$4,000,000
Außergewöhnliches Neues Zuhause
- 4 Schlafz.
- 7 Bäder
- 6,170 Sqft
- 1
- MLS#12774050
Über die Immobilie
Beschreibung wurde automatisch übersetzt.
Die Beschreibung wird in der Originalsprache angezeigt.
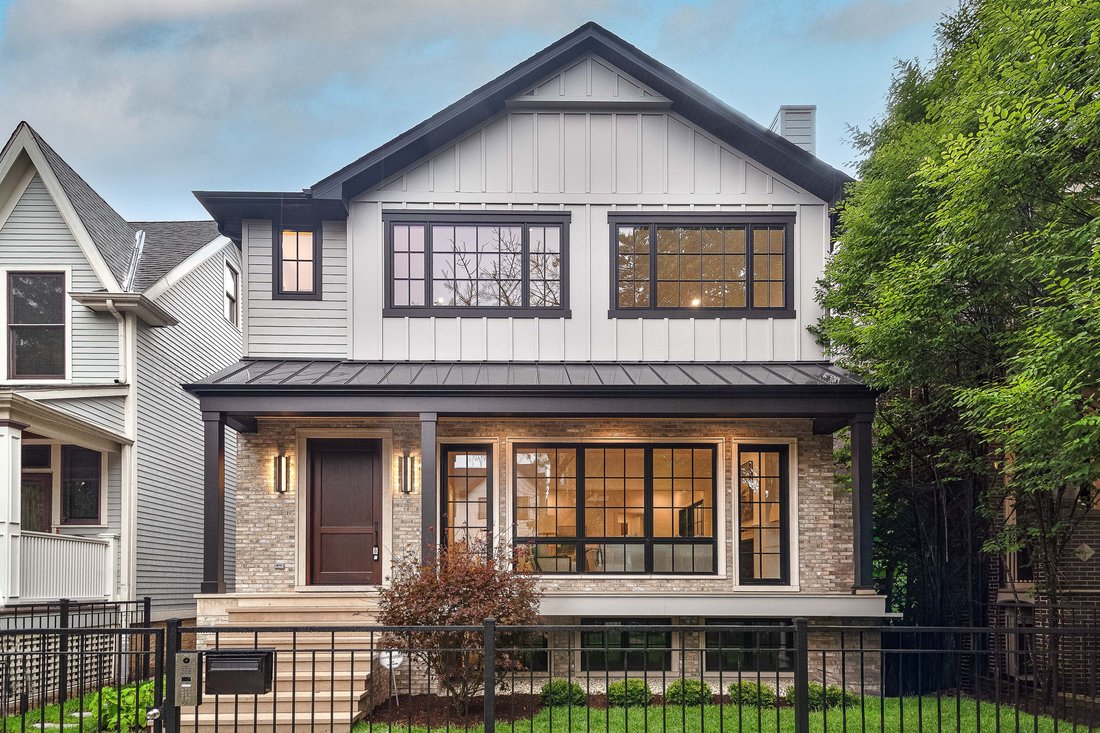
Exceptional 6 bed, 6.5 bath North Center home with extra-wide 6,170 sqft floor plan on an oversized 37.5’ lot in Coonley Elementary district. Welcoming front porch, fully enclosed yard, and fantastic outdoor entertaining space including attached 3-car garage with rooftop deck. High-end fixtures and finishes, professional-grade appliances, design-forward interiors, expansive sun-filled rooms, and a
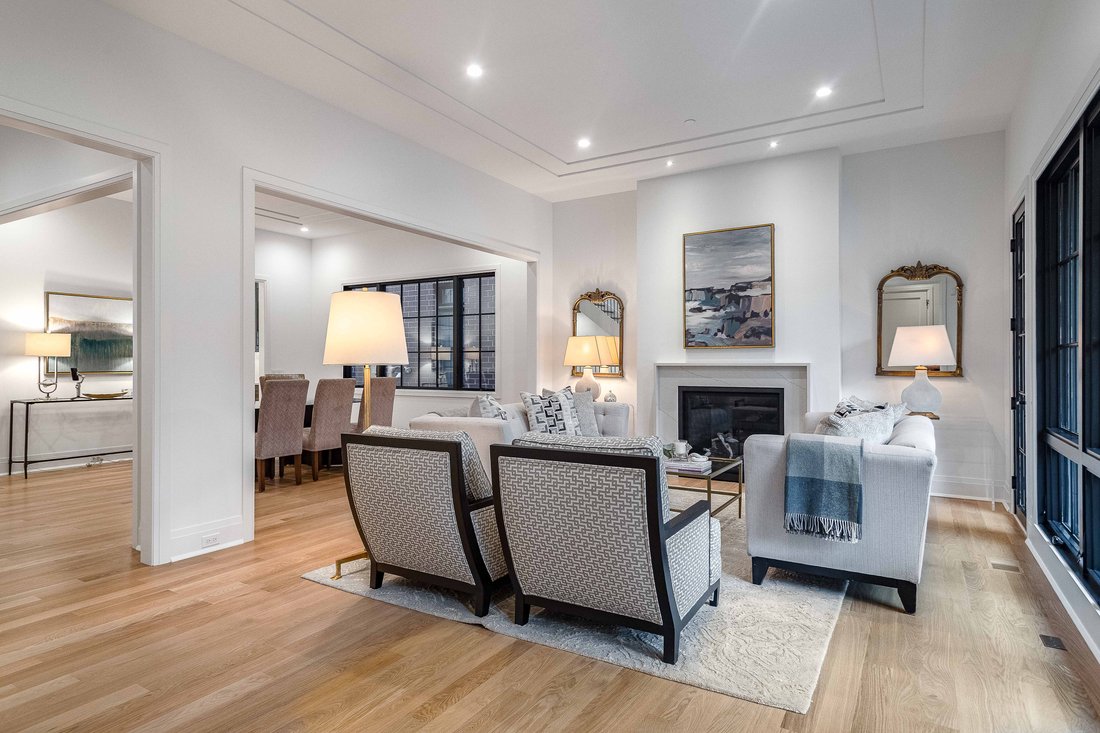
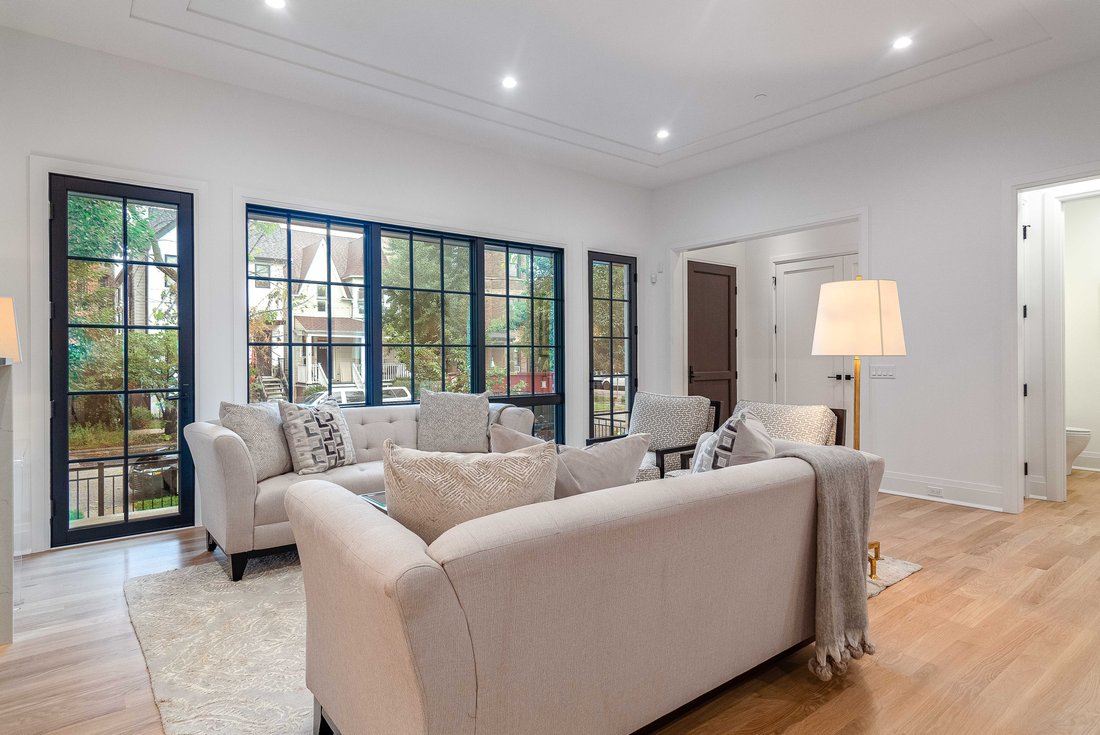
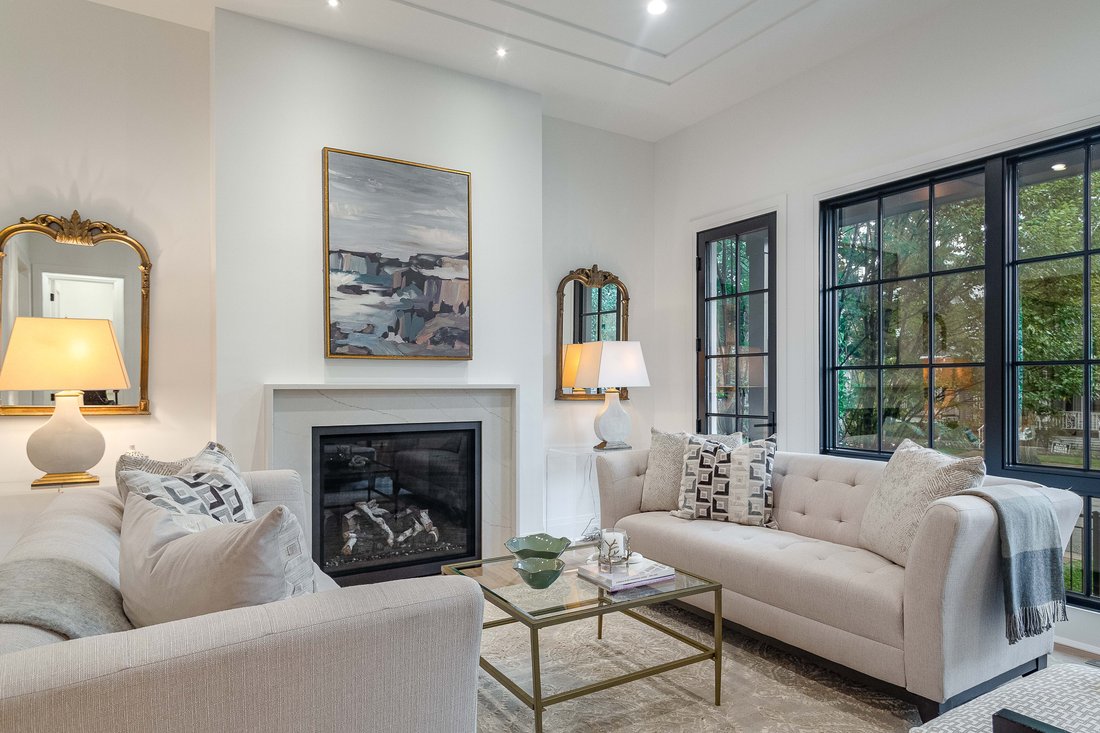
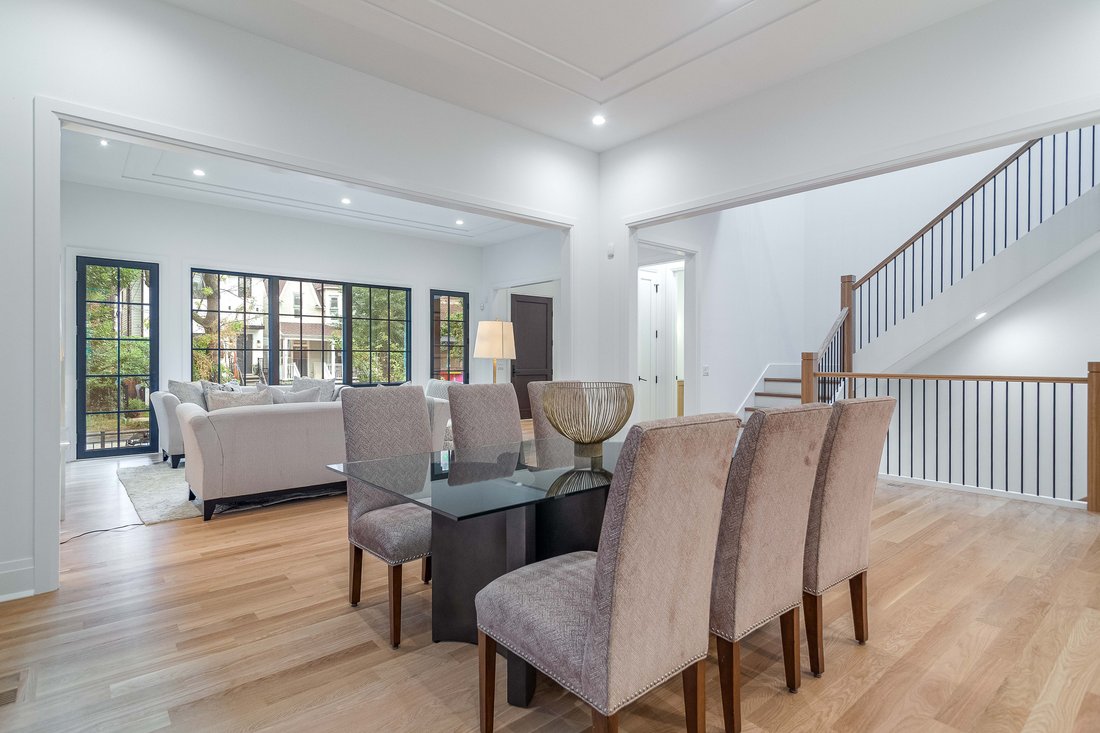
Exceptional 6 bed, 6.5 bath North Center home with extra-wide 6,170 sqft floor plan on an oversized 37.5’ lot in Coonley Elementary district. Welcoming front porch, fully enclosed yard, and fantastic outdoor entertaining space including attached 3-car garage with rooftop deck. High-end fixtures and finishes, professional-grade appliances, design-forward interiors, expansive sun-filled rooms, and a flexible floor plan. Open-concept living-dining area highlighted by floor-to-ceiling windows, a gas fireplace with modern surround, and patio doors allowing easy access to the covered front porch. Light-filled staircase connecting all three levels beneath an oversized skylight. Entertainer’s kitchen equipped with Wolf/Sub-Zero appliances, custom shaker style rift cut white oak cabinetry, butler pantry with sink and wine cooler, prep kitchen/pantry with sink and second dishwasher, and large island with bar seating. Adjoining great room featuring a second gas fireplace flanked by custom built-ins and access to the rear deck. Mud room with built-in storage and walk-in closet + entry to attached garage. Dedicated home office. Tremendous primary suite with spa-quality bath featuring steam shower, freestanding tub, heated flooring, toilet room, and dual vanities, plus two generous walk-in closets with custom organizers. Three additional bedrooms, all with ensuite baths featuring heated flooring, and laundry room with washer/dryer, cabinetry and sink complete the second level. Finished lower level includes a large family room with wet bar, second laundry room with washer/dryer, cabinetry and sink, two bedrooms, one with full ensuite bath, full guest bath, and mechanicals. Radiant heated flooring throughout lower level, mudroom, garage + apron, and all bathrooms. Hydronic snow melt for front entry walkway, stairs and landing, featuring automatic controller with inground moisture sensor. Fire sprinkler system. Prime location! Fantastic neighborhood close to all your favorite North Center and surrounding restaurants, shopping, entertainment, and more. Plans, specs/finishes, and renderings are subject to change at Seller’s discretion. Buyer/buyer’s broker to verify all details prior to purchase. Buyer’s broker must attend all showings and appointments.
-
Art der Immobilie
Haus
-
Baujahr
2026
-
Preis/Quadratfuß
$648
Funktionen
Erkunden Sie die Gegend
1907 W Cuyler Avenue , Chicago, IL 60613, Illinois, Vereinigte Staaten
Auf Google Maps anzeigen
Preis pro sqft
Niedrig
Hoch
Vor 11 Jahren beigetreten
Sie haben sich nach diesem Objekt erkundigt
Der Agent wird sich in Kürze mit Ihnen in Verbindung setzen
Gelistet von
11
Angebote
2015
Beigetreten
Besichtigung mit Jason O'Beirne buchen
Wählen Sie ein Datum und ob Sie eine virtuelle oder persönliche Besichtigung mit dem Makler wünschen.
Bevorzugtes Datum
Art der Tour

Jameson Sotheby's International Realty
425 W North Avenue, 60610, Chicago, Illinois, United States
Agenturprofil anzeigen
More than an office, our City Hub is where our real estate advisors come
together to connect, collaborate, and
together to connect, collaborate, and
More than an office, our City Hub is where our real estate advisors come
together to connect, collaborate, and grow. Designed with hospitality and
productivity in mind, this beautifully reimagined space creates opportunities
for advisors to share insights, leverage collective expertise, and better serve
their clients.
Situated in Lincoln Park, City Hub provides easy access to the city’s
neighborhoods while connecting clients to the power of the Sotheby’s
International Realty brand, offering global reach, strategic marketing, and
exposure to qualified buyers around the world.
together to connect, collaborate, and grow. Designed with hospitality and
productivity in mind, this beautifully reimagined space creates opportunities
for advisors to share insights, leverage collective expertise, and better serve
their clients.
Situated in Lincoln Park, City Hub provides easy access to the city’s
neighborhoods while connecting clients to the power of the Sotheby’s
International Realty brand, offering global reach, strategic marketing, and
exposure to qualified buyers around the world.
Zuletzt aktualisiert
Oktober 5
Erstmalig gelistet
Oktober 5
Angebotslink
Angebotsreferenz
EP2C7B
Ähnliche Immobilien in der Nähe
Neue Angebote in Chicago









Entdecken Sie mehr Häuser zum Verkauf
Chicago, IL, Vereinigte Staaten Immobilienarten
- Eigentumswohnungen zum Verkauf in Chicago, IL, Vereinigte Staaten
- Häuser zum Verkauf in Chicago, IL, Vereinigte Staaten
- Stadthäuser zum Verkauf in Chicago, IL, Vereinigte Staaten
- Wohnungen zum Verkauf in Chicago, IL, Vereinigte Staaten
- Villen zum Verkauf in Chicago, IL, Vereinigte Staaten
- Land zum Verkauf in Chicago, IL, Vereinigte Staaten
Chicago, IL, Vereinigte Staaten beliebte Suchanfragen
- Immobilien mit Garage in Chicago, IL, Vereinigte Staaten
- Immobilien mit Balkon in Chicago, IL, Vereinigte Staaten
- Immobilien mit Garten in Chicago, IL, Vereinigte Staaten
- Immobilien mit Fitnessstudio in Chicago, IL, Vereinigte Staaten
- Immobilien mit Aufzug in Chicago, IL, Vereinigte Staaten
- Blick auf die Stadt Immobilien in Chicago, IL, Vereinigte Staaten
- Renoviert Immobilien in Chicago, IL, Vereinigte Staaten
- Moderne Immobilien in Chicago, IL, Vereinigte Staaten
- Immobilien mit Pool in Chicago, IL, Vereinigte Staaten
- Neubauten Immobilien in Chicago, IL, Vereinigte Staaten
- Anlageimmobilie Immobilien in Chicago, IL, Vereinigte Staaten
- am Wasser Immobilien in Chicago, IL, Vereinigte Staaten
- Immobilien mit Hallenbad in Chicago, IL, Vereinigte Staaten
- am See Immobilien in Chicago, IL, Vereinigte Staaten
- Immobilien mit Sauna in Chicago, IL, Vereinigte Staaten
- Immobilien mit Bibliothek in Chicago, IL, Vereinigte Staaten
- Immobilien mit Weinkeller in Chicago, IL, Vereinigte Staaten
- Immobilien mit Flussblick in Chicago, IL, Vereinigte Staaten
- Immobilien mit Kino in Chicago, IL, Vereinigte Staaten
- Immobilien mit Tennisplatz in Chicago, IL, Vereinigte Staaten
- Gesicherte Wohnanlage Immobilien in Chicago, IL, Vereinigte Staaten
- am Fluss Immobilien in Chicago, IL, Vereinigte Staaten
- Luxusvilla Immobilien in Chicago, IL, Vereinigte Staaten
- Pferdesport Immobilien in Chicago, IL, Vereinigte Staaten
- Immobilien mit Bergblick in Chicago, IL, Vereinigte Staaten
- Immobilien mit Golfblick in Chicago, IL, Vereinigte Staaten
- Immobilien mit Meerblick in Chicago, IL, Vereinigte Staaten
- Immobilien mit Privatstrand in Chicago, IL, Vereinigte Staaten
- am Strand Immobilien in Chicago, IL, Vereinigte Staaten
Verwandte Leitfäden & Geschichten
Das Vertrauen der führenden Makler der Welt
Die Makler hinter den außergewöhnlichsten Immobilien der Welt inserieren bei JamesEdition.
- Angebote von Sotheby's, Christie's, BARNES und Engel & Völkers
- Jedes Angebot wird vor der Veröffentlichung geprüft
- Verbinden Sie sich direkt mit verifizierten Maklern
Indem Sie fortfahren, akzeptieren Sie unsere Nutzungsbedingungen und Datenschutzrichtlinie.
brokerages we
partnered with
partnered with