$1,499,000
Außergewöhnliches Luxusleben
- 3 Schlafz.
- 4 Bäder
- 3,100 Sqft
- MLS#12746810
Über die Immobilie
Beschreibung wurde automatisch übersetzt.
Die Beschreibung wird in der Originalsprache angezeigt.
Exceptional luxury living on an unusually deep 25’ x 141’ lot with a gated private alley and beautiful southern exposure, filling the home with abundant natural light. Extensively and thoughtfully renovated in 2022 and 2023 by Olson Studios, LLC, this sophisticated residence blends timeless design with beautifully curated, high-end finishes. A lush backyard with established perennial gardens creat
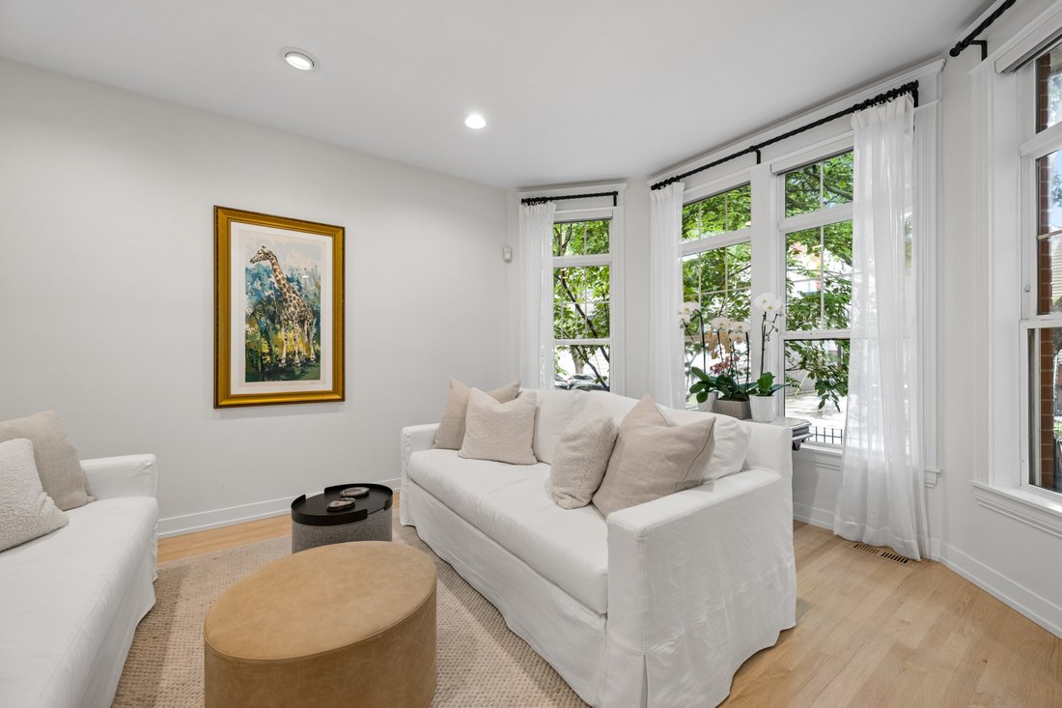
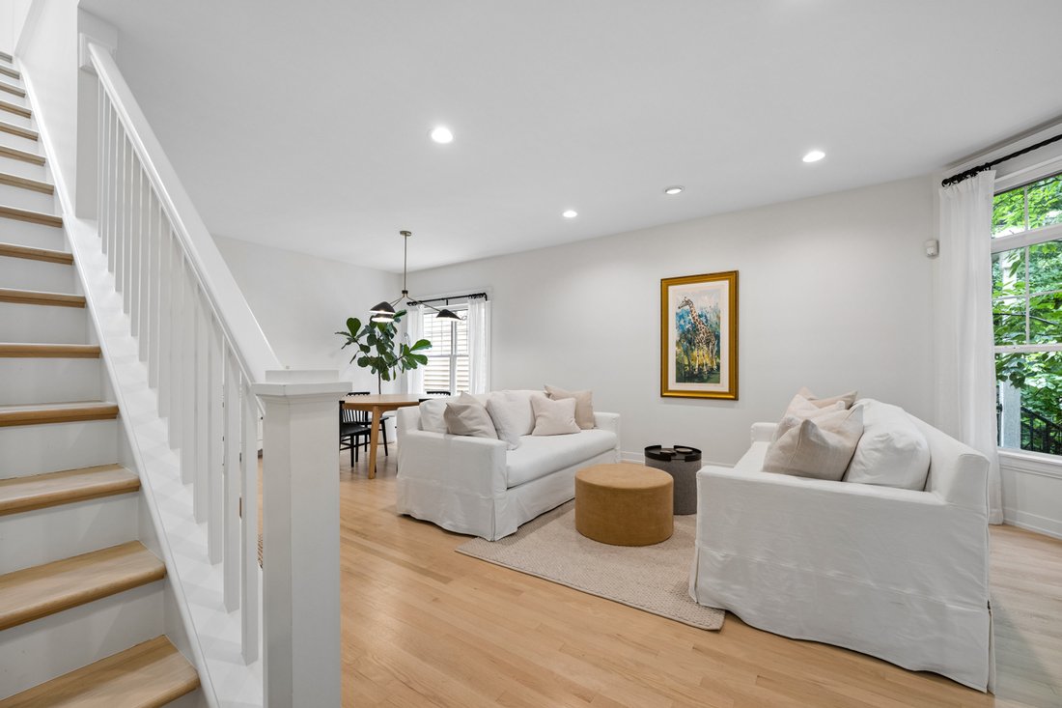
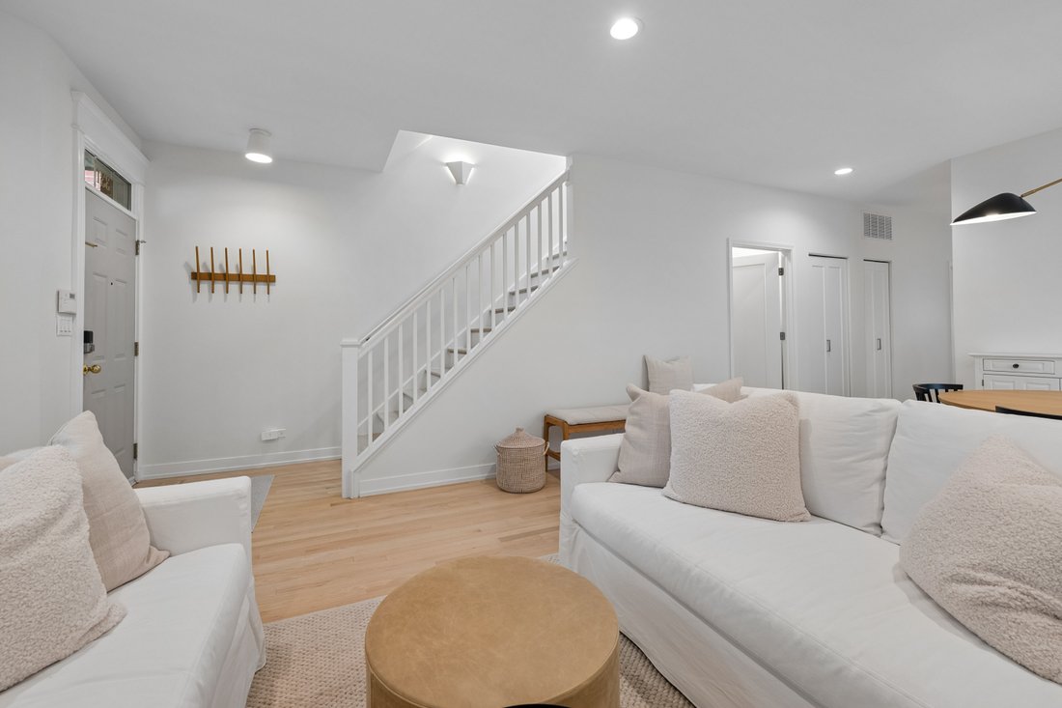
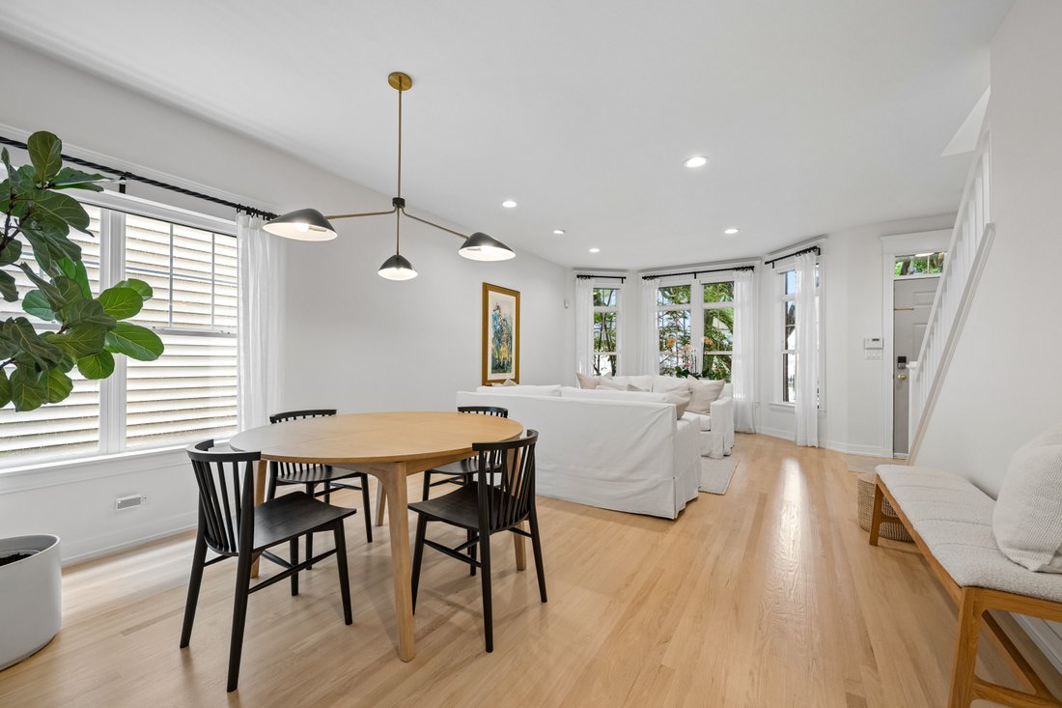
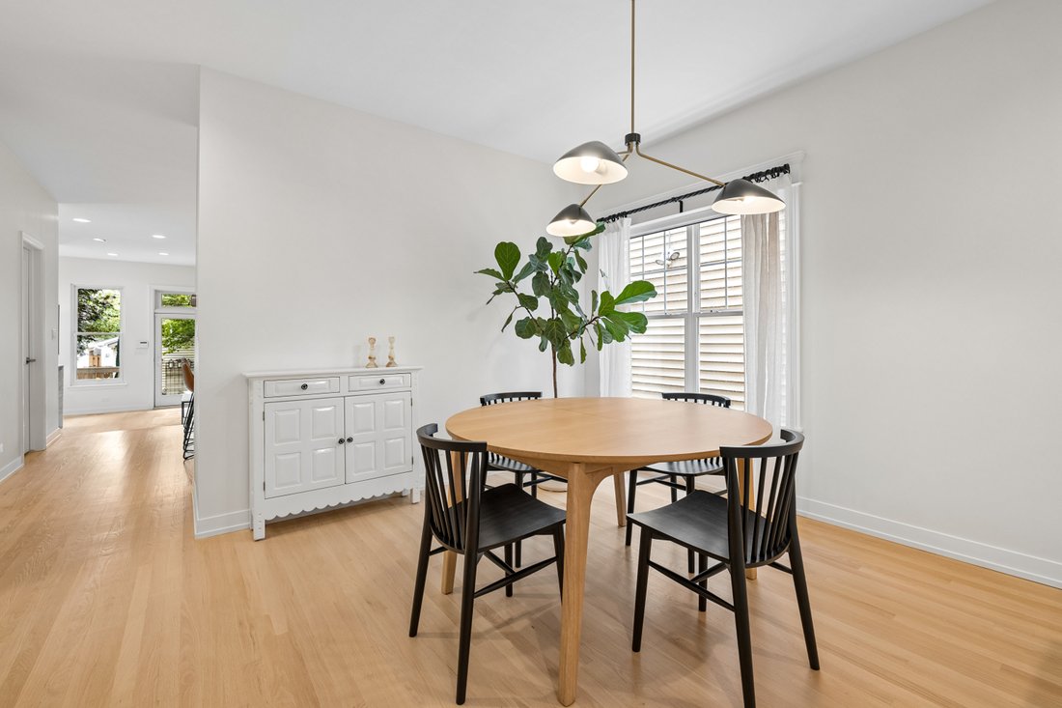
Exceptional luxury living on an unusually deep 25’ x 141’ lot with a gated private alley and beautiful southern exposure, filling the home with abundant natural light. Extensively and thoughtfully renovated in 2022 and 2023 by Olson Studios, LLC, this sophisticated residence blends timeless design with beautifully curated, high-end finishes. A lush backyard with established perennial gardens creates a private outdoor retreat in the heart of the city. The Exquisite reimagined main level features refinished hardwood floors in a white-oak finish, a gracious living room with a bay window, and a separate dining room enhanced by a widened 4-foot opening to the kitchen, creating an effortless flow for everyday living and entertaining. Completely renovated in 2023, the expansive custom chef’s kitchen was enlarged and showcases full-height custom white cabinetry with soft-close doors and drawers, under-cabinet lighting, quartz countertops, and an impressive oversized island. A premium appliance package includes a built-in Sub-Zero refrigerator, Wolf 30” four-burner gas range with 36” built-in hood, Sharp 24” microwave drawer, and Bosch built-in dishwasher. The inviting family room is beautifully appointed with custom built-in bookcases, transom windows, and a wood-burning fireplace with gas starter, complemented by a Frame TV with concealed A/V components for a seamless, sophisticated finish. Elegant oak railings lead to the second level, complemented by white-oak-finished stairs and upper hallway. The upper level offers three generously proportioned bedrooms. The front bedroom features a dramatic vaulted ceiling, bay window, and spacious walk-in closet, while the second bedroom is exceptionally large with generous closet space. The luxurious primary suite is a serene private retreat, featuring vaulted ceilings and French doors that open to a private balcony. A gorgeous new spa-inspired primary bath completes the suite with an expansive walk-in shower and beautifully appointed finishes. The sun-filled lower level offers exceptional additional living space with high ceilings, a spacious family/recreation room, an open fourth bedroom or flexible guest space, full bath, abundant closets, and an oversized storage room-providing incredible versatility for everyday living, a home office, fitness area, or additional entertaining space. Extensive Renovations & Improvements July 2022 - Primary and hall bathrooms completely renovated. June 2023 - Kitchen and powder room completely renovated, hardwood floors refinished, new interior doors installed, and fireplace surround updated. Additional upgrades include Andersen windows, a comprehensive security system, and custom closet systems throughout. The home is also prewired for an integrated sound system in the family room, living room, primary suite, and primary bath. The HOA ($475 quarterly)includes snow removal, landscape care, private waste collection, and alley maintenance. Just moments from the lakefront, Lincoln Park and Zoo, North Avenue Beach, and the acclaimed restaurants, cafes, galleries, boutiques, and nightlife of Wells Street. The home also offers convenient access to public transportation and many of Chicago’s premier schools, including LaSalle Language, British International, Catherine Cook, Latin School, Walter Payton, and Franklin. A rare Old Town offering tucked between the Gold Coast and Lincoln Park, combining exceptional space, natural light, sophisticated style, and a coveted walk-to-everything location.
-
Art der Immobilie
Haus
-
Baujahr
1996
-
Preis/Quadratfuß
$483
Funktionen
Erkunden Sie die Gegend
331 W Evergreen Avenue , Chicago, IL 60610, Illinois, Vereinigte Staaten
Auf Google Maps anzeigen
Preis pro sqft
Niedrig
Hoch
Vor 11 Jahren beigetreten
Sie haben sich nach diesem Objekt erkundigt
Der Agent wird sich in Kürze mit Ihnen in Verbindung setzen
Gelistet von
3
Angebote
2015
Beigetreten
Besichtigung mit Ronda Fish buchen
Wählen Sie ein Datum und ob Sie eine virtuelle oder persönliche Besichtigung mit dem Makler wünschen.
Bevorzugtes Datum
Art der Tour

Jameson Sotheby's International Realty
425 W North Avenue, 60610, Chicago, Illinois, United States
Agenturprofil anzeigen
More than an office, our City Hub is where our real estate advisors come
together to connect, collaborate, and
together to connect, collaborate, and
More than an office, our City Hub is where our real estate advisors come
together to connect, collaborate, and grow. Designed with hospitality and
productivity in mind, this beautifully reimagined space creates opportunities
for advisors to share insights, leverage collective expertise, and better serve
their clients.
Situated in Lincoln Park, City Hub provides easy access to the city’s
neighborhoods while connecting clients to the power of the Sotheby’s
International Realty brand, offering global reach, strategic marketing, and
exposure to qualified buyers around the world.
together to connect, collaborate, and grow. Designed with hospitality and
productivity in mind, this beautifully reimagined space creates opportunities
for advisors to share insights, leverage collective expertise, and better serve
their clients.
Situated in Lincoln Park, City Hub provides easy access to the city’s
neighborhoods while connecting clients to the power of the Sotheby’s
International Realty brand, offering global reach, strategic marketing, and
exposure to qualified buyers around the world.
Zuletzt aktualisiert
Heute
Erstmalig gelistet
Sep 1
Angebotslink
Angebotsreferenz
7D2BN7
Ähnliche Immobilien in der Nähe
Neue Angebote in Chicago



Entdecken Sie mehr Häuser zum Verkauf
Chicago, IL, Vereinigte Staaten Immobilienarten
- Eigentumswohnungen zum Verkauf in Chicago, IL, Vereinigte Staaten
- Häuser zum Verkauf in Chicago, IL, Vereinigte Staaten
- Stadthäuser zum Verkauf in Chicago, IL, Vereinigte Staaten
- Wohnungen zum Verkauf in Chicago, IL, Vereinigte Staaten
- Villen zum Verkauf in Chicago, IL, Vereinigte Staaten
- Land zum Verkauf in Chicago, IL, Vereinigte Staaten
Chicago, IL, Vereinigte Staaten beliebte Suchanfragen
- Immobilien mit Garage in Chicago, IL, Vereinigte Staaten
- Immobilien mit Balkon in Chicago, IL, Vereinigte Staaten
- Immobilien mit Garten in Chicago, IL, Vereinigte Staaten
- Immobilien mit Fitnessstudio in Chicago, IL, Vereinigte Staaten
- Immobilien mit Aufzug in Chicago, IL, Vereinigte Staaten
- Renoviert Immobilien in Chicago, IL, Vereinigte Staaten
- Blick auf die Stadt Immobilien in Chicago, IL, Vereinigte Staaten
- Moderne Immobilien in Chicago, IL, Vereinigte Staaten
- Immobilien mit Pool in Chicago, IL, Vereinigte Staaten
- Neubauten Immobilien in Chicago, IL, Vereinigte Staaten
- Anlageimmobilie Immobilien in Chicago, IL, Vereinigte Staaten
- am Wasser Immobilien in Chicago, IL, Vereinigte Staaten
- am See Immobilien in Chicago, IL, Vereinigte Staaten
- Immobilien mit Hallenbad in Chicago, IL, Vereinigte Staaten
- Immobilien mit Sauna in Chicago, IL, Vereinigte Staaten
- Immobilien mit Bibliothek in Chicago, IL, Vereinigte Staaten
- Immobilien mit Weinkeller in Chicago, IL, Vereinigte Staaten
- Immobilien mit Tennisplatz in Chicago, IL, Vereinigte Staaten
- Immobilien mit Flussblick in Chicago, IL, Vereinigte Staaten
- Immobilien mit Kino in Chicago, IL, Vereinigte Staaten
- am Fluss Immobilien in Chicago, IL, Vereinigte Staaten
- Gesicherte Wohnanlage Immobilien in Chicago, IL, Vereinigte Staaten
- Luxusvilla Immobilien in Chicago, IL, Vereinigte Staaten
- Pferdesport Immobilien in Chicago, IL, Vereinigte Staaten
- Immobilien mit Golfblick in Chicago, IL, Vereinigte Staaten
- Immobilien mit Bergblick in Chicago, IL, Vereinigte Staaten
- Immobilien mit Privatstrand in Chicago, IL, Vereinigte Staaten
- Immobilien mit Meerblick in Chicago, IL, Vereinigte Staaten
- Immobilien mit Ozeanblick in Chicago, IL, Vereinigte Staaten
Verwandte Leitfäden & Geschichten
Das Vertrauen der führenden Makler der Welt
Die Makler hinter den außergewöhnlichsten Immobilien der Welt inserieren bei JamesEdition.
- Angebote von Sotheby's, Christie's, BARNES und Engel & Völkers
- Jedes Angebot wird vor der Veröffentlichung geprüft
- Verbinden Sie sich direkt mit verifizierten Maklern
Indem Sie fortfahren, akzeptieren Sie unsere Nutzungsbedingungen und Datenschutzrichtlinie.
brokerages we
partnered with
partnered with