
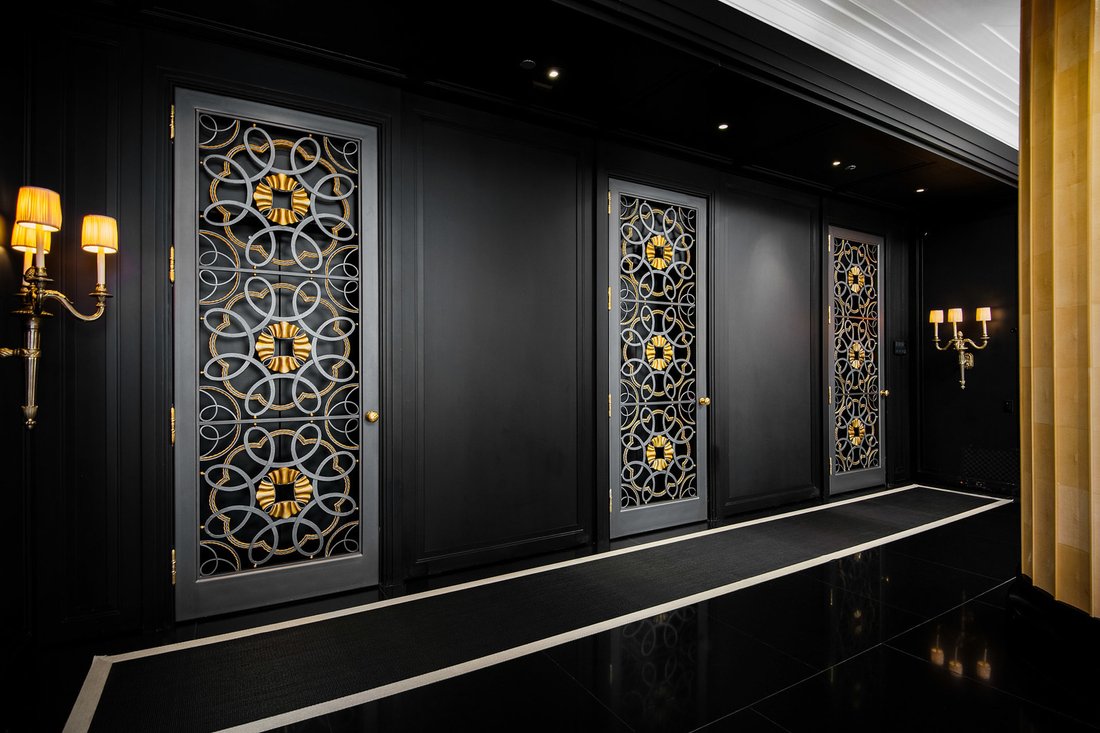



Eigentumswohnung Chicago Vereinigte Staaten Von Amerika
- 5 Schlafz.
- 7 Bäder
- 8,500 Sqft
- Aktualisiert: Juni 18
- 18
- MLS#12471830
Über die Immobilie
-
Art der Immobilie
Eigentumswohnung
-
Baujahr
2000
-
Preis/Quadratfuß
$1,376
Erkunden Sie die Gegend

Der Agent wird sich in Kürze mit Ihnen in Verbindung setzen
Gelistet von
Besichtigung mit Carrie McCormick buchen
Wählen Sie ein Datum und ob Sie eine virtuelle oder persönliche Besichtigung mit dem Makler wünschen.

@properties Christie’s International Real Estate’s East Lincoln Park office has been a trusted part of the neigh
@properties Christie’s International Real Estate’s East Lincoln Park office has been a trusted part of the neighborhood since 2014 and has grown into one of our largest and most successful locations, now home to over 300 brokers.
East Lincoln Park is more than just an office; it’s a welcoming hub where our agents and clients come together, supported by a culture of collaboration and care.
Sitting at the bustling intersection of Lincoln Avenue, Webster Avenue, and Geneva Terrace — just steps from Oz Park and surrounded by some of Chicago’s best shopping, dining, and local spots — the office is ideally situated to serve buyers and sellers throughout Lincoln Park and beyond.
Whether you’re new to the neighborhood or have called Lincoln Park home for years, our team is here to make every transaction seamless and rewarding.
Visit our Lincoln Park neighborhood guide to learn more.
Ähnliche Immobilien in der Nähe
Neue Angebote in Chicago




Entdecken Sie mehr Häuser zum Verkauf
Chicago, IL, Vereinigte Staaten Immobilienarten
- Eigentumswohnungen zum Verkauf in Chicago, IL, Vereinigte Staaten
- Häuser zum Verkauf in Chicago, IL, Vereinigte Staaten
- Stadthäuser zum Verkauf in Chicago, IL, Vereinigte Staaten
- Wohnungen zum Verkauf in Chicago, IL, Vereinigte Staaten
- Villen zum Verkauf in Chicago, IL, Vereinigte Staaten
- Land zum Verkauf in Chicago, IL, Vereinigte Staaten
Chicago, IL, Vereinigte Staaten beliebte Suchanfragen
- Immobilien mit Garage in Chicago, IL, Vereinigte Staaten
- Immobilien mit Balkon in Chicago, IL, Vereinigte Staaten
- Immobilien mit Garten in Chicago, IL, Vereinigte Staaten
- Immobilien mit Fitnessstudio in Chicago, IL, Vereinigte Staaten
- Immobilien mit Aufzug in Chicago, IL, Vereinigte Staaten
- Blick auf die Stadt Immobilien in Chicago, IL, Vereinigte Staaten
- Renoviert Immobilien in Chicago, IL, Vereinigte Staaten
- Neubauten Immobilien in Chicago, IL, Vereinigte Staaten
- Immobilien mit Pool in Chicago, IL, Vereinigte Staaten
- Moderne Immobilien in Chicago, IL, Vereinigte Staaten
- Anlageimmobilie Immobilien in Chicago, IL, Vereinigte Staaten
- am Wasser Immobilien in Chicago, IL, Vereinigte Staaten
- am See Immobilien in Chicago, IL, Vereinigte Staaten
- Immobilien mit Hallenbad in Chicago, IL, Vereinigte Staaten
- Immobilien mit Sauna in Chicago, IL, Vereinigte Staaten
- Immobilien mit Bibliothek in Chicago, IL, Vereinigte Staaten
- Immobilien mit Weinkeller in Chicago, IL, Vereinigte Staaten
- Immobilien mit Kino in Chicago, IL, Vereinigte Staaten
- Immobilien mit Flussblick in Chicago, IL, Vereinigte Staaten
- Immobilien mit Tennisplatz in Chicago, IL, Vereinigte Staaten
- am Fluss Immobilien in Chicago, IL, Vereinigte Staaten
- Gesicherte Wohnanlage Immobilien in Chicago, IL, Vereinigte Staaten
- Luxusvilla Immobilien in Chicago, IL, Vereinigte Staaten
- Pferdesport Immobilien in Chicago, IL, Vereinigte Staaten
- Immobilien mit Bergblick in Chicago, IL, Vereinigte Staaten
- Immobilien mit Meerblick in Chicago, IL, Vereinigte Staaten
- am Strand Immobilien in Chicago, IL, Vereinigte Staaten
- Immobilien mit Golfblick in Chicago, IL, Vereinigte Staaten
- Immobilien mit Privatstrand in Chicago, IL, Vereinigte Staaten
Verwandte Leitfäden & Geschichten
Das Vertrauen der führenden Makler der Welt
Die Makler hinter den außergewöhnlichsten Immobilien der Welt inserieren bei JamesEdition.
- Angebote von Sotheby's, Christie's, BARNES und Engel & Völkers
- Jedes Angebot wird vor der Veröffentlichung geprüft
- Verbinden Sie sich direkt mit verifizierten Maklern
Indem Sie fortfahren, akzeptieren Sie unsere Nutzungsbedingungen und Datenschutzrichtlinie.
partnered with