$1,599,900
Modernes Haus In Westtown, Komplett Aus Ziegeln
- 4 Schlafz.
- 4 Bäder
- 4,000 Sqft
- MLS#12755189
Über die Immobilie
Beschreibung wurde automatisch übersetzt.
Die Beschreibung wird in der Originalsprache angezeigt.
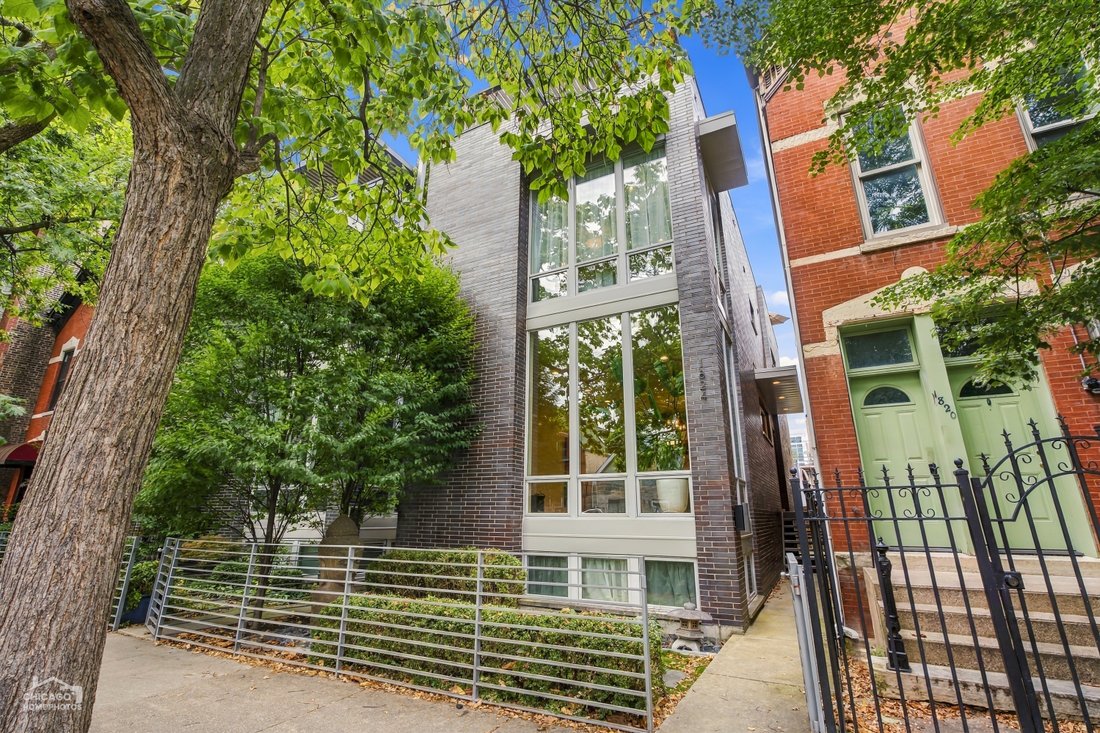
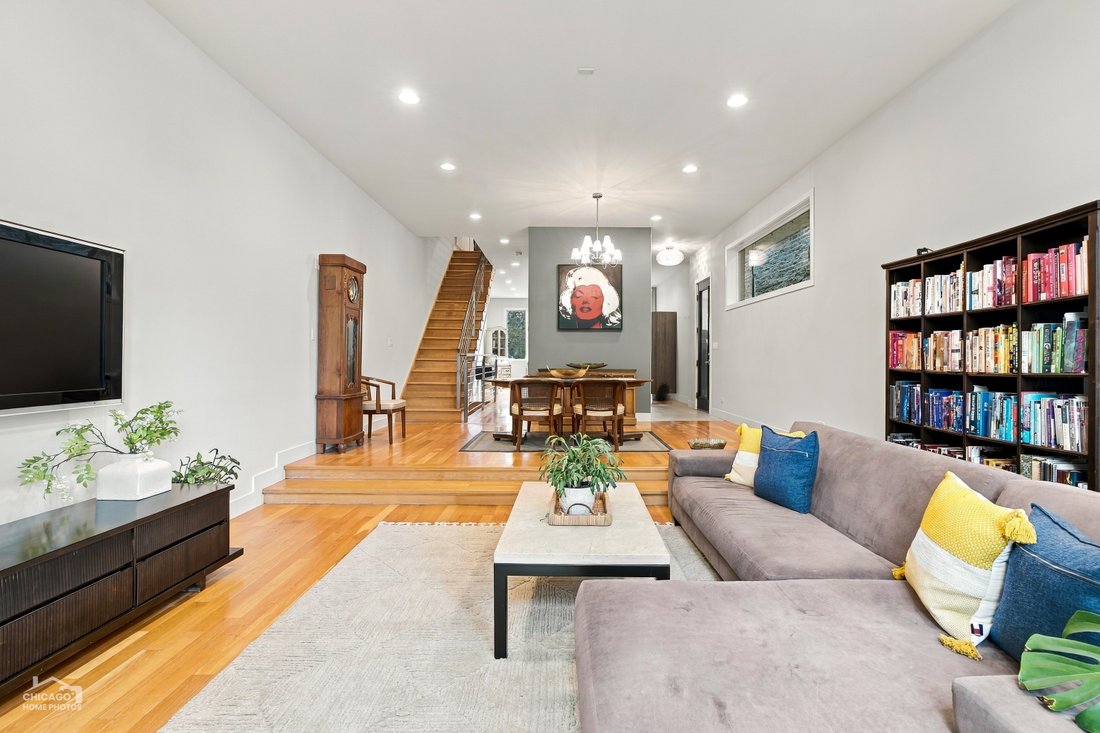
Steps from the vibrant dining and gallery scene along Chicago Ave, this all-brick contemporary West Town home spans three finished interior levels and three expansive outdoor spaces. The main level features hardwood floors, south-facing floor-to-ceiling windows, and a sunken living and dining area anchored by a fireplace. Adjacent to the living space, the designer kitchen features custom Italian S
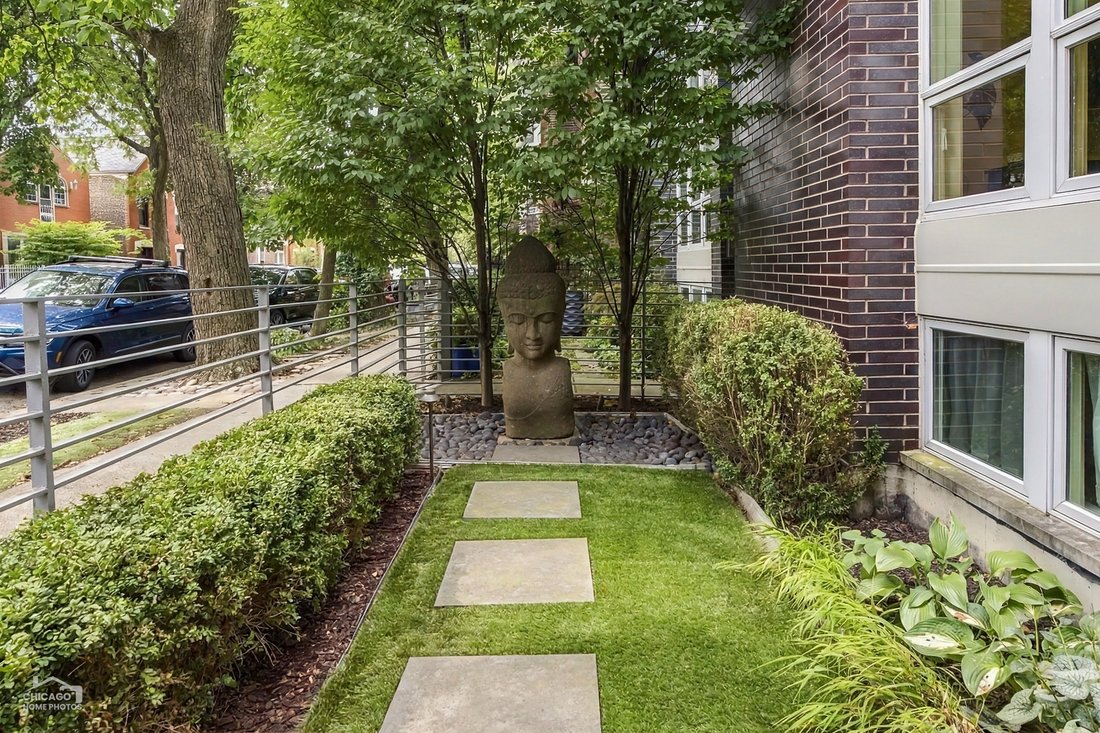
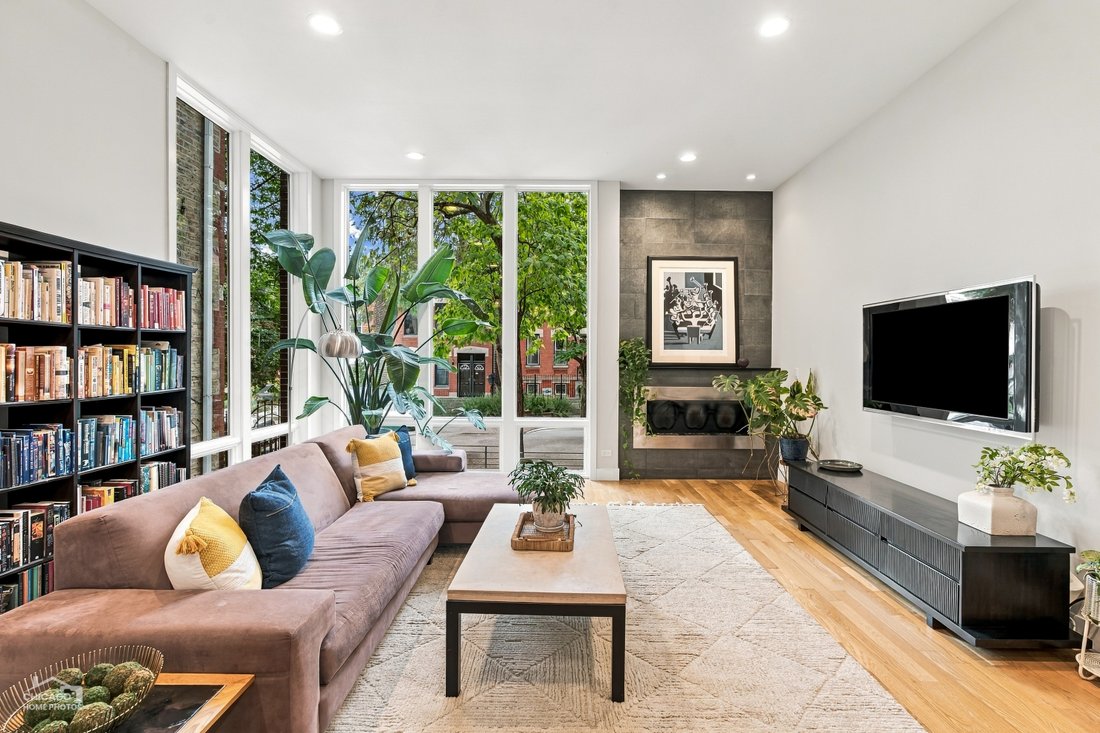
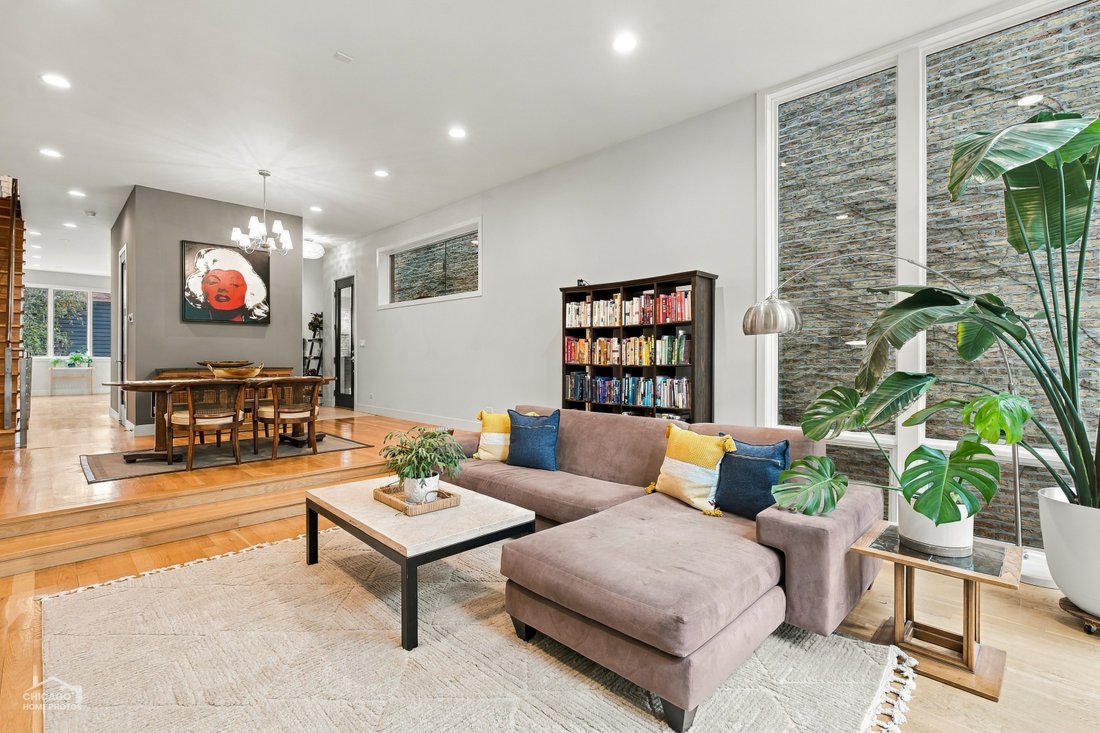
Steps from the vibrant dining and gallery scene along Chicago Ave, this all-brick contemporary West Town home spans three finished interior levels and three expansive outdoor spaces. The main level features hardwood floors, south-facing floor-to-ceiling windows, and a sunken living and dining area anchored by a fireplace. Adjacent to the living space, the designer kitchen features custom Italian Scavolini cabinetry, a waterfall-edge island with seating for four, Liebherr and Thermador appliances, an under-sink reverse osmosis filtration system, and a dedicated eating area. An adjacent Trex deck, equipped with a dedicated gas line for a natural gas grill, is ideal for outdoor dining and grilling, and a private turfed backyard is bordered by mature trees. On the second level, the primary suite offers a private fireplace and an en-suite spa bath equipped with a steam shower, full-body sprayers, double vanity, and a soaking tub. This level also houses two additional bedrooms, a full secondary bath, and laundry. The full, finished lower level provides flexible living options with a large family room-suited for a playroom, media room, or secondary living area-along with a wet bar, a fourth bedroom, a full bath, and a full laundry room with storage in Scavolini cabinetry, and granite countertops. A penthouse level includes a second wet bar serving the rooftop outdoor space with an expansive Trex rooftop deck featuring a pergola, fire table, and a dedicated gas line for a natural gas grill. Mechanical and smart home features include zoned heating and cooling with two systems, whole-home audio wiring, Nest smart thermostats, a PumpSpy WiFi-monitored sump pump with battery backup, and a newer Rheem water heater. Custom closet storage is integrated throughout the home, including an entry closet, primary walk-in closets, built-outs in both secondary bedrooms, and hallway storage. A detached two-car garage is accessible through the alley. This home sits in the heart of West Town’s Chicago Avenue corridor, walkable to Kasama (Michelin-starred), Publican Quality Bread, Guillotine Bakery, Uncle Mike’s Place, Brasero, Forbidden Root Brewery, and Match A for matcha, plus the emerging gallery district lining Chicago Ave. Eckhart Park, Smith Park, and several other nearby parks offer green space and rec amenities, and the location is close to I-90/94 and a quick ride to the Green Line’s Damen stop.
-
Art der Immobilie
Haus
-
Baujahr
2013
-
Preis/Quadratfuß
$399
Funktionen
Erkunden Sie die Gegend
1824 W Superior Street , Chicago, IL 60622, Illinois, Vereinigte Staaten
Auf Google Maps anzeigen
Preis pro sqft
Niedrig
Hoch
Vor 2 Jahren beigetreten
Sie haben sich nach diesem Objekt erkundigt
Der Agent wird sich in Kürze mit Ihnen in Verbindung setzen
Gelistet von
2
Angebote
2025
Beigetreten
Besichtigung mit Ivona Kutermankiewicz buchen
Wählen Sie ein Datum und ob Sie eine virtuelle oder persönliche Besichtigung mit dem Makler wünschen.
Bevorzugtes Datum
Art der Tour

Jameson Sotheby's International Realty
425 W North Avenue, 60610, Chicago, Illinois, United States
Agenturprofil anzeigen
More than an office, our City Hub is where our real estate advisors come
together to connect, collaborate, and
together to connect, collaborate, and
More than an office, our City Hub is where our real estate advisors come
together to connect, collaborate, and grow. Designed with hospitality and
productivity in mind, this beautifully reimagined space creates opportunities
for advisors to share insights, leverage collective expertise, and better serve
their clients.
Situated in Lincoln Park, City Hub provides easy access to the city’s
neighborhoods while connecting clients to the power of the Sotheby’s
International Realty brand, offering global reach, strategic marketing, and
exposure to qualified buyers around the world.
together to connect, collaborate, and grow. Designed with hospitality and
productivity in mind, this beautifully reimagined space creates opportunities
for advisors to share insights, leverage collective expertise, and better serve
their clients.
Situated in Lincoln Park, City Hub provides easy access to the city’s
neighborhoods while connecting clients to the power of the Sotheby’s
International Realty brand, offering global reach, strategic marketing, and
exposure to qualified buyers around the world.
Zuletzt aktualisiert
September 18
Erstmalig gelistet
Sep 18
Angebotslink
Angebotsreferenz
9XM325
Ähnliche Immobilien in der Nähe
Neue Angebote in Chicago
Entdecken Sie mehr Häuser zum Verkauf
Chicago, IL, Vereinigte Staaten Immobilienarten
- Eigentumswohnungen zum Verkauf in Chicago, IL, Vereinigte Staaten
- Häuser zum Verkauf in Chicago, IL, Vereinigte Staaten
- Stadthäuser zum Verkauf in Chicago, IL, Vereinigte Staaten
- Wohnungen zum Verkauf in Chicago, IL, Vereinigte Staaten
- Villen zum Verkauf in Chicago, IL, Vereinigte Staaten
- Land zum Verkauf in Chicago, IL, Vereinigte Staaten
Chicago, IL, Vereinigte Staaten beliebte Suchanfragen
- Immobilien mit Garage in Chicago, IL, Vereinigte Staaten
- Immobilien mit Balkon in Chicago, IL, Vereinigte Staaten
- Immobilien mit Garten in Chicago, IL, Vereinigte Staaten
- Immobilien mit Fitnessstudio in Chicago, IL, Vereinigte Staaten
- Immobilien mit Aufzug in Chicago, IL, Vereinigte Staaten
- Blick auf die Stadt Immobilien in Chicago, IL, Vereinigte Staaten
- Renoviert Immobilien in Chicago, IL, Vereinigte Staaten
- Moderne Immobilien in Chicago, IL, Vereinigte Staaten
- Immobilien mit Pool in Chicago, IL, Vereinigte Staaten
- Neubauten Immobilien in Chicago, IL, Vereinigte Staaten
- Anlageimmobilie Immobilien in Chicago, IL, Vereinigte Staaten
- am Wasser Immobilien in Chicago, IL, Vereinigte Staaten
- am See Immobilien in Chicago, IL, Vereinigte Staaten
- Immobilien mit Hallenbad in Chicago, IL, Vereinigte Staaten
- Immobilien mit Sauna in Chicago, IL, Vereinigte Staaten
- Immobilien mit Bibliothek in Chicago, IL, Vereinigte Staaten
- Immobilien mit Flussblick in Chicago, IL, Vereinigte Staaten
- Immobilien mit Weinkeller in Chicago, IL, Vereinigte Staaten
- Immobilien mit Tennisplatz in Chicago, IL, Vereinigte Staaten
- Immobilien mit Kino in Chicago, IL, Vereinigte Staaten
- am Fluss Immobilien in Chicago, IL, Vereinigte Staaten
- Gesicherte Wohnanlage Immobilien in Chicago, IL, Vereinigte Staaten
- Luxusvilla Immobilien in Chicago, IL, Vereinigte Staaten
- Pferdesport Immobilien in Chicago, IL, Vereinigte Staaten
- Immobilien mit Golfblick in Chicago, IL, Vereinigte Staaten
- Immobilien mit Meerblick in Chicago, IL, Vereinigte Staaten
- Immobilien mit Privatstrand in Chicago, IL, Vereinigte Staaten
- Immobilien mit Bergblick in Chicago, IL, Vereinigte Staaten
- am Strand Immobilien in Chicago, IL, Vereinigte Staaten
Verwandte Leitfäden & Geschichten
Das Vertrauen der führenden Makler der Welt
Die Makler hinter den außergewöhnlichsten Immobilien der Welt inserieren bei JamesEdition.
- Angebote von Sotheby's, Christie's, BARNES und Engel & Völkers
- Jedes Angebot wird vor der Veröffentlichung geprüft
- Verbinden Sie sich direkt mit verifizierten Maklern
Indem Sie fortfahren, akzeptieren Sie unsere Nutzungsbedingungen und Datenschutzrichtlinie.
brokerages we
partnered with
partnered with