$4,850,000
9119 Levelle Drive, Chevy Chase, Maryland, 20815
- 6 Schlafz.
- 7 Bäder
- 7,155 Sqft
- 43,560 Sqft lot
- MLS#MDMC2255588
Über die Immobilie
Beschreibung wurde automatisch übersetzt.
Die Beschreibung wird in der Originalsprache angezeigt.
9119 Levelle Drive is a textbook showcase of cutting edge modernism. Designed in 2021 by the acclaimed Robert M. Gurney, FAIA and built by the renowned Peterson and Collins Builders, the extraordinary skill and craftsmanship is evident throughout and unparalleled. This singular home is yet another award-winning example of geometry, brilliant manipulation of light, artistic use of glass, and confor
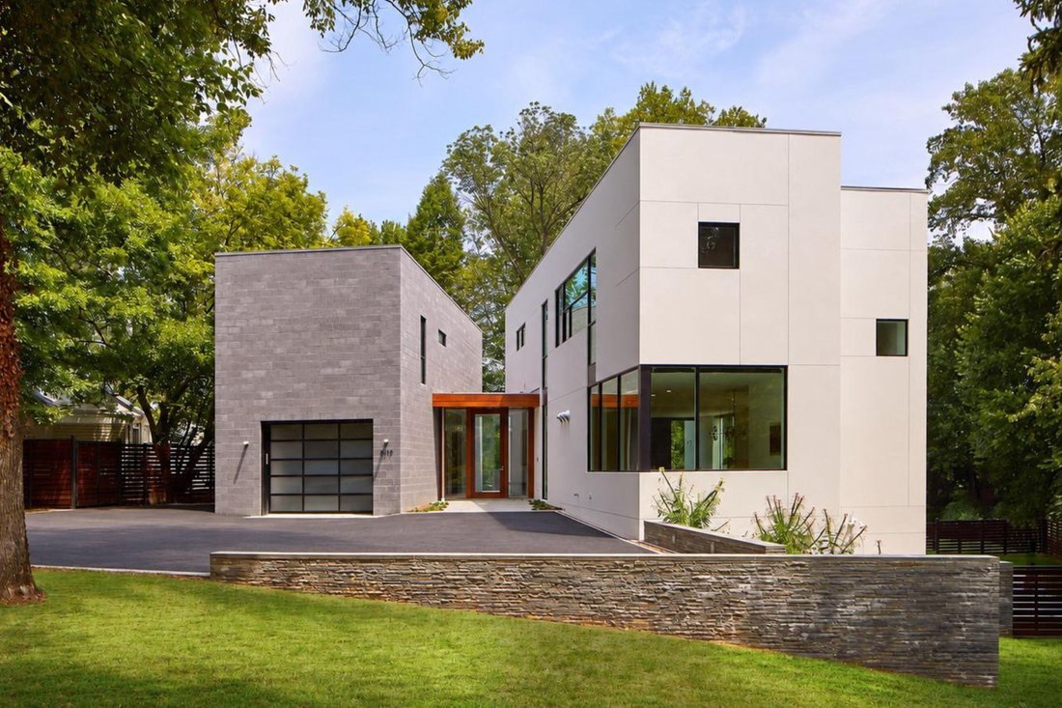
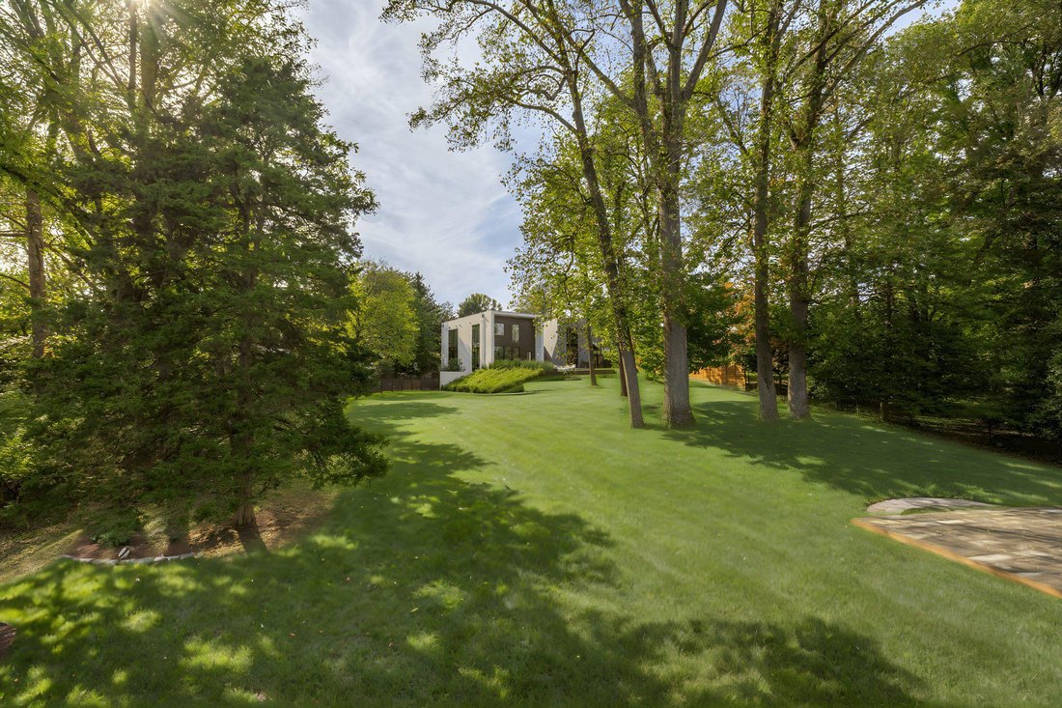
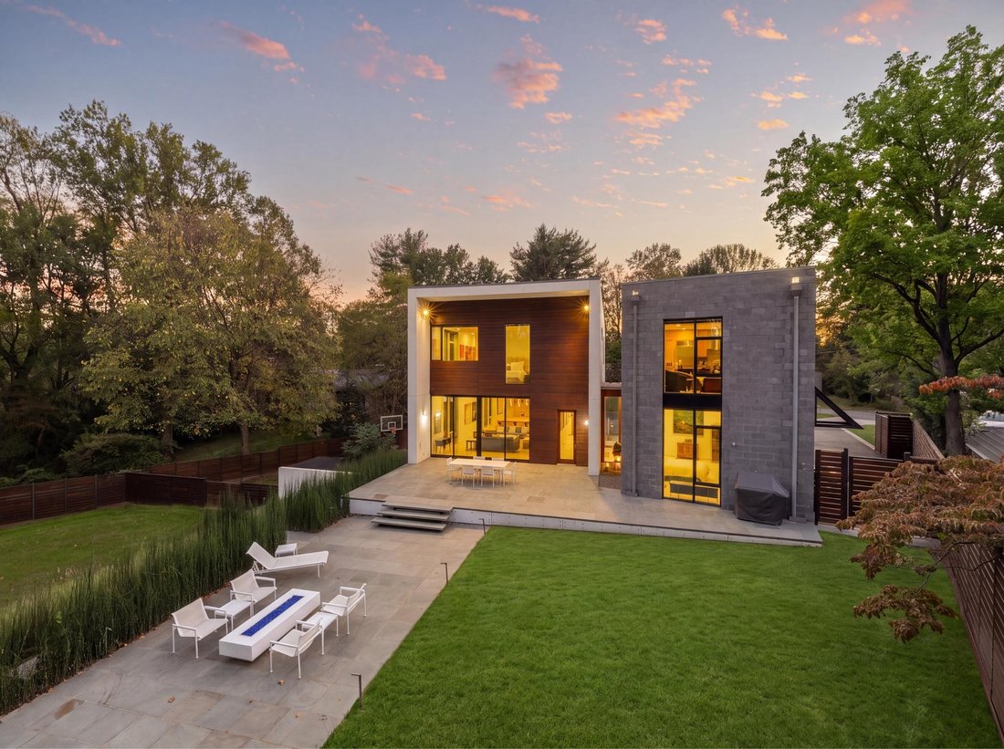
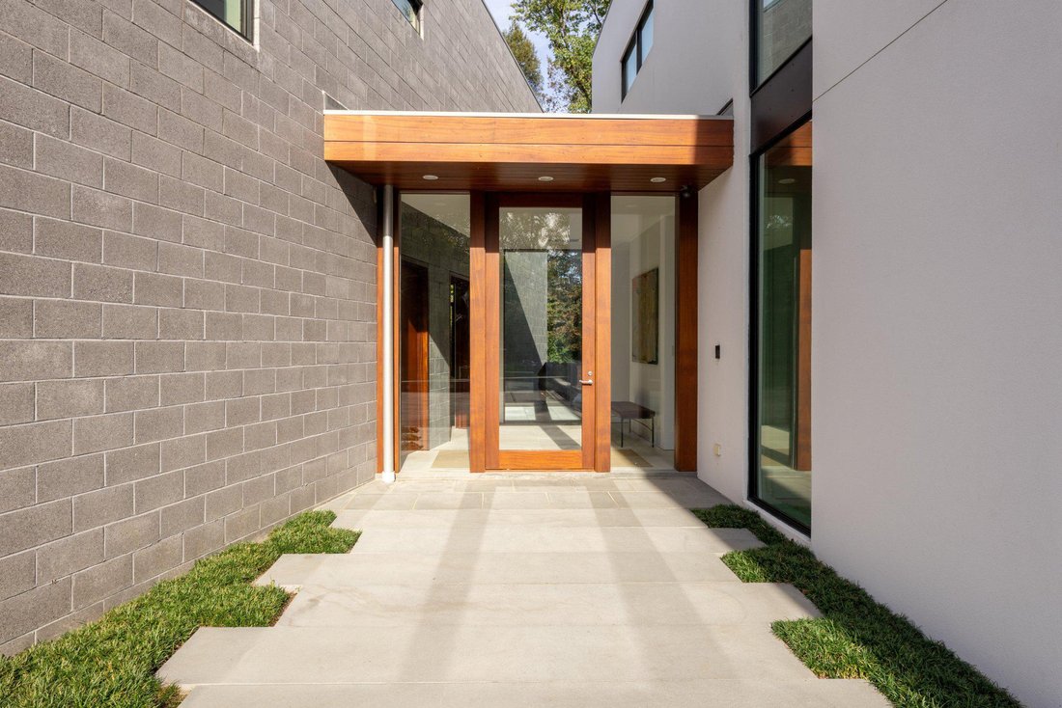
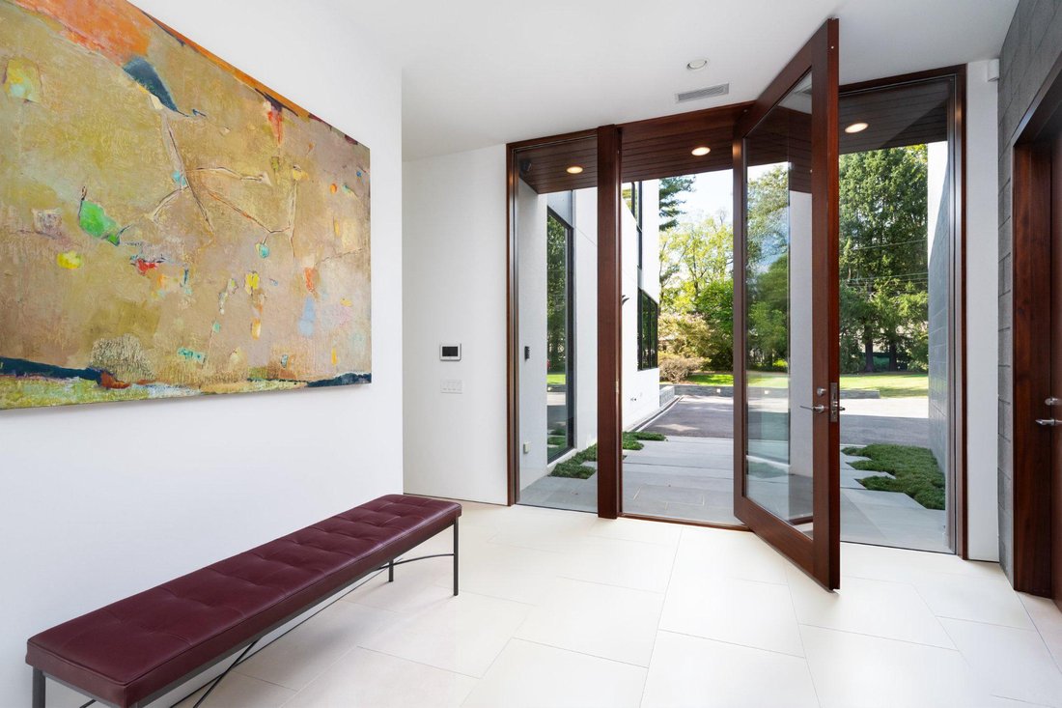
9119 Levelle Drive is a textbook showcase of cutting edge modernism. Designed in 2021 by the acclaimed Robert M. Gurney, FAIA and built by the renowned Peterson and Collins Builders, the extraordinary skill and craftsmanship is evident throughout and unparalleled. This singular home is yet another award-winning example of geometry, brilliant manipulation of light, artistic use of glass, and conformation with its natural surroundings. Prominently sited on a coveted lot of just under an acre, towards the end of a no-through road, the approaching driveway opens into a rectangular motor court. Two likewise rectangular volumes are situated in a narrow ‘V’ configuration, connected by a glass bridge housing the front door. A transverse gallery introduces the fully open concept main level by its informal spaces first. The chef’s kitchen anchors said space, blending design and function with floor-to-ceiling minimalist, light wood cabinetry concealing a comprehensive suite of commercial-grade appliances. An extraordinary oversized center island, clad in light stone slabs with integrated seating and waterfall edges, spans the entire length of the room. A flooring change from wood to tile, both outfitted with radiant heat, signifies the transition into the adjacent light-filled breakfast area. A generously proportioned, continuous living and dining area comprises the majority of the main level. The latter is backed by full-height panes of glass, letting in tranquil wooded views. The former, anchored by an abstract half-wood half-mosaic fireplace wall, interacts with said views via a wall of glass which can be opened to blur the relationship between indoor and outdoor living. The central staircase, artfully crafted from wood and glass, is both a showstopper and a structural feat, which connects all levels of the home. The upper level contains private quarters, including a stunning primary suite resting amidst the treetops. It features generous closet space with custom built-ins, and the ubiquitous spa-inspired bath with a soothing ambiance attributed to neutral woods and large panes of glass, as well as all the usual accoutrements. Secondary bedrooms are well-proportioned, luxuriously finished, and arranged so as to maximize privacy. Across the glass bridge is the second volume, clad in dark ground face block to contrast the main volume’s white stucco. On the ground level, it houses an oversized garage with a frosted glass door as well as a cozy living space. Upstairs is a fully self-sufficient apartment. The kitchen mirrors that of the main residence, with full-size SubZero and Viking appliances, and a peninsula island overlooking wooded views beyond the adjacent living area. A private bedroom featuring a large walk-in closet, as well as a luxurious fully-tiled bath complete the unit. Enclosed by full fencing constructed of mahogany and steel, the rear lawn comprises terraced outdoor living spaces designed to engage with the lot’s topography. They include dual-level patios with a fire pit, ideal for al fresco entertaining, dining, or lounging on a crisp autumn evening. Further beyond, private rolling hills are surrounded by total privacy. Convenient to the shopping, dining, and entertainment of both downtown Bethesda and Chevy Chase, as well as the Nature Conservatory and trails along Beach Drive and major commuter routes, the location is enviable. Not to be replicated in its architectural significance, 9119 Levelle Drive is a true one- of-a-kind offering.
-
Art der Immobilie
Haus
-
Baujahr
2021
-
Preis/Quadratfuß
$677
Funktionen
- Kamin
- Garten
- Begehbarer Kleiderschrank
- Garage
- Feuergrube
- Aufzug
- Pool
- Neubauten
- Tor
Funktionen
Lot
- Privatsphäre
- Neubauten
Innenbereich
- Kamin
- Klimaanlage
- Gasherd
- Aufzug
- Keller
- Stein Arbeitsplatten
- Begehbarer Kleiderschrank
Outdoor
- Feuergrube
- Pool
- Garage
- Wohnraum im Freien
- Tor
- Garten
Erkunden Sie die Gegend
9119 Levelle Drive, Chevy Chase, MD 20815, Maryland, Vereinigte Staaten
Auf Google Maps anzeigen
Preis pro sqft
Niedrig
Hoch
Vor 3 Jahren beigetreten
Sie haben sich nach diesem Objekt erkundigt
Der Agent wird sich in Kürze mit Ihnen in Verbindung setzen
Gelistet von
9
Angebote
2024
Beigetreten
Besichtigung mit Kara Sheehan buchen
Wählen Sie ein Datum und ob Sie eine virtuelle oder persönliche Besichtigung mit dem Makler wünschen.
Bevorzugtes Datum
Art der Tour

TTR Sotheby's International Realty
1400 16th St. NW Suite 730, 20036, Washington, District of Columbia, United States
Agenturprofil anzeigen
Since 1988, real estate professionals at TTR Sotheby’s International Realty have
ranked among the highest perfo
ranked among the highest perfo
Since 1988, real estate professionals at TTR Sotheby’s International Realty have
ranked among the highest performing in the nation, and are regarded for their
integrity, professional service, and community leadership.
Through our relationship with the venerable Sotheby’s auction house, TTR
Sotheby’s International Realty produces extraordinary results for our clients by
leveraging proprietary global marketing, cutting edge digital strategies, and
unrivaled access to the most affluent and discerning global clientele.
ranked among the highest performing in the nation, and are regarded for their
integrity, professional service, and community leadership.
Through our relationship with the venerable Sotheby’s auction house, TTR
Sotheby’s International Realty produces extraordinary results for our clients by
leveraging proprietary global marketing, cutting edge digital strategies, and
unrivaled access to the most affluent and discerning global clientele.
Zuletzt aktualisiert
September 11
Erstmalig gelistet
Sep 11
Angebotslink
Angebotsreferenz
C4ZSMY
Ähnliche Immobilien in der Nähe
Neue Angebote in Chevy Chase





Entdecken Sie mehr Häuser zum Verkauf
Chevy Chase, VA, Vereinigte Staaten Immobilienarten
Chevy Chase, VA, Vereinigte Staaten beliebte Suchanfragen
- Immobilien mit Garten in Chevy Chase, VA, Vereinigte Staaten
- Immobilien mit Offene Küche in Chevy Chase, VA, Vereinigte Staaten
- Immobilien mit Weinkeller in Chevy Chase, VA, Vereinigte Staaten
- Blick auf die Stadt Immobilien in Chevy Chase, VA, Vereinigte Staaten
- Immobilien mit Hallenbad in Chevy Chase, VA, Vereinigte Staaten
Verwandte Leitfäden & Geschichten
Das Vertrauen der führenden Makler der Welt
Die Makler hinter den außergewöhnlichsten Immobilien der Welt inserieren bei JamesEdition.
- Angebote von Sotheby's, Christie's, BARNES und Engel & Völkers
- Jedes Angebot wird vor der Veröffentlichung geprüft
- Verbinden Sie sich direkt mit verifizierten Maklern
Indem Sie fortfahren, akzeptieren Sie unsere Nutzungsbedingungen und Datenschutzrichtlinie.
brokerages we
partnered with
partnered with