
$2,910,606
Von Einem Zeitgenössischen Architekten Entworfene Villa
- 4 Schlafz.
- 3 Bäder
- 3,230 Sqft
-
2
Ansichten der letzten 30 Tage
Über die Immobilie
Beschreibung wurde automatisch übersetzt.
Die Beschreibung wird in der Originalsprache angezeigt.
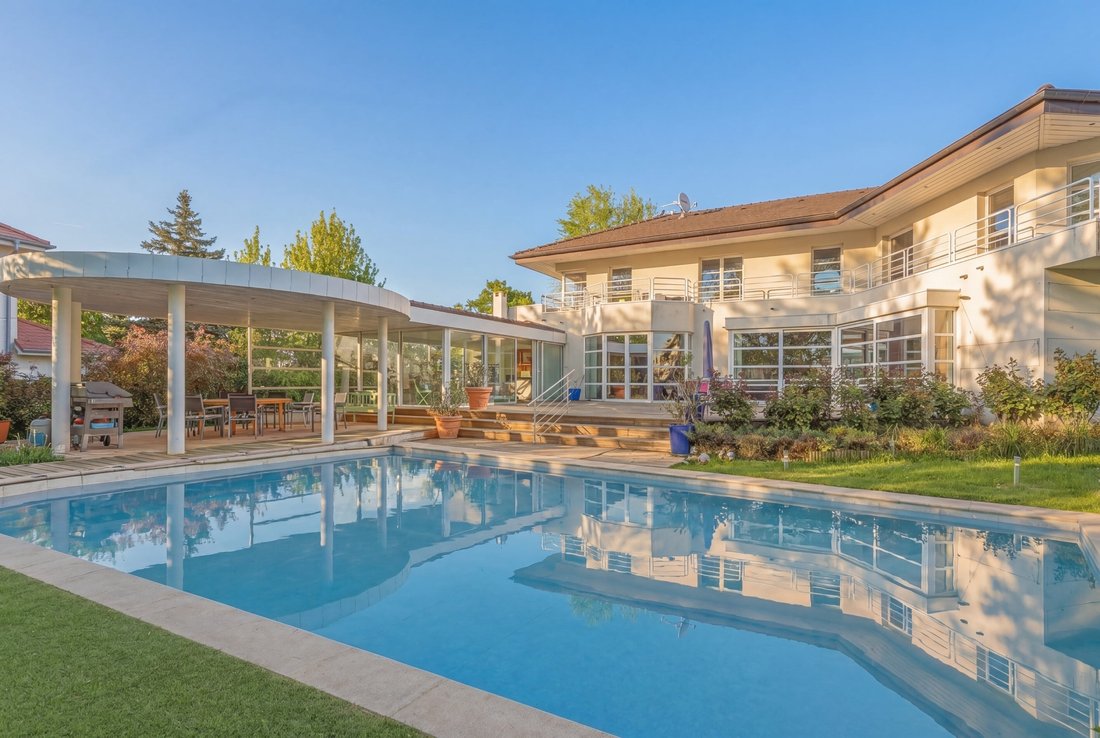
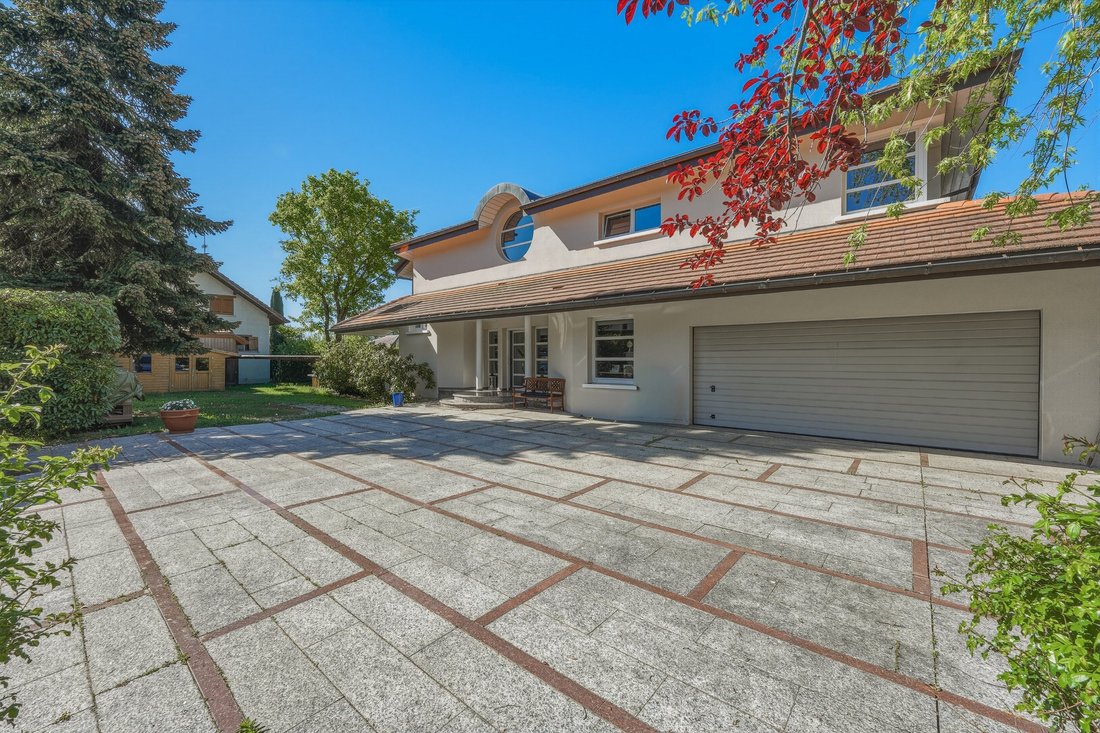
Divonne Sotheby’s International Realty presents, on the Swiss border in the commune of Chevry, a contemporary architect-designed villa offering high-end amenities. Built over a full basement, ground floor, and first floor, the property provides 300 sqm of living space and nearly 390 sqm of usable space, set within a landscaped and enclosed park of 2,408 sqm.
Designed for an exclusive lifestyle
Designed for an exclusive lifestyle
Divonne Sotheby’s International Realty presents, on the Swiss border in the commune of Chevry, a contemporary architect-designed villa offering high-end amenities. Built over a full basement, ground floor, and first floor, the property provides 300 sqm of living space and nearly 390 sqm of usable space, set within a landscaped and enclosed park of 2,408 sqm.
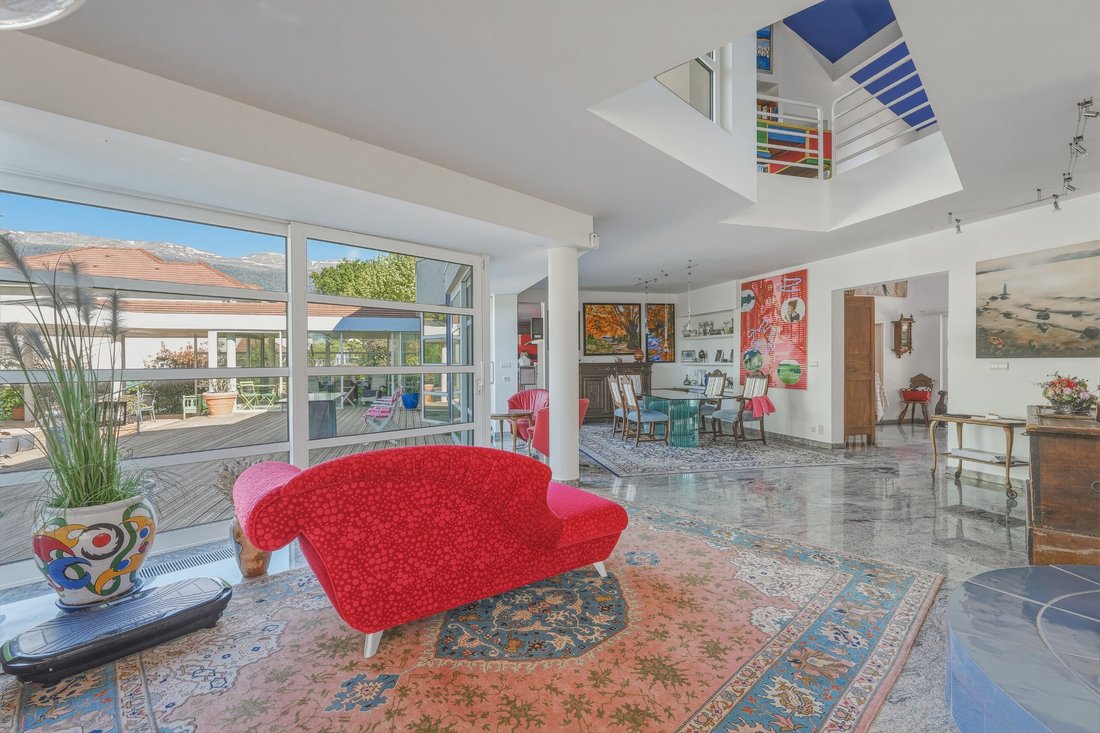
Designed for an exclusive lifestyle, the property stands out for its generous volumes, abundant natural light, and the outstanding quality of its fittings and finishes.
The basement level, entirely dedicated to leisure and well-being, features a spacious games room, a relaxation area with bar, a wine cellar, a secure strong room, a fitness room with sauna and shower, as well as numerous technical and storage areas (laundry room, workshop, pool equipment room, storage spaces).
The ground floor offers elegant and open reception areas: an entrance hall with circulation space, a vast living room with fireplace, a dining room, a fully equipped kitchen designed by Paolo Pininfarina, a study, and a ground-floor bedroom. The verandas seamlessly extend the living areas դեպի the outdoors, creating a natural flow toward the terrace and swimming pool.
Upstairs, a mezzanine leads to the sleeping quarters, comprising a comfortable master suite with dressing room, bathroom, and private terrace, along with two additional bedrooms and a bathroom/shower.
Accessible attic space further enhances the property’s potential.
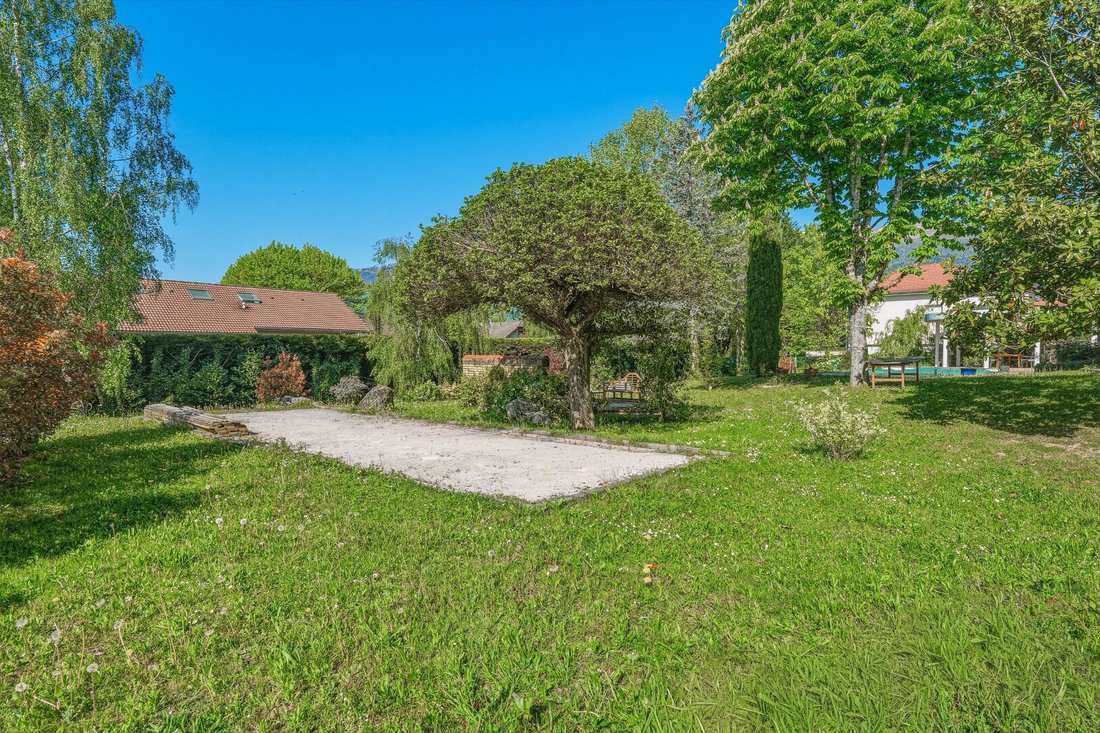
Outdoors, the setting is equally refined: expansive terraces, a swimming pool, landscaped garden, parking areas, a pétanque court, and a relaxation area with a fire pit create a rare environment combining privacy and elegance.
Located on the doorstep of Geneva, in immediate proximity to CERN and international organizations, as well as Geneva Cointrin International Airport, this confidential property perfectly combines design, comfort, and high-end amenities.
Informationen zu den Risiken, denen diese Immobilie ausgesetzt ist, finden Sie auf der Website von Géorisques: https://www.georisques.gouv.fr/
Designed for an exclusive lifestyle, the property stands out for its generous volumes, abundant natural light, and the outstanding quality of its fittings and finishes.
The basement level, entirely dedicated to leisure and well-being, features a spacious games room, a relaxation area with bar, a wine cellar, a secure strong room, a fitness room with sauna and shower, as well as numerous technical and storage areas (laundry room, workshop, pool equipment room, storage spaces).
The ground floor offers elegant and open reception areas: an entrance hall with circulation space, a vast living room with fireplace, a dining room, a fully equipped kitchen designed by Paolo Pininfarina, a study, and a ground-floor bedroom. The verandas seamlessly extend the living areas դեպի the outdoors, creating a natural flow toward the terrace and swimming pool.
Upstairs, a mezzanine leads to the sleeping quarters, comprising a comfortable master suite with dressing room, bathroom, and private terrace, along with two additional bedrooms and a bathroom/shower.
Accessible attic space further enhances the property’s potential.
Outdoors, the setting is equally refined: expansive terraces, a swimming pool, landscaped garden, parking areas, a pétanque court, and a relaxation area with a fire pit create a rare environment combining privacy and elegance.
Located on the doorstep of Geneva, in immediate proximity to CERN and international organizations, as well as Geneva Cointrin International Airport, this confidential property perfectly combines design, comfort, and high-end amenities.
Informationen zu den Risiken, denen diese Immobilie ausgesetzt ist, finden Sie auf der Website von Géorisques: https://www.georisques.gouv.fr/
-
Art der Immobilie
Haus
-
Baujahr
1994
-
Preis/Quadratfuß
$901
Funktionen
- Garten
- Pool
- Terrasse
- Kamin
- Weinkeller
- Feuergrube
- Spielzimmer
- Sauna
- Modern
Funktionen
Lot
- Bergblick
- Privatsphäre
- Modern
Innenbereich
- Hohe Decke
- Office
- Kamin
- Kücheninsel
- Bar
- Waschküche
- Sauna
- Spielzimmer
- Weinkeller
- Keller
- Stein Arbeitsplatten
- Fitnessstudio
Outdoor
- Terrasse
- Balkon
- Parkplatz
- Feuergrube
- Pool
- Wohnraum im Freien
- Garten
Erkunden Sie die Gegend
CHEVRY, V 01170, Auvergne-Rhone-Alpen, Frankreich
Auf Google Maps anzeigen
Preis pro sqft
Niedrig
Hoch
Vor 4 Jahren beigetreten
Sie haben sich nach diesem Objekt erkundigt
Der Agent wird sich in Kürze mit Ihnen in Verbindung setzen
Gelistet von
5
Angebote
2022
Beigetreten
Besichtigung mit Pierre Laugier buchen
Wählen Sie ein Datum und ob Sie eine virtuelle oder persönliche Besichtigung mit dem Makler wünschen.
Bevorzugtes Datum
Art der Tour

Divonne Sotheby's International Realty
103, avenue de Genève, 74000, Divonne-les-Bains, Ain, France
Agenturprofil anzeigen
Zuletzt aktualisiert
Mai 15
Erstmalig gelistet
May 12
Angebotslink
Angebotsreferenz
8Z6TCM
Ähnliche Immobilien in der Nähe
Neue Angebote in Chevry

Entdecken Sie mehr Häuser zum Verkauf
Chevry, Auvergne-Rhone-Alpen, Frankreich Immobilienarten
Chevry, Auvergne-Rhone-Alpen, Frankreich beliebte Suchanfragen
Verwandte Leitfäden & Geschichten
Das Vertrauen der führenden Makler der Welt
Die Makler hinter den außergewöhnlichsten Immobilien der Welt inserieren bei JamesEdition.
- Angebote von Sotheby's, Christie's, BARNES und Engel & Völkers
- Jedes Angebot wird vor der Veröffentlichung geprüft
- Verbinden Sie sich direkt mit verifizierten Maklern
Indem Sie fortfahren, akzeptieren Sie unsere Nutzungsbedingungen und Datenschutzrichtlinie.