


$748,556
507 Waterford Rise
- 5 Schlafz.
- 4 Bäder
- 3,146 Sqft
- Aktualisiert: August 8
-
2
Ansichten der letzten 30 Tage
- MLS#A2332980
Über die Immobilie
Beschreibung wurde automatisch übersetzt.
Die Beschreibung wird in der Originalsprache angezeigt.
This home is currently under construction. Photos are for representation purposes only and are not of the actual property. Finishes, features, and specifications may vary. Welcome to this exceptional new home by Green Cedar Homes in the desirable community of Waterford, Chestermere. Offering over 3, 145 sq. ft. of thoughtfully designed living space, this beautifully crafted two-story home features
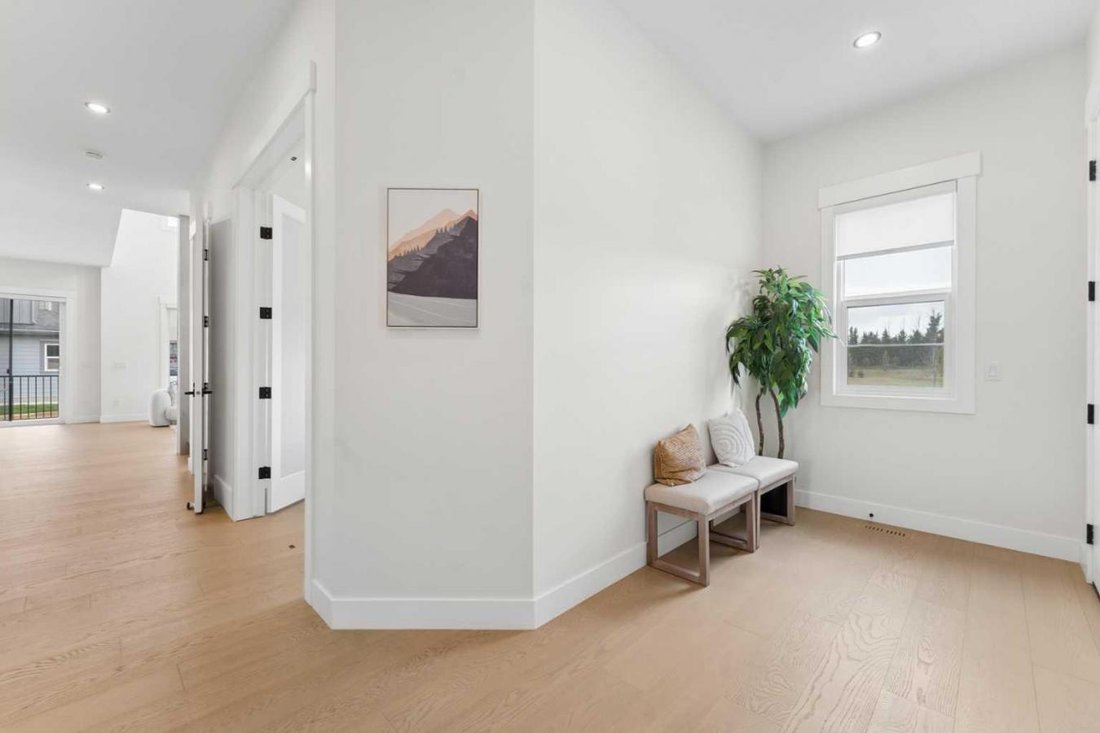
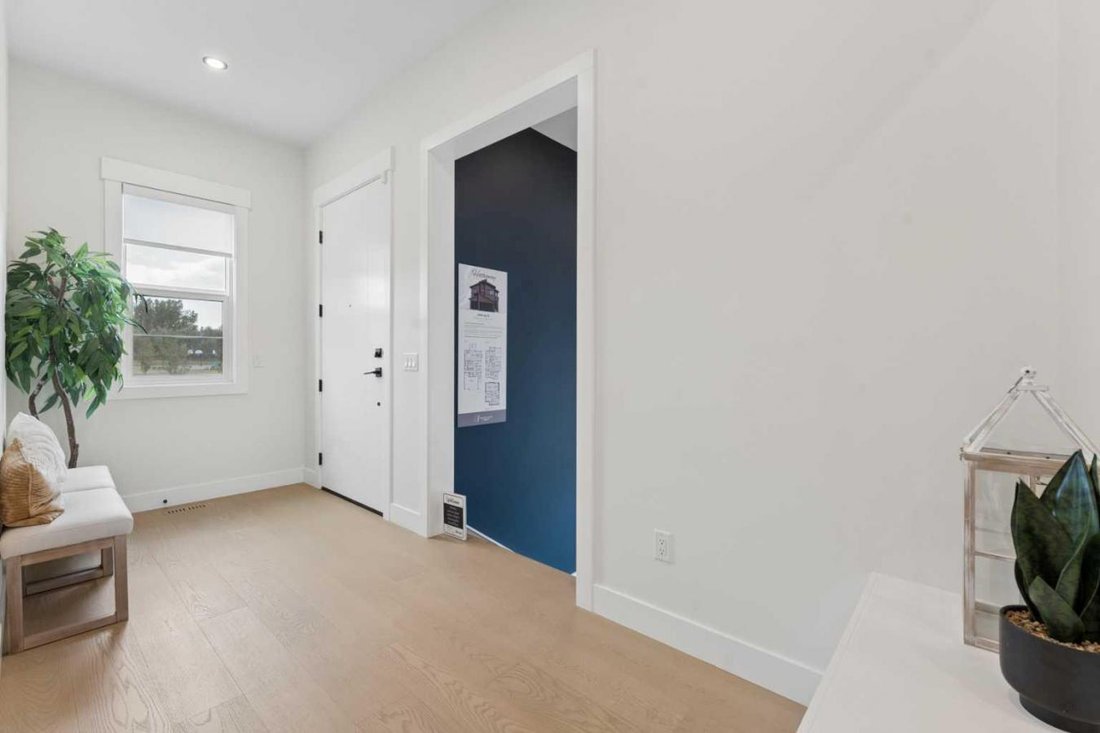
This home is currently under construction. Photos are for representation purposes only and are not of the actual property. Finishes, features, and specifications may vary. Welcome to this exceptional new home by Green Cedar Homes in the desirable community of Waterford, Chestermere. Offering over 3, 145 sq. ft. of thoughtfully designed living space, this beautifully crafted two-story home features 5 bedrooms, 4 full bathrooms, and a triple attached garage, combining elegant design with everyday functionality. Step inside to an inviting open-concept main floor featuring soaring ceilings, rich hardwood flooring, and a spacious living room centered around a cozy gas fireplace. The chef-inspired kitchen is designed to impress with a large island, gas cooktop, built-in oven, premium appliances, a walk-in pantry, and a fully equipped spice kitchen-perfect for entertaining and preparing family meals. The dining area and bright breakfast nook provide ample space for gatherings while overlooking the backyard. A main-floor bedroom and full 3-piece bathroom offer the perfect setup for guests, extended family, or a home office. Upstairs, the luxurious primary suite serves as a private retreat, complete with a spacious walk-in closet and a spa-inspired 5-piece ensuite featuring dual vanities, a soaker tub, and a separate shower. Three additional bedrooms complete the upper level, including one with its own private 3-piece ensuite, while the remaining bedrooms each offer walk-in closets and share a stylish 4-piece bathroom. A generous bonus room and convenient upper-level laundry room add comfort and practicality for busy households. The unfinished basement provides endless opportunities to customize the space to suit your needs, whether you envision a recreation room, home gym, theater, or additional living area. Situated in the growing community of Waterford, this home offers convenient access to shopping, parks, schools, and everyday amenities while providing easy access to Calgary. Scheduled for November 2026 possession, this is an outstanding opportunity to own a brand-new home built with quality craftsmanship and thoughtful design.
-
Art der Immobilie
Haus
-
Preis/Quadratfuß
$238
Funktionen
- Garten
- Pool
- Garage
- Kamin
- Offene Küche
- Begehbarer Kleiderschrank
- Neubauten
- Gasherd
- Keller
Funktionen
Lot
Innenbereich
- Hohe Decke
- Kamin
- Kücheninsel
- Gasherd
- Bar
- Waschküche
- Offene Küche
- Keller
- Stein Arbeitsplatten
- Begehbarer Kleiderschrank
Outdoor
Erkunden Sie die Gegend
507 Waterford Rise, Chestermere, Alberta, Kanada
Auf Google Maps anzeigen
Preis pro sqft
Niedrig
Hoch
Vor 2 Monaten beigetreten
Sie haben sich nach diesem Objekt erkundigt
Der Agent wird sich in Kürze mit Ihnen in Verbindung setzen
Gelistet von
5
Angebote
2026
Beigetreten
Besichtigung mit Sahil Chhabra - buchen
Wählen Sie ein Datum und ob Sie eine virtuelle oder persönliche Besichtigung mit dem Makler wünschen.
Bevorzugtes Datum
Art der Tour

Zuletzt aktualisiert
August 8
Erstmalig gelistet
Aug 7
Angebotsreferenz
229703
Das Vertrauen der führenden Makler der Welt
Die Makler hinter den außergewöhnlichsten Immobilien der Welt inserieren bei JamesEdition.
- Angebote von Sotheby's, Christie's, BARNES und Engel & Völkers
- Jedes Angebot wird vor der Veröffentlichung geprüft
- Verbinden Sie sich direkt mit verifizierten Maklern
Indem Sie fortfahren, akzeptieren Sie unsere Nutzungsbedingungen und Datenschutzrichtlinie.