$995,000
Alleinstehendes Einfamilienhaus Chesterland
- 5 Schlafz.
- 5 Bäder
- 7,462 Sqft
- 3.0 Ac lot
- Aktualisiert: August 31
- MLS#5219403
Über die Immobilie
Beschreibung wurde automatisch übersetzt.
Die Beschreibung wird in der Originalsprache angezeigt.
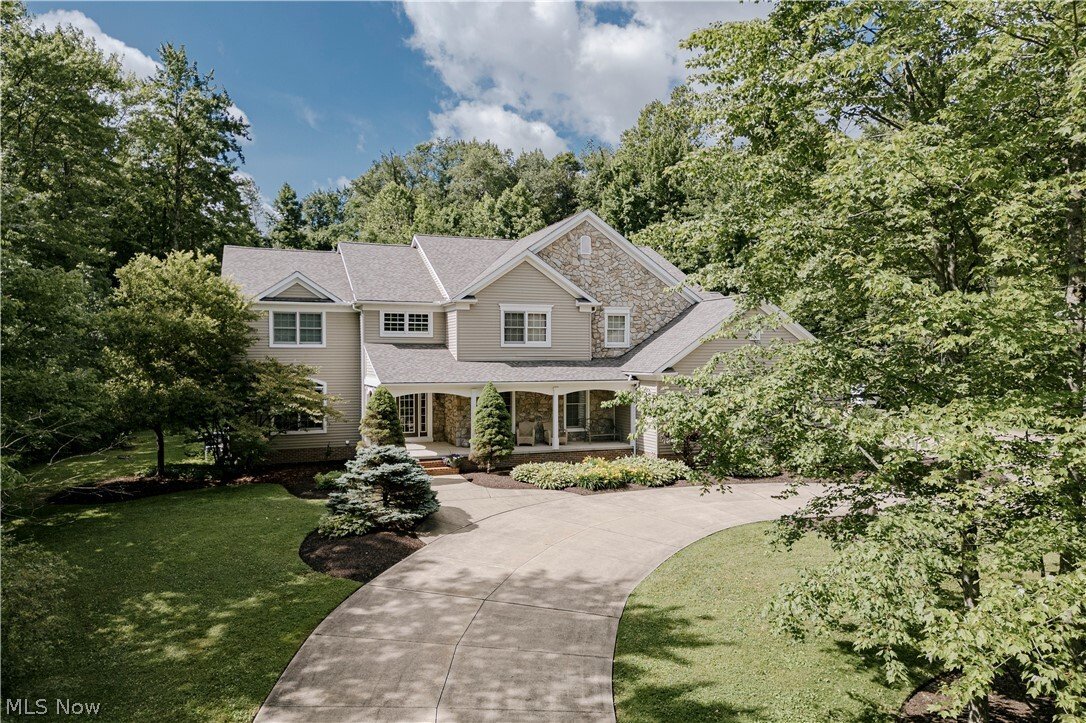
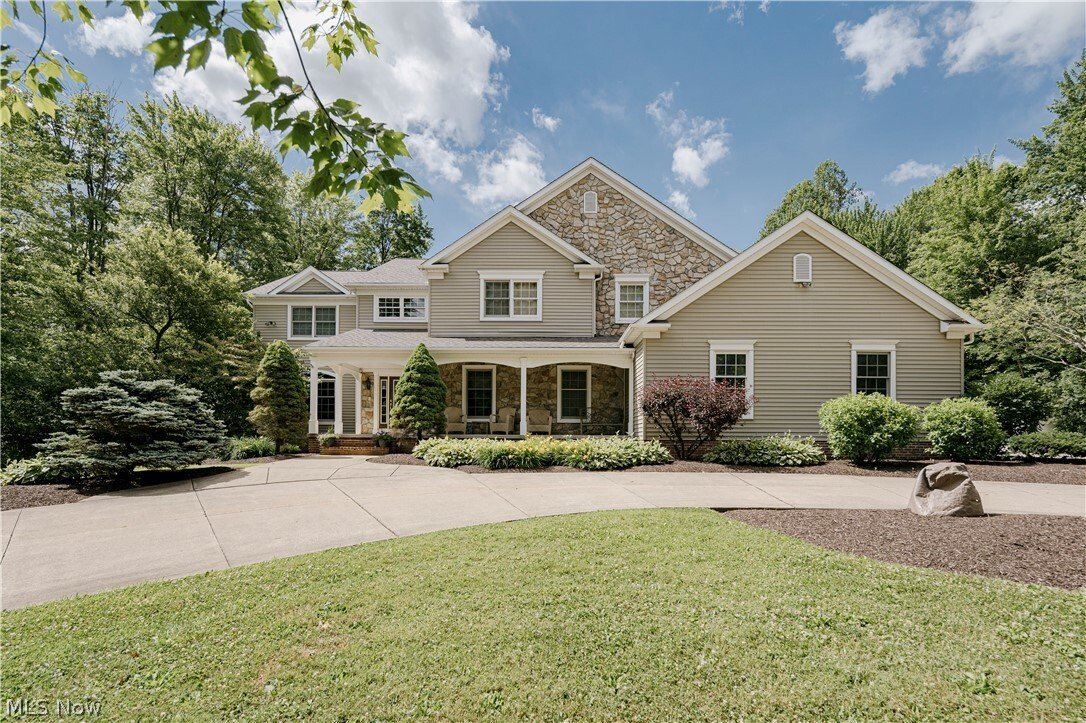
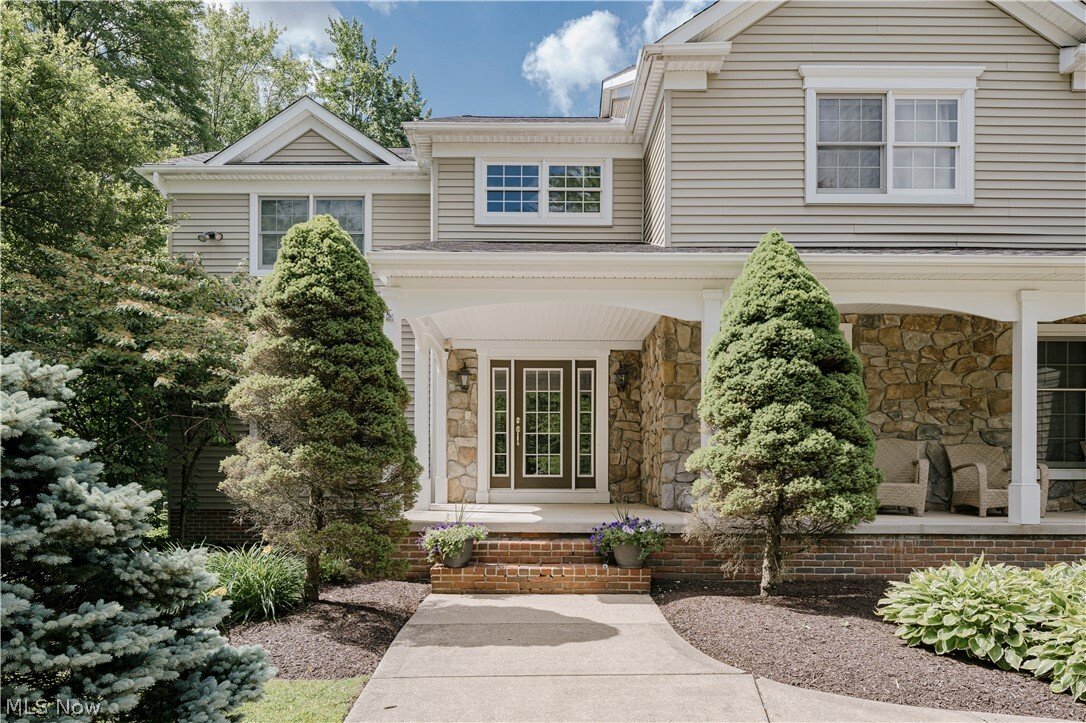
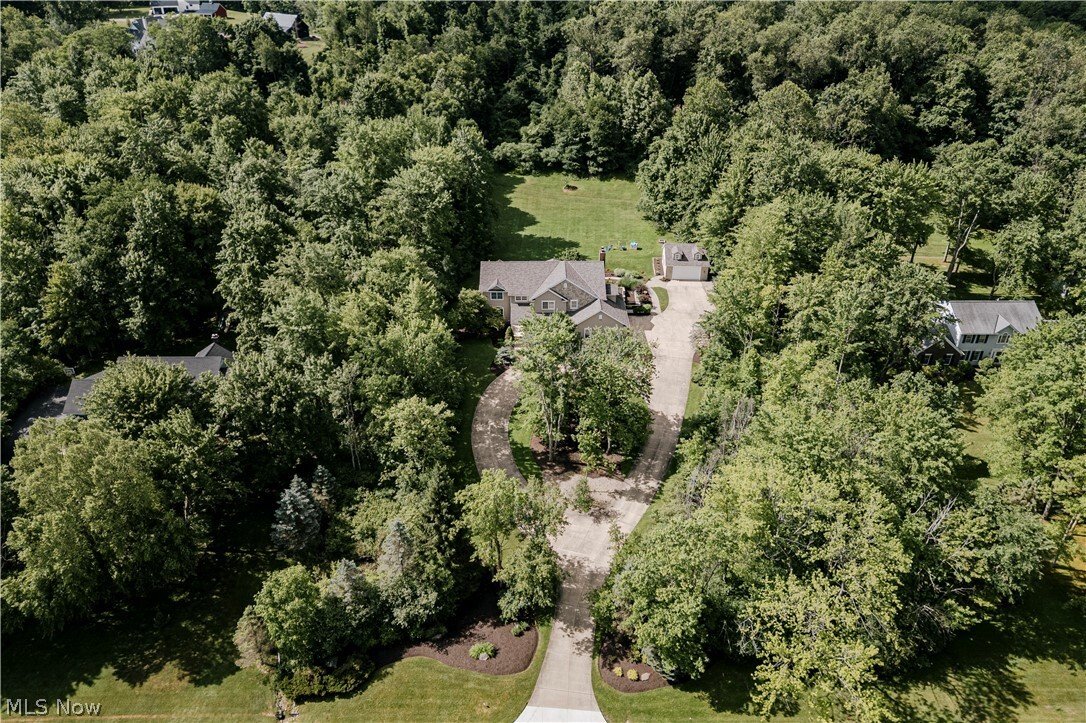
Nestled on three wooded acres on a quiet street, this extraordinary estate combines refined sophistication with the warmth of a true family home. A circular drive framed by mature trees sets the tone, leading to a residence that offers privacy, elegance, and a lifestyle of effortless comfort. Step inside and you are greeted by a dramatic two-story foyer, where gleaming hardwood floors flow through
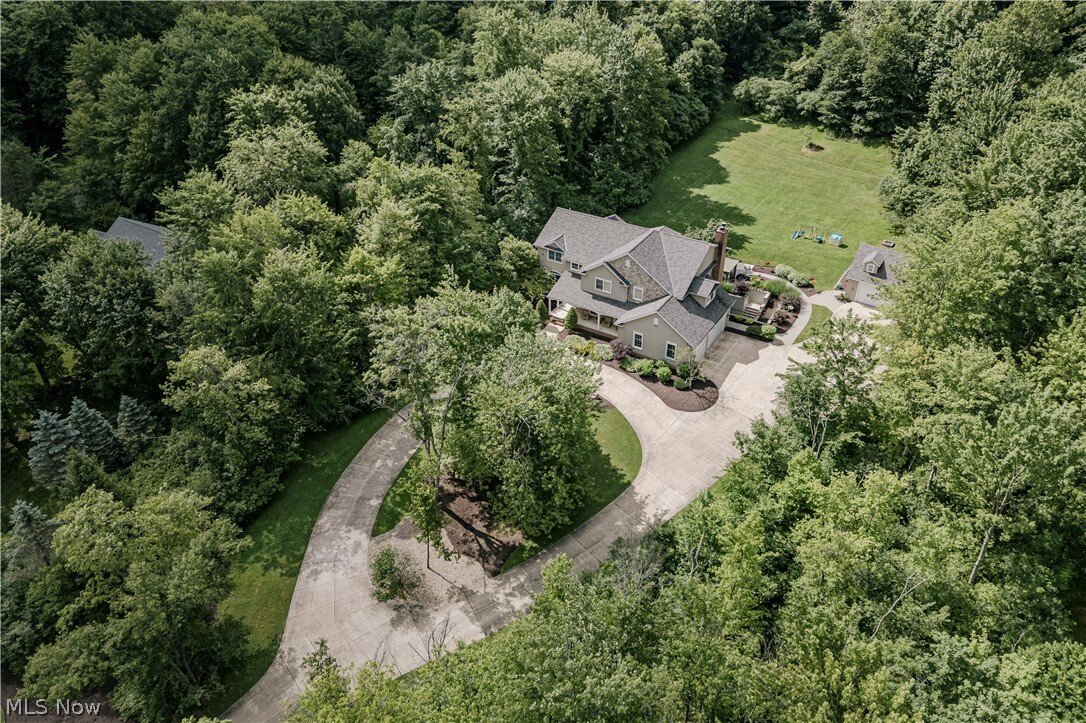
Nestled on three wooded acres on a quiet street, this extraordinary estate combines refined sophistication with the warmth of a true family home. A circular drive framed by mature trees sets the tone, leading to a residence that offers privacy, elegance, and a lifestyle of effortless comfort. Step inside and you are greeted by a dramatic two-story foyer, where gleaming hardwood floors flow throughout the main level. French doors open to a home office, while the opposite side reveals a formal dining room designed for large celebrations. The heart of the home is the expansive gourmet kitchen, perfectly crafted for both daily living and grand entertaining. With two large islands, dual sinks, granite countertops, and a generous walk-in pantry, it is as functional as it is beautiful. The adjoining sun-filled dining area and vaulted sunroom open seamlessly to the patio, creating an easy flow for indoor-outdoor living. Gather in the grand living room, where a striking stone fireplace and custom built-ins set the stage for cozy evenings and lively get togethers. Upstairs, the luxurious primary suite offers a serene retreat with vaulted ceilings, an oversized walk-in closet, and a spa-inspired bath. Four additional bedrooms, connected by Jack-and-Jill baths, provide space and comfort for family
and guests. The walk-out lower level is designed for recreation and relaxation, with a spacious family room, wet bar, game room, and a full bathroom that includes a steam room attachment for a private spa experience, plus a bonus room that doubles as a sixth bedroom. French doors open to a private patio, extending the living space outdoors to your own private sanctuary, an expansive backyard perfect for weekend gatherings and entertaining. With an attached three-car garage and a detached two-car garage with loft area, there is no shortage of space. Recent improvements include a new roof 2026, 2 new furnaces 2026, 2 newer ac units, and a whole home generator!
and guests. The walk-out lower level is designed for recreation and relaxation, with a spacious family room, wet bar, game room, and a full bathroom that includes a steam room attachment for a private spa experience, plus a bonus room that doubles as a sixth bedroom. French doors open to a private patio, extending the living space outdoors to your own private sanctuary, an expansive backyard perfect for weekend gatherings and entertaining. With an attached three-car garage and a detached two-car garage with loft area, there is no shortage of space. Recent improvements include a new roof 2026, 2 new furnaces 2026, 2 newer ac units, and a whole home generator!
-
Art der Immobilie
Haus
-
Baujahr
1999
-
Preis/Quadratfuß
$133
Funktionen
- Garage
- Kamin
- Begehbarer Kleiderschrank
- Spielzimmer
- Dampfsauna
- Bar
- Office
- Privatsphäre
Erkunden Sie die Gegend
7775 Woodlands Trail, Chesterland, OH 44026, Ohio, Vereinigte Staaten
Auf Google Maps anzeigen
Preis pro sqft
Niedrig
Hoch
Vor 5 Jahren beigetreten
Sie haben sich nach diesem Objekt erkundigt
Der Agent wird sich in Kürze mit Ihnen in Verbindung setzen
Gelistet von
46
Angebote
2022
Beigetreten
Besichtigung mit the agent buchen
Wählen Sie ein Datum und ob Sie eine virtuelle oder persönliche Besichtigung mit dem Makler wünschen.
Bevorzugtes Datum
Art der Tour

Zuletzt aktualisiert
August 31
Erstmalig gelistet
Juni 20
Maklerlizenz
#237938
Angebotsreferenz
2128221927849194
Angebotsstatus
Ähnliche Immobilien in der Nähe
Neue Angebote in Chesterland
Entdecken Sie mehr Häuser zum Verkauf
Chesterland, OH, Vereinigte Staaten Immobilienarten
Chesterland, OH, Vereinigte Staaten beliebte Suchanfragen
- Privatsphäre Immobilien in Chesterland, OH, Vereinigte Staaten
- Immobilien mit Office in Chesterland, OH, Vereinigte Staaten
- Immobilien mit Bar in Chesterland, OH, Vereinigte Staaten
- Immobilien mit Terrasse in Chesterland, OH, Vereinigte Staaten
- Panorama Immobilien in Chesterland, OH, Vereinigte Staaten
- Immobilien mit Dampfsauna in Chesterland, OH, Vereinigte Staaten
- Immobilien mit Weinkeller in Chesterland, OH, Vereinigte Staaten
- Immobilien mit Wasserblick in Chesterland, OH, Vereinigte Staaten
- Immobilien mit Spielzimmer in Chesterland, OH, Vereinigte Staaten
- Pferdesport Immobilien in Chesterland, OH, Vereinigte Staaten
- Immobilien mit Offene Küche in Chesterland, OH, Vereinigte Staaten
- Immobilien mit Outdoor-Küche in Chesterland, OH, Vereinigte Staaten
Verwandte Leitfäden & Geschichten
Das Vertrauen der führenden Makler der Welt
Die Makler hinter den außergewöhnlichsten Immobilien der Welt inserieren bei JamesEdition.
- Angebote von Sotheby's, Christie's, BARNES und Engel & Völkers
- Jedes Angebot wird vor der Veröffentlichung geprüft
- Verbinden Sie sich direkt mit verifizierten Maklern
Indem Sie fortfahren, akzeptieren Sie unsere Nutzungsbedingungen und Datenschutzrichtlinie.
brokerages we
partnered with
partnered with