Einfamilienhaus In Chesterfield
- 5 Schlafz.
- 5 Bäder
- 4,528 Sqft
- 17,041 Sqft lot
- Aktualisiert: September 11
- Quelle: MARIS MLS MLS#26048658
Über die Immobilie
From the moment you enter, the difference is evident. An abundan
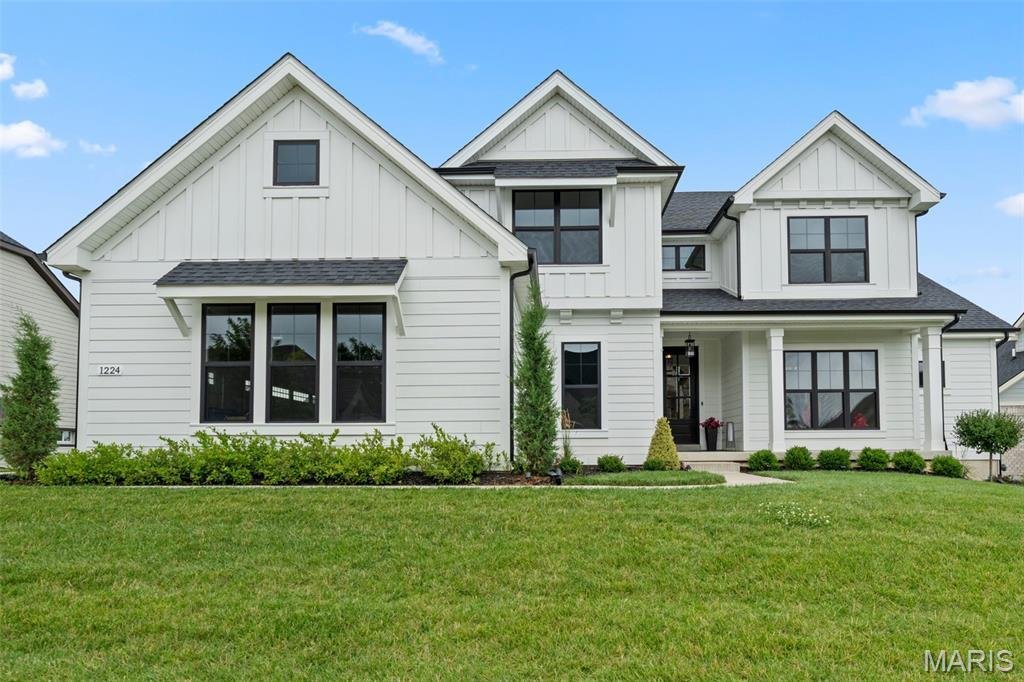
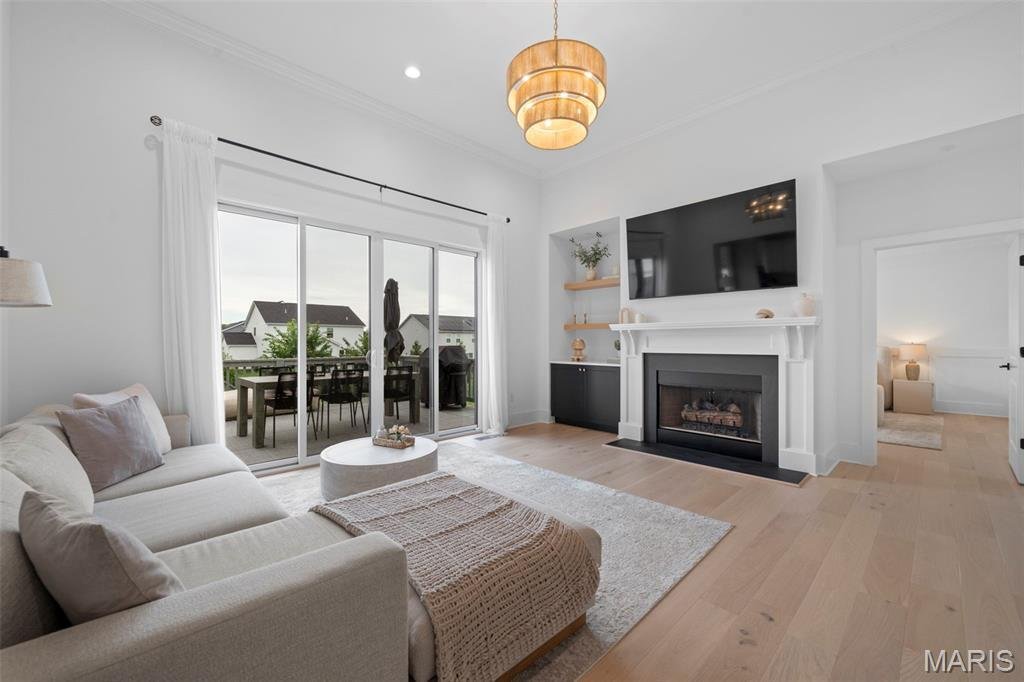
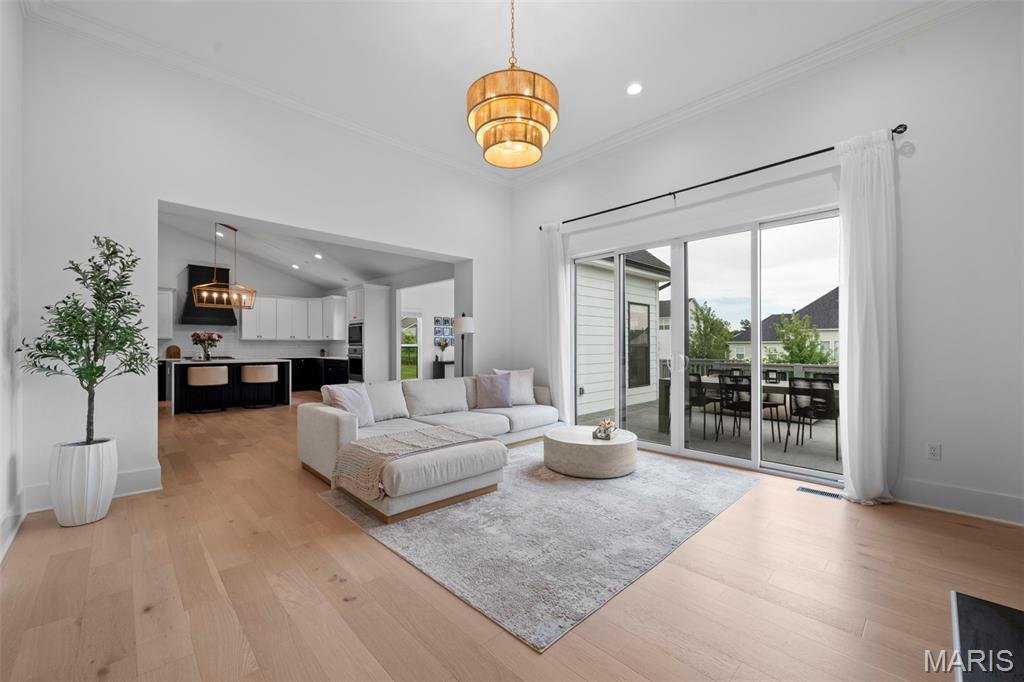
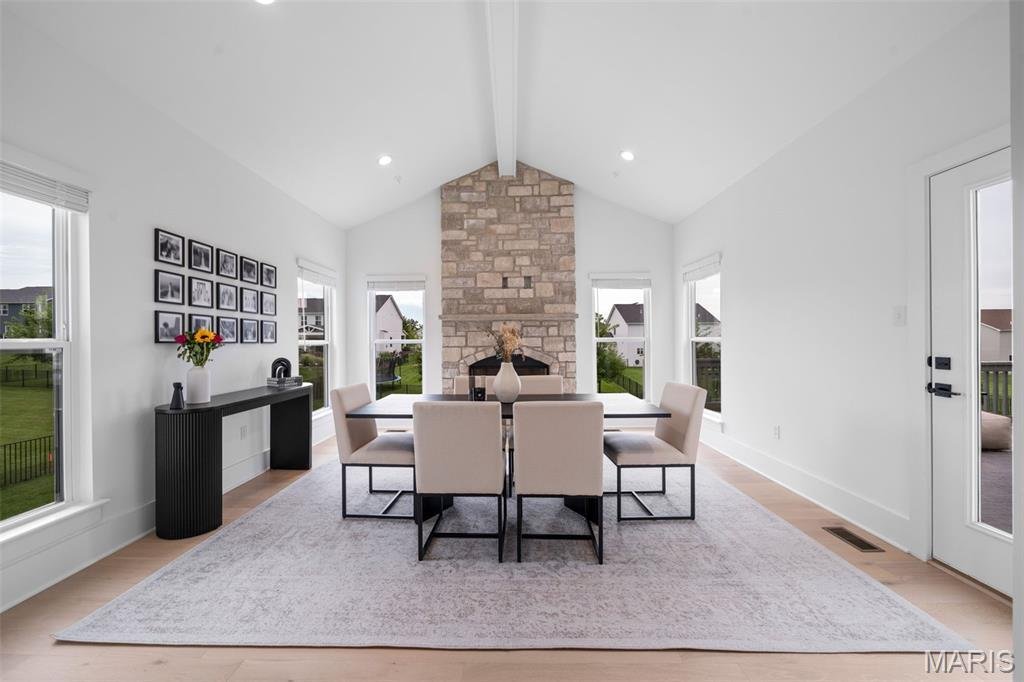
From the moment you enter, the difference is evident. An abundance of windows fills the home with natural light, creating bright, open living spaces and a beautiful connection to the outdoors. Engineered hardwood floors, oversized solid-core doors, and curated lighting add to the sophisticated yet welcoming feel. The main level flows beautifully from the formal dining room to the expansive great room and inviting hearth room, all centered around a showpiece chef’s kitchen with quartzite countertops, professional appliances, extensive custom cabinetry and a beautifully appointed butler’s pantry. Integrated Sonos speakers add another layer of effortless living and entertaining.
The primary suite feels like a private luxury retreat, with heated bathroom floors, a two-person shower, soaking tub, dual vanities and separate custom-organized closets. Even more unusual, each additional main-level bedroom has its own ensuite with a zero-entry shower and designer finishes—providing exceptional comfort, privacy and accessibility.
The walkout lower level extends the living space beautifully, offering an additional bedroom and full bath, generous entertaining areas and an abundance of storage, with additional space offering flexibility for future expansion. Natural light continues into the walkout level, giving the space a bright, inviting feel and making it a true extension of the home rather than simply a lower level.
Outside is where this property becomes even harder to replicate. The sellers made a substantial investment in a new heated saltwater pool and custom fencing, transforming the backyard into a private outdoor retreat that is already completed and ready to enjoy. The premium lot still provides plenty of surrounding yard space for recreation, pets and outdoor activities—an increasingly rare combination of pool, usable yard and privacy.
Additional upgrades include smart-home controls for thermostats, lighting, security and irrigation, along with numerous builder and post-construction enhancements. All appliances, including the washer and dryer, are included.
Then there is the Fienup Farms lifestyle. Residents enjoy a large lake, scenic walking trails, pickleball courts and playgrounds, while included landscaping—mowing, fertilizing, mulch and trimming—and snow removal provide the ease of low-maintenance living.
Nearly new. Exceptionally upgraded. Light-filled. Heated saltwater pool already in. Custom fencing already completed. Meticulously maintained and truly move-in ready. In a community where opportunities like this are few and far between, this is the kind of home buyers wait for—and rarely find.
-
Art der Immobilie
Haus
-
Baujahr
2024
-
Preis/Quadratfuß
$430
Funktionen
- Garage
- Kamin
- Begehbarer Kleiderschrank
- Garten
- Terrasse
- Pool
- Offene Küche
- Panorama
- Neubauten
Lot
- Panorama
- Privatsphäre
- Neubauten
Innenbereich
- Hohe Decke
- Kamin
- Kücheninsel
- Waschtrockner
- Bar
- Offene Küche
- Keller
- Stein Arbeitsplatten
- Begehbarer Kleiderschrank
Outdoor
- Terrasse
- Pool
- Garage
- Wohnraum im Freien
- Garten
Erkunden Sie die Gegend
Der Agent wird sich in Kürze mit Ihnen in Verbindung setzen
Gelistet von
Besichtigung mit the agent buchen
Wählen Sie ein Datum und ob Sie eine virtuelle oder persönliche Besichtigung mit dem Makler wünschen.
Based on information submitted to the MLS GRID as of 2026. All data is obtained from various sources and may not have been verified by broker or MLS GRID. Supplied Open House Information is subject to change without notice. All information should be independently reviewed and verified for accuracy. Properties may or may not be listed by the office/agent presenting the information.
Ähnliche Immobilien in der Nähe
Neue Angebote in Wildwood



Entdecken Sie mehr Häuser zum Verkauf
Wildwood, MO, Vereinigte Staaten Immobilienarten
Wildwood, MO, Vereinigte Staaten beliebte Suchanfragen
- Immobilien mit Offene Küche in Wildwood, MO, Vereinigte Staaten
- Immobilien mit Pool in Wildwood, MO, Vereinigte Staaten
- Immobilien mit Bibliothek in Wildwood, MO, Vereinigte Staaten
- Moderne Immobilien in Wildwood, MO, Vereinigte Staaten
- Immobilien auf Hügeln in Wildwood, MO, Vereinigte Staaten
- Immobilien mit Dampfsauna in Wildwood, MO, Vereinigte Staaten
- Immobilien mit Bergblick in Wildwood, MO, Vereinigte Staaten
- Immobilien mit Aufzug in Wildwood, MO, Vereinigte Staaten
- am Wasser Immobilien in Wildwood, MO, Vereinigte Staaten
- Gesicherte Wohnanlage Immobilien in Wildwood, MO, Vereinigte Staaten
Verwandte Leitfäden & Geschichten
Das Vertrauen der führenden Makler der Welt
Die Makler hinter den außergewöhnlichsten Immobilien der Welt inserieren bei JamesEdition.
- Angebote von Sotheby's, Christie's, BARNES und Engel & Völkers
- Jedes Angebot wird vor der Veröffentlichung geprüft
- Verbinden Sie sich direkt mit verifizierten Maklern
Indem Sie fortfahren, akzeptieren Sie unsere Nutzungsbedingungen und Datenschutzrichtlinie.
partnered with