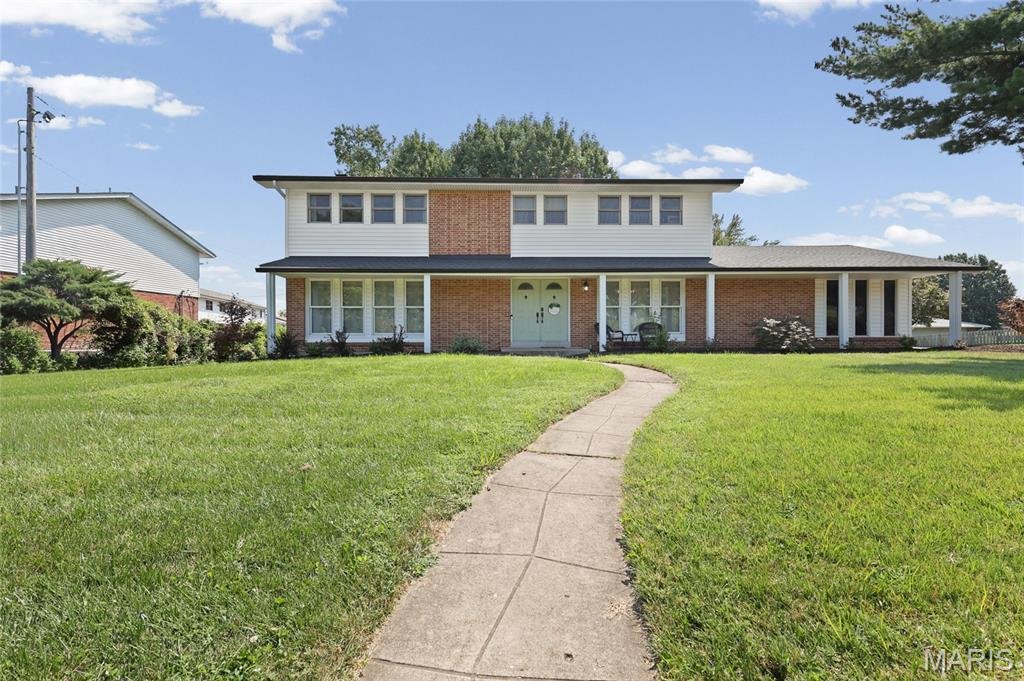
Einfamilienhaus In Chesterfield
- 5 Schlafz.
- 3 Bäder
- 2,914 Sqft
- 14,881 Sqft lot
- Aktualisiert: September 9
- 1
- Quelle: MARIS MLS MLS#26051896
Über die Immobilie
Step inside to beautiful hardwood flooring and an invi
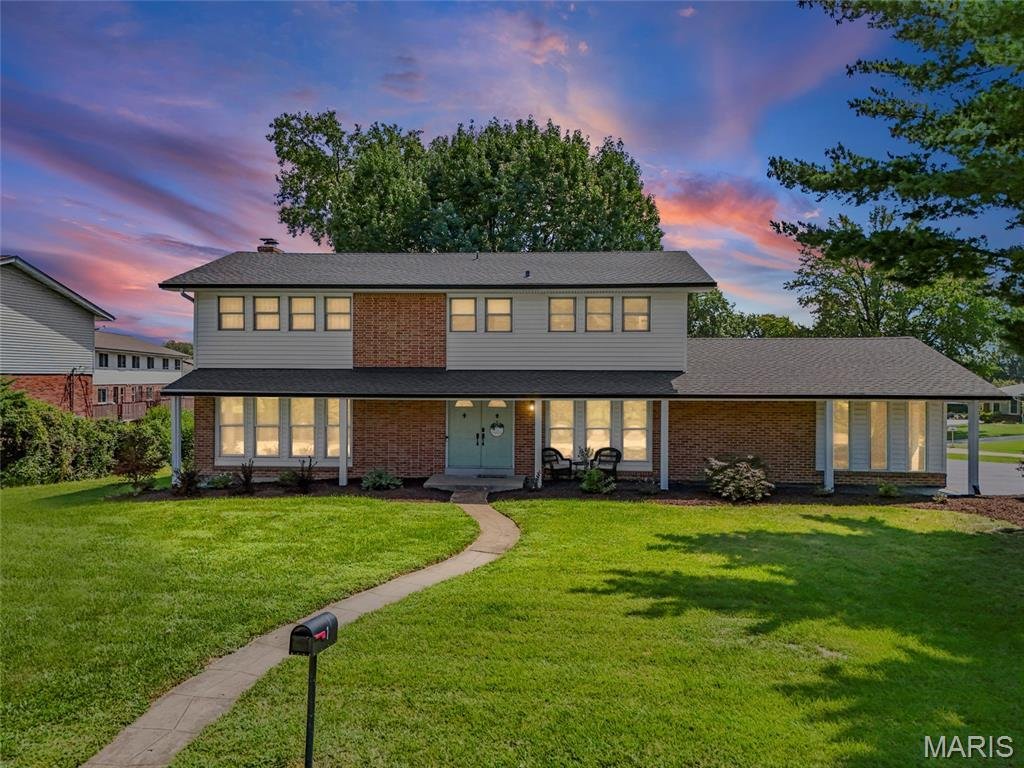
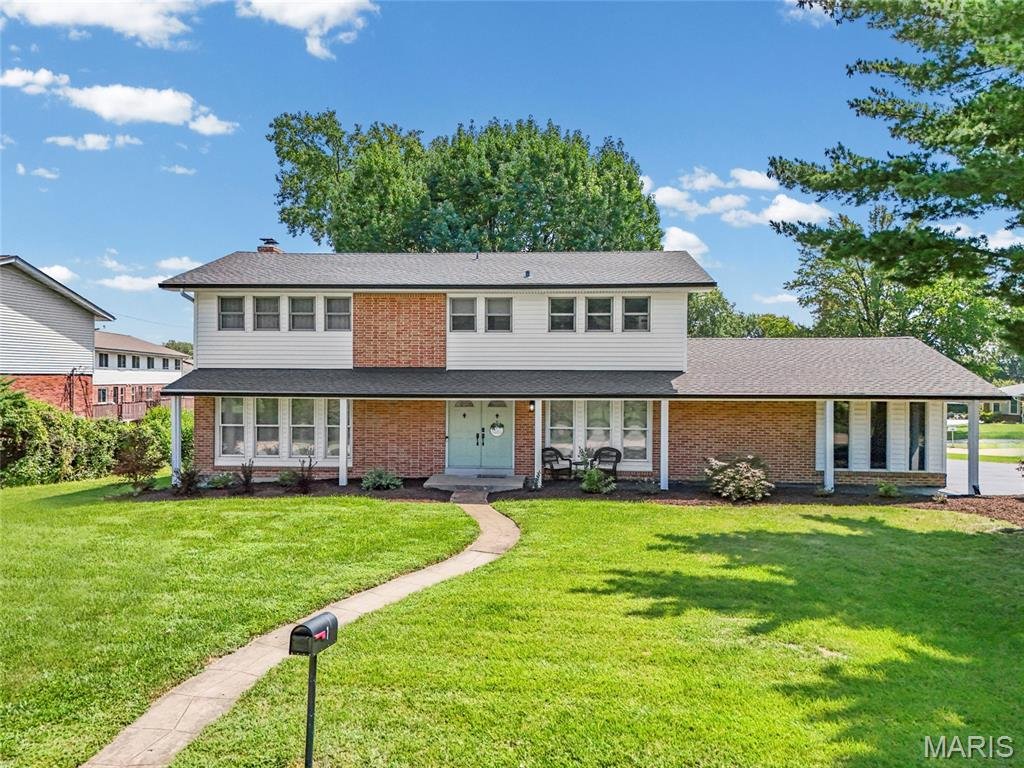
Step inside to beautiful hardwood flooring and an inviting foyer that opens to a spacious living room with a wonderful view of the Four Seasons Golf Course and subdivision pool. The main level also features a separate dining room conveniently located just off the kitchen, making entertaining a breeze. The updated kitchen offers custom cabinetry, quartz countertops, backsplash, under cabinet lighting, stainless steel appliances and breakfast bar seating, while the adjoining eat-in area flows seamlessly into the comfortable family room. The family room features an updated fireplace and an open layout that creates an inviting space for everyday living and gathering.
A generous bonus room adds even more versatility and can easily accommodate a playroom, home office, hobby space or guest area, with convenient access to the backyard and deck. Upstairs, you’ll find a spacious primary suite with private bath, along with four additional bedrooms and another full bath, providing plenty of room for family and guests.
The finished lower level offers additional recreation space currently being used as a play area and home gym. Outside, enjoy the expansive fenced backyard, spacious deck and beautiful golf-course views—an ideal setting for relaxing, entertaining or simply enjoying the peaceful surroundings.
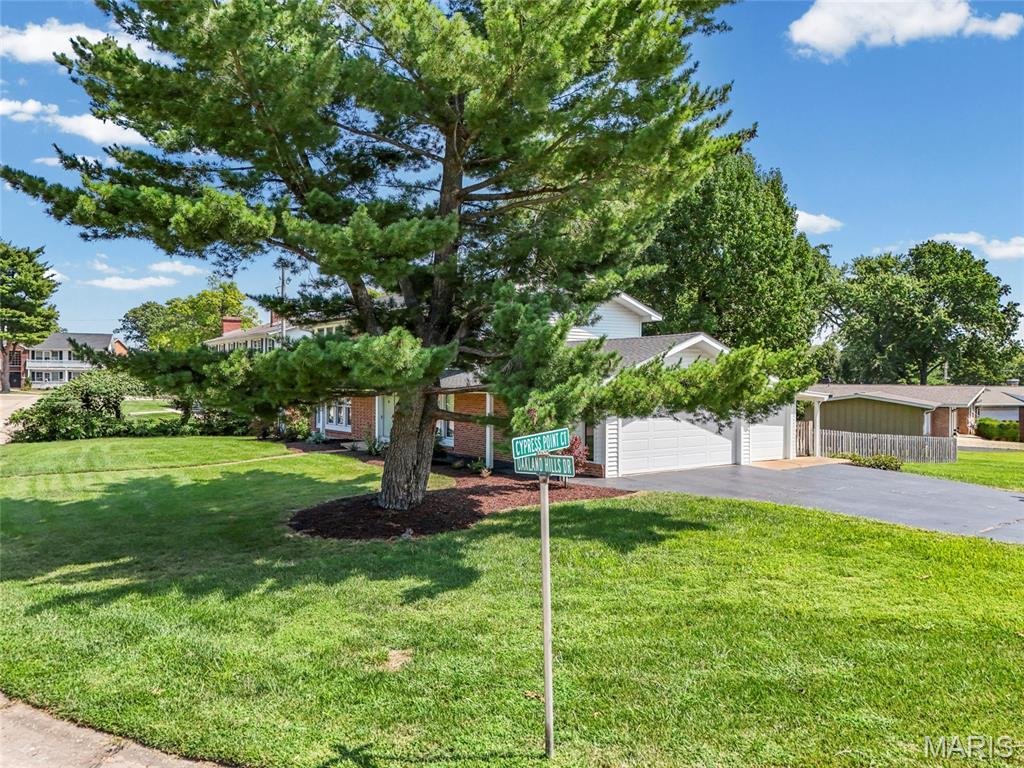
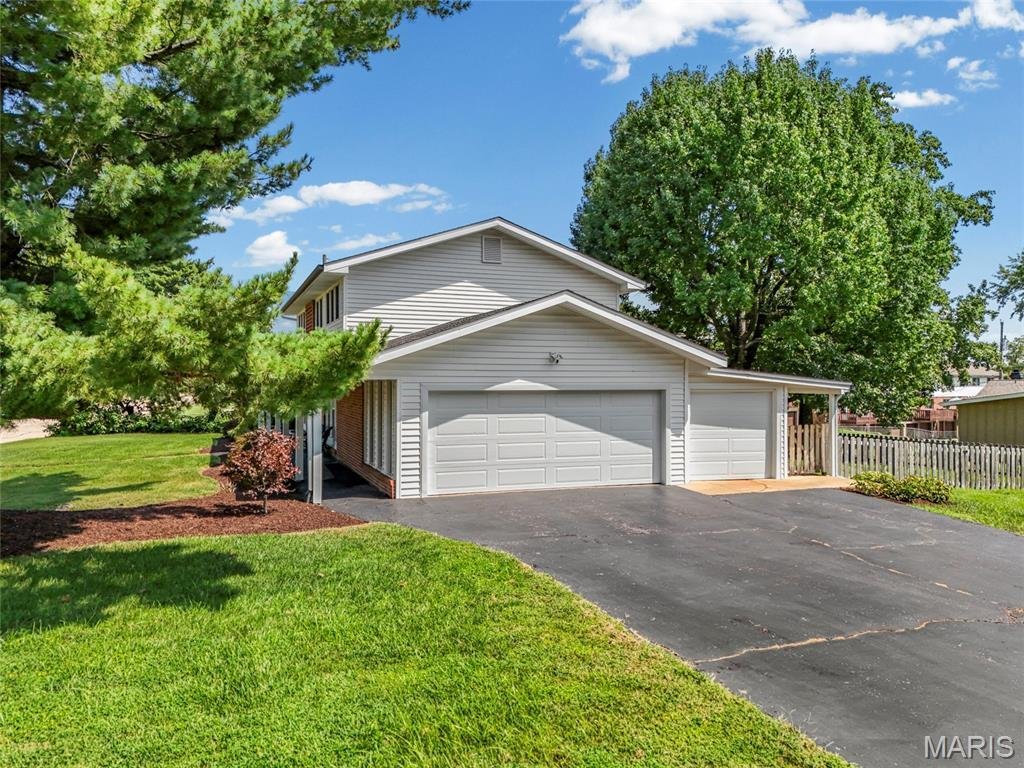
Additional highlights include a 3-car attached garage, full basement, community pool and clubhouse (extra $80/ year for membership), all in an incredible Chesterfield location within the Parkway School District. Recent interior updates include kitchen, fresh paint throughout, working fireplace-gas, new HVAC (both units), new water heater, switches & outlets, sliding door for deck entry, all completed between 2025 & 2026. Exterior updates include a new roof, siding, gutters and deck, all completed in 2022 as well as low maintenance landscaping in 2025. With its generous living spaces, flexible floor plan and fantastic location, check this gem out today!
-
Art der Immobilie
Haus
-
Baujahr
1963
-
Preis/Quadratfuß
$195
Funktionen
- Kamin
- Garage
- Garten
- Pool
- Fitnessstudio
- Parkplatz
- Stein Arbeitsplatten
- Keller
- Bar
Erkunden Sie die Gegend
Der Agent wird sich in Kürze mit Ihnen in Verbindung setzen
Gelistet von
Besichtigung mit the agent buchen
Wählen Sie ein Datum und ob Sie eine virtuelle oder persönliche Besichtigung mit dem Makler wünschen.
Based on information submitted to the MLS GRID as of 2026. All data is obtained from various sources and may not have been verified by broker or MLS GRID. Supplied Open House Information is subject to change without notice. All information should be independently reviewed and verified for accuracy. Properties may or may not be listed by the office/agent presenting the information.
Ähnliche Immobilien in der Nähe
Neue Angebote in Town and Country


Entdecken Sie mehr Häuser zum Verkauf
Town and Country, MO, Vereinigte Staaten Immobilienarten
Town and Country, MO, Vereinigte Staaten beliebte Suchanfragen
- Immobilien mit Pool in Town and Country, MO, Vereinigte Staaten
- Immobilien mit Aufzug in Town and Country, MO, Vereinigte Staaten
- Immobilien mit Wasserblick in Town and Country, MO, Vereinigte Staaten
- Panorama Immobilien in Town and Country, MO, Vereinigte Staaten
- am Wasser Immobilien in Town and Country, MO, Vereinigte Staaten
- Pferdesport Immobilien in Town and Country, MO, Vereinigte Staaten
- Immobilien mit Seeblick in Town and Country, MO, Vereinigte Staaten
- am See Immobilien in Town and Country, MO, Vereinigte Staaten
- Immobilien mit Weinberg in Town and Country, MO, Vereinigte Staaten
- Anlageimmobilie Immobilien in Town and Country, MO, Vereinigte Staaten
- Duplex Immobilien in Town and Country, MO, Vereinigte Staaten
Verwandte Leitfäden & Geschichten
Das Vertrauen der führenden Makler der Welt
Die Makler hinter den außergewöhnlichsten Immobilien der Welt inserieren bei JamesEdition.
- Angebote von Sotheby's, Christie's, BARNES und Engel & Völkers
- Jedes Angebot wird vor der Veröffentlichung geprüft
- Verbinden Sie sich direkt mit verifizierten Maklern
Indem Sie fortfahren, akzeptieren Sie unsere Nutzungsbedingungen und Datenschutzrichtlinie.
partnered with