Einfamilienhaus In Chesterfield
- 4 Schlafz.
- 4 Bäder
- 5,969 Sqft
- 10,194 Sqft lot
- Aktualisiert: Gestern
- Quelle: MARIS MLS MLS#26048623
Über die Immobilie
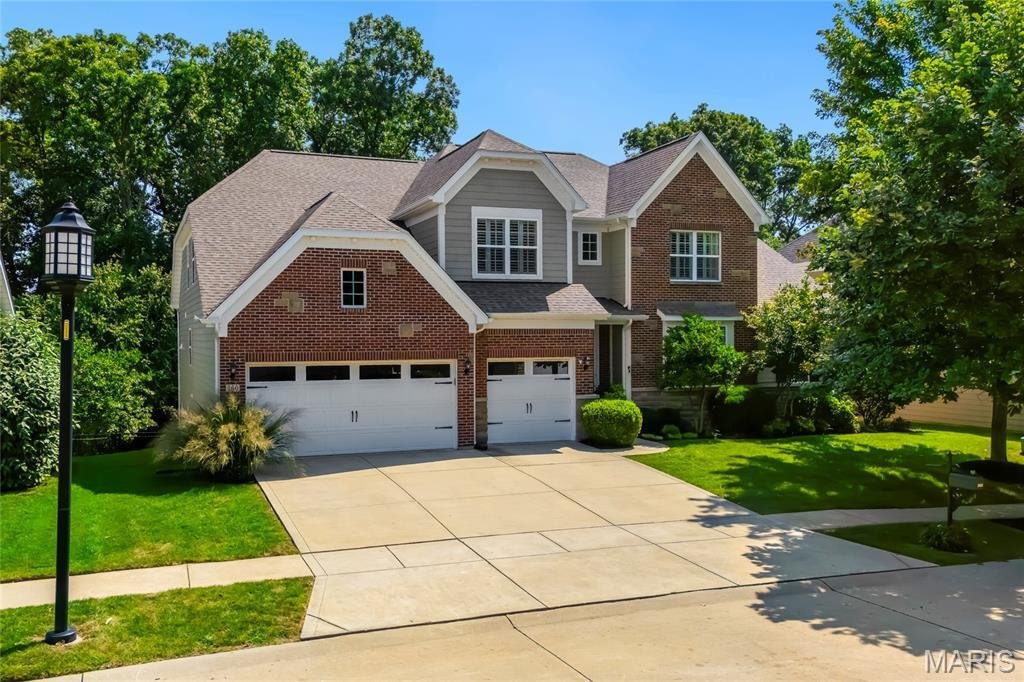
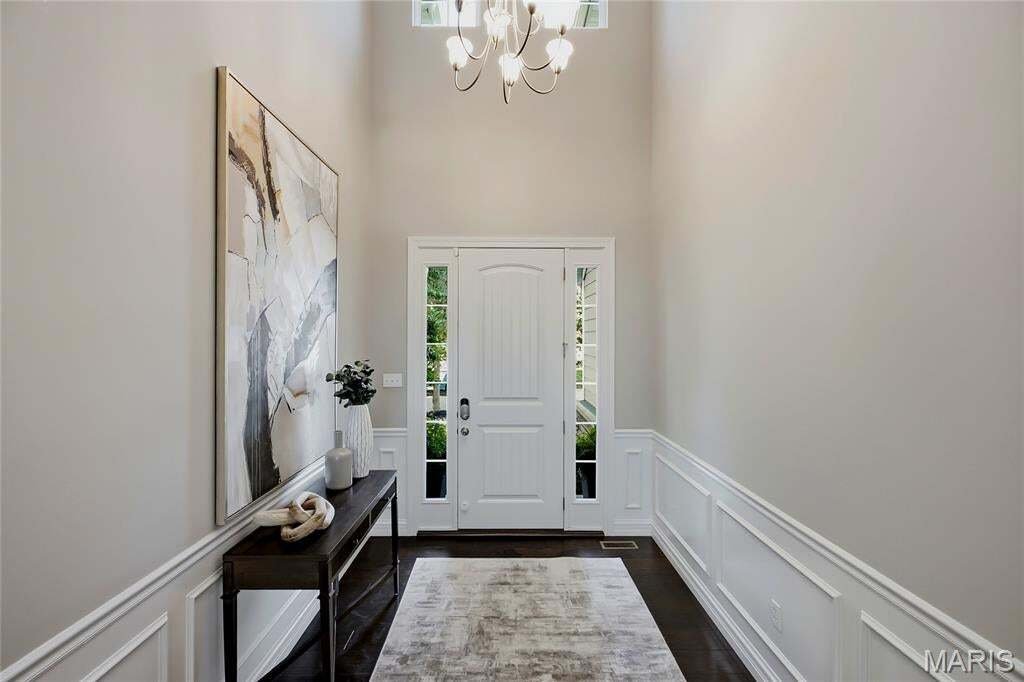
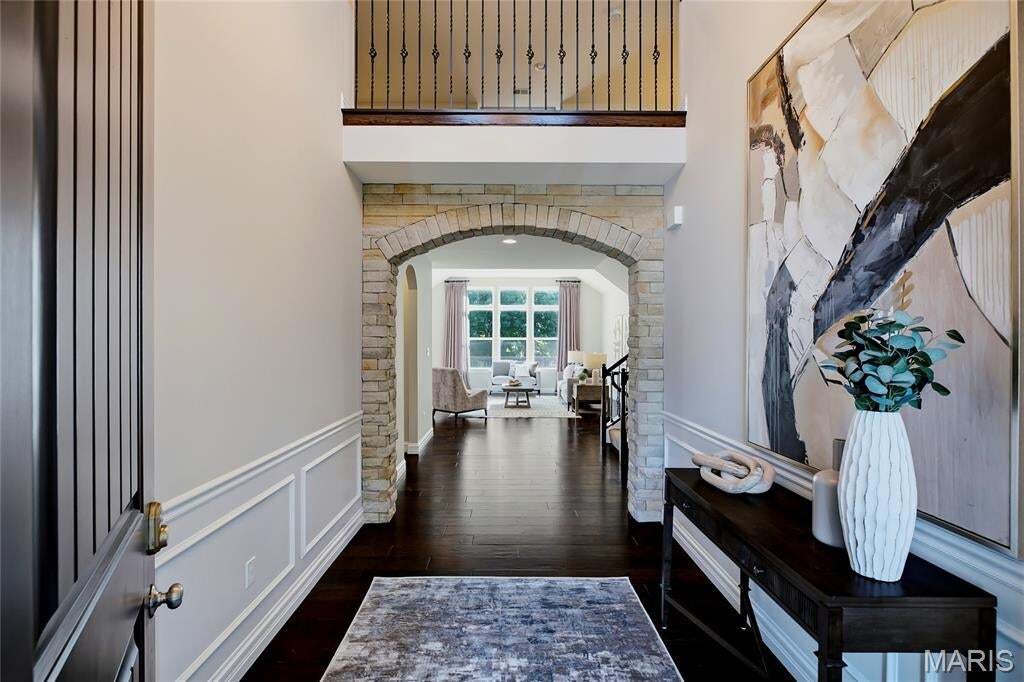
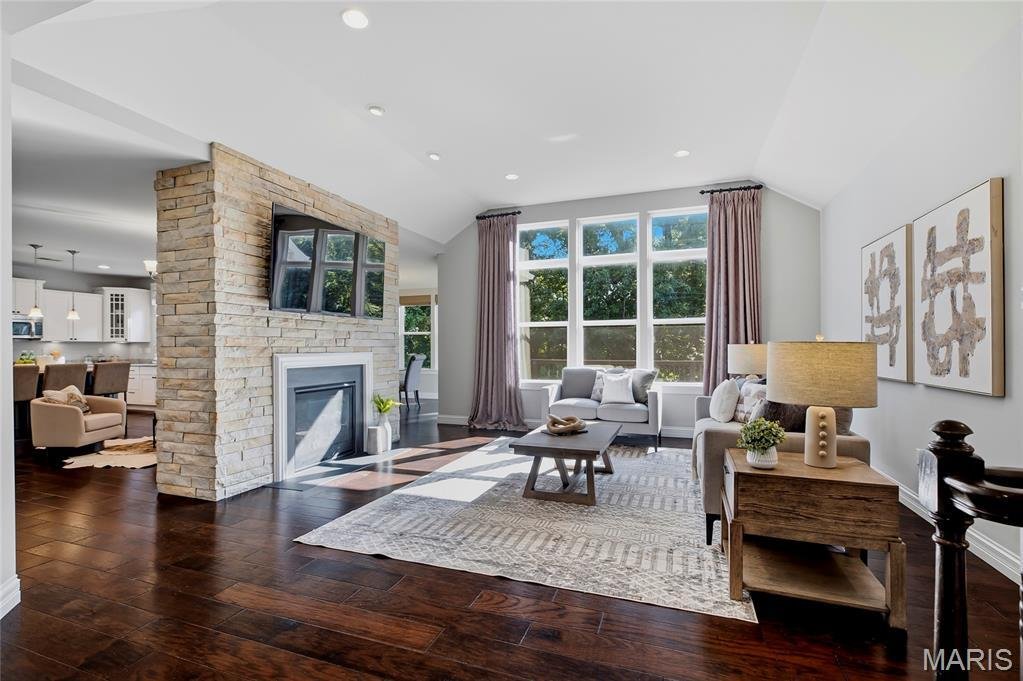
Once you walk through the front doors, into the 2-story foyer, you will know you are home. The main floor boasts an extremely functional floor plan, designed for today’s living and entertaining featuring a wonderful study with step-up attached den area, a beautiful, light filled great room with coffered ceiling, a wall of windows, bringing the outside in, and a see-thru gas fireplace (stone surround), a lovely powder room, a gourmet eat-in kitchen with an abundance of custom cabinetry, granite counters, large, contrasting color, center island / breakfast bar, walk-in pantry, and top of the line stainless steel appliances, including gas cooktop, double oven, & fridge WOW, opening to the breakfast room, with sliding doors to the deck, a charming den with see-thru fireplace (stone surround), and a fantastic built-in work area with custom built-in desk and filing cabinets, a perfect space for a home office or for the kids to do their homework.
If that is not enough, there is an incredible master suite, with trey ceiling, separate sitting area, custom organized walk-in closet and master bath with his & her vanities, large soaking tub & walk-in shower. The main floor laundry, and mud room / utility room with custom cabinetry, and built-in cubbies complete the 1st floor.
Walk up the handcrafted staircase to the 2nd floor and you will find a fantastic loft, a spacious bonus room with built-in custom shelving, 3 additional spacious bedrooms, 2 full baths, one being a Jack & Jill bath, as well as 2nd floor laundry.
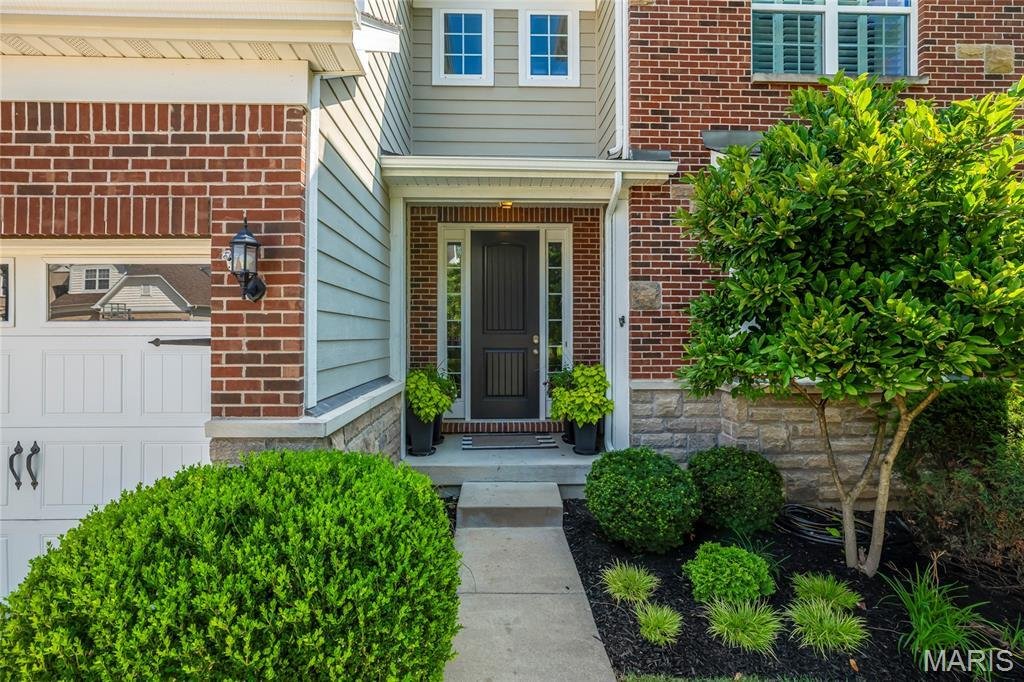
Other features include zoned HVAC, 10’ ceilings, hardwood floors, custom millwork throughout, plantation shutters & custom window treatments, high lighting, professional landscaping, outdoor lighting, sprinkler & security systems, and an attached, oversized 3-car garage, just to name a few.
The professionally finished walk-out lower level is awesome, featuring a large rec room with multiple seating areas, custom wet bar / beverage center with large center island / bar, and a theatre with large screen and projector, still leaving plenty unfinished storage space, with a home sauna, and a separate set of double doors to access the backyard.
Relax outside in your private oasis, on upper composite deck or the lower-level concrete patio, all while admiring the beautiful, wooded backdrop. This house has it all and is perfect for entertaining family & friends - Location could not be better – convenient to shopping, restaurants, schools, hospitals, county parks, and a 5-minute walk to the Central Park Amphitheatre. - easy access to major highways.
-
Art der Immobilie
Haus
-
Baujahr
2013
-
Preis/Quadratfuß
$226
Funktionen
- Garage
- Kamin
- Begehbarer Kleiderschrank
- Garten
- Kino
- Sauna
- Spielzimmer
- Wasserblick
- Whirlpool
Lot
Innenbereich
- Hohe Decke
- Office
- Kamin
- Klimaanlage
- Kücheninsel
- Gasherd
- Whirlpool
- Bar
- Waschküche
- Sauna
- Spielzimmer
- Kino
- Keller
- Stein Arbeitsplatten
- Begehbarer Kleiderschrank
Outdoor
- Terrasse
- Parkplatz
- Garage
- Garten
Erkunden Sie die Gegend
Der Agent wird sich in Kürze mit Ihnen in Verbindung setzen
Gelistet von
Besichtigung mit the agent buchen
Wählen Sie ein Datum und ob Sie eine virtuelle oder persönliche Besichtigung mit dem Makler wünschen.
Based on information submitted to the MLS GRID as of 2026. All data is obtained from various sources and may not have been verified by broker or MLS GRID. Supplied Open House Information is subject to change without notice. All information should be independently reviewed and verified for accuracy. Properties may or may not be listed by the office/agent presenting the information.
Ähnliche Immobilien in der Nähe
Neue Angebote in Wildwood



Entdecken Sie mehr Häuser zum Verkauf
Wildwood, MO, Vereinigte Staaten Immobilienarten
Wildwood, MO, Vereinigte Staaten beliebte Suchanfragen
- Immobilien mit Offene Küche in Wildwood, MO, Vereinigte Staaten
- Immobilien mit Pool in Wildwood, MO, Vereinigte Staaten
- Moderne Immobilien in Wildwood, MO, Vereinigte Staaten
- am Wasser Immobilien in Wildwood, MO, Vereinigte Staaten
- Immobilien auf Hügeln in Wildwood, MO, Vereinigte Staaten
- Gesicherte Wohnanlage Immobilien in Wildwood, MO, Vereinigte Staaten
- Immobilien mit Bibliothek in Wildwood, MO, Vereinigte Staaten
- Immobilien mit Tennisplatz in Wildwood, MO, Vereinigte Staaten
- Immobilien mit Aufzug in Wildwood, MO, Vereinigte Staaten
- Immobilien mit Bergblick in Wildwood, MO, Vereinigte Staaten
Verwandte Leitfäden & Geschichten
Das Vertrauen der führenden Makler der Welt
Die Makler hinter den außergewöhnlichsten Immobilien der Welt inserieren bei JamesEdition.
- Angebote von Sotheby's, Christie's, BARNES und Engel & Völkers
- Jedes Angebot wird vor der Veröffentlichung geprüft
- Verbinden Sie sich direkt mit verifizierten Maklern
Indem Sie fortfahren, akzeptieren Sie unsere Nutzungsbedingungen und Datenschutzrichtlinie.
partnered with