$1,850,000
Freistehendes Einfamilienhaus Chesterfield
- 5 Schlafz.
- 7 Bäder
- 6,317 Sqft
- 1.1 Ac lot
- Aktualisiert: Gestern
- MLS#26072100
Über die Immobilie
Beschreibung wurde automatisch übersetzt.
Die Beschreibung wird in der Originalsprache angezeigt.
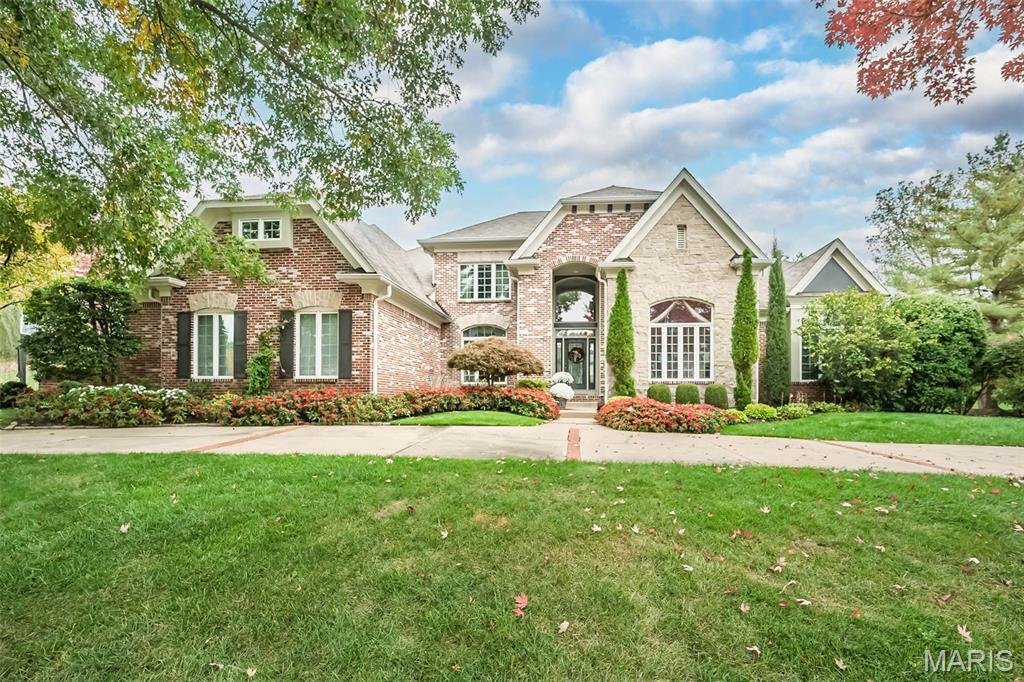
Designed for grand entertaining yet equally suited for the rhythms of everyday life, this exceptional 1.5-story Chesterfield residence offers over 6, 300 square feet of beautifully appointed living space on a private, one-acre lot in Greystone. A stately brick-and-stone exterior, circular drive and meticulously maintained grounds set the stage for what’s inside. A dramatic two-story foyer welcomes
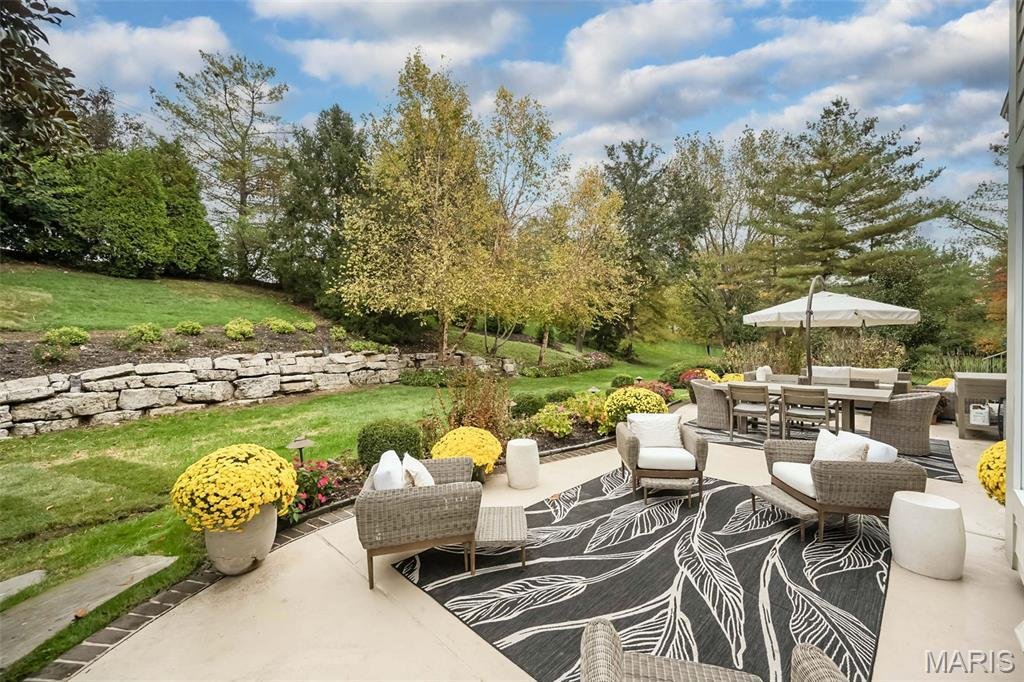
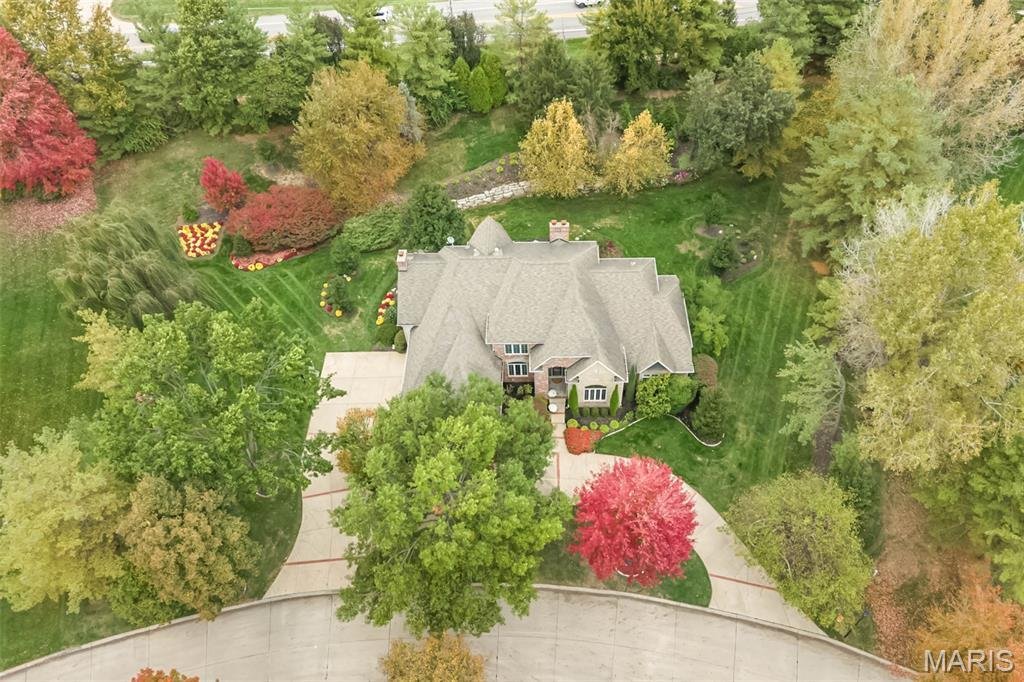
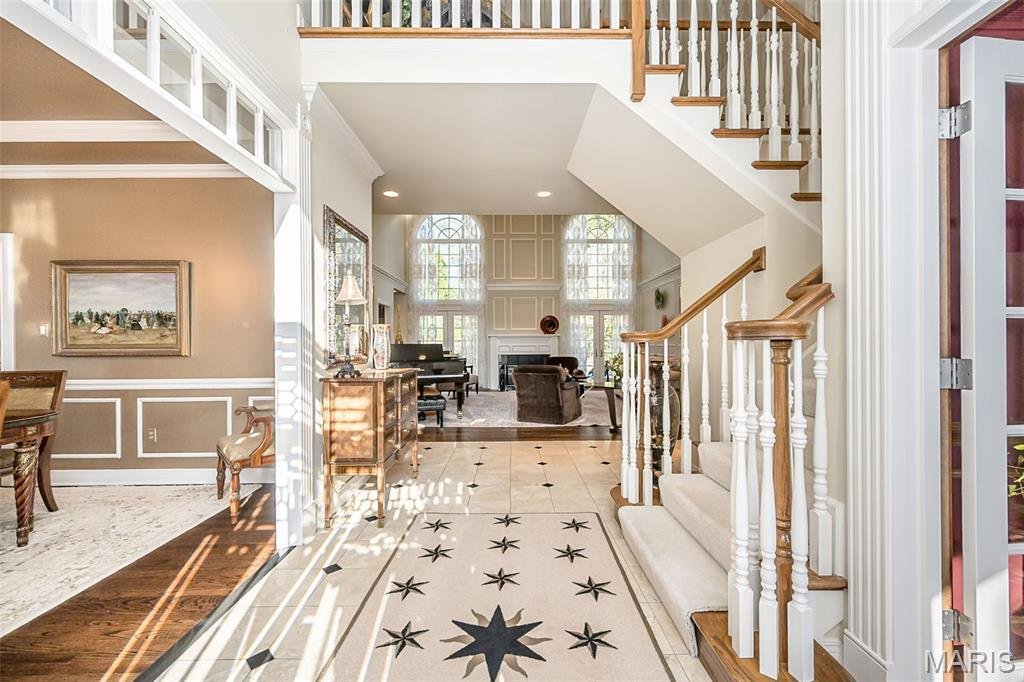
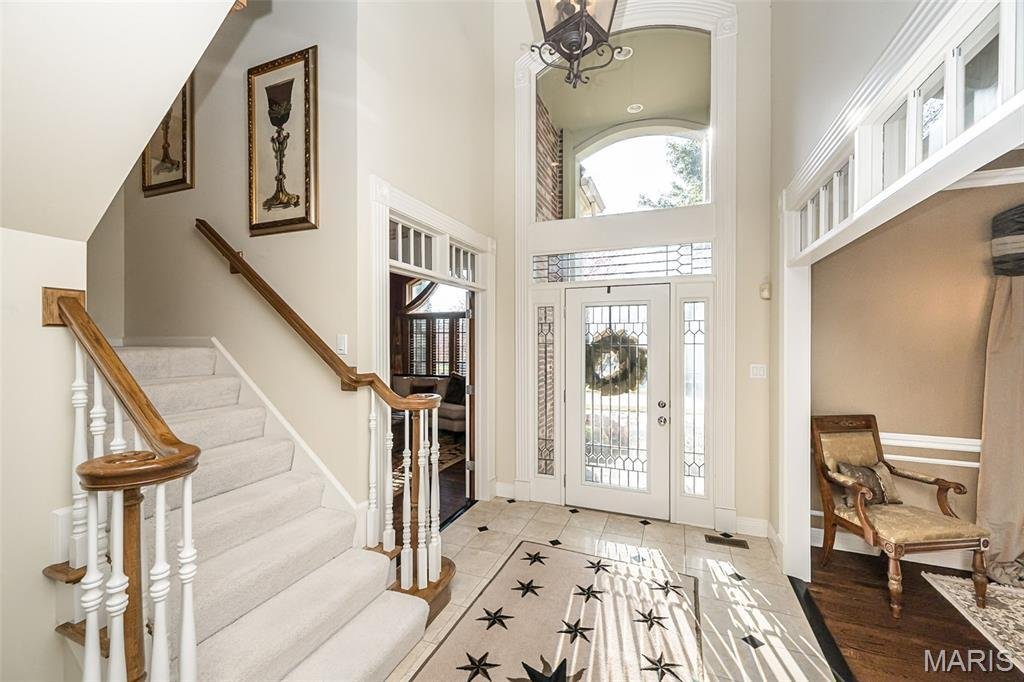
Designed for grand entertaining yet equally suited for the rhythms of everyday life, this exceptional 1.5-story Chesterfield residence offers over 6, 300 square feet of beautifully appointed living space on a private, one-acre lot in Greystone. A stately brick-and-stone exterior, circular drive and meticulously maintained grounds set the stage for what’s inside. A dramatic two-story foyer welcomes you, flanked by an elegant formal dining room and private study. Rich architectural details, extensive millwork, custom built-ins and walls of windows bring warmth and character throughout. The impressive two-story great room is anchored by a fireplace, while the spectacular kitchen is truly the heart of the home. Beautifully detailed cabinetry, , molding, expansive countertops, stainless steel appliances, double ovens, designer lighting and two generous islands provide abundant space for meal preparation, serving and gathering. The sun-drenched breakfast room and inviting hearth room with its second fireplace create a seamless extension of the kitchen, perfect for everything from intimate family dinners to elaborate holiday celebrations. The main-floor primary suite is a sanctuary of its own, featuring a dramatic ceiling detail and a luxurious, spa-like bath with an indulgent soaking tub, expansive glass-enclosed shower, separate vanities and elegant finishes. Upstairs, three exceptionally spacious bedrooms provide room to spread out, including one with a private ensuite and two connected by a Jack-and-Jill bath with individual vanities. The finished lower level is an entertainer’s dream! An expansive recreation room features a third fireplace, custom entertainment cabinetry, wet bar with counter seating and ample space for game nights. French doors reveal a dedicated fitness room with mirrored walls, while a sophisticated conversation lounge lined with custom bookcases offers a quieter setting to unwind. A fifth bedroom and additional bathrooms provide comfortable accommodations for overnight guests. Beyond the interior, an expansive patio overlooks the picturesque backyard, where mature trees and lush landscaping create a beautiful backdrop for outdoor entertaining. Complete with a three-car side-entry garage, this remarkable residence offers an extraordinary balance of sophistication, comfort and space to live beautifully.
-
Art der Immobilie
Haus
-
Baujahr
1997
-
Preis/Quadratfuß
$292
Funktionen
- Garage
- Kamin
- Garten
- Fitnessstudio
- Bibliothek
- Sauna
- 2D Grundriss
- Feuergrube
- Wohnraum im Freien
Funktionen
Lot
- Privatsphäre
Innenbereich
- Hohe Decke
- Kamin
- Kücheninsel
- Gasherd
- Bar
- Sauna
- Bibliothek
- Keller
- Stein Arbeitsplatten
- Fitnessstudio
Outdoor
- Feuergrube
- Garage
- Wohnraum im Freien
- Garten
Erkunden Sie die Gegend
17915 Greyabbey Court, Chesterfield, MO 63005, Wildwood, Missouri, Vereinigte Staaten
Auf Google Maps anzeigen
Preis pro sqft
Niedrig
Hoch
Vor 5 Jahren beigetreten
Sie haben sich nach diesem Objekt erkundigt
Der Agent wird sich in Kürze mit Ihnen in Verbindung setzen
Gelistet von
22
Angebote
2022
Beigetreten
Besichtigung mit the agent buchen
Wählen Sie ein Datum und ob Sie eine virtuelle oder persönliche Besichtigung mit dem Makler wünschen.
Bevorzugtes Datum
Art der Tour

Chesterfield
16401 Swingley Ridge Road, Suite 200, 63017, Chesterfield, United States
Agenturprofil anzeigen
Zuletzt aktualisiert
Gestern
Erstmalig gelistet
November 14
Maklerlizenz
#1999056876
Angebotsreferenz
2180244637101248
Angebotsstatus
Ähnliche Immobilien in der Nähe
Neue Angebote in Wildwood


Entdecken Sie mehr Häuser zum Verkauf
Wildwood, MO, Vereinigte Staaten Immobilienarten
Wildwood, MO, Vereinigte Staaten beliebte Suchanfragen
- Immobilien mit Pool in Wildwood, MO, Vereinigte Staaten
- Immobilien mit Offene Küche in Wildwood, MO, Vereinigte Staaten
- Immobilien mit Bibliothek in Wildwood, MO, Vereinigte Staaten
- Immobilien mit Aufzug in Wildwood, MO, Vereinigte Staaten
- Immobilien mit Tennisplatz in Wildwood, MO, Vereinigte Staaten
- Immobilien auf Hügeln in Wildwood, MO, Vereinigte Staaten
- Gesicherte Wohnanlage Immobilien in Wildwood, MO, Vereinigte Staaten
- Anlageimmobilie Immobilien in Wildwood, MO, Vereinigte Staaten
- Moderne Immobilien in Wildwood, MO, Vereinigte Staaten
- Immobilien mit Golfblick in Wildwood, MO, Vereinigte Staaten
- Immobilien mit Bergblick in Wildwood, MO, Vereinigte Staaten
Verwandte Leitfäden & Geschichten
Das Vertrauen der führenden Makler der Welt
Die Makler hinter den außergewöhnlichsten Immobilien der Welt inserieren bei JamesEdition.
- Angebote von Sotheby's, Christie's, BARNES und Engel & Völkers
- Jedes Angebot wird vor der Veröffentlichung geprüft
- Verbinden Sie sich direkt mit verifizierten Maklern
Indem Sie fortfahren, akzeptieren Sie unsere Nutzungsbedingungen und Datenschutzrichtlinie.
Brokerages we
partnered with
partnered with