$837,000
Alleinstehendes Einfamilienhaus Chester Springs
- 4 Schlafz.
- 3 Bäder
- 2,875 Sqft
- 43,560 Sqft lot
- Aktualisiert: September 21
- MLS#PACT2134158
Über die Immobilie
Beschreibung wurde automatisch übersetzt.
Die Beschreibung wird in der Originalsprache angezeigt.
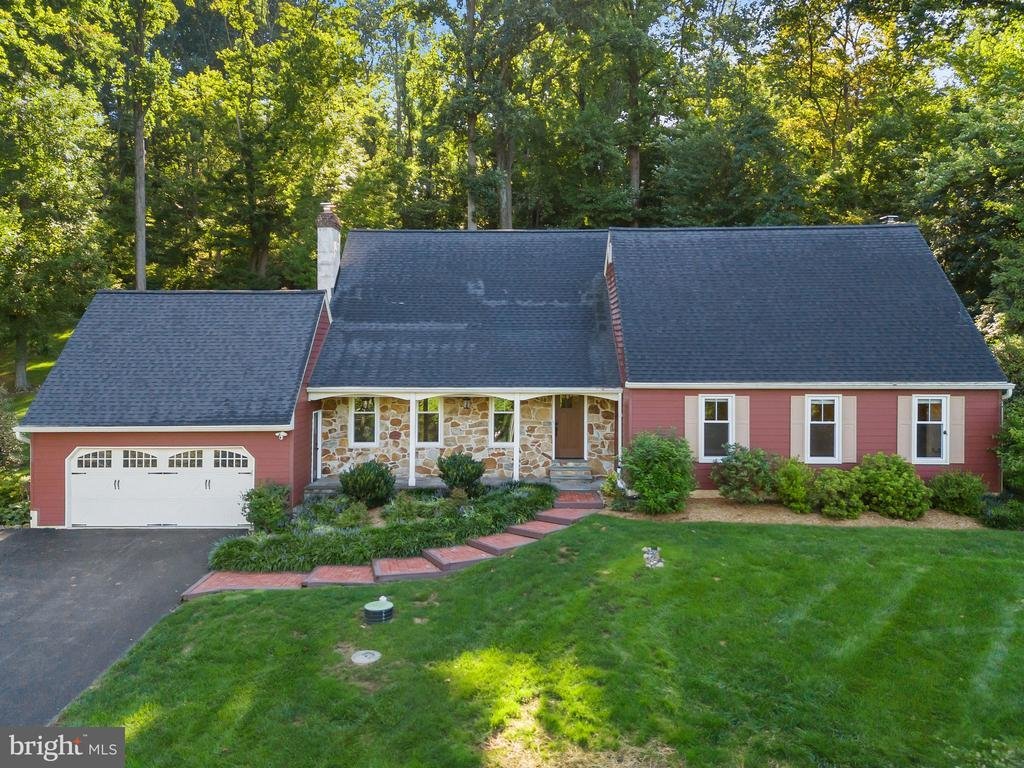
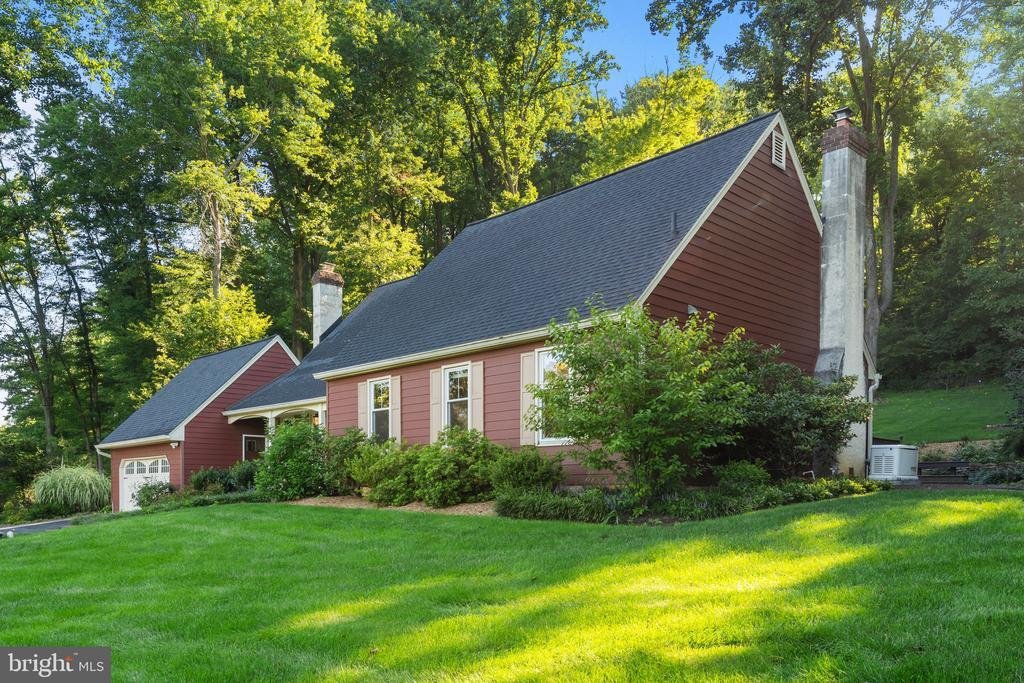
Set on a peaceful one-acre lot in West Pikeland Township on the historic 140 mile Horse-Shoe Trail running from Valley Forge National Park to Hershey, PA, 1975 Horseshoe Trail offers a wonderful combination of character, comfortable living space, and a private wooded setting in prestigious Downingtown Area School District. The stone-accented, Hardie board exterior, charming front porch and mature
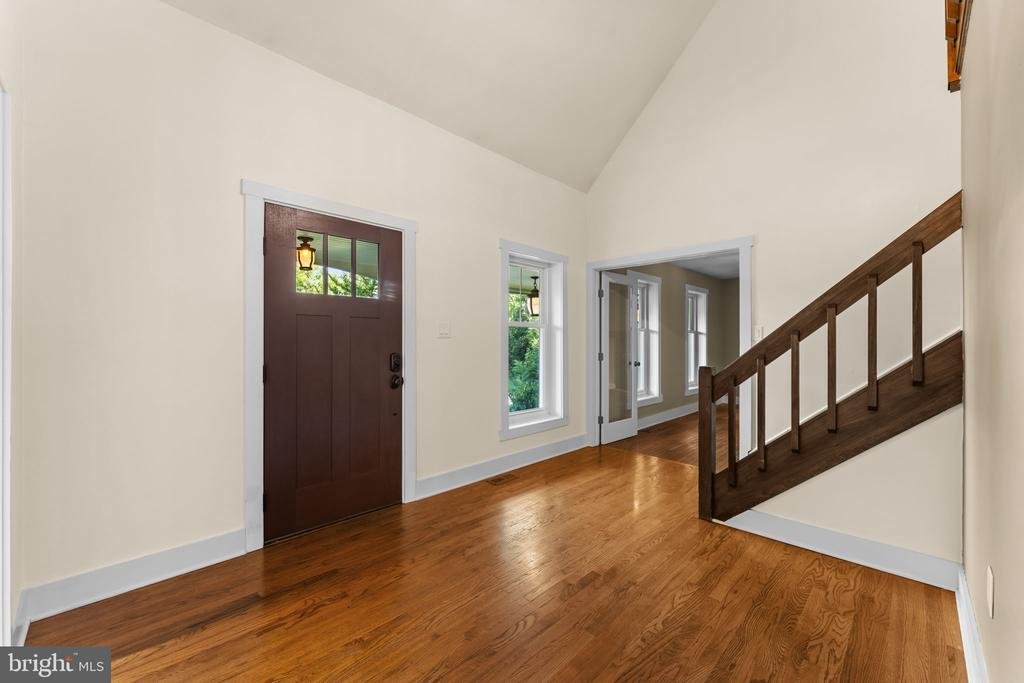
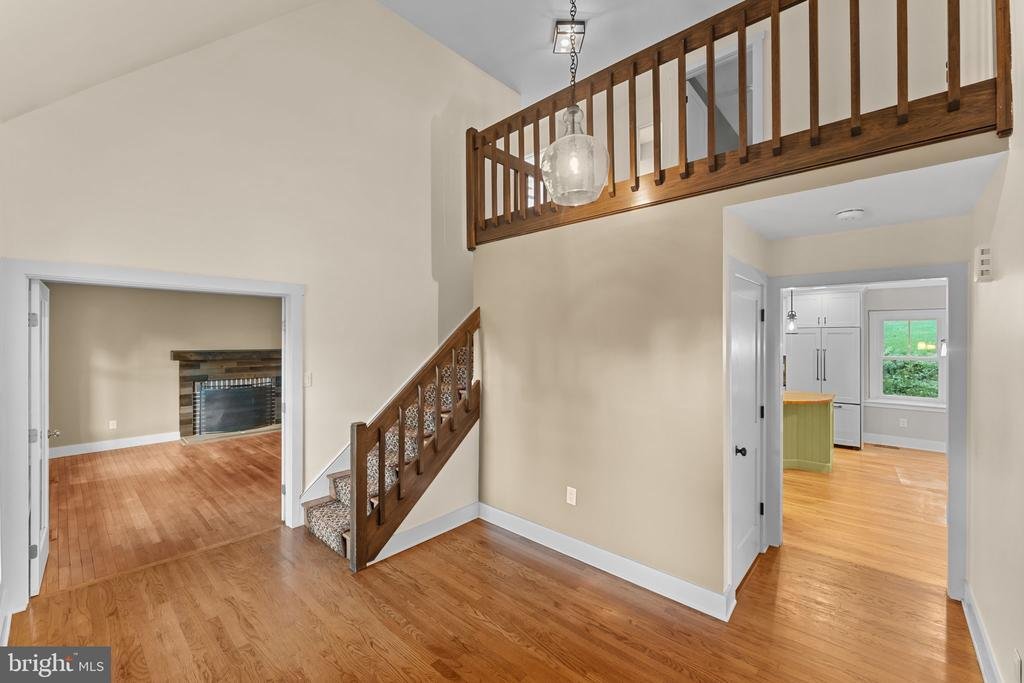
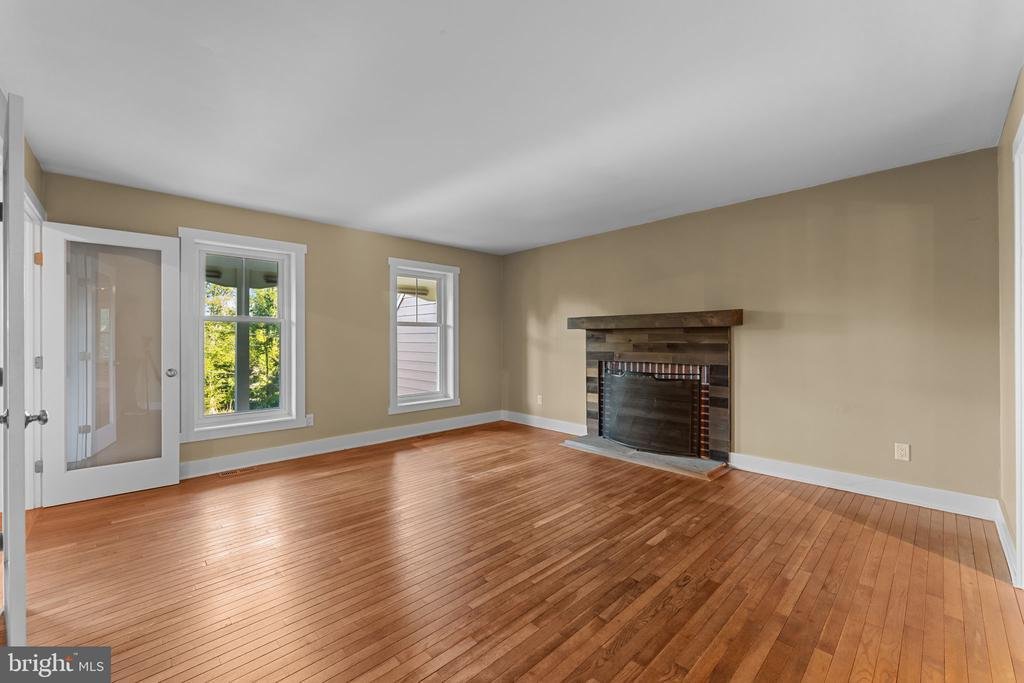
Set on a peaceful one-acre lot in West Pikeland Township on the historic 140 mile Horse-Shoe Trail running from Valley Forge National Park to Hershey, PA, 1975 Horseshoe Trail offers a wonderful combination of character, comfortable living space, and a private wooded setting in prestigious Downingtown Area School District. The stone-accented, Hardie board exterior, charming front porch and mature landscaping create an inviting first impression, while inside, hardwood floors and an abundance of natural light carry throughout much of the home. The updated eat-in kitchen is designed for both everyday living and entertaining, featuring ample cabinetry, recessed and pendant lighting, a butcher block island with farmhouse-style sink, and plenty of workspace. The laundry room with cabinets and a laundry sink is conveniently located in the kitchen. A sliding glass door provides easy access to the deck with built-in benches, while the kitchen flows naturally into the surrounding living spaces. The home offers two fireplaces, including a striking stone fireplace with wood-burning insert in the spacious family room, where a vaulted wood ceiling, exposed beams, skylights, hardwood floors, and multiple sets of sliding glass doors give the room a warm and distinctive feel. The second fireplace is featured in the formal living room looking out over the lush front yard. A first-floor primary bedroom adds convenience to the floor plan and features an updated private bath with radiant floor heat, step-in shower with glass enclosure, double sink and a generously sized walk-in closet with custom built-in storage. Upstairs, three additional bedrooms and a full hall bathroom provide plenty of flexibility for family and guests. The partially finished basement provides additional living space that can easily serve as a recreation room, home gym, office, or media area, while unfinished space offers additional storage. An attached two-car garage adds everyday convenience. Outside, the one-acre property is surrounded by mature trees and established landscaping, creating a peaceful setting with plenty of room to relax, entertain, garden, or simply enjoy the outdoors. Don’t miss the whole house generator! Also, for your furry friends, the entire front and back yards are protected by an electric fence. Located in close proximity to Exton, Phoenixville and Malvern this four-bedroom home combines a flexible floor plan, updated spaces, distinctive architectural details, and a beautiful Chester County setting
-
Art der Immobilie
Haus
-
Baujahr
1984
-
Preis/Quadratfuß
$291
Funktionen
- Kamin
- Garage
- Garten
- Begehbarer Kleiderschrank
- Fitnessstudio
- Waschküche
- Kücheninsel
- Keller
- Office
Erkunden Sie die Gegend
1975 HORSESHOE TRL, CHESTER SPRINGS, PA 19425, Pennsylvania, Vereinigte Staaten
Auf Google Maps anzeigen
Preis pro sqft
Niedrig
Hoch
Vor 2 Jahren beigetreten
Sie haben sich nach diesem Objekt erkundigt
Der Agent wird sich in Kürze mit Ihnen in Verbindung setzen
Gelistet von
1
Angebote
2025
Beigetreten
Besichtigung mit Meghan McGarrigle buchen
Wählen Sie ein Datum und ob Sie eine virtuelle oder persönliche Besichtigung mit dem Makler wünschen.
Bevorzugtes Datum
Art der Tour

Zuletzt aktualisiert
September 21
Erstmalig gelistet
August 29
Maklerlizenz
#RS315833
Angebotsreferenz
2152294338128190
Angebotsstatus
Active under contract-bright
Ähnliche Immobilien in der Nähe
Neue Angebote in Chester Springs




Entdecken Sie mehr Häuser zum Verkauf
Chester Springs, PA, Vereinigte Staaten Immobilienarten
Chester Springs, PA, Vereinigte Staaten beliebte Suchanfragen
- Immobilien mit Spielzimmer in Chester Springs, PA, Vereinigte Staaten
- Immobilien mit Kino in Chester Springs, PA, Vereinigte Staaten
- Immobilien mit Weinkeller in Chester Springs, PA, Vereinigte Staaten
- Immobilien mit Offene Küche in Chester Springs, PA, Vereinigte Staaten
- Immobilien mit Aufzug in Chester Springs, PA, Vereinigte Staaten
- Gesicherte Wohnanlage Immobilien in Chester Springs, PA, Vereinigte Staaten
- Immobilien mit Wasserblick in Chester Springs, PA, Vereinigte Staaten
- Immobilien auf Hügeln in Chester Springs, PA, Vereinigte Staaten
Verwandte Leitfäden & Geschichten
Das Vertrauen der führenden Makler der Welt
Die Makler hinter den außergewöhnlichsten Immobilien der Welt inserieren bei JamesEdition.
- Angebote von Sotheby's, Christie's, BARNES und Engel & Völkers
- Jedes Angebot wird vor der Veröffentlichung geprüft
- Verbinden Sie sich direkt mit verifizierten Maklern
Indem Sie fortfahren, akzeptieren Sie unsere Nutzungsbedingungen und Datenschutzrichtlinie.
brokerages we
partnered with
partnered with