$925,000
Alleinstehendes Einfamilienhaus Chester Springs
- 4 Schlafz.
- 4 Bäder
- 4,768 Sqft
- 17,424 Sqft lot
- Aktualisiert: Heute
- MLS#PACT2132650
Über die Immobilie
Beschreibung wurde automatisch übersetzt.
Die Beschreibung wird in der Originalsprache angezeigt.
Welcome to an exceptional opportunity in one of Chester County’s most sought-after communities, Pickering Meadows! Perfectly positioned on a quiet cul-de-sac in the award-winning Downingtown East School District with access to the nationally recognized STEM Academy, this stunning residence offers a combined 4,000 plus square feet of beautifully designed living space where timeless elegance meets e
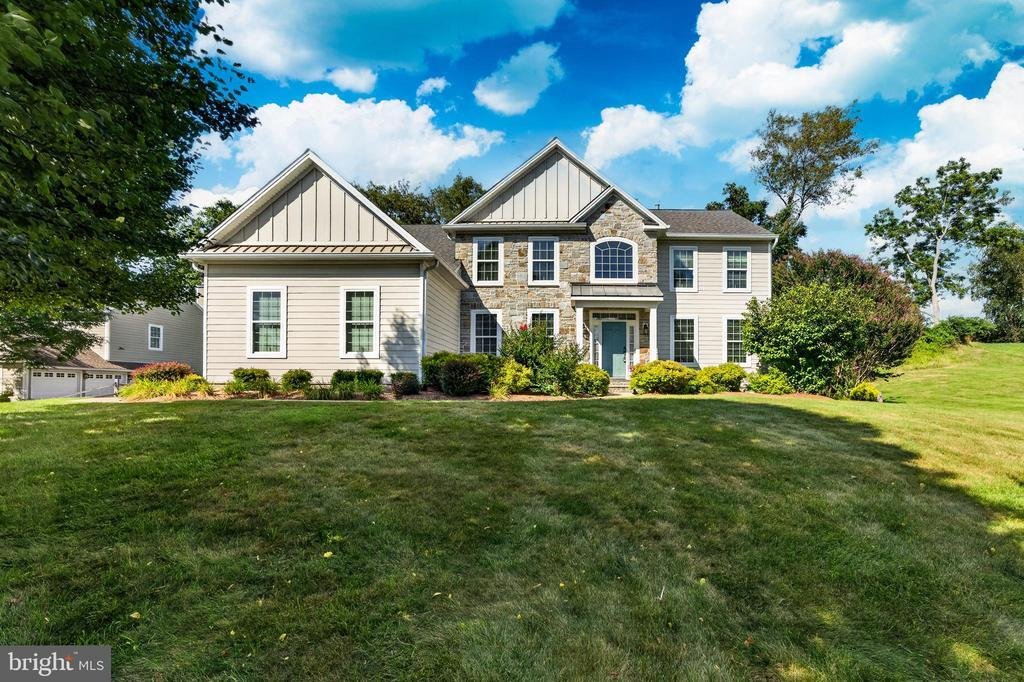
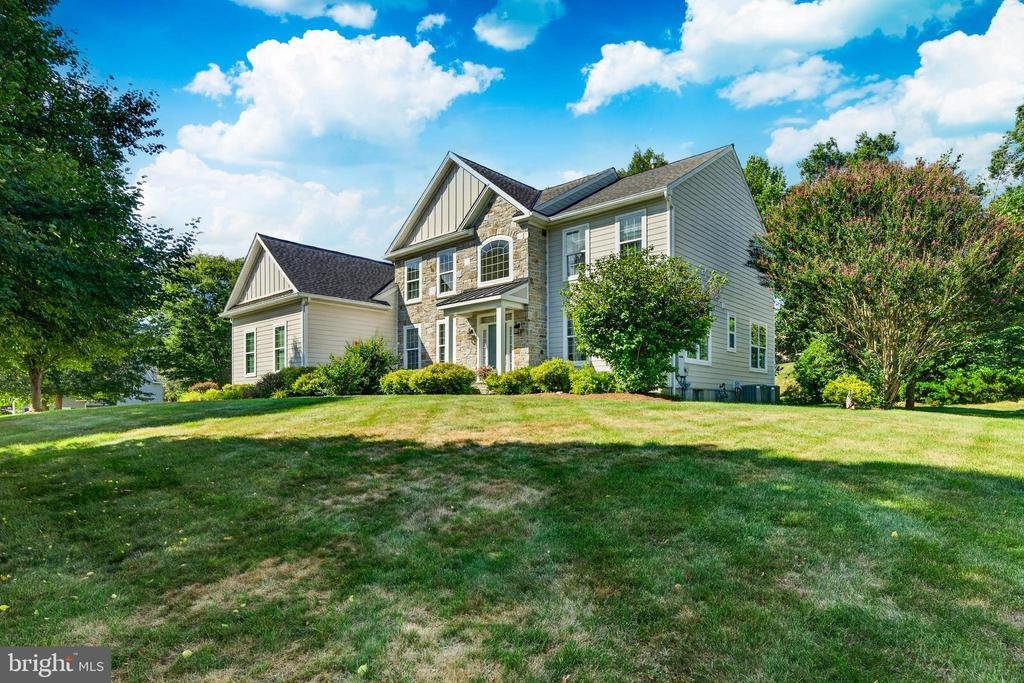
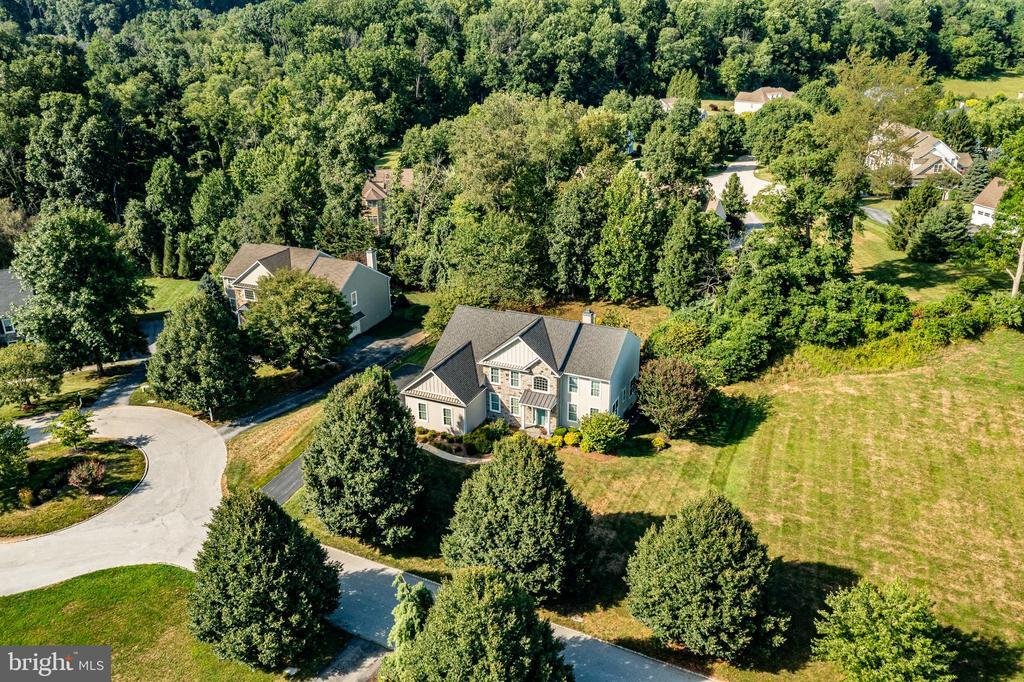
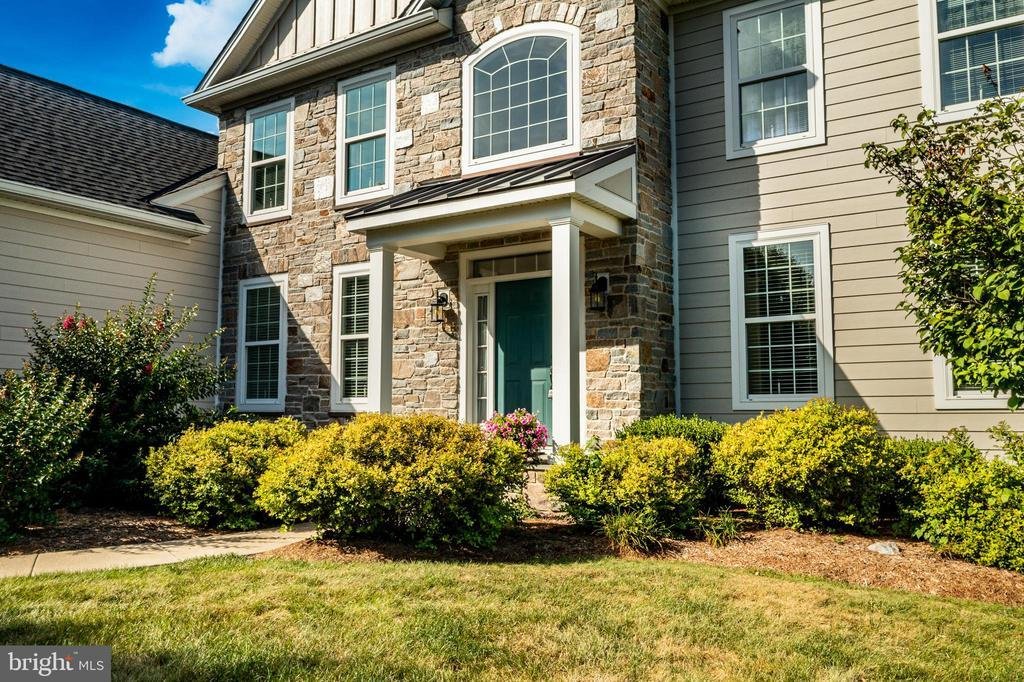
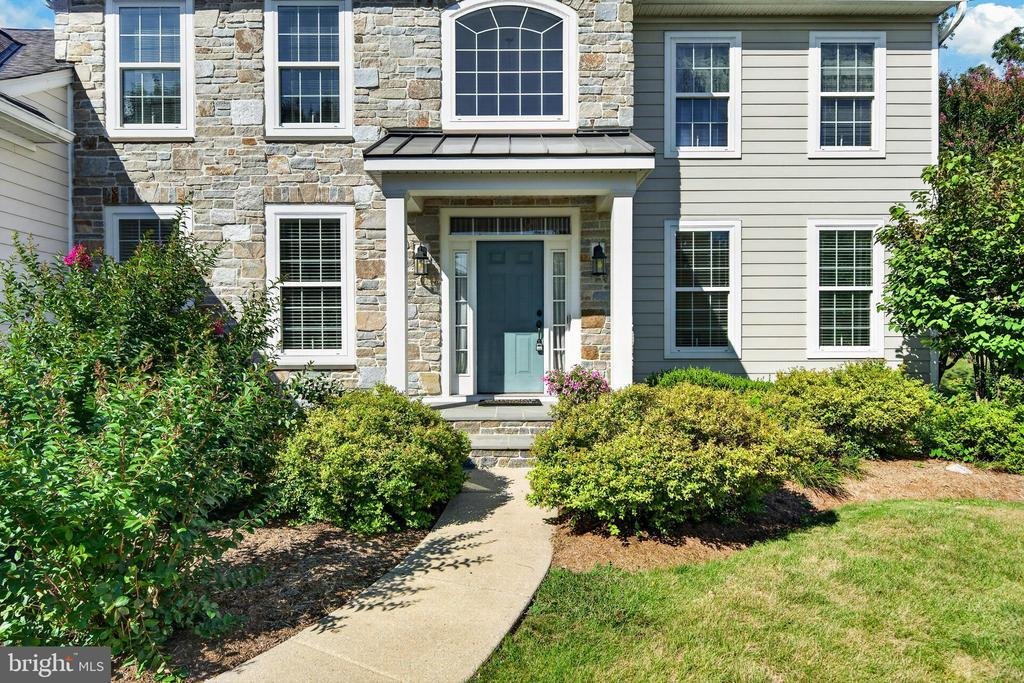
Welcome to an exceptional opportunity in one of Chester County’s most sought-after communities, Pickering Meadows! Perfectly positioned on a quiet cul-de-sac in the award-winning Downingtown East School District with access to the nationally recognized STEM Academy, this stunning residence offers a combined 4,000 plus square feet of beautifully designed living space where timeless elegance meets everyday comfort with a highly desirable floorplan. From the moment you arrive, the home’s striking curb appeal makes an unforgettable first impression. A beautiful stone façade is complemented by sophisticated HardiePlank siding with board and batten-style accents, while the neighboring open space creates an added sense of privacy rarely found in neighborhood living. A spacious three-car garage, mature landscaping, and Generac whole-house backup electrical system complete the home’s impressive exterior. Step through the front door into a breathtaking two-story foyer where rich hardwood flooring flows throughout the entry and main walkway. Sunlight pours through an abundance of oversized windows, filling the home with warmth and highlighting the impressive architectural details throughout. Elegant crown molding, chair rail accents, and classic wainscoting enhance the dining rooms, while a matching formal living room flank the front entryway creating refined spaces ideal for entertaining. The heart of the home is the spectacular two-story family room, anchored by a beautiful natural gas fireplace and framed by dramatic picture windows that flood the space with natural light. Just beyond, the thoughtfully designed kitchen is perfectly suited for both everyday living and hosting guests. Light cabinetry, neutral countertops, recessed lighting, a spacious center island with seating, double wall ovens, cooktop, a walk-in pantry, and a convenient secretary station combine beauty with functionality. An inviting breakfast area and expanded kitchen extension overlook the backyard, creating a seamless connection between indoor and outdoor living. Tucked away on the main level, a private office offers the ideal work-from-home space with abundant natural light and peaceful views. A well-appointed mudroom provides exceptional functionality with built-in storage, a utility sink, laundry area, and direct access from the garage. Outside, enjoy peaceful mornings or evening gatherings on the expansive paver patio overlooking the private rear yard, where the adjacent open space provides an added sense of tranquility. A dramatic open butterfly staircase leads to the second floor, where the catwalk overlooks the soaring family room below before guiding you through double doors into the luxurious primary suite. This impressive retreat features vaulted ceilings, a generous sitting area, oversized walk-in closets, and a spa-inspired ensuite bath complete with dual vanities, dedicated makeup space, a relaxing soaking tub, and a spacious walk-in shower. Three additional generously sized bedrooms each offer large closets and abundant natural light, providing comfortable accommodations for family and guests alike. The fully finished lower level significantly expands the home’s living space with multiple flexible zones perfectly suited for a media room, recreation area, fitness space, playroom, or additional entertaining. A full bathroom, generous storage areas, and endless possibilities make this level as functional as it is impressive. Combining luxurious flow, expansive living spaces, exceptional natural light, thoughtful design, and an unbeatable location in one of Chester County’s premier neighborhoods, This remarkable home offers everything today’s discerning buyer has been searching for!
-
Art der Immobilie
Haus
-
Baujahr
2001
-
Preis/Quadratfuß
$194
Funktionen
- Kamin
- Garage
- Garten
- Begehbarer Kleiderschrank
- Fitnessstudio
- Waschtrockner
- Gasherd
- Hohe Decke
- Stein Arbeitsplatten
Funktionen
Innenbereich
- Hohe Decke
- Office
- Kamin
- Kücheninsel
- Gasherd
- Waschtrockner
- Waschküche
- Keller
- Stein Arbeitsplatten
- Begehbarer Kleiderschrank
- Fitnessstudio
Outdoor
- Garage
- Garten
Erkunden Sie die Gegend
328 CREEK CROSSING LANE, CHESTER SPRINGS, PA 19425, Pennsylvania, Vereinigte Staaten
Auf Google Maps anzeigen
Preis pro sqft
Niedrig
Hoch
Vor 4 Jahren beigetreten
Sie haben sich nach diesem Objekt erkundigt
Der Agent wird sich in Kürze mit Ihnen in Verbindung setzen
Gelistet von
4
Angebote
2022
Beigetreten
Besichtigung mit CJ Stein buchen
Wählen Sie ein Datum und ob Sie eine virtuelle oder persönliche Besichtigung mit dem Makler wünschen.
Bevorzugtes Datum
Art der Tour

Zuletzt aktualisiert
Heute
Erstmalig gelistet
August 13
Maklerlizenz
#RS275145
Angebotsreferenz
2145132921124396
Angebotsstatus
Active under contract-bright
Ähnliche Immobilien in der Nähe
Neue Angebote in Chester Springs




Entdecken Sie mehr Häuser zum Verkauf
Chester Springs, PA, Vereinigte Staaten Immobilienarten
Chester Springs, PA, Vereinigte Staaten beliebte Suchanfragen
- Immobilien mit Spielzimmer in Chester Springs, PA, Vereinigte Staaten
- Immobilien mit Kino in Chester Springs, PA, Vereinigte Staaten
- Immobilien mit Weinkeller in Chester Springs, PA, Vereinigte Staaten
- Immobilien mit Offene Küche in Chester Springs, PA, Vereinigte Staaten
- Immobilien mit Aufzug in Chester Springs, PA, Vereinigte Staaten
- Gesicherte Wohnanlage Immobilien in Chester Springs, PA, Vereinigte Staaten
- Immobilien mit Wasserblick in Chester Springs, PA, Vereinigte Staaten
- Immobilien auf Hügeln in Chester Springs, PA, Vereinigte Staaten
Verwandte Leitfäden & Geschichten
Das Vertrauen der führenden Makler der Welt
Die Makler hinter den außergewöhnlichsten Immobilien der Welt inserieren bei JamesEdition.
- Angebote von Sotheby's, Christie's, BARNES und Engel & Völkers
- Jedes Angebot wird vor der Veröffentlichung geprüft
- Verbinden Sie sich direkt mit verifizierten Maklern
Indem Sie fortfahren, akzeptieren Sie unsere Nutzungsbedingungen und Datenschutzrichtlinie.
brokerages we
partnered with
partnered with