$1,150,000
Freistehendes Einfamilienhaus Mit 5 Schlafzimmern
- 5 Schlafz.
- 5 Bäder
- 4,730 Sqft
- 16,118 Sqft lot
- Aktualisiert: Gestern
- MLS#PACT2137666
Über die Immobilie
Beschreibung wurde automatisch übersetzt.
Die Beschreibung wird in der Originalsprache angezeigt.
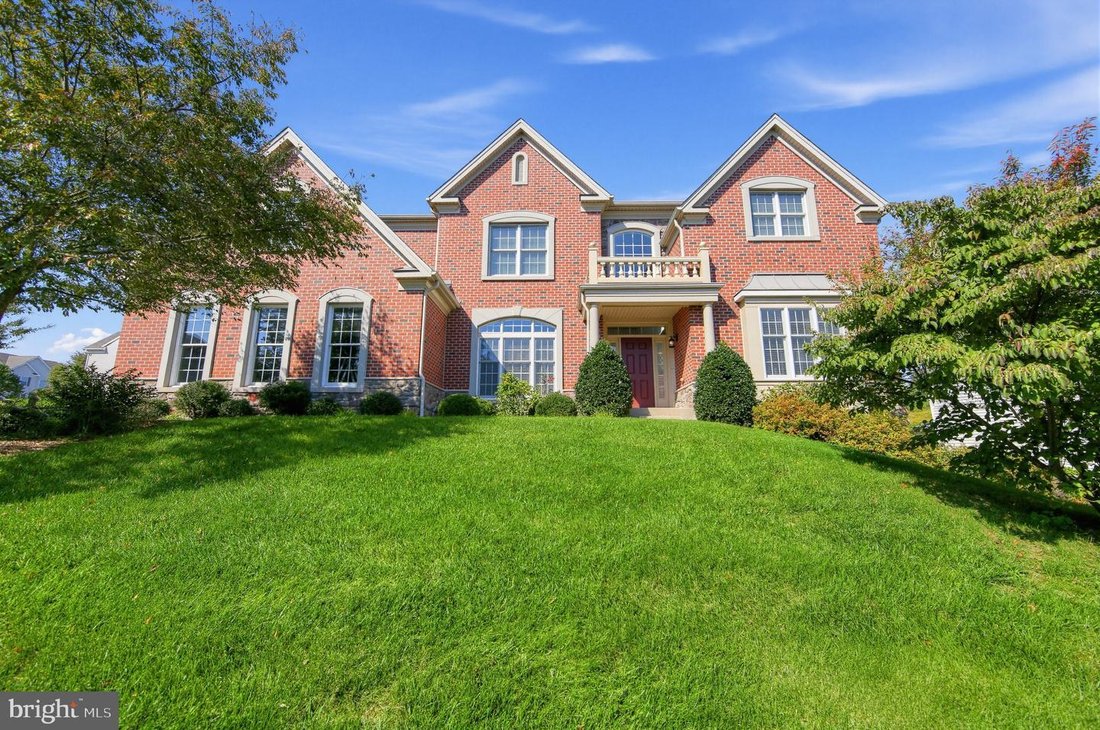
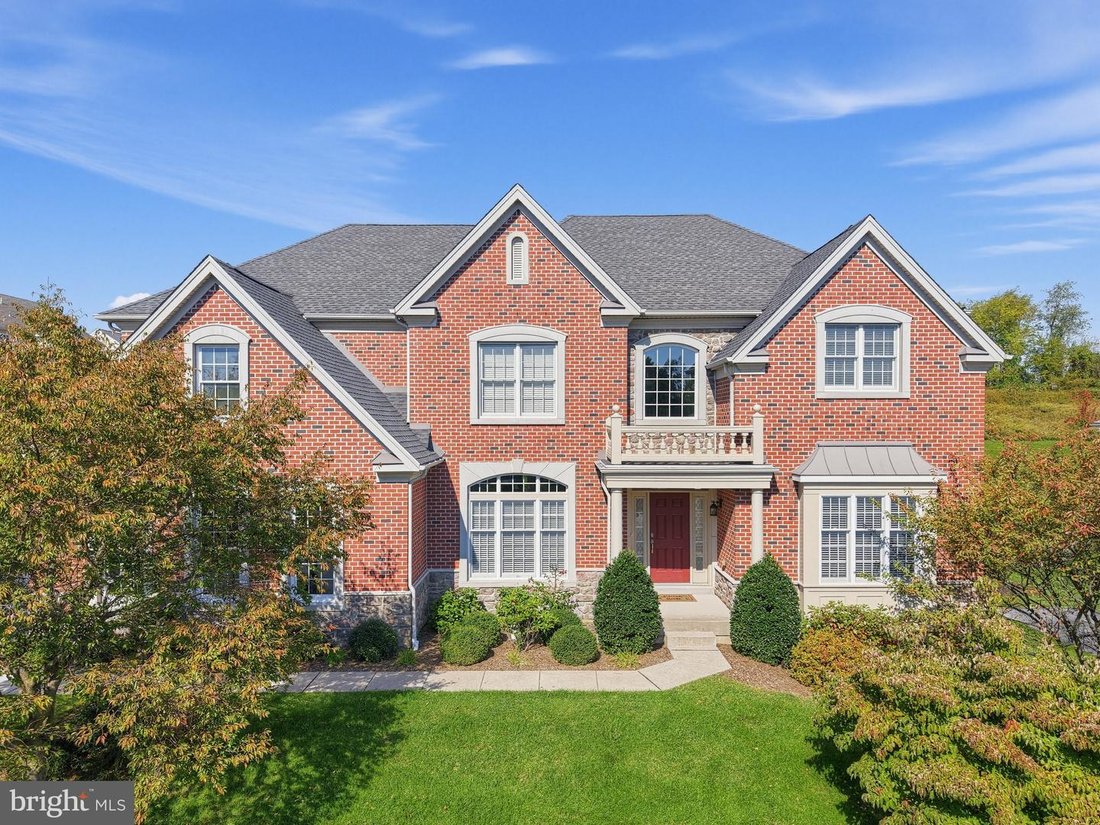
EXCEPTIONAL TOLL BROTHERS RESALE ON PREMIUM PRIVATE LOT IN COVETED SUMMITT AT BYERS STATION! Discover an impressive combination of timeless elegance, quality craftsmanship and beautifully designed living spaces in this exceptional 5-bedroom, 5-full-bath home. Showcasing a striking brick facade, oversized three car garage, an expansive floor plan and a picturesque setting backing to dedicated open
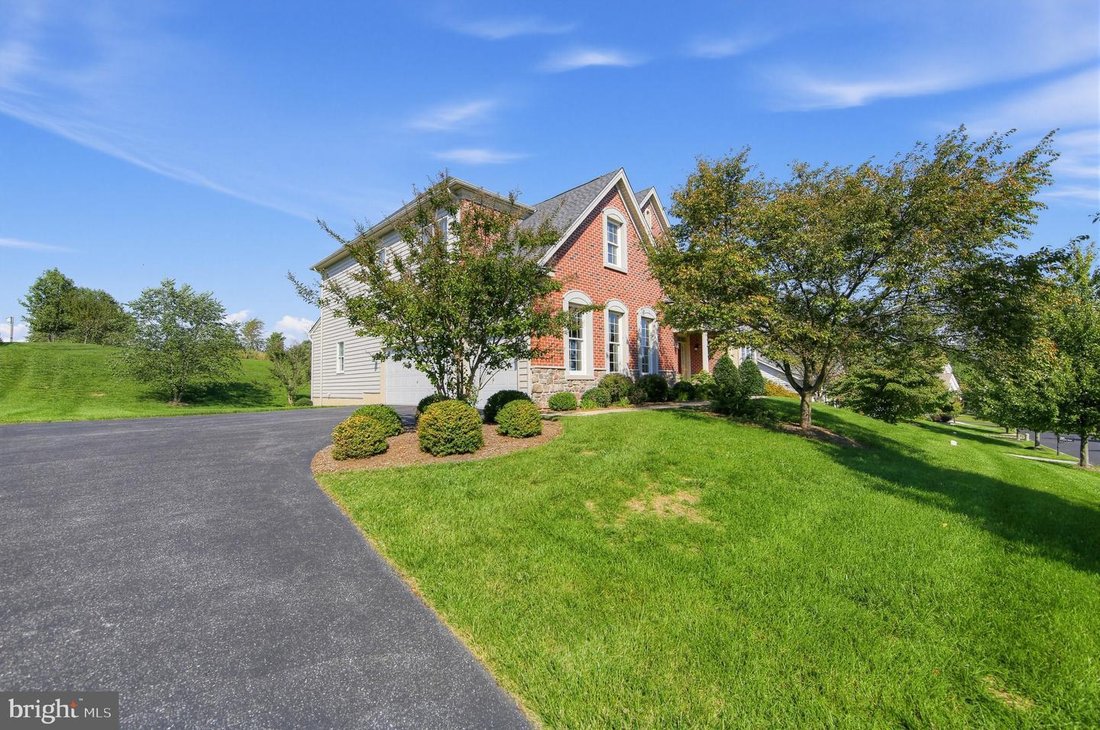
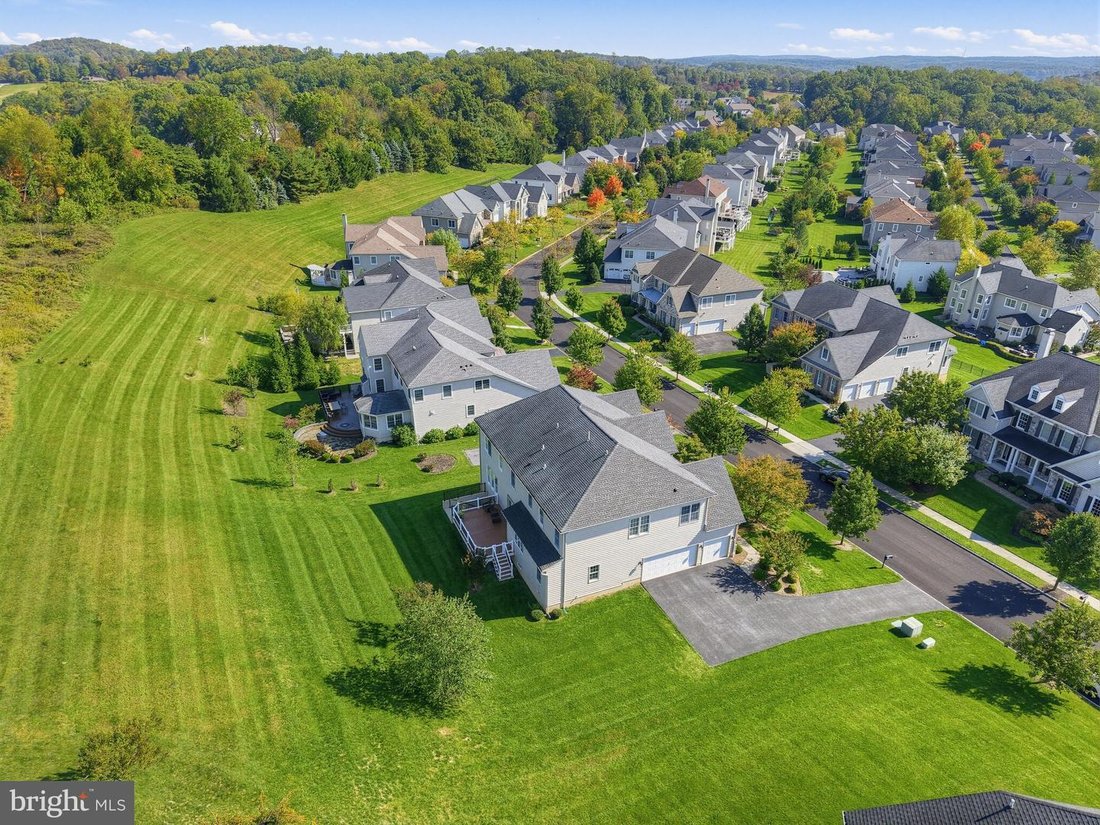
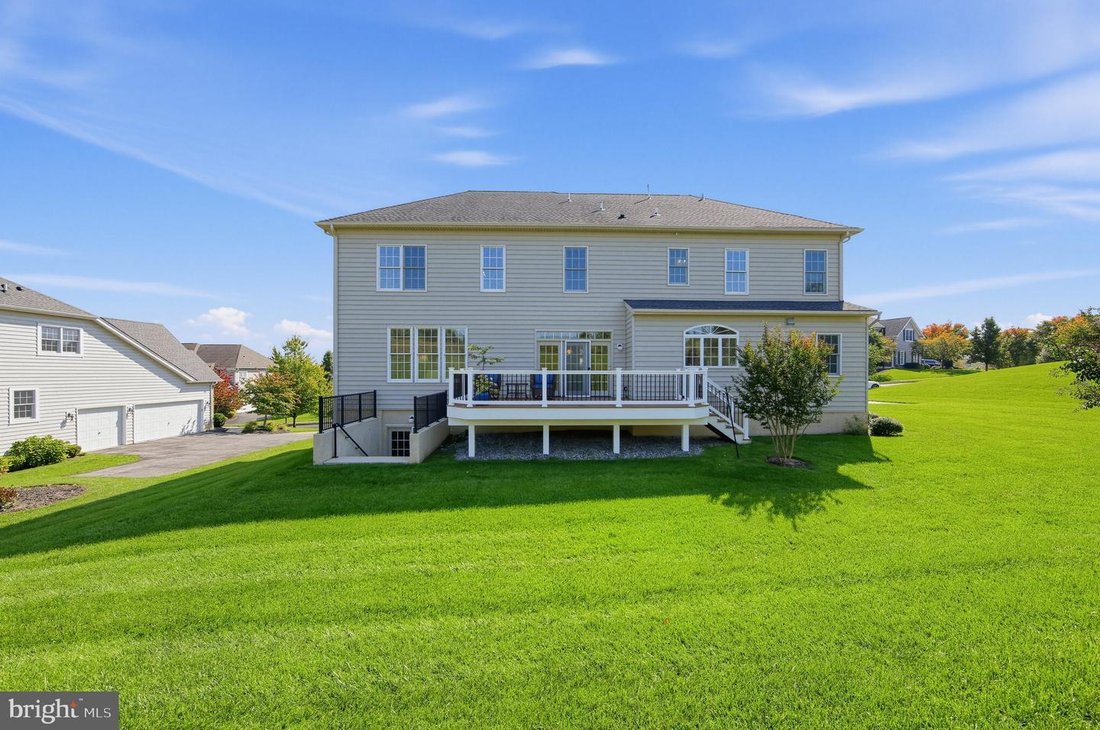
EXCEPTIONAL TOLL BROTHERS RESALE ON PREMIUM PRIVATE LOT IN COVETED SUMMITT AT BYERS STATION! Discover an impressive combination of timeless elegance, quality craftsmanship and beautifully designed living spaces in this exceptional 5-bedroom, 5-full-bath home. Showcasing a striking brick facade, oversized three car garage, an expansive floor plan and a picturesque setting backing to dedicated open space, this distinguished residence offers the space, privacy and lifestyle today’s discerning buyer’s desire. A dramatic two-story foyer with a sweeping curved staircase creates an unforgettable first impression, introducing an interior rich in architectural detail, extensive hardwood flooring, elegant millwork and sophisticated finishes. Gracious formal living and dining rooms flank the foyer, offering beautifully proportioned spaces for entertaining and special occasions. At the heart of the home, the expansive gourmet kitchen is designed for both everyday living and effortless entertaining. Featuring upgraded cabinetry, granite countertops, stainless steel appliances, wall oven, generous preparation space and a convenient butler’s pantry, this inviting space enjoys views of the private backyard and surrounding open space. The adjoining oversized family room, anchored by a gas fireplace, provides a wonderful gathering place for relaxing and entertaining. A particularly desirable feature is the first-floor bedroom with an adjoining full bath, offering exceptional flexibility for overnight guests, multigenerational living or a private home office. A spacious laundry room, mudroom with built -in and thoughtfully designed secondary staircase further enhance the functionality of the main level. Upstairs, the luxurious primary suite offers a peaceful retreat with double-door entry, two generous walk-in closets and a beautifully appointed en-suite bath featuring a soaking tub, separate tiled shower and dual vanities. Three additional spacious bedrooms, each complemented by its own full bath and walk in closets, provide an exceptional level of comfort and privacy. A versatile bonus room offers endless possibilities as a media room, recreation space, playroom or additional lounge. The expansive unfinished lower level offers tremendous potential for future living space, enhanced by 9-foot ceilings, walk-up access and plumbing provisions for an additional bath. Additional highlights include dual-zone heating and cooling, extensive hardwood flooring, upgraded finishes and quality Toll Brothers construction throughout. Equally impressive is the home’s premium private setting with large, oversized maintenance free deck, where the backyard overlooks dedicated open space, creating a tranquil backdrop for outdoor enjoyment. Located in the highly sought-after Byers Station community, residents enjoy an exceptional lifestyle with swimming pools, clubhouses, fitness and recreational amenities, walking trails, playgrounds and beautifully maintained open spaces. Convenient access to major commuter routes, shopping, dining and parks completes this outstanding Chester Springs location. With five bedrooms, five full baths, gracious entertaining spaces and a premium private lot, this exceptional Toll Brothers residence offers a rare opportunity to enjoy luxury living in one of Chester Springs’ most desirable communities. Schedule your private showing and experience everything this remarkable home has to offer!
-
Art der Immobilie
Haus
-
Baujahr
2013
-
Preis/Quadratfuß
$243
Funktionen
- Kamin
- Garage
- Garten
- Pool
- Spielplatz
- Terrasse
- Fitnessstudio
- Begehbarer Kleiderschrank
- Gasherd
Funktionen
Lot
- Privatsphäre
Innenbereich
- Hohe Decke
- Kamin
- Klimaanlage
- Kücheninsel
- Gasherd
- Bar
- Waschküche
- Keller
- Stein Arbeitsplatten
- Begehbarer Kleiderschrank
- Fitnessstudio
Outdoor
- Terrasse
- Pool
- Garage
- Spielplatz
- Garten
Erkunden Sie die Gegend
3996 Powell Road, Chester Springs, PA 19425, Pennsylvania, Vereinigte Staaten
Auf Google Maps anzeigen
Preis pro sqft
Niedrig
Hoch
Vor 6 Jahren beigetreten
Sie haben sich nach diesem Objekt erkundigt
Der Agent wird sich in Kürze mit Ihnen in Verbindung setzen
Gelistet von
4
Angebote
2021
Beigetreten
Besichtigung mit Kathleen Gagnon buchen
Wählen Sie ein Datum und ob Sie eine virtuelle oder persönliche Besichtigung mit dem Makler wünschen.
Bevorzugtes Datum
Art der Tour

Coldwell Banker Realty - Exton
390 Waterloo Blvd Ste 101, 19341, Exton, Pennsylvania, United States
Agenturprofil anzeigen
Zuletzt aktualisiert
Gestern
Erstmalig gelistet
Oktober 16
Angebotsreferenz
2gw98h
Ähnliche Immobilien in der Nähe
Neue Angebote in Chester Springs





Entdecken Sie mehr Häuser zum Verkauf
Chester Springs, PA, Vereinigte Staaten Immobilienarten
Chester Springs, PA, Vereinigte Staaten beliebte Suchanfragen
- Immobilien mit Spielzimmer in Chester Springs, PA, Vereinigte Staaten
- Immobilien mit Kino in Chester Springs, PA, Vereinigte Staaten
- Immobilien mit Weinkeller in Chester Springs, PA, Vereinigte Staaten
- Immobilien mit Offene Küche in Chester Springs, PA, Vereinigte Staaten
- Immobilien mit Aufzug in Chester Springs, PA, Vereinigte Staaten
- Gesicherte Wohnanlage Immobilien in Chester Springs, PA, Vereinigte Staaten
- Immobilien mit Wasserblick in Chester Springs, PA, Vereinigte Staaten
- Immobilien auf Hügeln in Chester Springs, PA, Vereinigte Staaten
Verwandte Leitfäden & Geschichten
Das Vertrauen der führenden Makler der Welt
Die Makler hinter den außergewöhnlichsten Immobilien der Welt inserieren bei JamesEdition.
- Angebote von Sotheby's, Christie's, BARNES und Engel & Völkers
- Jedes Angebot wird vor der Veröffentlichung geprüft
- Verbinden Sie sich direkt mit verifizierten Maklern
Indem Sie fortfahren, akzeptieren Sie unsere Nutzungsbedingungen und Datenschutzrichtlinie.
brokerages we
partnered with
partnered with