

$1,599,900
Preis gesenkt um $100,100 am Oct 11, 2026
Freistehendes Einfamilienhaus Mit 5 Schlafzimmern
- 5 Schlafz.
- 6 Bäder
- 6,410 Sqft
- 1.26 Ac lot
- Aktualisiert: Oktober 11
- MLS#PACT2128466
Über die Immobilie
Beschreibung wurde automatisch übersetzt.
Die Beschreibung wird in der Originalsprache angezeigt.
A brand-new roof, a compelling new price, and one of the most private settings in Chester Springs. This Moser-built estate sits in Chantilly Farm, an enclave of just 34 custom homes, and delivers the privacy and scale buyers in this market spend years searching for. The backyard is anchored by a three-year-old Anthony Sylvan saltwater pool and a sweeping stamped concrete patio. Inside, a two-story
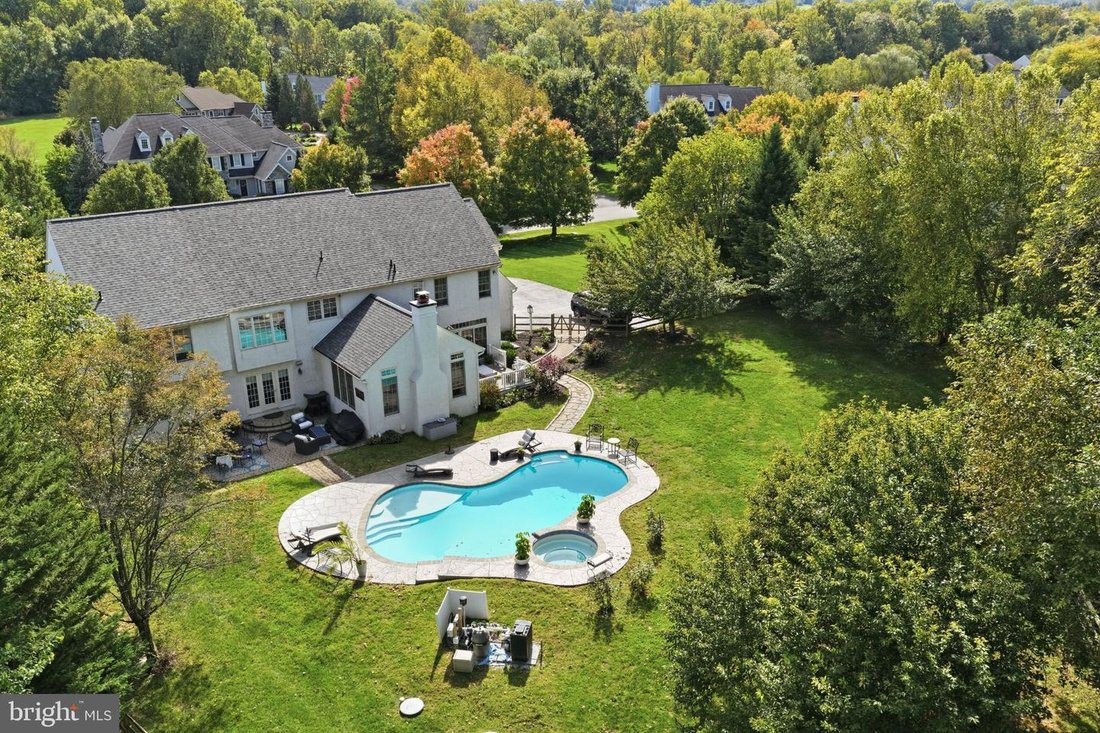
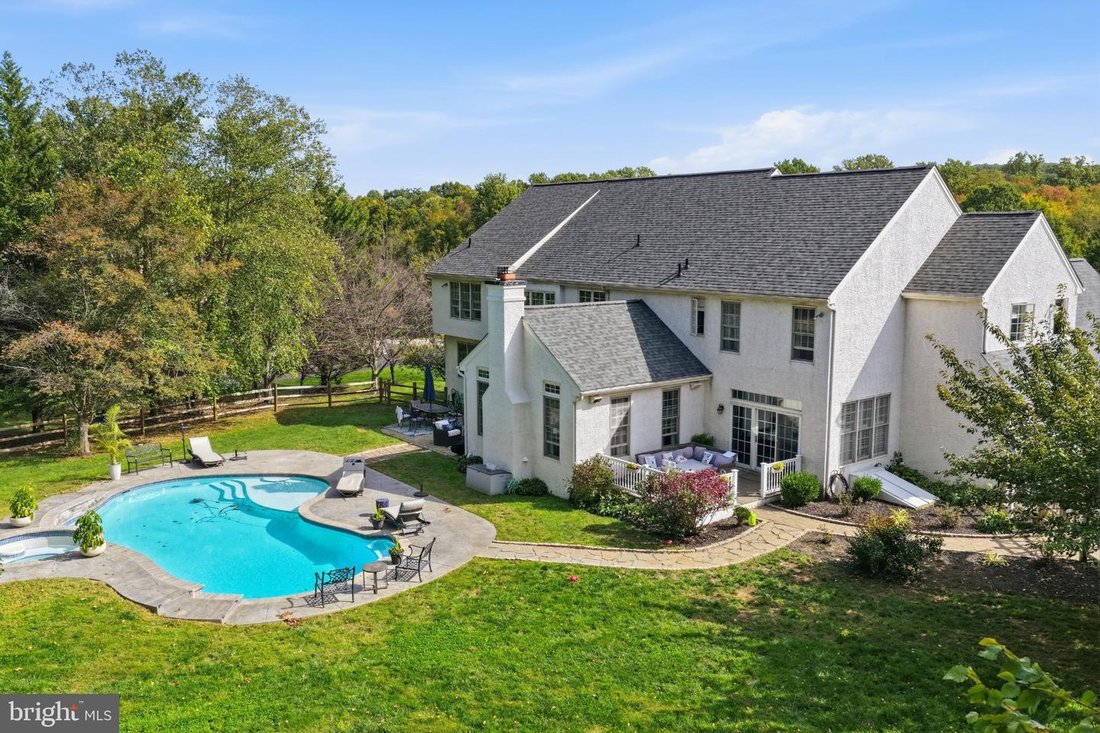
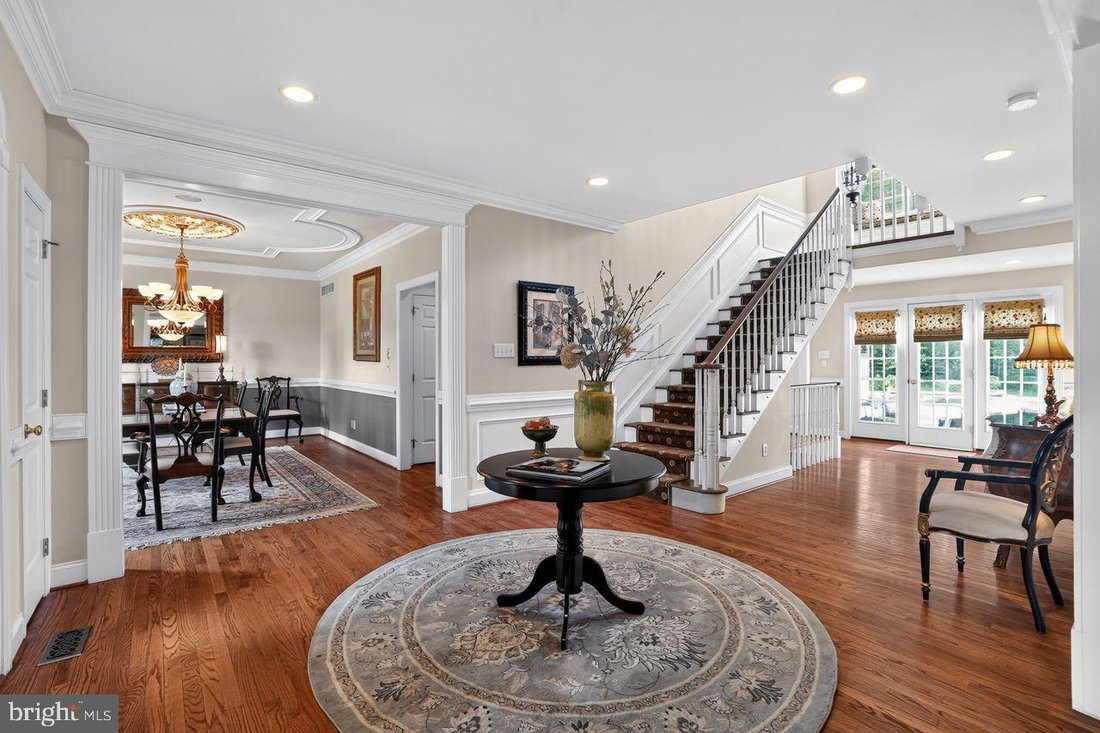
A brand-new roof, a compelling new price, and one of the most private settings in Chester Springs. This Moser-built estate sits in Chantilly Farm, an enclave of just 34 custom homes, and delivers the privacy and scale buyers in this market spend years searching for. The backyard is anchored by a three-year-old Anthony Sylvan saltwater pool and a sweeping stamped concrete patio. Inside, a two-story foyer with a sweeping staircase makes an immediate impression. The gourmet kitchen centers on a massive granite island with off-white cabinetry and opens to a vaulted family room with exposed wood beams and a floor-to-ceiling brick fireplace, the natural center of daily life. Sliding doors lead out to the patio and pool, set against lush, rolling surroundings, and summer evenings here are hard to leave. Formal living and dining rooms host holidays and milestone celebrations. A first-floor study, two powder rooms, and a large mudroom with garage access complete the main level. The finished lower level is built for entertaining. A custom wet bar anchors a spacious lounge made for Eagles Sundays and Phillies playoff runs. There is also a dedicated wine storage room, a powder room, a flexible bonus room for a gym, studio, or second study, Bilco door access to the pool, and abundant unfinished storage. Upstairs, the primary suite features plantation shutters, a dressing area, a custom built-in closet, and a spa-inspired bath with a soaking tub, oversized shower, and dual vanities. The upper level also includes a second en-suite bedroom, two bedrooms sharing a Jack-and-Jill bath, a fifth bedroom, and a large laundry room. Along with the new roof, recent updates include an updated HVAC system and a newer water heater. The four-car garage has epoxy flooring, and the HOA covers annual septic inspections. The home is in the award-winning Downingtown Area School District, home to the nationally recognized STEM Academy. It has easy access to the Montgomery School, the PA Turnpike, Routes 30 and 202, Marsh Creek State Park, and Bryn Coed Preserve. 5 bedrooms, 3 full and 3 half baths, approximately 4,910 sq ft above grade plus an estimated 1,500+ sq ft finished below grade (buyer to verify). Schedule your private tour.
-
Art der Immobilie
Haus
-
Baujahr
2002
-
Preis/Quadratfuß
$249
Funktionen
- Kamin
- Garage
- Garten
- Pool
- Whirlpool
- Terrasse
- Fitnessstudio
- Gasherd
- Wohnraum im Freien
Funktionen
Lot
- Privatsphäre
Innenbereich
- Hohe Decke
- Kamin
- Klimaanlage
- Kücheninsel
- Gasherd
- Whirlpool
- Bar
- Waschküche
- Keller
- Stein Arbeitsplatten
- Fitnessstudio
Outdoor
- Terrasse
- Pool
- Garage
- Wohnraum im Freien
- Garten
Erkunden Sie die Gegend
1704 Chantilly Lane, Chester Springs, PA 19425, Pennsylvania, Vereinigte Staaten
Auf Google Maps anzeigen
Preis pro sqft
Niedrig
Hoch
Vor 3 Monaten beigetreten
Sie haben sich nach diesem Objekt erkundigt
Der Agent wird sich in Kürze mit Ihnen in Verbindung setzen
Gelistet von
1
Angebote
2026
Beigetreten
Besichtigung mit Bela Vora buchen
Wählen Sie ein Datum und ob Sie eine virtuelle oder persönliche Besichtigung mit dem Makler wünschen.
Bevorzugtes Datum
Art der Tour

Coldwell Banker Realty - Exton
390 Waterloo Blvd Ste 101, 19341, Exton, Pennsylvania, United States
Agenturprofil anzeigen
Zuletzt aktualisiert
Oktober 11
Erstmalig gelistet
Juli 10
Angebotsreferenz
44jczp
Ähnliche Immobilien in der Nähe
Neue Angebote in Chester Springs




Entdecken Sie mehr Häuser zum Verkauf
Chester Springs, PA, Vereinigte Staaten Immobilienarten
Chester Springs, PA, Vereinigte Staaten beliebte Suchanfragen
- Immobilien mit Spielzimmer in Chester Springs, PA, Vereinigte Staaten
- Immobilien mit Kino in Chester Springs, PA, Vereinigte Staaten
- Immobilien mit Weinkeller in Chester Springs, PA, Vereinigte Staaten
- Immobilien mit Offene Küche in Chester Springs, PA, Vereinigte Staaten
- Immobilien mit Aufzug in Chester Springs, PA, Vereinigte Staaten
- Gesicherte Wohnanlage Immobilien in Chester Springs, PA, Vereinigte Staaten
- Immobilien mit Wasserblick in Chester Springs, PA, Vereinigte Staaten
- Immobilien auf Hügeln in Chester Springs, PA, Vereinigte Staaten
Verwandte Leitfäden & Geschichten
Das Vertrauen der führenden Makler der Welt
Die Makler hinter den außergewöhnlichsten Immobilien der Welt inserieren bei JamesEdition.
- Angebote von Sotheby's, Christie's, BARNES und Engel & Völkers
- Jedes Angebot wird vor der Veröffentlichung geprüft
- Verbinden Sie sich direkt mit verifizierten Maklern
Indem Sie fortfahren, akzeptieren Sie unsere Nutzungsbedingungen und Datenschutzrichtlinie.
brokerages we
partnered with
partnered with