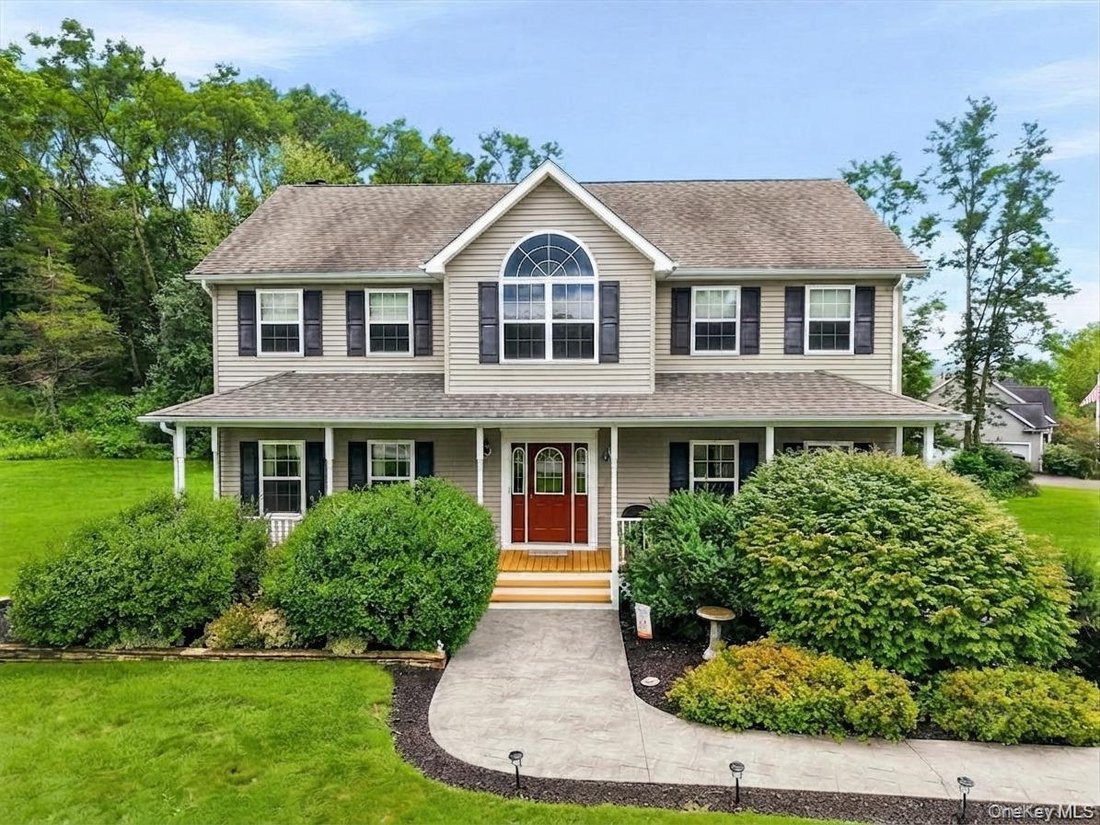
$799,000
Freistehendes Einfamilienhaus Chester
- 4 Schlafz.
- 3 Bäder
- 2,516 Sqft
- Aktualisiert: Heute
- MLS#1034771
Über die Immobilie
Beschreibung wurde automatisch übersetzt.
Die Beschreibung wird in der Originalsprache angezeigt.
This well-maintained 4-bedroom, 2.5-bath home on 3 private acres is anchored by an expansive 3-tier Trex deck system and an on ground pool with 8-foot deep end, complemented by a sun deck and pool-surround walkway. The 2,516 square-foot home features 9-foot ceilings with wood molding, with hardwood floors and tile throughout the main floor. The main floor flows from a welcoming foyer through the k
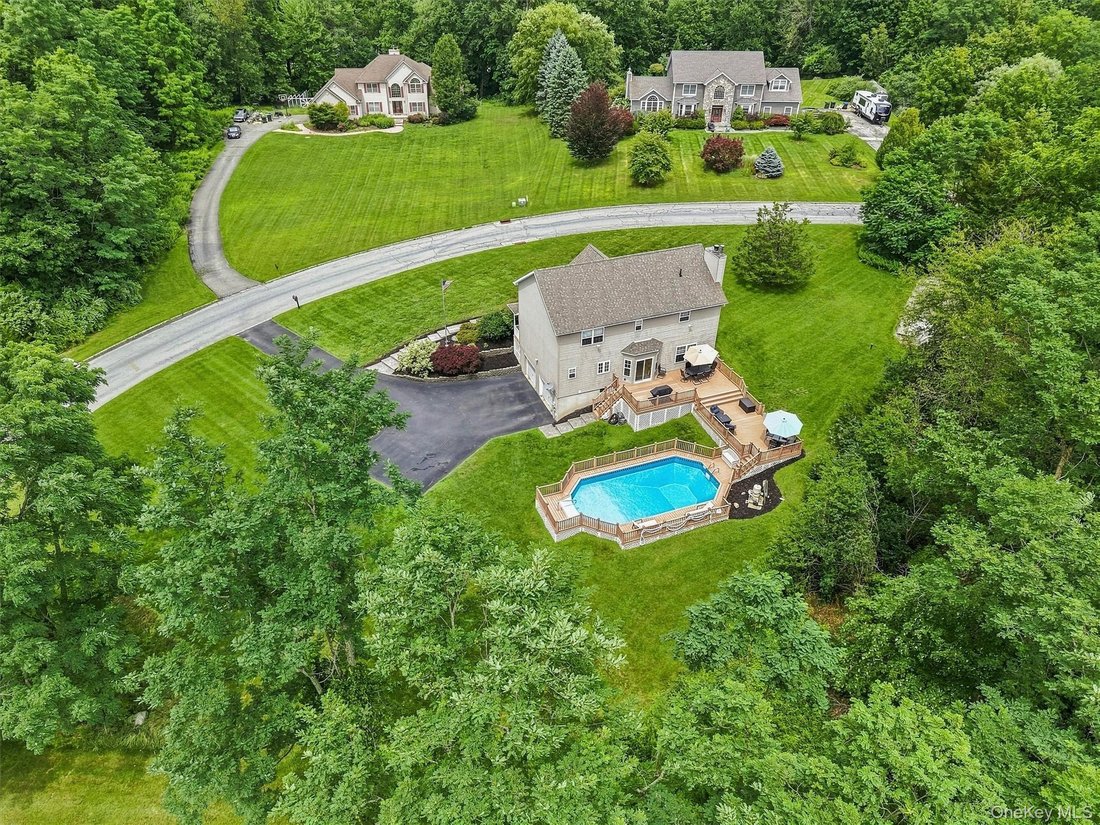
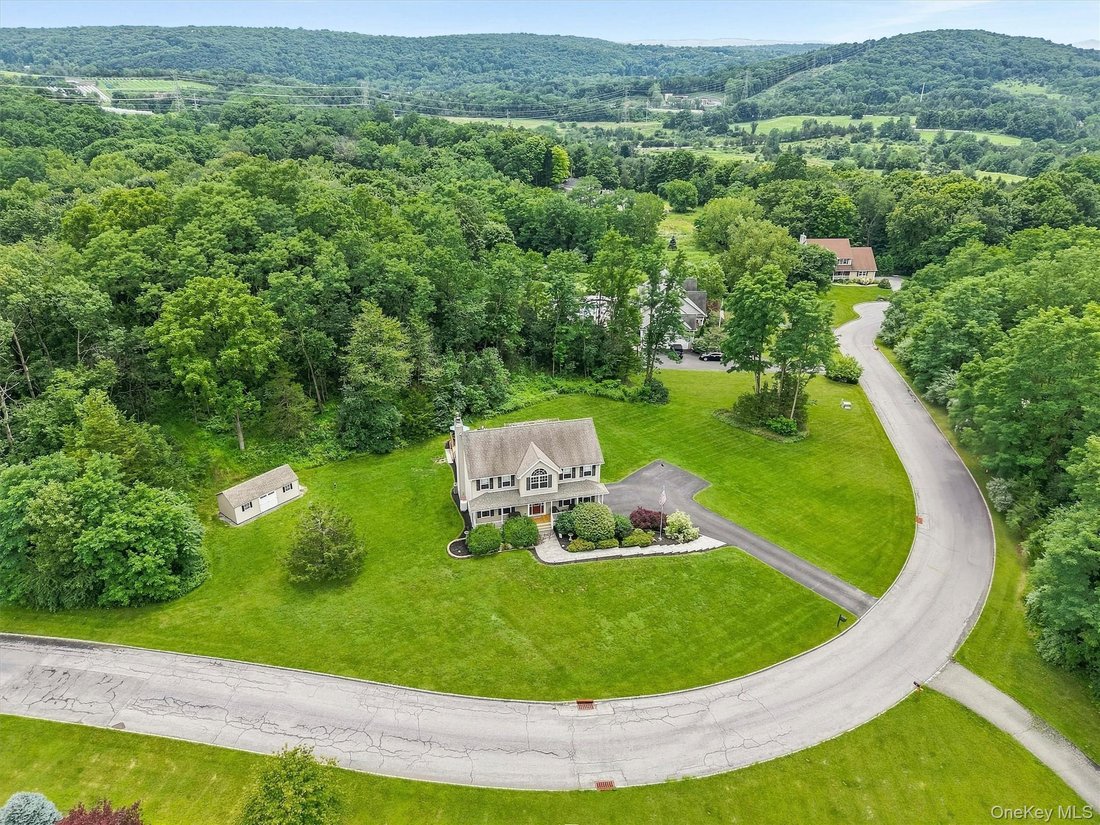
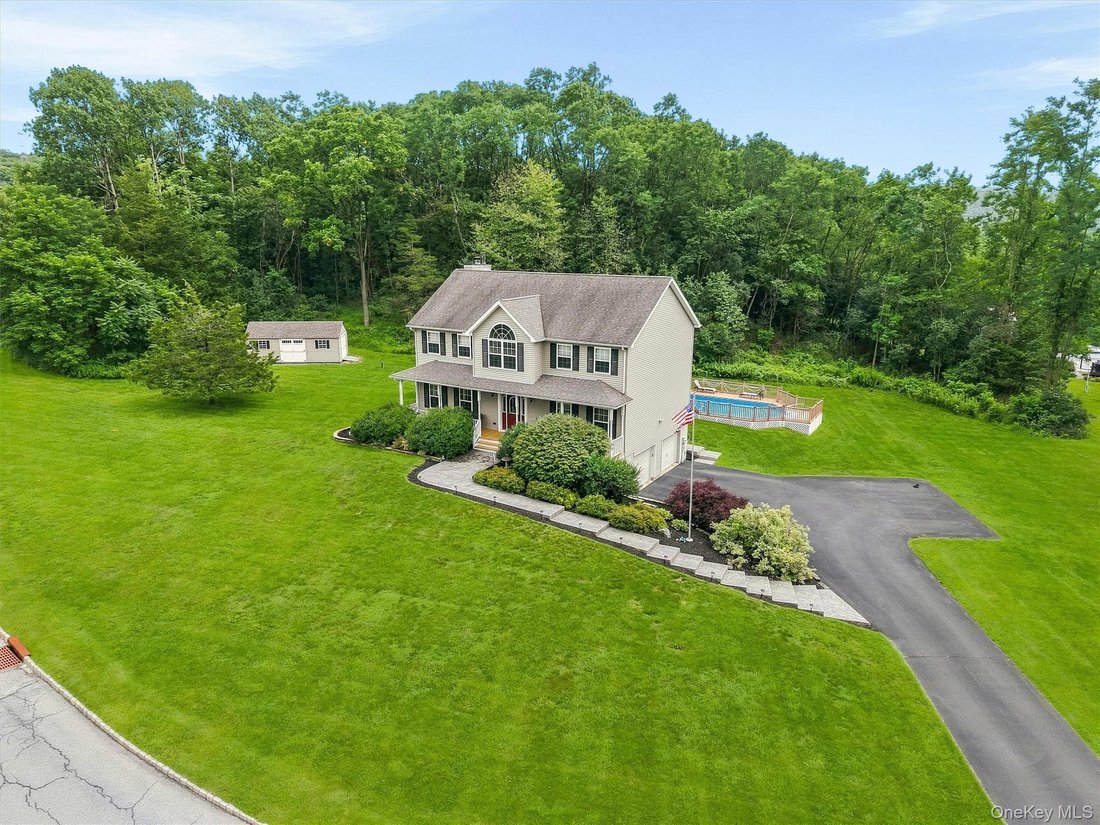
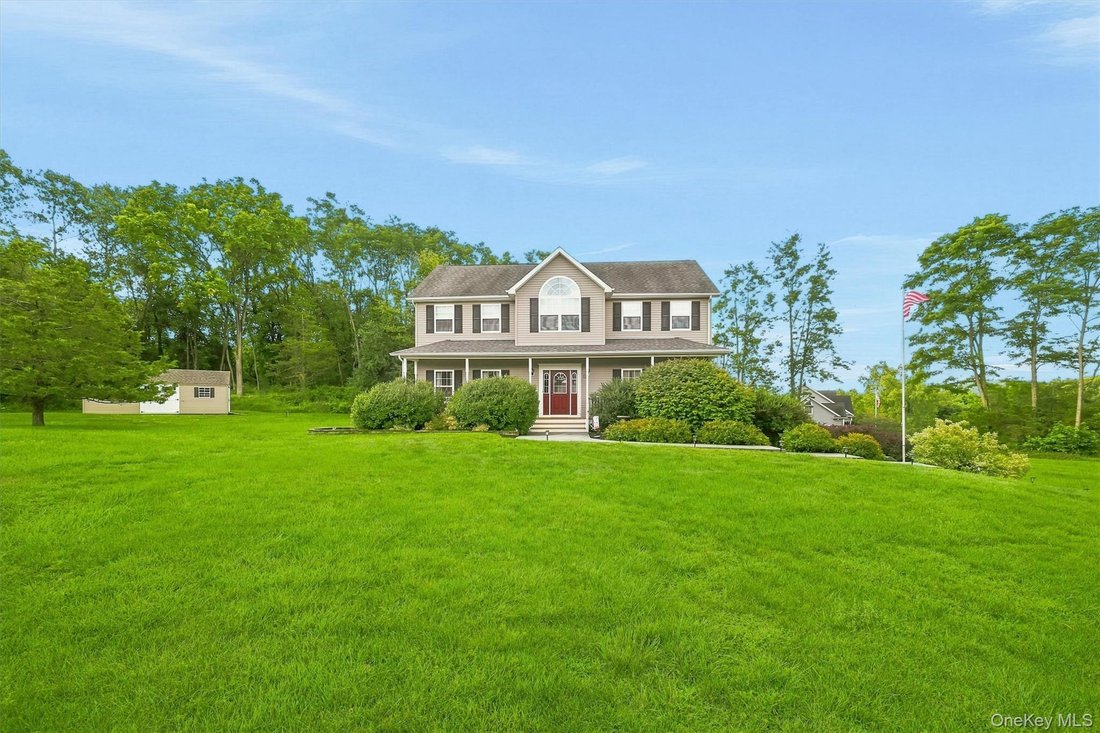
This well-maintained 4-bedroom, 2.5-bath home on 3 private acres is anchored by an expansive 3-tier Trex deck system and an on ground pool with 8-foot deep end, complemented by a sun deck and pool-surround walkway. The 2,516 square-foot home features 9-foot ceilings with wood molding, with hardwood floors and tile throughout the main floor. The main floor flows from a welcoming foyer through the kitchen and family room, with a separate living room and formal dining room, plus laundry and a half bath. Upstairs, four bedrooms and two full baths provide ample space. The basement offers generous storage, and the 2-car garage completes the layout with a spacious driveway for multiple vehicles. The property is move-in ready with significant recent upgrades: oil furnace replaced October 2020, central air replaced June 2022, and a whole-house filter and water softener system installed April 2024. Propane gas serves the kitchen and dryer, while the fireplace has been converted to propane for convenience but retains the option to revert to wood burning. The home features a sub-panel electric system with manual transfer switch for seamless generator backup in the event of power outages. Located in a quiet Chester cul-de-sac with mountain and woodland views, the home is perfectly positioned for both primary residence and weekend getaway living. Just steps from the Heritage Trail system for outdoor recreation, and only minutes from Legoland, shopping, dining, and all area conveniences.
-
Art der Immobilie
Haus
-
Baujahr
2002
-
Preis/Quadratfuß
$317
Funktionen
Erkunden Sie die Gegend
3 Garnett Hill Road, Chester, NY 10918, New York, Vereinigte Staaten
Auf Google Maps anzeigen
Preis pro sqft
Niedrig
Hoch
Vor 5 Jahren beigetreten
Sie haben sich nach diesem Objekt erkundigt
Der Agent wird sich in Kürze mit Ihnen in Verbindung setzen
Gelistet von
77
Angebote
2022
Beigetreten
Besichtigung mit the agent buchen
Wählen Sie ein Datum und ob Sie eine virtuelle oder persönliche Besichtigung mit dem Makler wünschen.
Bevorzugtes Datum
Art der Tour

Keller Williams Realty First In New York
69 Brookside Ave, Suite 225, 10918, Chester, United States
Agenturprofil anzeigen
Zuletzt aktualisiert
Heute
Erstmalig gelistet
August 13
Maklerlizenz
#10401342807
Angebotsreferenz
2146701846292434
Angebotsstatus
Ähnliche Immobilien in der Nähe
Neue Angebote in Chester





Entdecken Sie mehr Häuser zum Verkauf
Chester, NY, Vereinigte Staaten beliebte Suchanfragen
Verwandte Leitfäden & Geschichten
Das Vertrauen der führenden Makler der Welt
Die Makler hinter den außergewöhnlichsten Immobilien der Welt inserieren bei JamesEdition.
- Angebote von Sotheby's, Christie's, BARNES und Engel & Völkers
- Jedes Angebot wird vor der Veröffentlichung geprüft
- Verbinden Sie sich direkt mit verifizierten Maklern
Indem Sie fortfahren, akzeptieren Sie unsere Nutzungsbedingungen und Datenschutzrichtlinie.
brokerages we
partnered with
partnered with