


$1,879,052
Blockhütte Mit 11,5 Zimmern In Chesières, Bestehend Aus Zwei Wohnungen
- 3 Bäder
- 3,197 Sqft
- 7,019 Sqft lot
- Aktualisiert: Juli 27
Über die Immobilie
Beschreibung wurde automatisch übersetzt.
Die Beschreibung wird in der Originalsprache angezeigt.
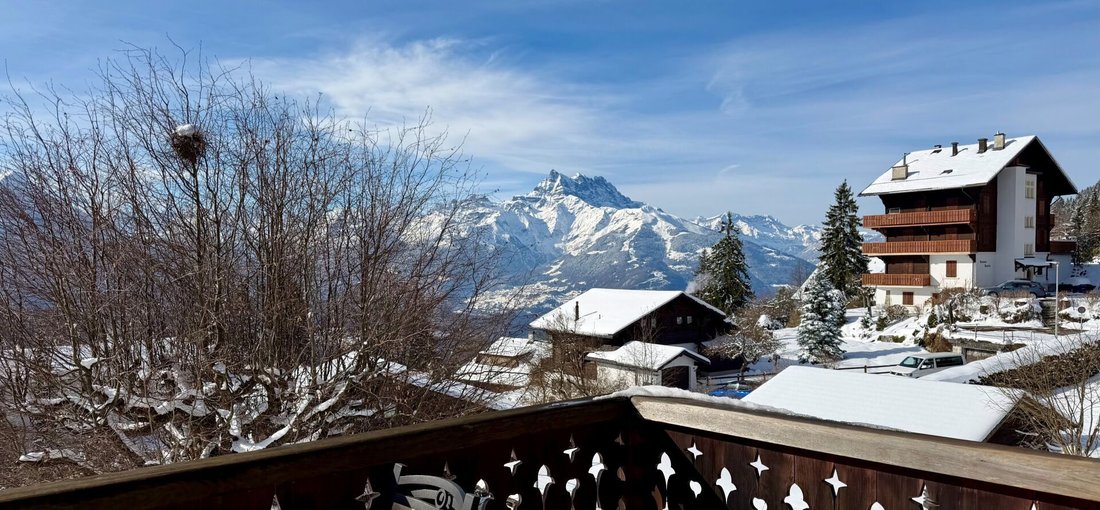
Chalet, consisting of two apartments, located in the heart of Chesières, 150 m from the bus stop, a few minutes by car from the center of Villars as well as shops and the cable car. Chalet neighborhood, appreciated for its tranquility and sunshine. The property enjoys a beautiful panoramic view of the Alps and Villars.
DESCRIPTION OF APARTMENT:
3.5 ROOM APARTMENT: Ground floor:
- Doubl
DESCRIPTION OF APARTMENT:
3.5 ROOM APARTMENT: Ground floor:
- Doubl
Chalet, consisting of two apartments, located in the heart of Chesières, 150 m from the bus stop, a few minutes by car from the center of Villars as well as shops and the cable car. Chalet neighborhood, appreciated for its tranquility and sunshine. The property enjoys a beautiful panoramic view of the Alps and Villars.
DESCRIPTION OF APARTMENT:
3.5 ROOM APARTMENT: Ground floor:
- Double bedroom with South and West window
- Double bedroom with South window
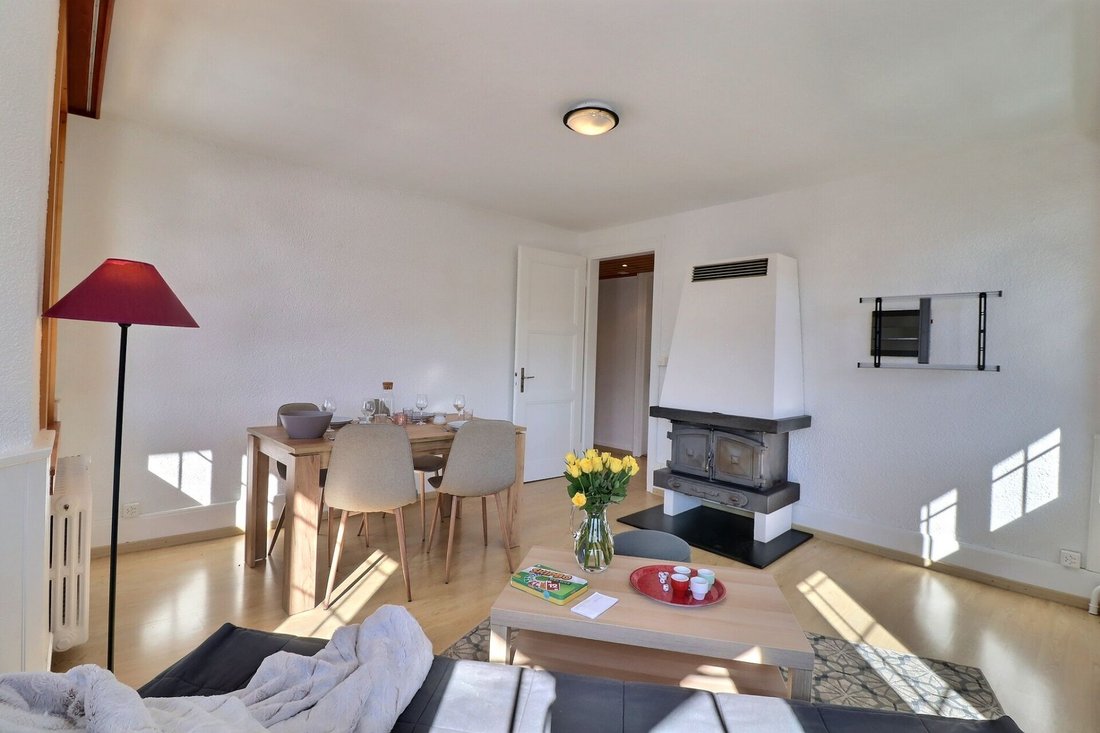
- Living room with fireplace and Bow Window East and South window
- Equipped kitchen with French door leading to the outdoor terrace
- Bathroom with shower
- Office/dressing room with North window
Floor area (including walls) 94 m2
Net living area 68.2 m2.
8 ROOM APARTMENT: 1st Floor:
- Double bedroom with West window and French door leading to the South balcony, connected to the South terrace
- Double bedroom with French door leading to the South balcony, connected to the South terrace
- Bright living room with French door leading to the South terrace and East windows
- Equipped kitchen with East French door leading to the East balcony, and access to the South terrace
- Bathroom with shower
- Small office with North window
Attic:
- Single bedroom with closets, West and South window
- Double bedroom with North window
- Large double bedroom with French doors leading to the South balcony and a small adjoining room that can serve as a dressing room or office
- Bathroom with corner bathtub and East and North windows
Floor area (including walls) 170.6 m2
Net living area 130.9 m2
Basement:
- Cellar
- Heating room
A garage and a covered parking space complete this property.
DESCRIPTION OF APARTMENT:
3.5 ROOM APARTMENT: Ground floor:
- Double bedroom with South and West window
- Double bedroom with South window
- Living room with fireplace and Bow Window East and South window
- Equipped kitchen with French door leading to the outdoor terrace
- Bathroom with shower
- Office/dressing room with North window
Floor area (including walls) 94 m2
Net living area 68.2 m2.
8 ROOM APARTMENT: 1st Floor:
- Double bedroom with West window and French door leading to the South balcony, connected to the South terrace
- Double bedroom with French door leading to the South balcony, connected to the South terrace
- Bright living room with French door leading to the South terrace and East windows
- Equipped kitchen with East French door leading to the East balcony, and access to the South terrace
- Bathroom with shower
- Small office with North window
Attic:
- Single bedroom with closets, West and South window
- Double bedroom with North window
- Large double bedroom with French doors leading to the South balcony and a small adjoining room that can serve as a dressing room or office
- Bathroom with corner bathtub and East and North windows
Floor area (including walls) 170.6 m2
Net living area 130.9 m2
Basement:
- Cellar
- Heating room
A garage and a covered parking space complete this property.
-
Art der Immobilie
Wohnung
-
Preis/Quadratfuß
$587
Funktionen
Erkunden Sie die Gegend
Villars-sur-Ollon, Ollon, Waadt
Auf Google Maps anzeigen
Preis pro sqft
Niedrig
Hoch
Vor 2 Monaten beigetreten
Sie haben sich nach diesem Objekt erkundigt
Der Agent wird sich in Kürze mit Ihnen in Verbindung setzen
Gelistet von
18
Angebote
2026
Beigetreten
Besichtigung mit the agent buchen
Wählen Sie ein Datum und ob Sie eine virtuelle oder persönliche Besichtigung mit dem Makler wünschen.
Bevorzugtes Datum
Art der Tour
Zuletzt aktualisiert
Juli 27
Erstmalig gelistet
Jul 27
Angebotsreferenz
-
Ähnliche Immobilien in der Nähe
Neue Angebote in Villars-sur-Ollon



Entdecken Sie mehr Häuser zum Verkauf
Villars-sur-Ollon, Ollon, Waadt Immobilienarten
Villars-sur-Ollon, Ollon, Waadt beliebte Suchanfragen
- Panorama Immobilien in Villars-sur-Ollon, Ollon, Waadt
- Immobilien mit Seeblick in Villars-sur-Ollon, Ollon, Waadt
- Immobilien mit Terrasse in Villars-sur-Ollon, Ollon, Waadt
- Immobilien mit Aufzug in Villars-sur-Ollon, Ollon, Waadt
- Duplex Immobilien in Villars-sur-Ollon, Ollon, Waadt
- Gesicherte Wohnanlage Immobilien in Villars-sur-Ollon, Ollon, Waadt
- Privatsphäre Immobilien in Villars-sur-Ollon, Ollon, Waadt
- Ski-In / Ski-Out Immobilien in Villars-sur-Ollon, Ollon, Waadt
- Immobilien in hohen Höhen in Villars-sur-Ollon, Ollon, Waadt
- am Wasser Immobilien in Villars-sur-Ollon, Ollon, Waadt
- Anlageimmobilie Immobilien in Villars-sur-Ollon, Ollon, Waadt
- Moderne Immobilien in Villars-sur-Ollon, Ollon, Waadt
- Pferdesport Immobilien in Villars-sur-Ollon, Ollon, Waadt
- Neubauten Immobilien in Villars-sur-Ollon, Ollon, Waadt
- Immobilien mit Fitnessstudio in Villars-sur-Ollon, Ollon, Waadt
- Immobilien mit Dampfsauna in Villars-sur-Ollon, Ollon, Waadt
- Immobilien mit Bibliothek in Villars-sur-Ollon, Ollon, Waadt
- Immobilien mit Weinkeller in Villars-sur-Ollon, Ollon, Waadt
- Immobilien mit Tennisplatz in Villars-sur-Ollon, Ollon, Waadt
- Immobilien mit Offene Küche in Villars-sur-Ollon, Ollon, Waadt
- Renoviert Immobilien in Villars-sur-Ollon, Ollon, Waadt
- Immobilien mit Kino in Villars-sur-Ollon, Ollon, Waadt
- am Fluss Immobilien in Villars-sur-Ollon, Ollon, Waadt
- Immobilien mit Hallenbad in Villars-sur-Ollon, Ollon, Waadt
- Immobilien mit Wasserblick in Villars-sur-Ollon, Ollon, Waadt
Verwandte Leitfäden & Geschichten
Das Vertrauen der führenden Makler der Welt
Die Makler hinter den außergewöhnlichsten Immobilien der Welt inserieren bei JamesEdition.
- Angebote von Sotheby's, Christie's, BARNES und Engel & Völkers
- Jedes Angebot wird vor der Veröffentlichung geprüft
- Verbinden Sie sich direkt mit verifizierten Maklern
Indem Sie fortfahren, akzeptieren Sie unsere Nutzungsbedingungen und Datenschutzrichtlinie.