$499,900
25 Stacy Court, Cheshire, Ct 06410 Mls Nr.: 24198101
- 3 Schlafz.
- 2 Bäder
- 1,905 Sqft
- 40,076 Sqft lot
- Aktualisiert: August 18
- MLS#24198101
Über die Immobilie
Beschreibung wurde automatisch übersetzt.
Die Beschreibung wird in der Originalsprache angezeigt.
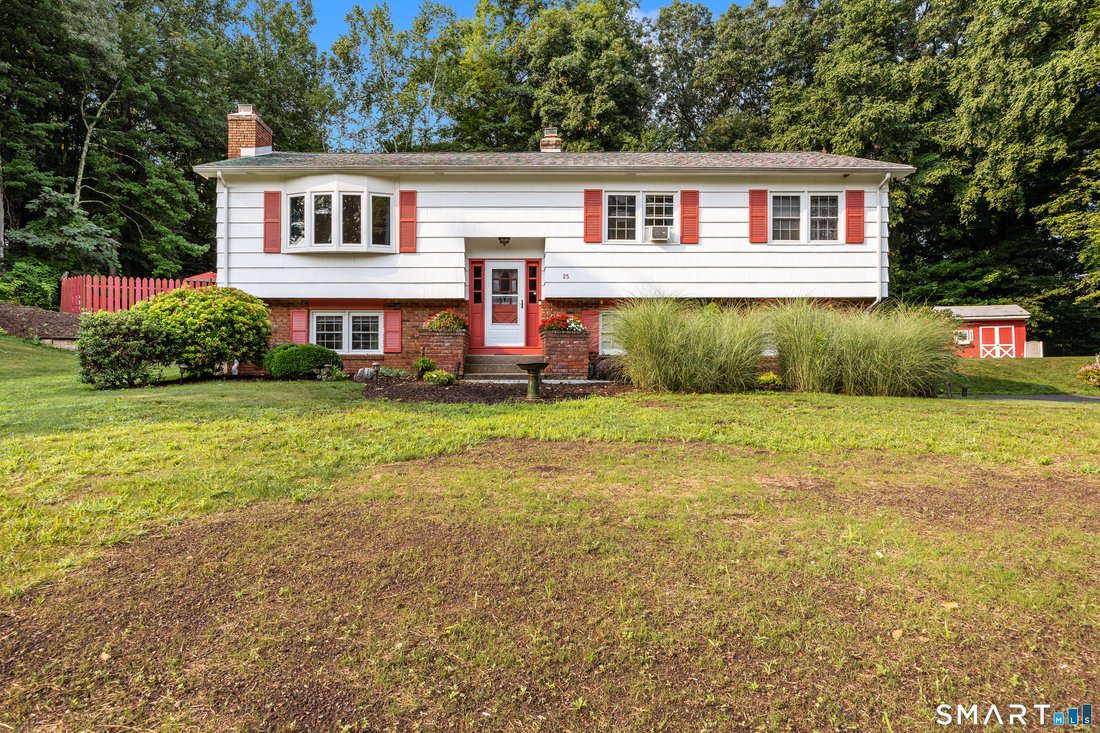
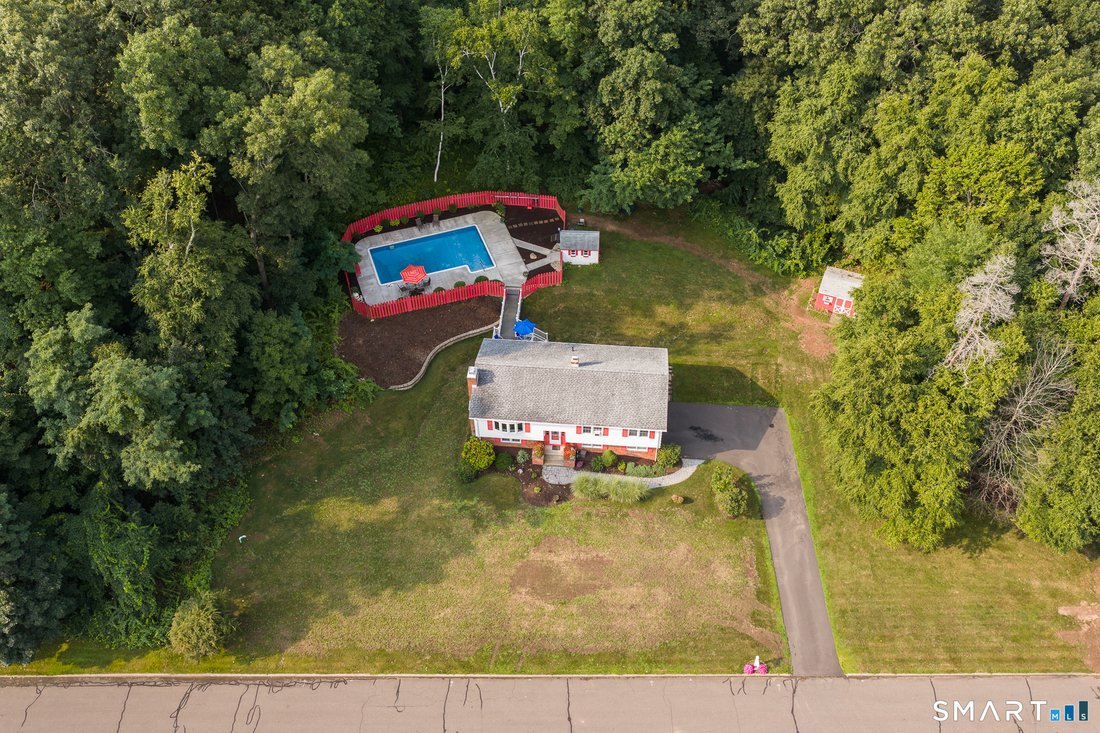
***Seller is asking for highest and best Due 12 pm on Tuesday August 18th. *** Welcome to 25 Stacy Court, a well-maintained raised ranch set on 0.92 acres in a desirable Cheshire cul-de-sac. Offered by the original owners after 55 years, this 1,905-square-foot home features three bedrooms, one full and one half baths, hardwood floors throughout the main level and plenty of indoor and outdoor livin
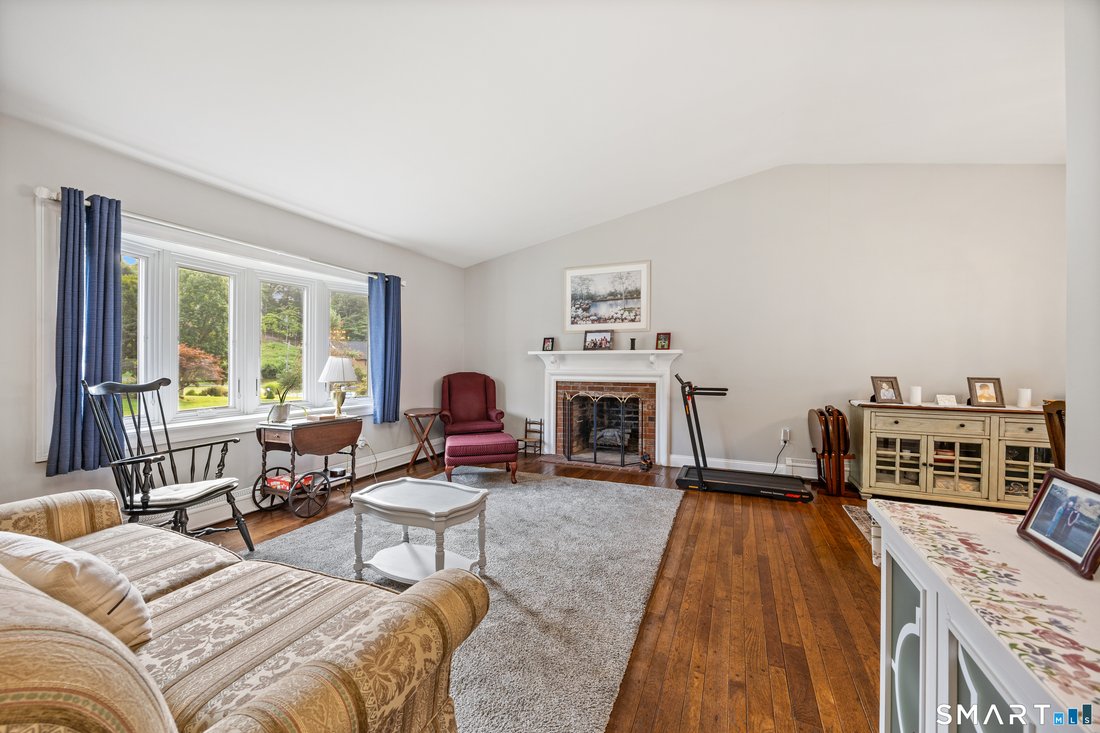
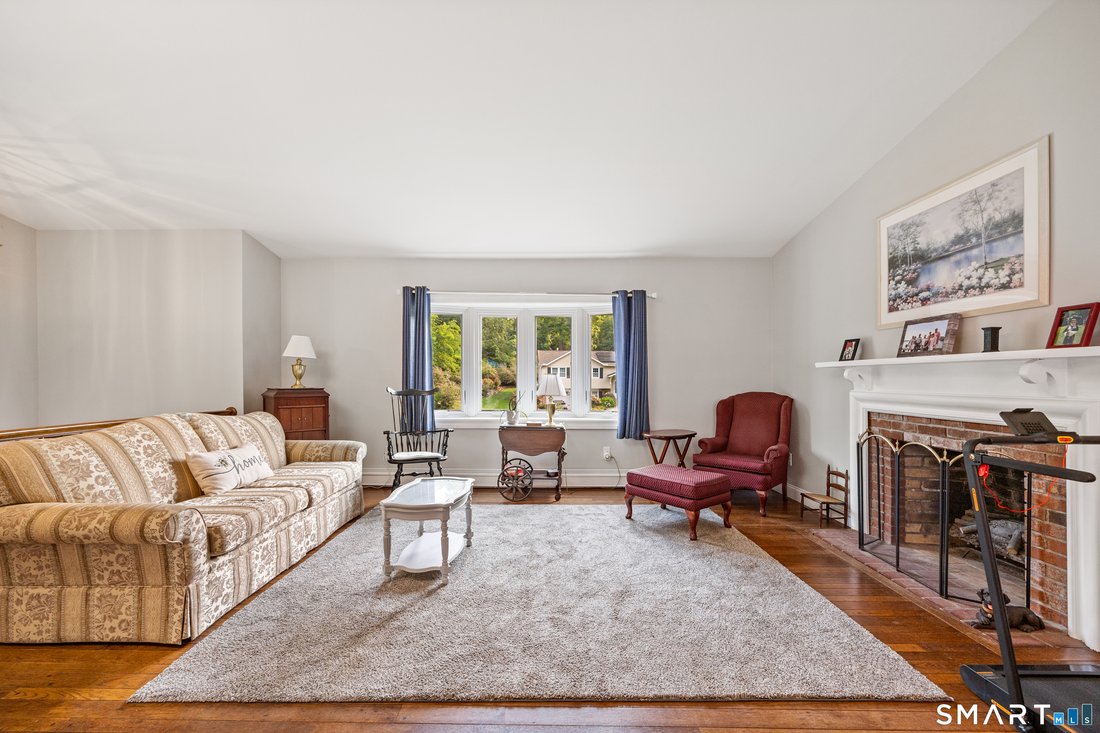
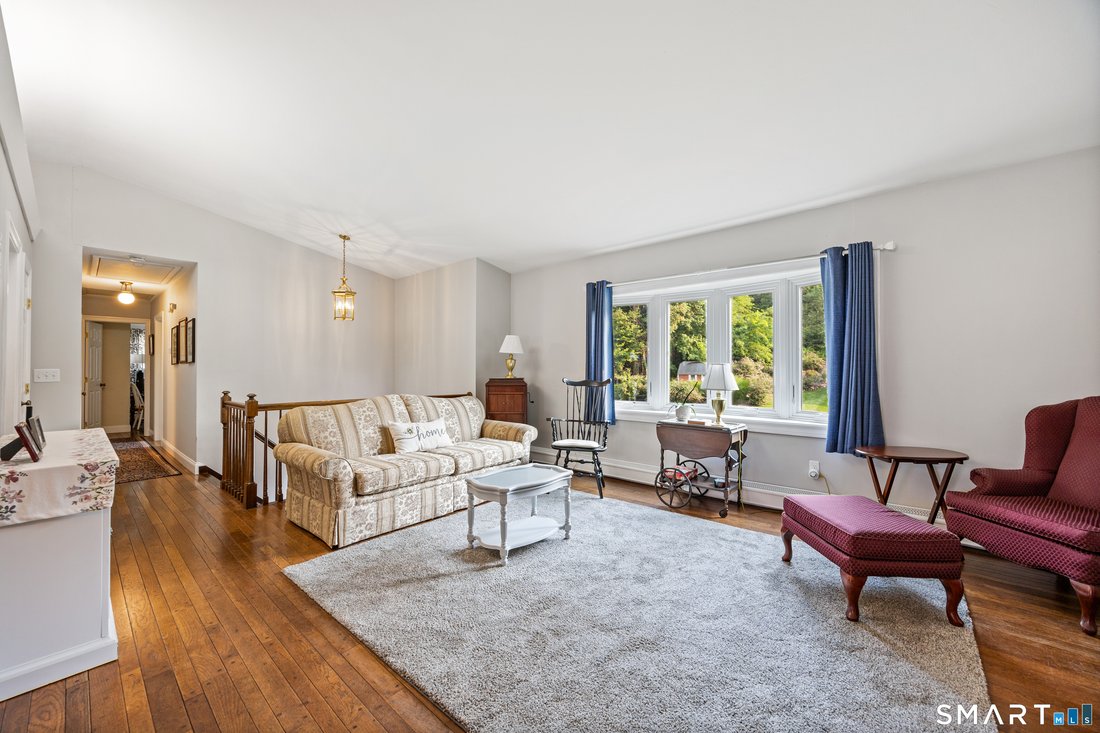
***Seller is asking for highest and best Due 12 pm on Tuesday August 18th. *** Welcome to 25 Stacy Court, a well-maintained raised ranch set on 0.92 acres in a desirable Cheshire cul-de-sac. Offered by the original owners after 55 years, this 1,905-square-foot home features three bedrooms, one full and one half baths, hardwood floors throughout the main level and plenty of indoor and outdoor living space. The living room has vaulted ceilings, a wood-burning fireplace and opens to the dining room, where a newer slider leads to the Trex deck. Three bedrooms and one full bath offering a tub, double-sink vanity and granite countertop complete the main level. Downstairs, the carpeted family room features a second wood-burning fireplace, along with a half bath, laundry area and access to the attached two-car with newer doors. Enjoy summer days around the in-ground vinyl pool with concrete surround and pool house. Additional features include a whole-house fan, gutter guards, paver side walk, and nicely landscaped yard. Valuable updates include the driveway in 2023, roof in 2014, pool liner and filter in 2016, chimney repairs and new chimney cap in 2024, boiler servicing in 2025 and a brand-new septic system in 2026. Private well, oil-fired baseboard heat and wooden shake siding. Convenient to Cheshire amenities and the new Barnum Elementary School. A wonderful opportunity to personalize a cherished one-owner home! Owner to find suitable housing. Built in 1971, the home offers approximately 1,905 square feet, three bedrooms, one full and one half bathroom, a finished lower-level family room, an attached two-car garage, a Trex deck, and an in-ground swimming pool with a pool house. The main level welcomes you into a comfortable living room featuring hardwood flooring and a wood-burning fireplace that creates a warm and inviting focal point. Whether you are enjoying a quiet evening at home or entertaining guests, this bright gathering space offers a classic layout and an easy connection to the adjoining dining room. Hardwood floors continue throughout the main level, adding warmth and timeless character to the home. The dining room provides plenty of space for everyday meals, holiday celebrations, and special occasions. A newer sliding glass door opens directly onto the Trex deck, extending the living area outdoors and providing a convenient place for dining, relaxing, grilling, or overlooking the backyard and pool. The durable composite decking offers the appearance of wood with easier maintenance, making it an appealing outdoor feature for the warmer months. The kitchen is conveniently positioned alongside the dining area and offers a practical workspace with ample potential to update or personalize over time. Its central location keeps it connected to the home’s main living and entertaining areas while providing convenient access to the backyard and deck. Three bedrooms are located on the main level, each benefiting from the warmth and character of hardwood flooring. The primary bedroom and two additional bedrooms offer flexible space for sleeping accommodations, a home office, hobbies, guests, or other household needs. A pull-down attic provides convenient access to additional storage, while a whole-house fan helps circulate air throughout the home. Window air-conditioning units are currently used for seasonal cooling. The main-level full bathroom is nicely equipped with a tub and shower combination, a double-sink vanity, and a granite countertop.
-
Art der Immobilie
Haus
-
Baujahr
1971
-
Preis/Quadratfuß
$262
Funktionen
- Garten
- Garage
- Kamin
- Pool
- Wohnraum im Freien
- Office
- Waschküche
Erkunden Sie die Gegend
25 Stacy Court, Cheshire, Connecticut, Vereinigte Staaten
Auf Google Maps anzeigen
Preis pro sqft
Niedrig
Hoch
Vor 7 Jahren beigetreten
Sie haben sich nach diesem Objekt erkundigt
Der Agent wird sich in Kürze mit Ihnen in Verbindung setzen
Gelistet von
Berkshire Hathaway HomeServices New England Properties Cheshire
Connecticut, United States
Agenturprofil anzeigen
12
Angebote
2019
Beigetreten
Besichtigung mit the agent buchen
Wählen Sie ein Datum und ob Sie eine virtuelle oder persönliche Besichtigung mit dem Makler wünschen.
Bevorzugtes Datum
Art der Tour
Berkshire Hathaway HomeServices New England Properties Cheshire
Cheshire, Connecticut, United States
Agenturprofil anzeigen
Zuletzt aktualisiert
August 18
Erstmalig gelistet
August 13
Angebotsreferenz
SMTLST130182518
Ähnliche Immobilien in der Nähe
Neue Angebote in Cheshire



Entdecken Sie mehr Häuser zum Verkauf
Cheshire, CT, Vereinigte Staaten Immobilienarten
Cheshire, CT, Vereinigte Staaten beliebte Suchanfragen
- Immobilien mit Pool in Cheshire, CT, Vereinigte Staaten
- Immobilien mit Terrasse in Cheshire, CT, Vereinigte Staaten
- Immobilien mit Klimaanlage in Cheshire, CT, Vereinigte Staaten
- Immobilien mit Tennisplatz in Cheshire, CT, Vereinigte Staaten
- Immobilien mit Bergblick in Cheshire, CT, Vereinigte Staaten
- Immobilien mit Outdoor-Küche in Cheshire, CT, Vereinigte Staaten
- Immobilien auf Hügeln in Cheshire, CT, Vereinigte Staaten
- Anlageimmobilie Immobilien in Cheshire, CT, Vereinigte Staaten
Verwandte Leitfäden & Geschichten
Das Vertrauen der führenden Makler der Welt
Die Makler hinter den außergewöhnlichsten Immobilien der Welt inserieren bei JamesEdition.
- Angebote von Sotheby's, Christie's, BARNES und Engel & Völkers
- Jedes Angebot wird vor der Veröffentlichung geprüft
- Verbinden Sie sich direkt mit verifizierten Maklern
Indem Sie fortfahren, akzeptieren Sie unsere Nutzungsbedingungen und Datenschutzrichtlinie.
brokerages we
partnered with
partnered with