
$1,106,420
Staines Lane, Chertsey, Surrey, Kt16
- 4 Schlafz.
- 2 Bäder
- Aktualisiert: September 28
Über die Immobilie
Beschreibung wurde automatisch übersetzt.
Die Beschreibung wird in der Originalsprache angezeigt.
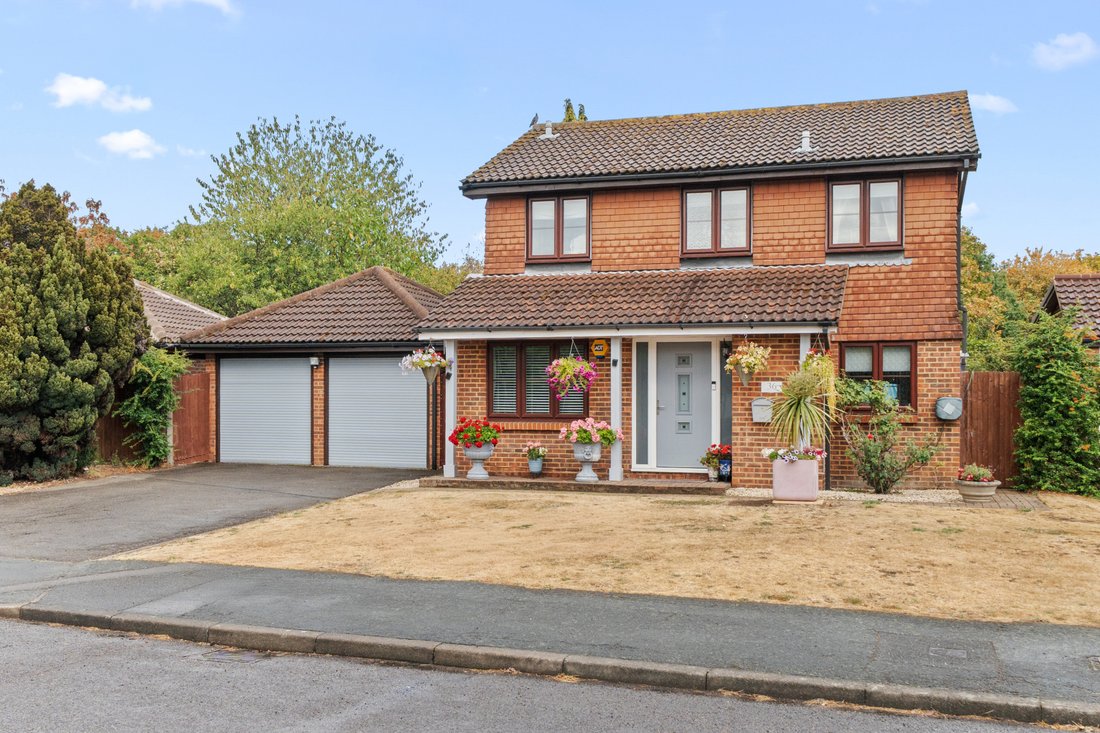
Offered to the market is this beautifully presented four-bedroom, two-bathroom detached home, complemented by a driveway, detached double garage, separate detached annexe, and front and rear gardens, situated in a well-regarded and sought-after residential road in Chertsey.
On entering the property, the hallway leads to a reception room which is currently being used as an office. Open plan lou
On entering the property, the hallway leads to a reception room which is currently being used as an office. Open plan lou
Offered to the market is this beautifully presented four-bedroom, two-bathroom detached home, complemented by a driveway, detached double garage, separate detached annexe, and front and rear gardens, situated in a well-regarded and sought-after residential road in Chertsey.
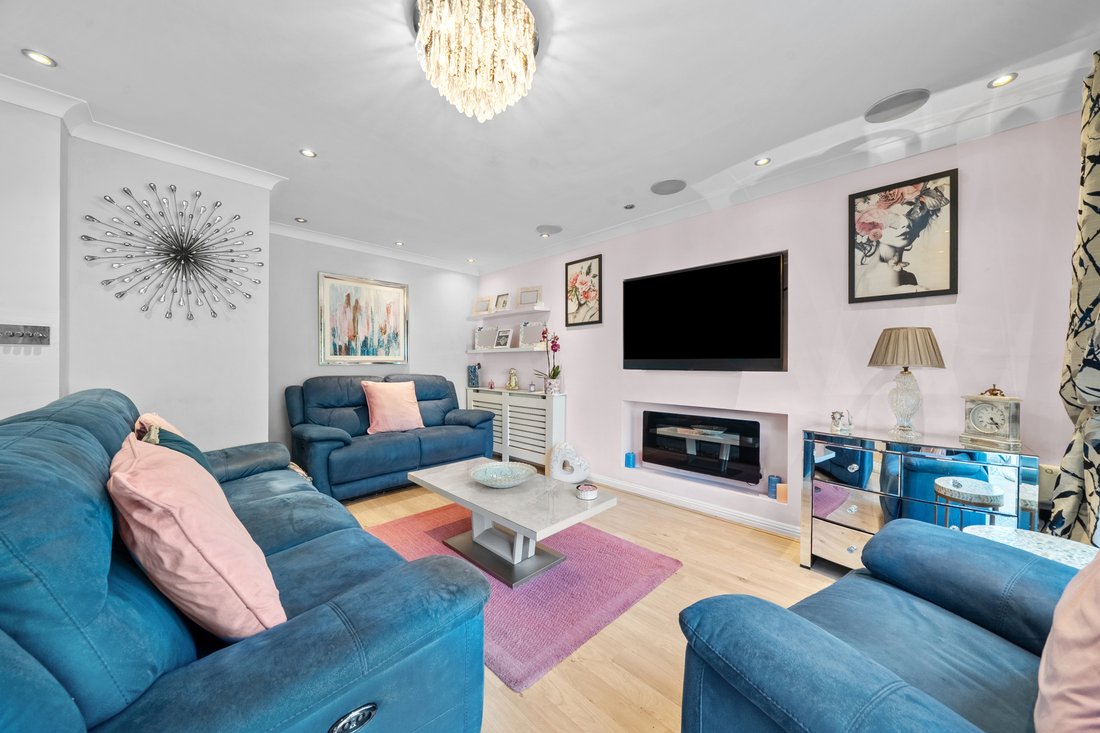
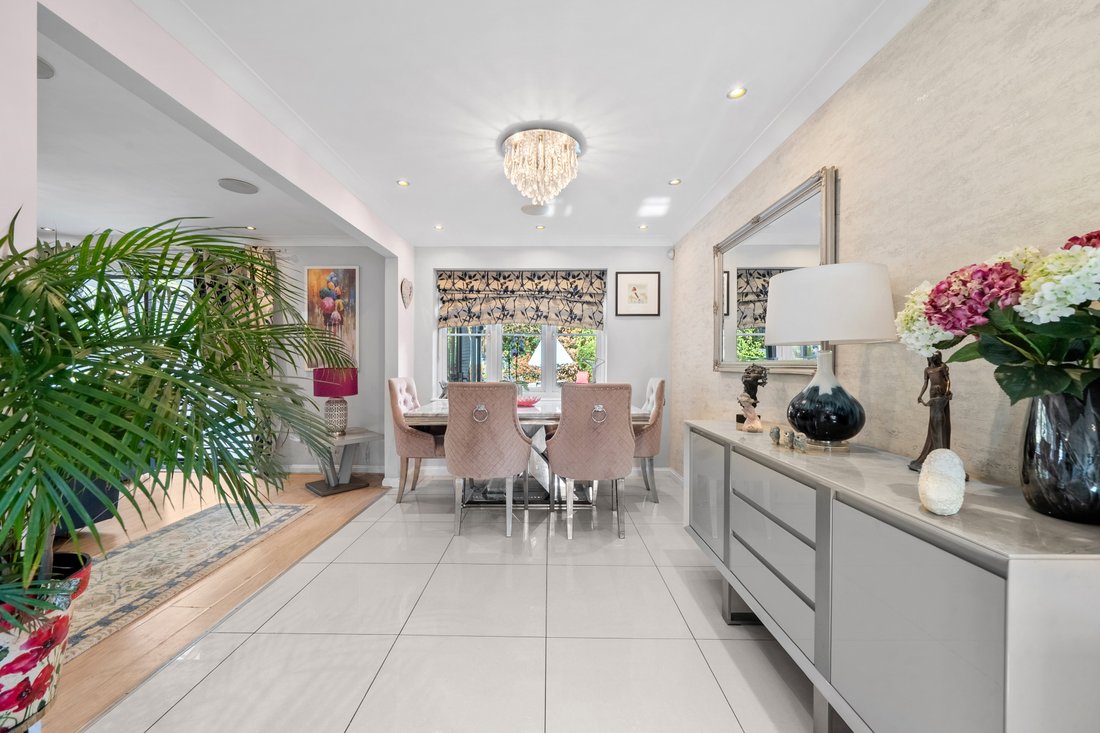
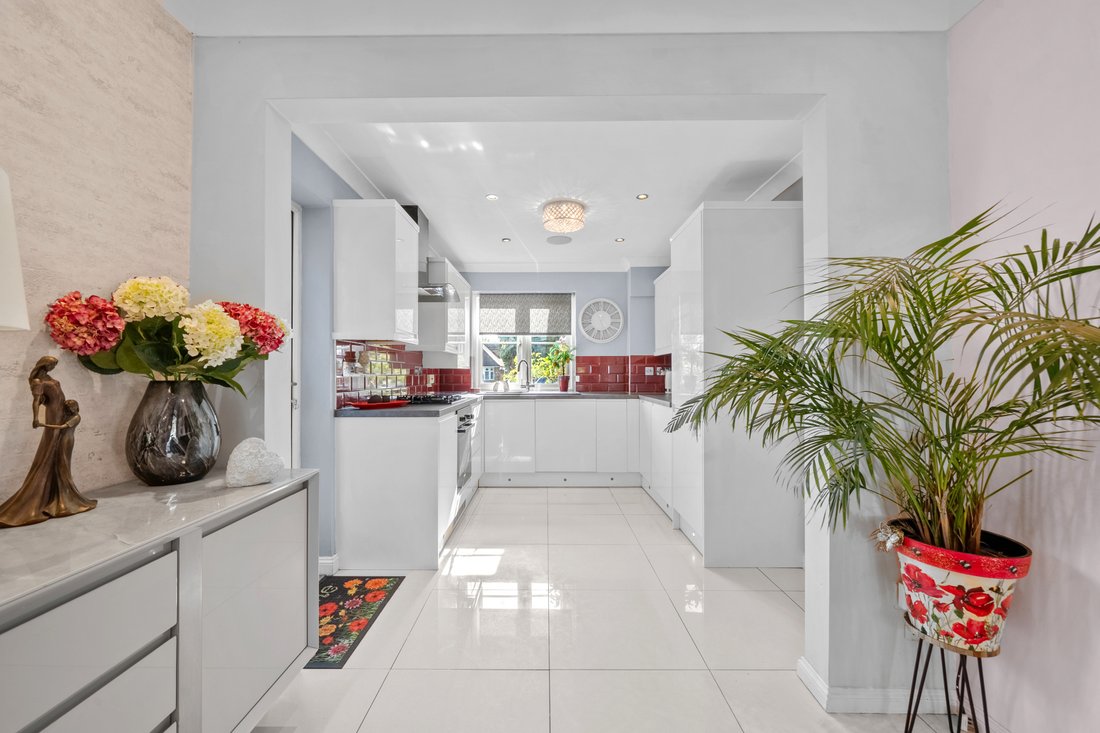
On entering the property, the hallway leads to a reception room which is currently being used as an office. Open plan lounge/kitchen/Diner. A well-designed lounge area boasts ceiling speakers and sliding double doors to an excellent size conservatory. There’s a spacious dining area and modern kitchen with integrated oven/hob and white units. A downstairs cloakroom completes the accommodation on this floor. Upstairs there are four bedrooms, with the primary benefiting from an en-suite shower room and fitted storage. The family bathroom has a white suite with contemporary tile design, chrome towel rail and natural light. Outside the garden is laid to lawn with mature planting. A separate detached an ...
Offered to the market is this beautifully presented four-bedroom, two-bathroom detached home, complemented by a driveway, detached double garage, separate detached annexe, and front and rear gardens, situated in a well-regarded and sought-after residential road in Chertsey.
On entering the property, the hallway leads to a reception room which is currently being used as an office. Open plan lounge/kitchen/Diner. A well-designed lounge area boasts ceiling speakers and sliding double doors to an excellent size conservatory. There’s a spacious dining area and modern kitchen with integrated oven/hob and white units. A downstairs cloakroom completes the accommodation on this floor. Upstairs there are four bedrooms, with the primary benefiting from an en-suite shower room and fitted storage. The family bathroom has a white suite with contemporary tile design, chrome towel rail and natural light. Outside the garden is laid to lawn with mature planting. A separate detached annexe has a kitchen area and a separate shower room offering addition accommodation.
On entering the property, the hallway leads to a reception room which is currently being used as an office. Open plan lounge/kitchen/Diner. A well-designed lounge area boasts ceiling speakers and sliding double doors to an excellent size conservatory. There’s a spacious dining area and modern kitchen with integrated oven/hob and white units. A downstairs cloakroom completes the accommodation on this floor. Upstairs there are four bedrooms, with the primary benefiting from an en-suite shower room and fitted storage. The family bathroom has a white suite with contemporary tile design, chrome towel rail and natural light. Outside the garden is laid to lawn with mature planting. A separate detached an ...
Offered to the market is this beautifully presented four-bedroom, two-bathroom detached home, complemented by a driveway, detached double garage, separate detached annexe, and front and rear gardens, situated in a well-regarded and sought-after residential road in Chertsey.
On entering the property, the hallway leads to a reception room which is currently being used as an office. Open plan lounge/kitchen/Diner. A well-designed lounge area boasts ceiling speakers and sliding double doors to an excellent size conservatory. There’s a spacious dining area and modern kitchen with integrated oven/hob and white units. A downstairs cloakroom completes the accommodation on this floor. Upstairs there are four bedrooms, with the primary benefiting from an en-suite shower room and fitted storage. The family bathroom has a white suite with contemporary tile design, chrome towel rail and natural light. Outside the garden is laid to lawn with mature planting. A separate detached annexe has a kitchen area and a separate shower room offering addition accommodation.
-
Art der Immobilie
Haus
Funktionen
Funktionen
Lot
Innenbereich
Outdoor
Erkunden Sie die Gegend
Vor 10 Monaten beigetreten
Sie haben sich nach diesem Objekt erkundigt
Der Agent wird sich in Kürze mit Ihnen in Verbindung setzen
Gelistet von
295
Angebote
2026
Beigetreten
Besichtigung mit the agent buchen
Wählen Sie ein Datum und ob Sie eine virtuelle oder persönliche Besichtigung mit dem Makler wünschen.
Bevorzugtes Datum
Art der Tour
Zuletzt aktualisiert
September 28
Erstmalig gelistet
September 9
Angebotsreferenz
-
Das Vertrauen der führenden Makler der Welt
Die Makler hinter den außergewöhnlichsten Immobilien der Welt inserieren bei JamesEdition.
- Angebote von Sotheby's, Christie's, BARNES und Engel & Völkers
- Jedes Angebot wird vor der Veröffentlichung geprüft
- Verbinden Sie sich direkt mit verifizierten Maklern
Indem Sie fortfahren, akzeptieren Sie unsere Nutzungsbedingungen und Datenschutzrichtlinie.