$9,850,000
Außergewöhnliches Anwesen Auf Fast 2,5 Professionell Kuratierten Hektar
- 7 Schlafz.
- 10 Bäder
- 16,151 Sqft
- 2.38 Ac lot
- 36
- MLS#3953124
Über die Immobilie
Beschreibung wurde automatisch übersetzt.
Die Beschreibung wird in der Originalsprache angezeigt.
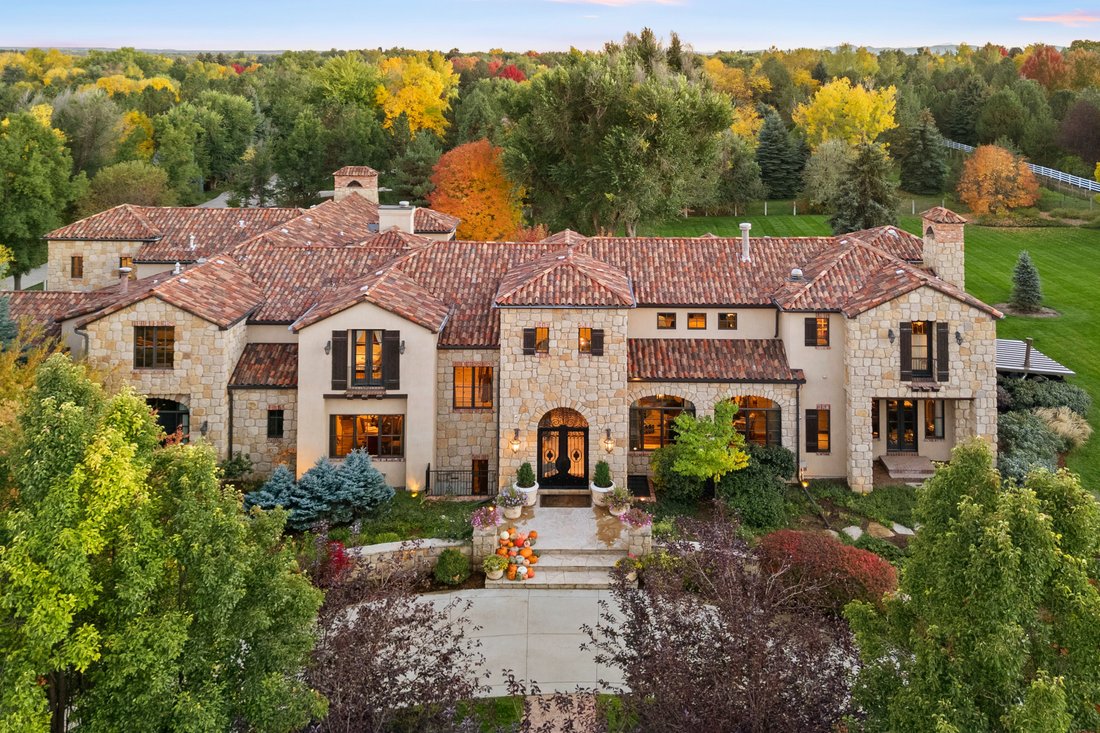
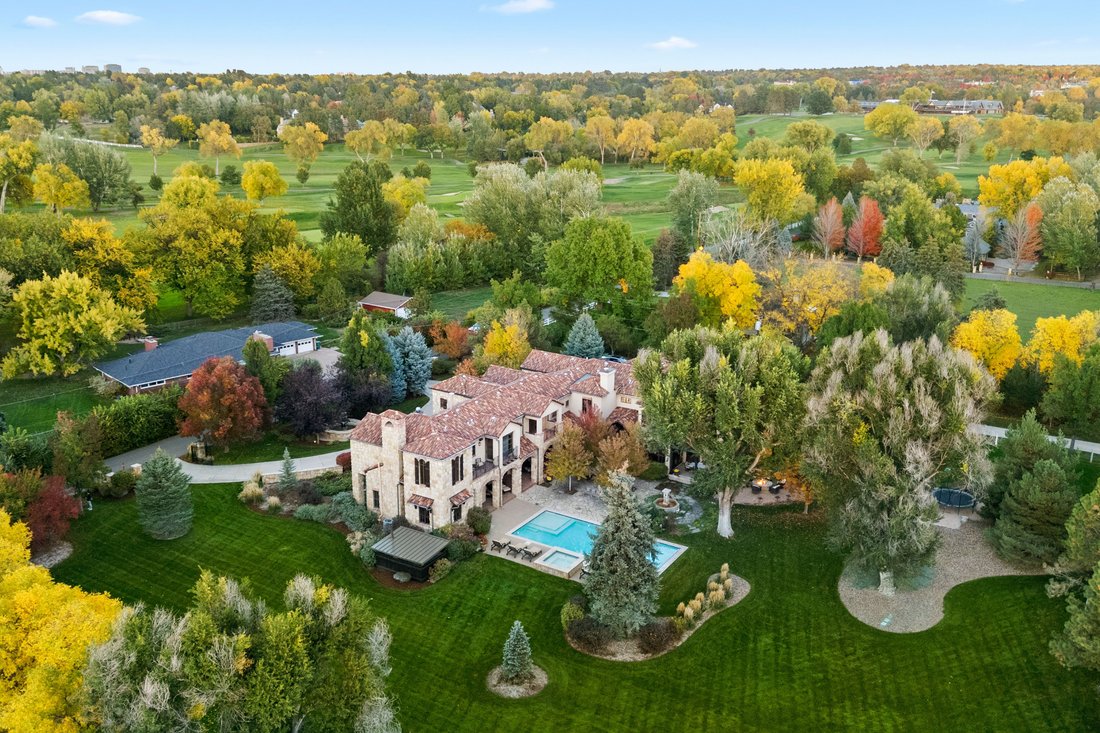
Behind wrought iron gates and a circular drive lies this exceptional estate set across nearly 2.5 professionally curated acres, offering privacy and convenience. A grand entry introduces the home’s architectural pedigree, where stone and reclaimed hardwood plank flooring set a warm, refined tone. Imported materials, custom millwork, architectural beams, and designer fixtures speak to a depth of qu
Behind wrought iron gates and a circular drive lies this exceptional estate set across nearly 2.5 professionally curated acres, offering privacy and convenience. A grand entry introduces the home’s architectural pedigree, where stone and reclaimed hardwood plank flooring set a warm, refined tone. Imported materials, custom millwork, architectural beams, and designer fixtures speak to a depth of quality felt at every turn. Dual staircases, exquisite doors, and thoughtful detailing create both presence and flow.
The chef’s kitchen is the heart of the home, featuring dual islands with seating for six, slab stone countertops, custom cabinetry, Wolf 6-burner range with griddle and pot filler, SubZero refrigeration with additional drawers, two dishwashers, warming drawer, and walk-in pantry. Breakfast and hearth rooms overlook the grounds. The two-story family room showcases a stone fireplace, floor-to-ceiling windows with French doors opening to terraces & gas fire pit. A statement bar with backlit slab detail, ice maker & more enhances the entertainer’s appeal. Formal living and dining rooms, butler’s pantry, wine room, private office with fireplace, guest suite, mudroom and powder baths complete the main level.
The lower level offers a recreation room with fireplace and full bar, home theater, game room, exercise studio, wellness retreat, and guest suite. Upstairs, four secondary bedroom suites each offer unique finishes and private baths near an oversized loft and laundry with dual washer & dryer. The primary suite is a true retreat with fireplace, sitting room & private balcony. The spa-inspired bath rivals a five-star resort, featuring heated flooring, handmade tiles, steam shower, & soaking tub room to name a few.
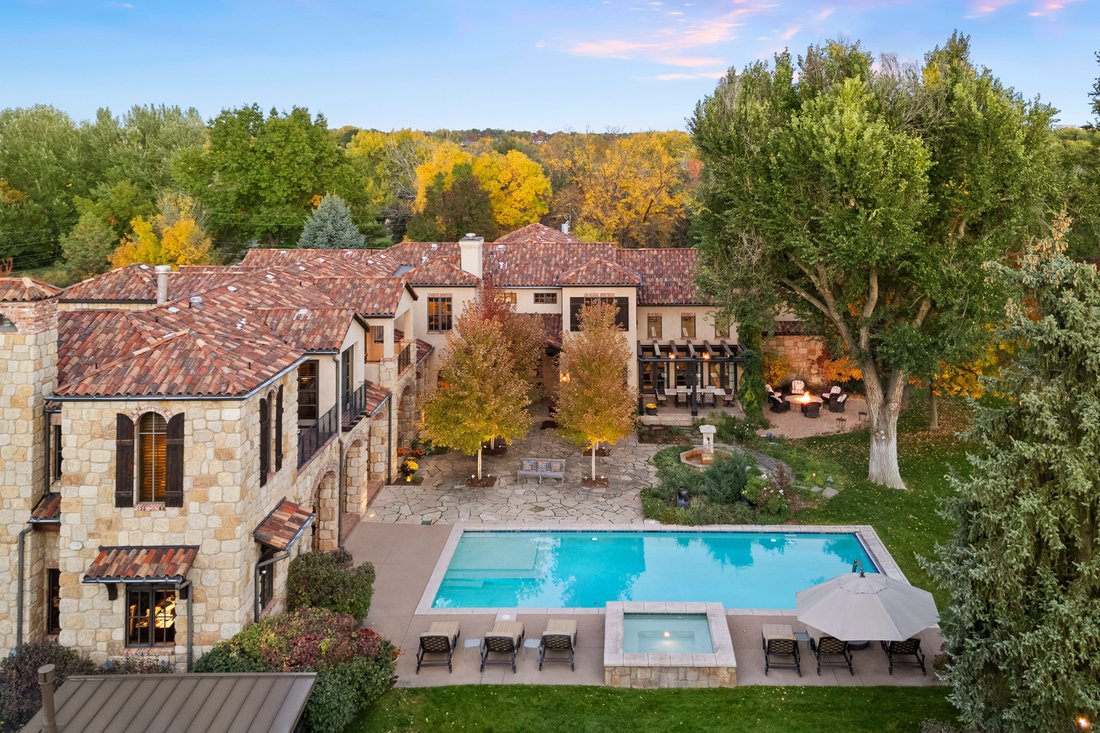
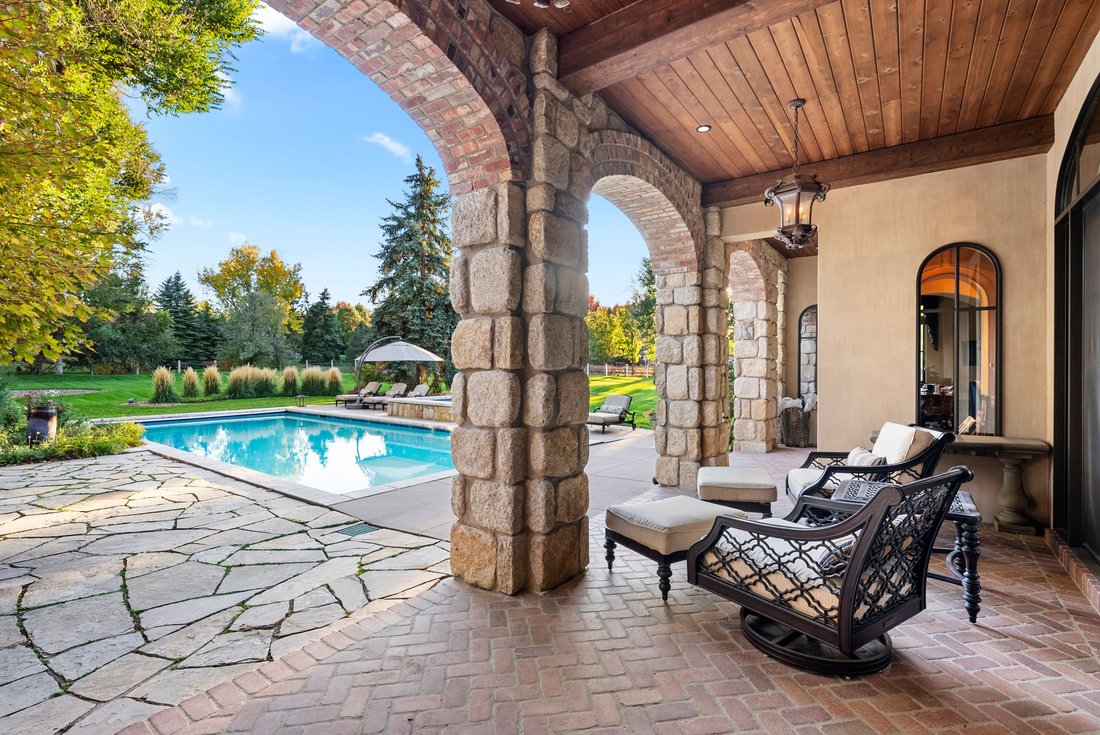
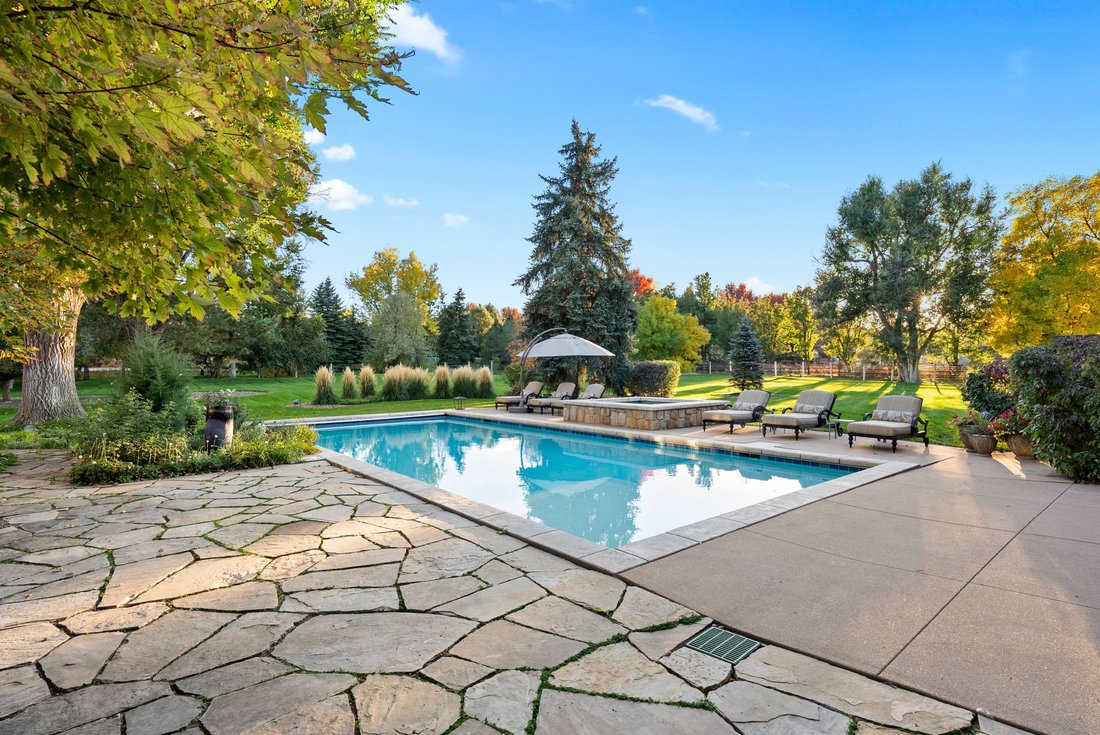
Outdoor amenities include a pool and spa, outdoor kitchen, fully fenced grounds with irrigation well and an oversized six-car heated garage. This is more than a residence, it’s an experience that delivers warmth rarely found at this scale.
The chef’s kitchen is the heart of the home, featuring dual islands with seating for six, slab stone countertops, custom cabinetry, Wolf 6-burner range with griddle and pot filler, SubZero refrigeration with additional drawers, two dishwashers, warming drawer, and walk-in pantry. Breakfast and hearth rooms overlook the grounds. The two-story family room showcases a stone fireplace, floor-to-ceiling windows with French doors opening to terraces & gas fire pit. A statement bar with backlit slab detail, ice maker & more enhances the entertainer’s appeal. Formal living and dining rooms, butler’s pantry, wine room, private office with fireplace, guest suite, mudroom and powder baths complete the main level.
The lower level offers a recreation room with fireplace and full bar, home theater, game room, exercise studio, wellness retreat, and guest suite. Upstairs, four secondary bedroom suites each offer unique finishes and private baths near an oversized loft and laundry with dual washer & dryer. The primary suite is a true retreat with fireplace, sitting room & private balcony. The spa-inspired bath rivals a five-star resort, featuring heated flooring, handmade tiles, steam shower, & soaking tub room to name a few.
Outdoor amenities include a pool and spa, outdoor kitchen, fully fenced grounds with irrigation well and an oversized six-car heated garage. This is more than a residence, it’s an experience that delivers warmth rarely found at this scale.
-
Art der Immobilie
Haus
-
Baujahr
2008
-
Preis/Quadratfuß
$609
Funktionen
- Garten
- Garage
- Kamin
- Begehbarer Kleiderschrank
- Spielzimmer
- Weinkeller
- Outdoor-Küche
- Whirlpool
- Pool
Funktionen
Lot
- Privatsphäre
Innenbereich
- Office
- Kamin
- Klimaanlage
- Whirlpool
- Waschtrockner
- Bar
- Waschküche
- Spielzimmer
- Weinkeller
- Keller
- Stein Arbeitsplatten
- Begehbarer Kleiderschrank
- Fitnessstudio
Outdoor
- Terrasse
- Balkon
- Feuergrube
- Pool
- Garage
- Outdoor-Küche
- Tor
- Garten
Erkunden Sie die Gegend
1400 E Oxford Lane , Cherry Hills Village, CO 80113, Englewood, Colorado, Vereinigte Staaten
Auf Google Maps anzeigen
Preis pro sqft
Niedrig
Hoch
Vor 5 Jahren beigetreten
Sie haben sich nach diesem Objekt erkundigt
Der Agent wird sich in Kürze mit Ihnen in Verbindung setzen
Gelistet von
4
Angebote
2021
Beigetreten
Besichtigung mit Jewel Brown buchen
Wählen Sie ein Datum und ob Sie eine virtuelle oder persönliche Besichtigung mit dem Makler wünschen.
Bevorzugtes Datum
Art der Tour

LIV Sotheby's International Realty
8000 East Belleview Avenue Suite 200, Suite 200, 80111, Greenwood Village, Colorado, United States
Agenturprofil anzeigen
The Denver Technology Center (DTC) is a lively business district, where some Fortune 500 companies reside. Convenie
The Denver Technology Center (DTC) is a lively business district, where some Fortune 500 companies reside. Conveniently positioned at the junction of I-25 and I-225, DTC is approximately 15 minutes to Downtown Denver, 30 minutes to Denver International Airport and 10 minutes to Centennial Airport. There are many prominent neighborhoods surrounding DTC, including Cherry Hills Village, Greenwood Village, Centennial, and Englewood.
Enjoy upscale shopping at nearby Park Meadows Mall or with a quick drive to The Cherry Creek Shopping Center. Join one of the free evening concerts throughout the summer at the Crescent Amphitheater or take in larger shows minutes away at the wonderful Fiddler’s Green amphitheater. If you prefer fine dining, there are many nearby options including Ocean Prime, Eddie V’s, Shanahan’s, or Del Frisco’s Steakhouses.
The LIV Sotheby’s International Realty DTC office is positioned in a high-profile, retail-level location, serving as a hub to connect buyers and sellers in the South Metro area and beyond. Contact one of our broker professionals today to learn more about Colorado real estate.
Enjoy upscale shopping at nearby Park Meadows Mall or with a quick drive to The Cherry Creek Shopping Center. Join one of the free evening concerts throughout the summer at the Crescent Amphitheater or take in larger shows minutes away at the wonderful Fiddler’s Green amphitheater. If you prefer fine dining, there are many nearby options including Ocean Prime, Eddie V’s, Shanahan’s, or Del Frisco’s Steakhouses.
The LIV Sotheby’s International Realty DTC office is positioned in a high-profile, retail-level location, serving as a hub to connect buyers and sellers in the South Metro area and beyond. Contact one of our broker professionals today to learn more about Colorado real estate.
Zuletzt aktualisiert
September 10
Erstmalig gelistet
Februar 25
Angebotslink
Angebotsreferenz
Z25E7D
Ähnliche Immobilien in der Nähe
Neue Angebote in Englewood

Entdecken Sie mehr Häuser zum Verkauf
Englewood, CO, Vereinigte Staaten Immobilienarten
Englewood, CO, Vereinigte Staaten beliebte Suchanfragen
- Immobilien mit Fitnessstudio in Englewood, CO, Vereinigte Staaten
- Immobilien mit Terrasse in Englewood, CO, Vereinigte Staaten
- Immobilien mit Offene Küche in Englewood, CO, Vereinigte Staaten
- Immobilien mit Tennisplatz in Englewood, CO, Vereinigte Staaten
- Blick auf die Stadt Immobilien in Englewood, CO, Vereinigte Staaten
- Immobilien mit Kino in Englewood, CO, Vereinigte Staaten
- Pferdesport Immobilien in Englewood, CO, Vereinigte Staaten
- Gesicherte Wohnanlage Immobilien in Englewood, CO, Vereinigte Staaten
- Immobilien mit Bibliothek in Englewood, CO, Vereinigte Staaten
- Luxusvilla Immobilien in Englewood, CO, Vereinigte Staaten
- Immobilien mit Golfblick in Englewood, CO, Vereinigte Staaten
- Immobilien mit Dampfsauna in Englewood, CO, Vereinigte Staaten
- Immobilien mit Flussblick in Englewood, CO, Vereinigte Staaten
Verwandte Leitfäden & Geschichten
Das Vertrauen der führenden Makler der Welt
Die Makler hinter den außergewöhnlichsten Immobilien der Welt inserieren bei JamesEdition.
- Angebote von Sotheby's, Christie's, BARNES und Engel & Völkers
- Jedes Angebot wird vor der Veröffentlichung geprüft
- Verbinden Sie sich direkt mit verifizierten Maklern
Indem Sie fortfahren, akzeptieren Sie unsere Nutzungsbedingungen und Datenschutzrichtlinie.
brokerages we
partnered with
partnered with