$663,224
Haus
- 5 Schlafz.
- 1 Bäder
- 2,584 Sqft
- 33 Sqft lot
- Aktualisiert: Gestern
Über die Immobilie
Beschreibung wurde automatisch übersetzt.
Die Beschreibung wird in der Originalsprache angezeigt.
Architect-designed house of 240 m² – A haven of light and serenity. Located halfway between Angers and Cholet, I exclusively offer this contemporary house where every detail has been carefully considered to provide you with a unique living environment. Between understated luxury and the art of living, the boundary between indoors and outdoors disappears. From the moment you enter, you will be imme
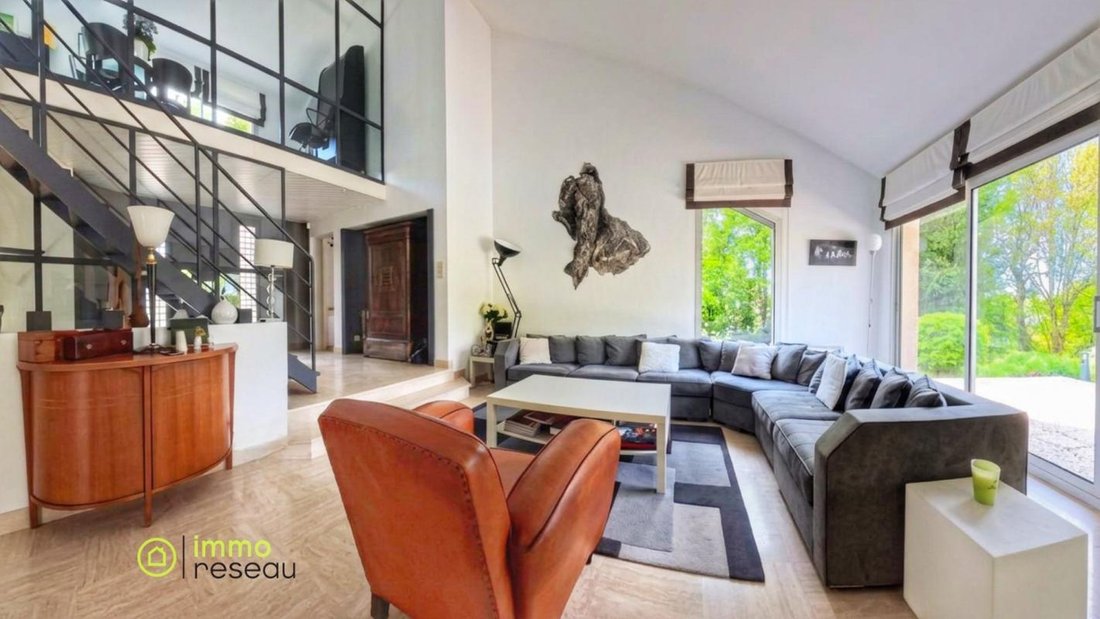
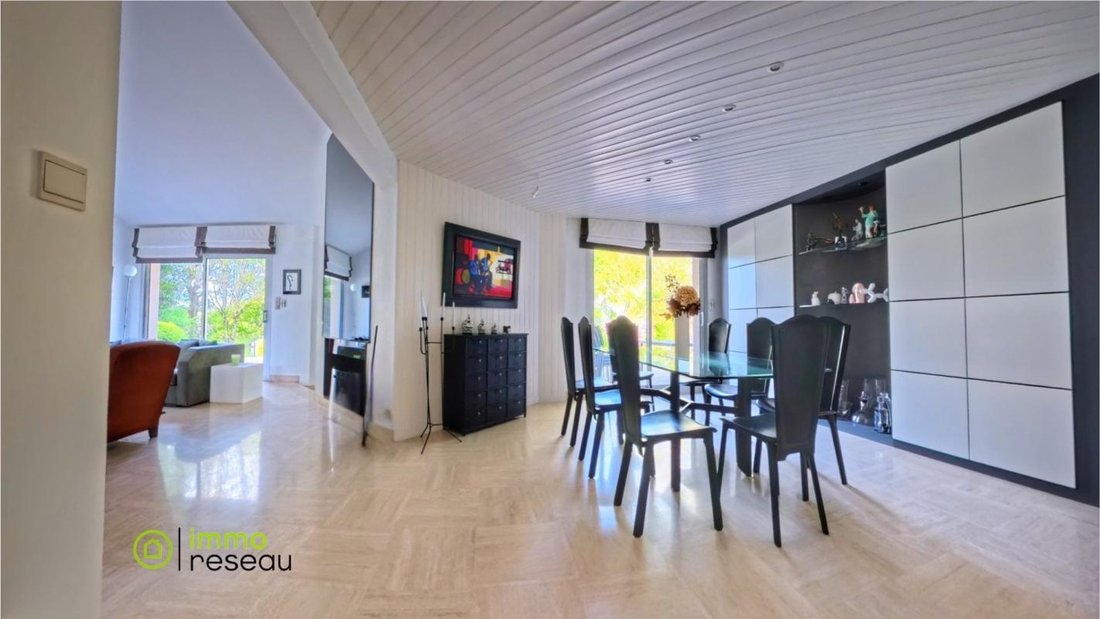
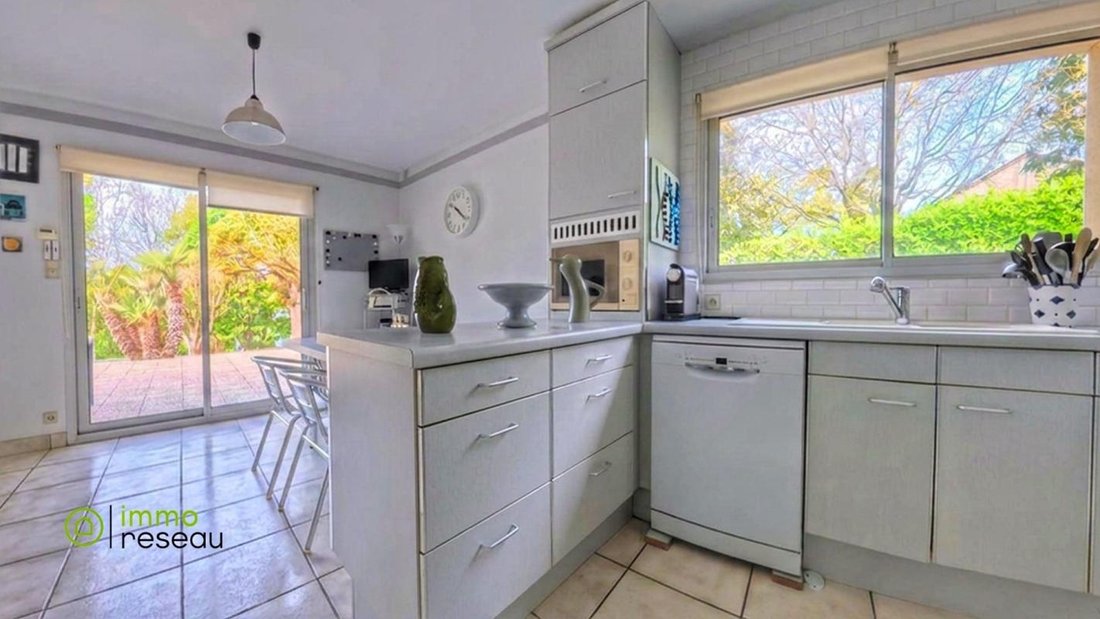
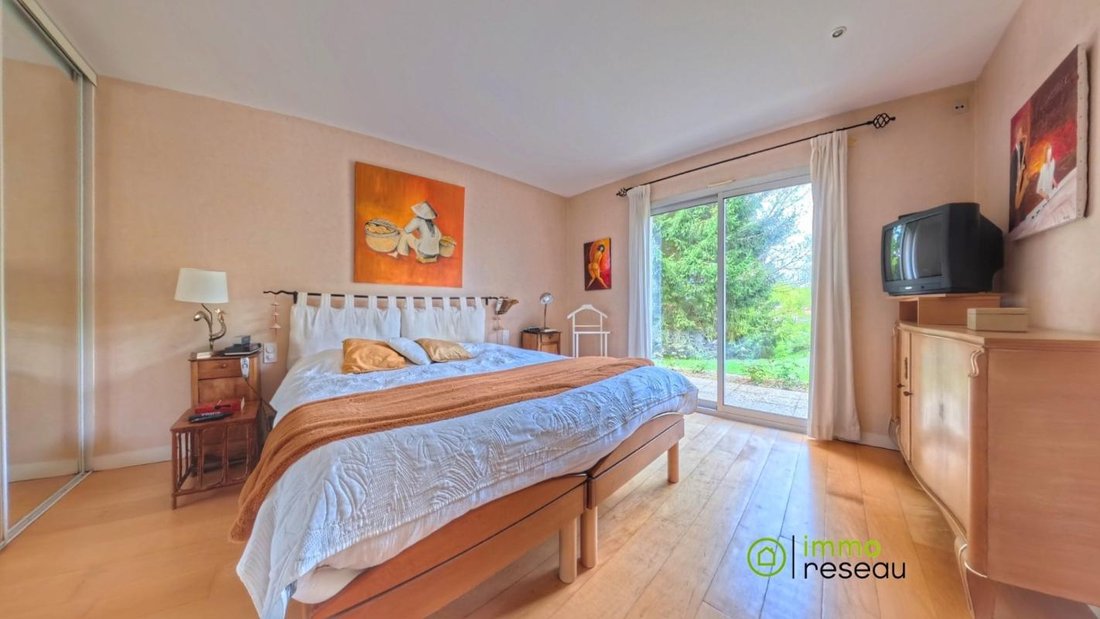
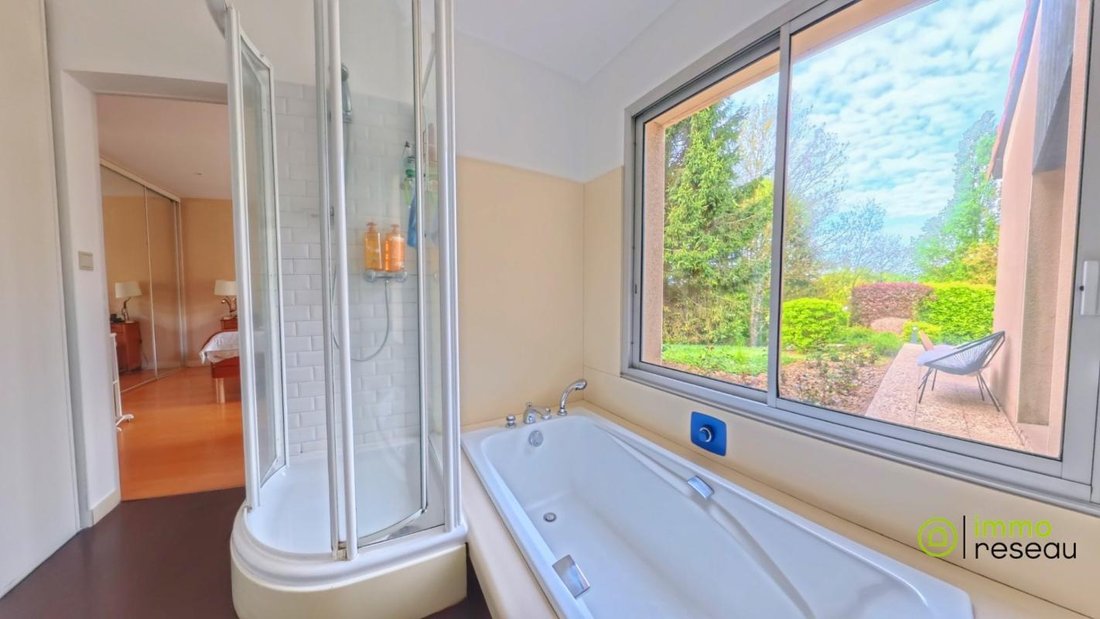
Architect-designed house of 240 m² – A haven of light and serenity. Located halfway between Angers and Cholet, I exclusively offer this contemporary house where every detail has been carefully considered to provide you with a unique living environment. Between understated luxury and the art of living, the boundary between indoors and outdoors disappears. From the moment you enter, you will be immersed in a living space of over 60 m², flooded with natural light, creating a bright and soothing atmosphere. A central fireplace, open to both the living room and a cozy sitting area, radiates a warm ambiance, ideal for curling up with a book or enjoying a cup of tea by the fire. The separate 18 m² kitchen and a utility room with ample storage offer a practical and functional space. The master suite with its bathroom and an office complete this level. Adjoining the office, a separate workshop with its own exterior access offers a flexible space perfect for a professional practice, office, artist’s studio, or client reception area. Upstairs, the landing provides a generous space of approximately 36 m², allowing for endless possibilities (children’s playroom, office, relaxation area, or any other bespoke project). Three bedrooms and two bathrooms complete this level. The generous proportions and high-end materials create a warm and elegant living space, ideal for entertaining or relaxing with family. A carport, a large garage, a cellar, and a storage room with a shower area offer ample storage, security, and everyday convenience. The exterior features a beautifully landscaped garden, a spacious terrace, and a swimming pool (11x5 m) for complete tranquility. Additional photos, a video, and a virtual tour are available upon request. Asking price €574,750. Agency fees: 4.50% including VAT, payable by the buyer. Price excluding agency fees: €550,000. Estimated annual energy costs for standard use: between €4,550 and €6,220 per year. Average energy prices indexed to 2021, 2022, and 2023 (subscription included). Energy Performance Certificate (EPC): D. Greenhouse Gas Emissions (GHG): B.
Asking price €574,750. Agency fees: 4.50% including VAT, payable by the buyer. Price excluding agency fees: €550,000. Estimated annual energy costs for standard use: between €4,550 and €6,220 per year. Average energy prices indexed to 2021, 2022, and 2023 (subscription included). Energy Performance Certificate (EPC): D. Greenhouse Gas Emissions (GHG): B. Information on the risks to which this property is exposed is available on the Georisques website: ***.
To arrange a viewing and discuss your project, please contact Christelle POIRIER at ***.
In accordance with Article [hidden information].5 of the French Monetary and Financial Code, you will be required to present identification to arrange a viewing. This advertisement was written under the editorial responsibility of Christelle POIRIER acting as a commercial agent registered with the ANGERS registry under number RSAC N° 482 083 334 with SAS IMMO RESEAU with a capital of €10,000 - National real estate network on the internet, 44 Allee des Cinq Continents - 44120 VERTOU - RNE NANTES [hidden information]. Professional card T and G n° CPI [hidden information] CCI of Nantes-Saint-Nazaire (44); Guaranteed by GALIAN – 89 rue de la Boetie - 75008 Paris No. 171379G for €120,000 for T. Professional liability insurance by GALIAN policy no. [hidden information] - (ref. 38807) - The professional guarantees and secures your real estate project
Informationen zu den Risiken, denen diese Immobilie ausgesetzt ist, finden Sie auf der Website von Géorisques: https://www.georisques.gouv.fr/
Asking price €574,750. Agency fees: 4.50% including VAT, payable by the buyer. Price excluding agency fees: €550,000. Estimated annual energy costs for standard use: between €4,550 and €6,220 per year. Average energy prices indexed to 2021, 2022, and 2023 (subscription included). Energy Performance Certificate (EPC): D. Greenhouse Gas Emissions (GHG): B. Information on the risks to which this property is exposed is available on the Georisques website: ***.
To arrange a viewing and discuss your project, please contact Christelle POIRIER at ***.
In accordance with Article [hidden information].5 of the French Monetary and Financial Code, you will be required to present identification to arrange a viewing. This advertisement was written under the editorial responsibility of Christelle POIRIER acting as a commercial agent registered with the ANGERS registry under number RSAC N° 482 083 334 with SAS IMMO RESEAU with a capital of €10,000 - National real estate network on the internet, 44 Allee des Cinq Continents - 44120 VERTOU - RNE NANTES [hidden information]. Professional card T and G n° CPI [hidden information] CCI of Nantes-Saint-Nazaire (44); Guaranteed by GALIAN – 89 rue de la Boetie - 75008 Paris No. 171379G for €120,000 for T. Professional liability insurance by GALIAN policy no. [hidden information] - (ref. 38807) - The professional guarantees and secures your real estate project
Informationen zu den Risiken, denen diese Immobilie ausgesetzt ist, finden Sie auf der Website von Géorisques: https://www.georisques.gouv.fr/
-
Art der Immobilie
Haus
-
Etagen
3
-
Baujahr
1987
-
Preis/Quadratfuß
$256
-
Emissionen
B
-
Verbrauch
D
Erkunden Sie die Gegend
Zone Industrielle Bompas, Chemillé-en-Anjou, Frankreich
Auf Google Maps anzeigen
Preis pro sqft
Niedrig
Hoch
Vor 1 Monat beigetreten
Sie haben sich nach diesem Objekt erkundigt
Der Agent wird sich in Kürze mit Ihnen in Verbindung setzen
Gelistet von
212
Angebote
2026
Beigetreten
Besichtigung mit the agent buchen
Wählen Sie ein Datum und ob Sie eine virtuelle oder persönliche Besichtigung mit dem Makler wünschen.
Bevorzugtes Datum
Art der Tour
Zuletzt aktualisiert
Gestern
Erstmalig gelistet
Sep 16
Angebotsreferenz
3011444693
Das Vertrauen der führenden Makler der Welt
Die Makler hinter den außergewöhnlichsten Immobilien der Welt inserieren bei JamesEdition.
- Angebote von Sotheby's, Christie's, BARNES und Engel & Völkers
- Jedes Angebot wird vor der Veröffentlichung geprüft
- Verbinden Sie sich direkt mit verifizierten Maklern
Indem Sie fortfahren, akzeptieren Sie unsere Nutzungsbedingungen und Datenschutzrichtlinie.