$1,651,311
5 Bett Haus Halb Freistehend
- 5 Schlafz.
- 3 Bäder
- Aktualisiert: September 23
- 1
Über die Immobilie
Beschreibung wurde automatisch übersetzt.
Die Beschreibung wird in der Originalsprache angezeigt.
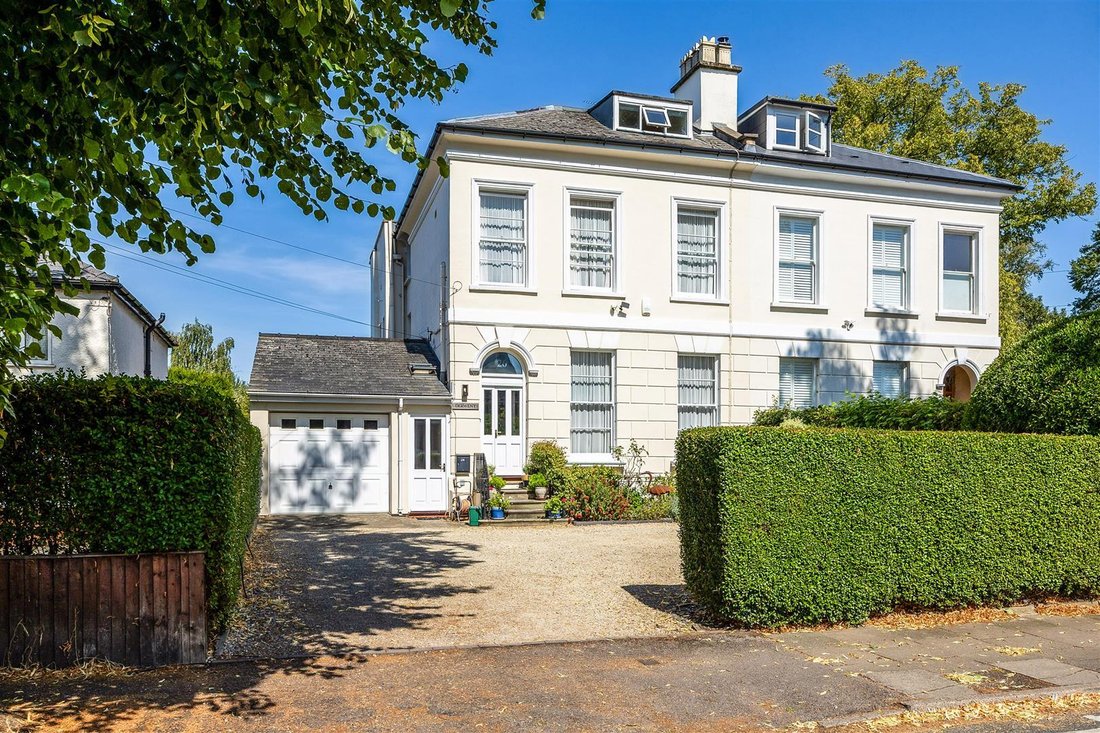
Set well back from the road behind a generous driveway for five cars with access to a large garage, this elegant Victorian semi-detached villa offers 3,293sq.ft. of versatile accommodation over four floors, including a highly flexible lower ground floor apartment with independent external access and internal access from the main house.
The property retains a wealth of attractive period feature
The property retains a wealth of attractive period feature
Set well back from the road behind a generous driveway for five cars with access to a large garage, this elegant Victorian semi-detached villa offers 3,293sq.ft. of versatile accommodation over four floors, including a highly flexible lower ground floor apartment with independent external access and internal access from the main house.
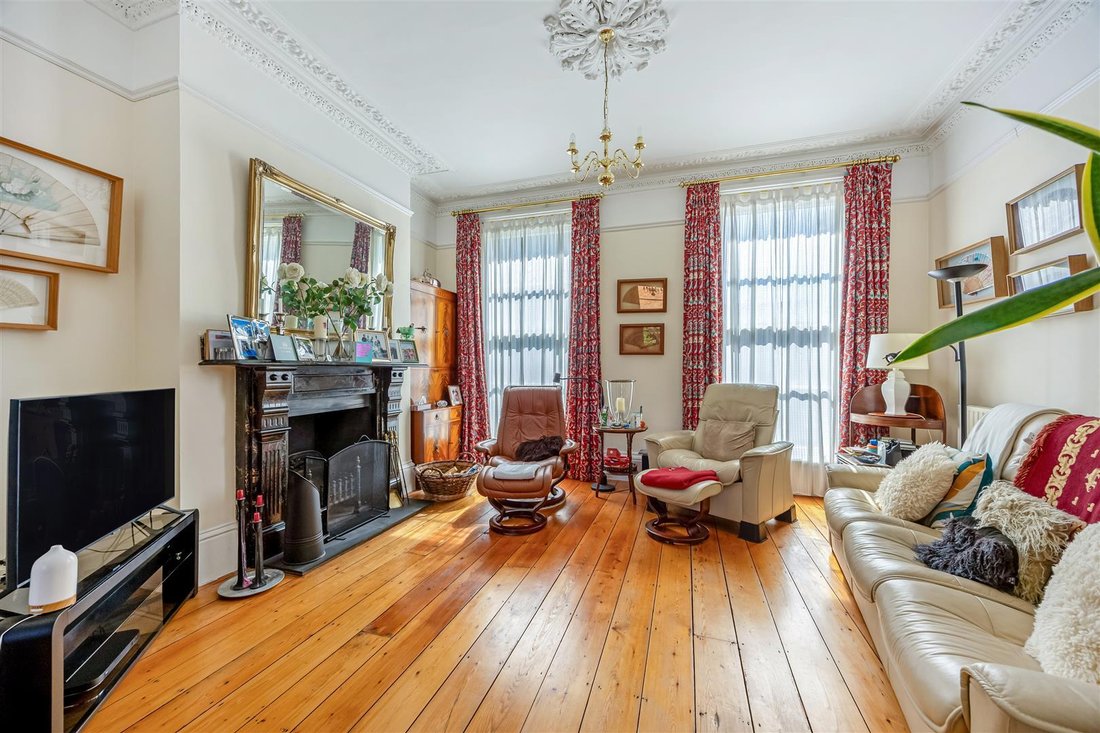
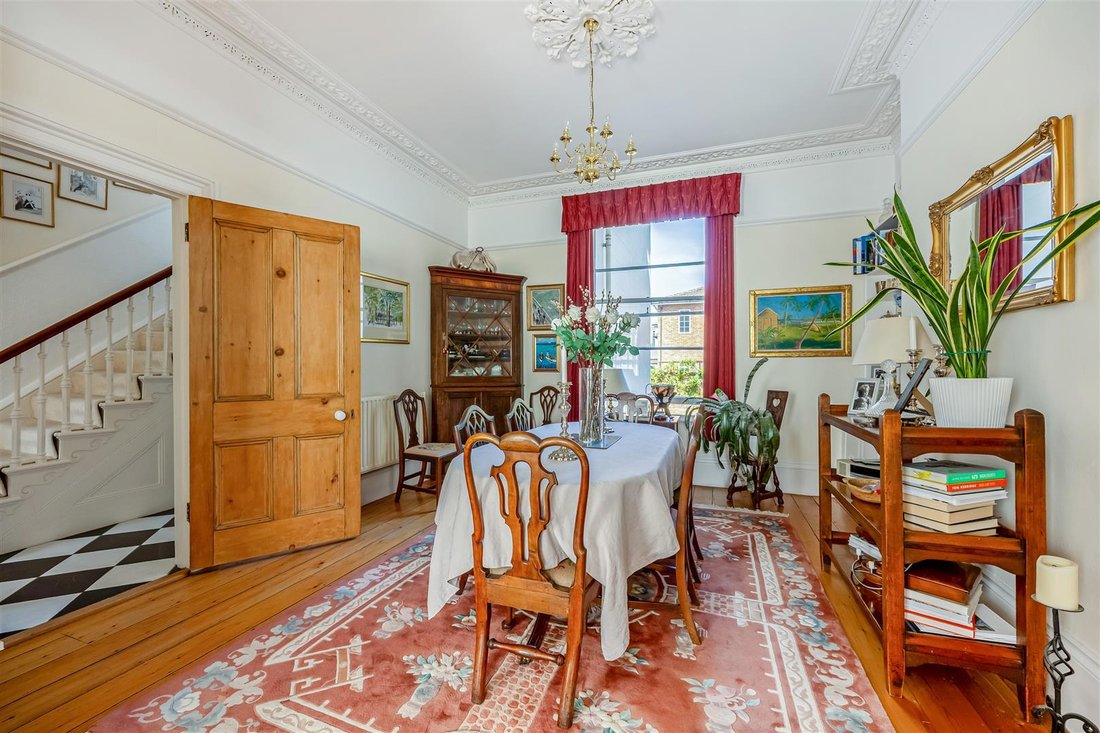
The property retains a wealth of attractive period features, including a cantilevered staircase with ornate spindles, sash windows, timber floorboards, marble and original fireplaces, picture rails, decorative ceiling mouldings and recessed alcoves, which combine particularly well with the more contemporary elements of the house.
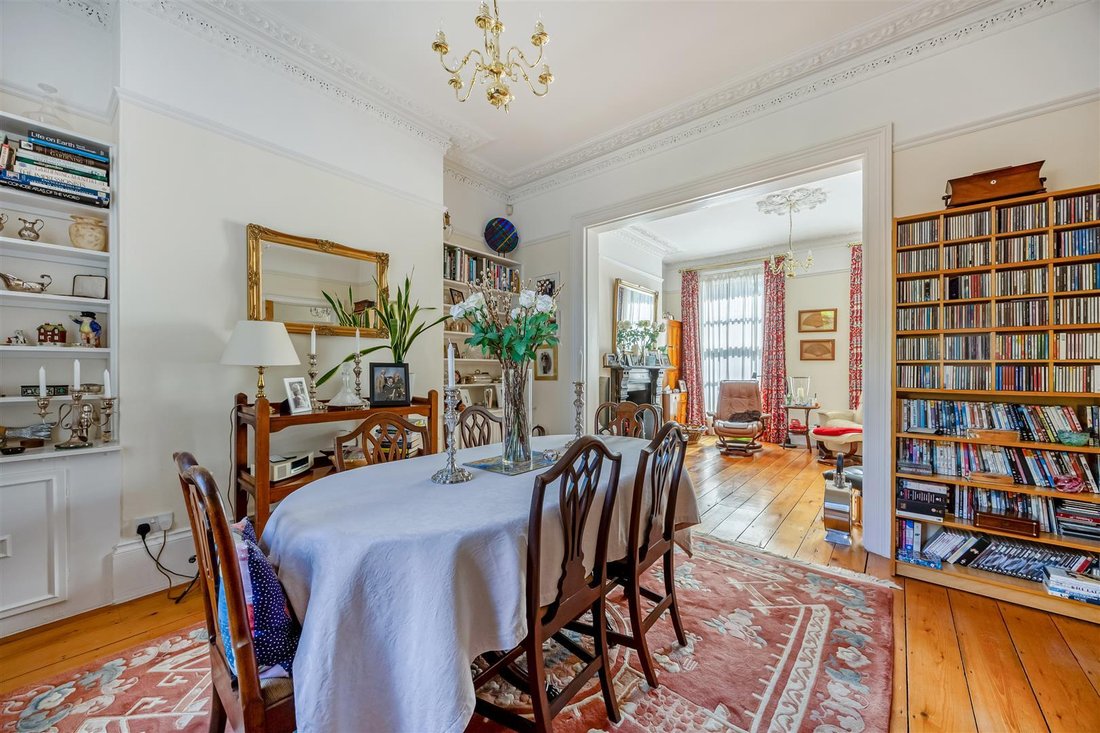
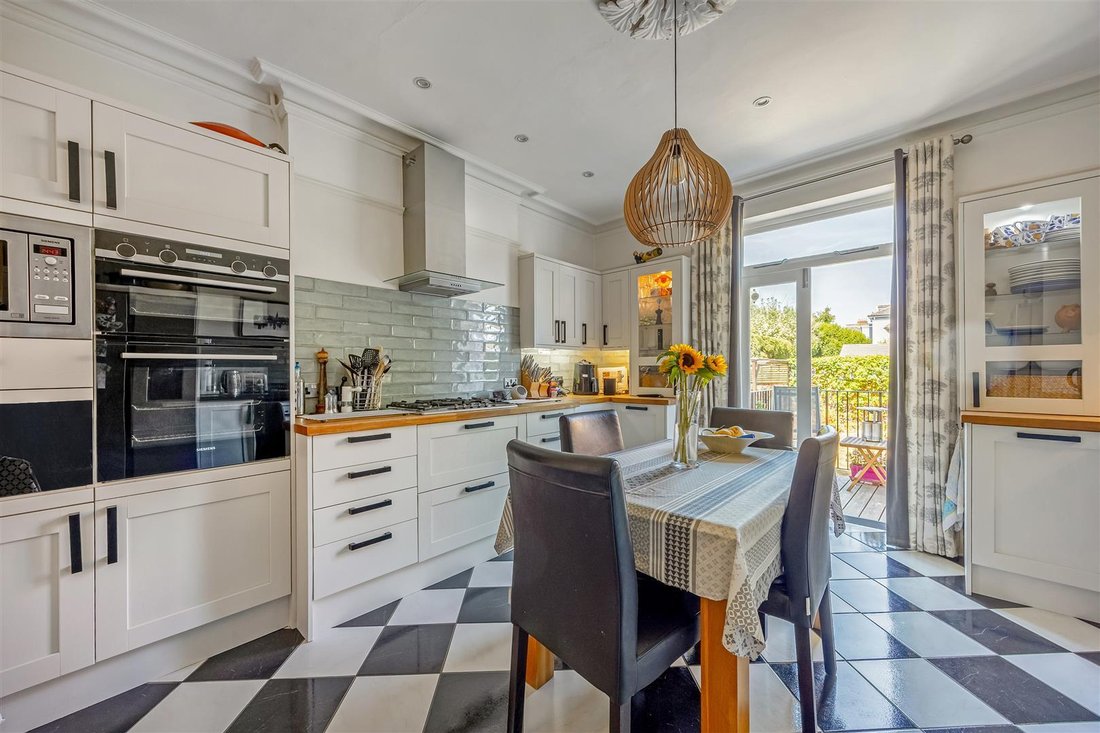
The ground floor provides beautifully light and spacious living accommodation, with an impressive double drawing room opening through to the dining room. The modern kitchen/breakfast room has a comprehensive range of units and double doors opening directly onto the garden. A cloakroom and useful storage complete this level.
There are five bedrooms in the main house, arranged over the upper floors. The principal bedroom is particularly light, with two sash windows, a period fireplace and picture rails, together with a contemporary en-suite shower room which is also accessible from the landing. A further bedroom retains an original fireplace and enjoys views towards Leckhampton Hill, while the mezzanine level provides a family bathroom and separate cloakroom.
The lower ground floor offers excellent versatility, with two further bedrooms, a sitting room, kitchenette and shower room. With independent external access and internal access from the main house, this ready-made apartment could suit multi-generational living, guests, an au pair or those seeking additional independent accommodation.
Outside, the excellent sunny rear garden is mature, private and well stocked, with a central lawn, established borders and patio providing a pleasant setting for outdoor entertaining. Together with the substantial driveway and large garage, the outside space is unusually practical for a property of this type. Mains water, gas and electricity and drainage are connected to the property.
EPC
TBC.
COUNCIL TAX
Cheltenham Borough Council – [hidden information].
Band (G) - £3,926.91pa. (2026/2027).
TENURE
Freehold.
VIEWINGS
Strictly by prior appointment through Charles Lear & Co. on [hidden information].
The property retains a wealth of attractive period features, including a cantilevered staircase with ornate spindles, sash windows, timber floorboards, marble and original fireplaces, picture rails, decorative ceiling mouldings and recessed alcoves, which combine particularly well with the more contemporary elements of the house.
The ground floor provides beautifully light and spacious living accommodation, with an impressive double drawing room opening through to the dining room. The modern kitchen/breakfast room has a comprehensive range of units and double doors opening directly onto the garden. A cloakroom and useful storage complete this level.
There are five bedrooms in the main house, arranged over the upper floors. The principal bedroom is particularly light, with two sash windows, a period fireplace and picture rails, together with a contemporary en-suite shower room which is also accessible from the landing. A further bedroom retains an original fireplace and enjoys views towards Leckhampton Hill, while the mezzanine level provides a family bathroom and separate cloakroom.
The lower ground floor offers excellent versatility, with two further bedrooms, a sitting room, kitchenette and shower room. With independent external access and internal access from the main house, this ready-made apartment could suit multi-generational living, guests, an au pair or those seeking additional independent accommodation.
Outside, the excellent sunny rear garden is mature, private and well stocked, with a central lawn, established borders and patio providing a pleasant setting for outdoor entertaining. Together with the substantial driveway and large garage, the outside space is unusually practical for a property of this type. Mains water, gas and electricity and drainage are connected to the property.
EPC
TBC.
COUNCIL TAX
Cheltenham Borough Council – [hidden information].
Band (G) - £3,926.91pa. (2026/2027).
TENURE
Freehold.
VIEWINGS
Strictly by prior appointment through Charles Lear & Co. on [hidden information].
-
Art der Immobilie
Villa
Erkunden Sie die Gegend
Sydenham Road North, Battledown, Charlton Kings, England
Auf Google Maps anzeigen
Preis pro sqft
Niedrig
Hoch
Vor 7 Monaten beigetreten
Sie haben sich nach diesem Objekt erkundigt
Der Agent wird sich in Kürze mit Ihnen in Verbindung setzen
Gelistet von
15
Angebote
2026
Beigetreten
Besichtigung mit the agent buchen
Wählen Sie ein Datum und ob Sie eine virtuelle oder persönliche Besichtigung mit dem Makler wünschen.
Bevorzugtes Datum
Art der Tour
Zuletzt aktualisiert
September 23
Erstmalig gelistet
August 15
Angebotsreferenz
-
Ähnliche Immobilien in der Nähe
Neue Angebote in Battledown

Entdecken Sie mehr Häuser zum Verkauf
Battledown, Charlton Kings, England Immobilienarten
Battledown, Charlton Kings, England beliebte Suchanfragen
- Immobilien mit Terrasse in Battledown, Charlton Kings, England
- Immobilien mit Bar in Battledown, Charlton Kings, England
- Immobilien mit Spielzimmer in Battledown, Charlton Kings, England
- Immobilien mit Office in Battledown, Charlton Kings, England
- Immobilien mit Bergblick in Battledown, Charlton Kings, England
- Immobilien mit Garten in Battledown, Charlton Kings, England
- Privatsphäre Immobilien in Battledown, Charlton Kings, England
- Moderne Immobilien in Battledown, Charlton Kings, England
- Immobilien mit Fitnessstudio in Battledown, Charlton Kings, England
- Immobilien mit Sauna in Battledown, Charlton Kings, England
- Immobilien mit Whirlpool in Battledown, Charlton Kings, England
- Immobilien mit Kamin in Battledown, Charlton Kings, England
- Immobilien mit Garage in Battledown, Charlton Kings, England
- Immobilien mit Balkon in Battledown, Charlton Kings, England
- Immobilien mit Kino in Battledown, Charlton Kings, England
Verwandte Leitfäden & Geschichten
Das Vertrauen der führenden Makler der Welt
Die Makler hinter den außergewöhnlichsten Immobilien der Welt inserieren bei JamesEdition.
- Angebote von Sotheby's, Christie's, BARNES und Engel & Völkers
- Jedes Angebot wird vor der Veröffentlichung geprüft
- Verbinden Sie sich direkt mit verifizierten Maklern
Indem Sie fortfahren, akzeptieren Sie unsere Nutzungsbedingungen und Datenschutzrichtlinie.