$1,960,458
Freistehendes 5 Bett Haus
- 5 Schlafz.
- 5 Bäder
- 3,191 Sqft
- Aktualisiert: Juli 18
-
9
Ansichten der letzten 30 Tage
Über die Immobilie
Beschreibung wurde automatisch übersetzt.
Die Beschreibung wird in der Originalsprache angezeigt.
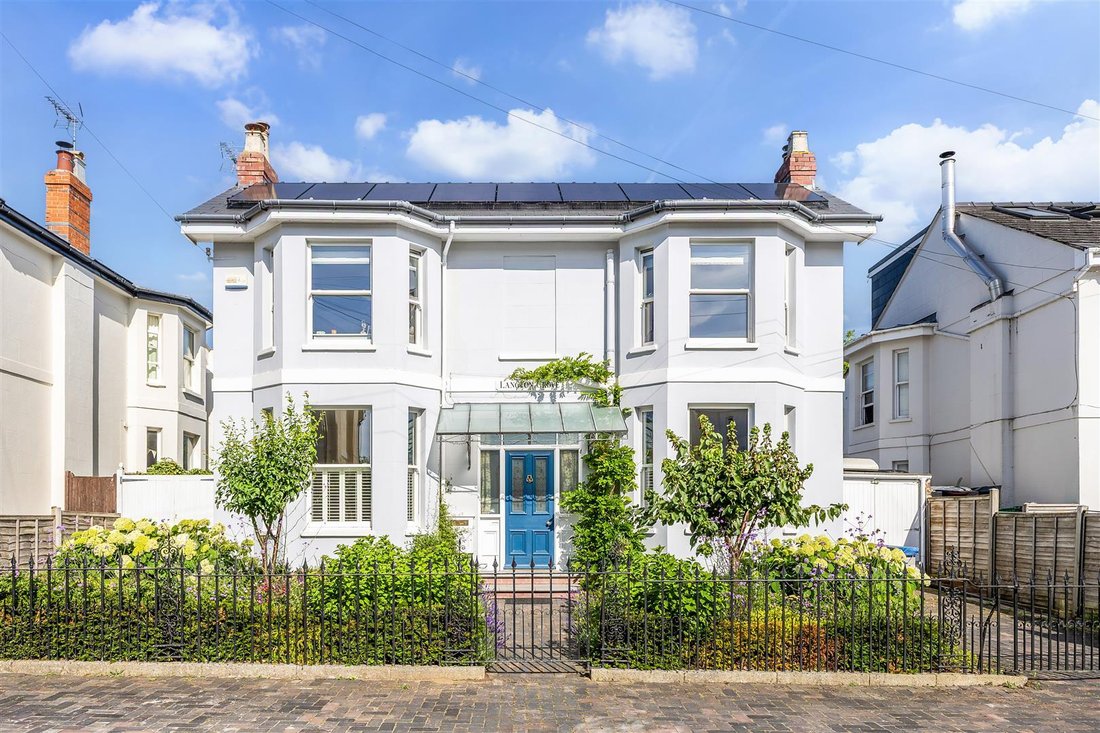
Upon entering the property, a gracious reception hall and stairway connect the principal living spaces. On either side, a refined drawing room and charming library, both with handsome fireplaces, create an inviting first impression.
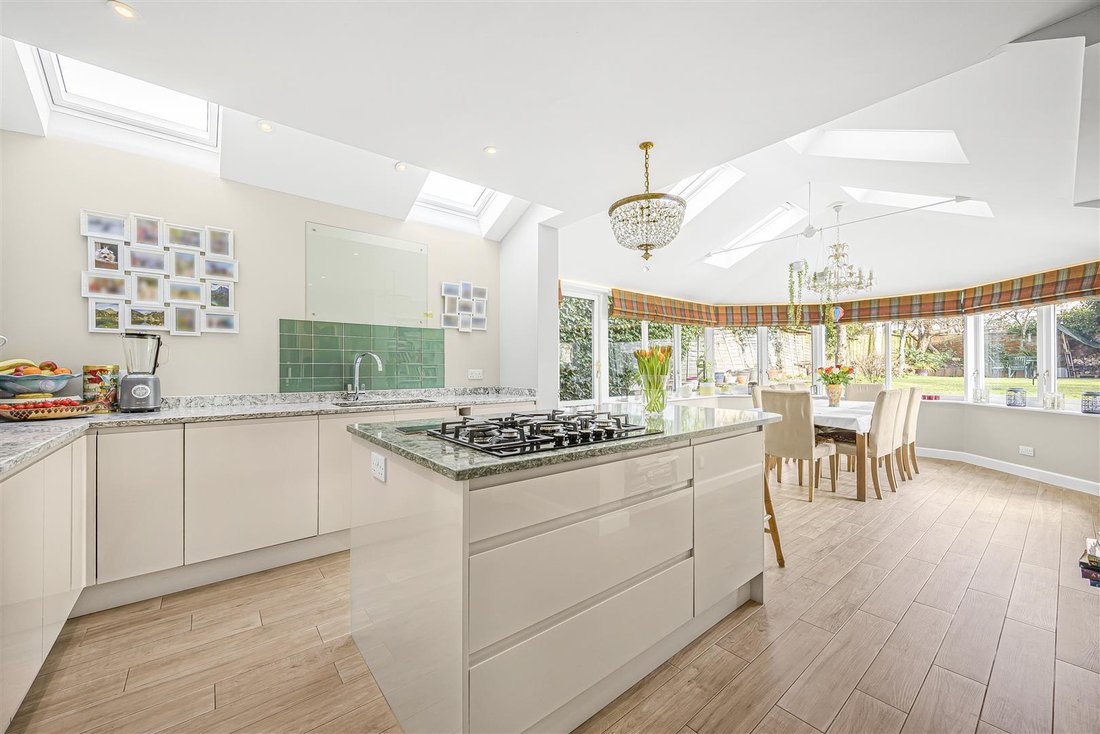
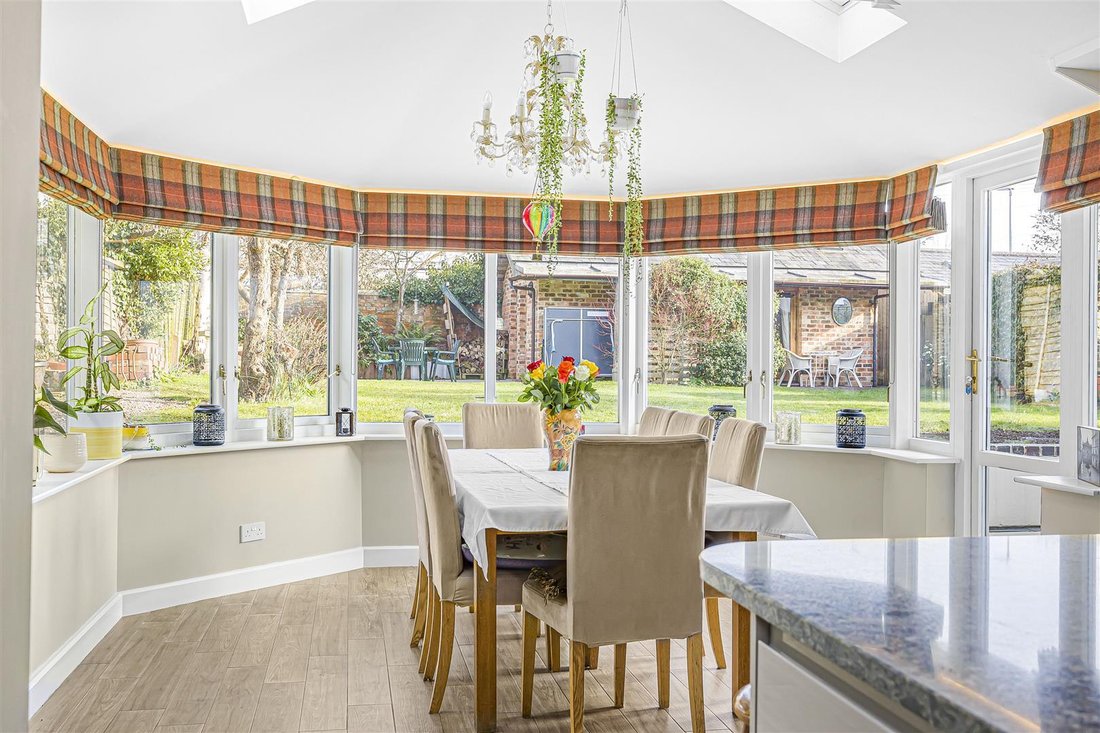
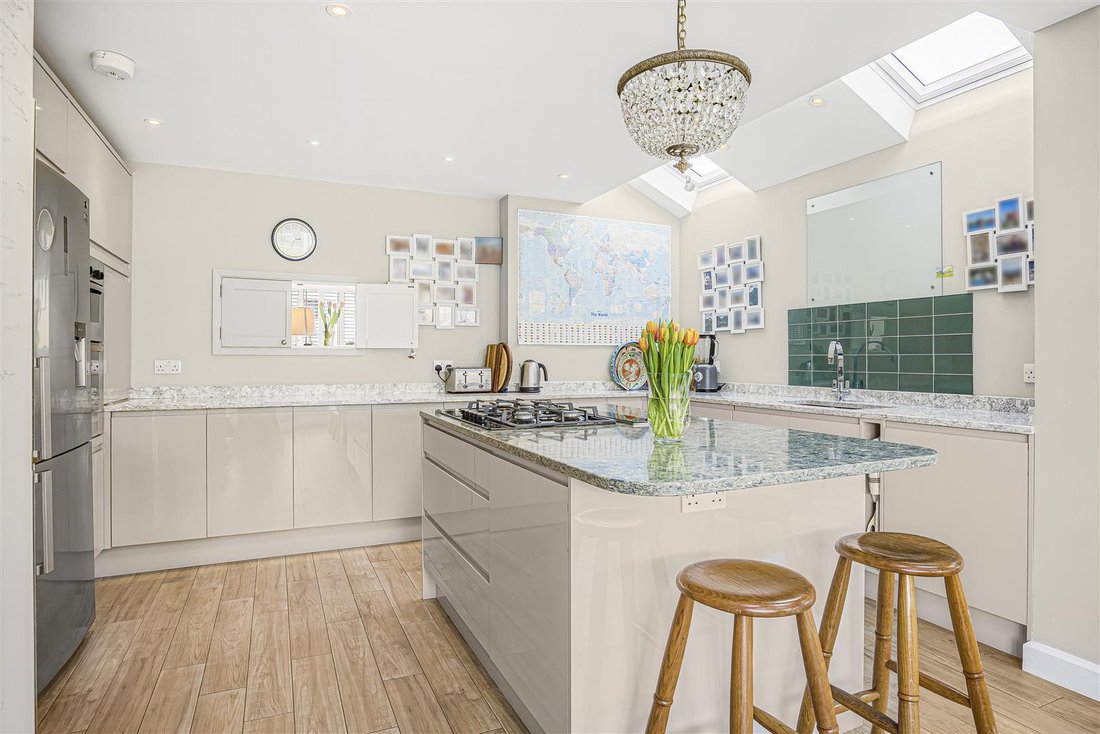
Beyond, the heart of the home opens into an impressive kitchen and dining room, with a striking run of windows overlooking the garden and Velux skylights drawing i
Beyond, the heart of the home opens into an impressive kitchen and dining room, with a striking run of windows overlooking the garden and Velux skylights drawing i
Upon entering the property, a gracious reception hall and stairway connect the principal living spaces. On either side, a refined drawing room and charming library, both with handsome fireplaces, create an inviting first impression.
Beyond, the heart of the home opens into an impressive kitchen and dining room, with a striking run of windows overlooking the garden and Velux skylights drawing in natural light. Adjoining this is a relaxed reception room, with French doors opening onto the patio and rear garden. A useful utility room and cloakroom complete the ground floor accommodation.
The first floor provides two generously sized bedrooms, each with a bay window and discreet en-suite shower room. Two further bedrooms, served by a well-appointed family bathroom, complete this level. The second floor is home to the principal bedroom, which is flooded with light, enjoys far-reaching views towards the surrounding hills, and is served by a spacious bathroom.
The house has been thoughtfully enhanced over recent years with a range of considered improvements, including a highly insulated roof, double-glazed sliding sash windows, and underfloor heating to the lower section of the house. More recently, the current owners have made a significant further investment in the property’s energy performance, with the installation of 28 solar panels and two 9 kWh batteries across the house and garden room. These additions considerably enhance the house’s energy efficiency, while also allowing surplus electricity to be exported to the grid.
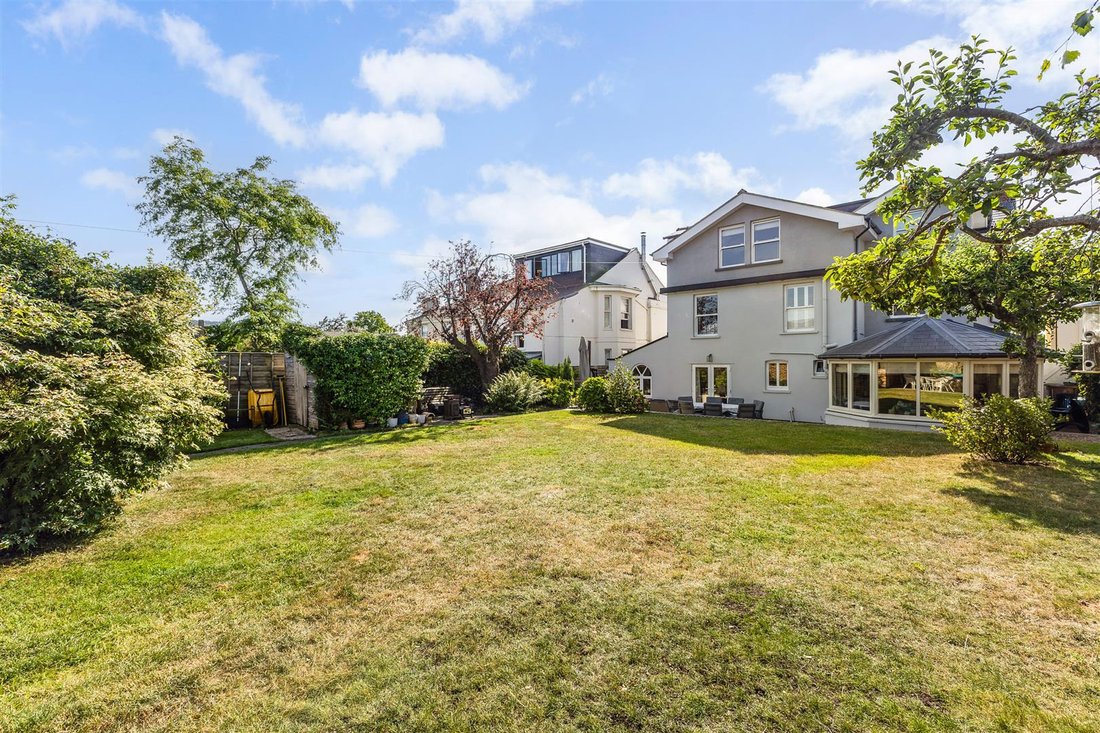
The gardens are equally well considered, with porcelain-tiled terraces, lawn, established planted beds, upgraded fencing, and a strong sense of privacy. A highly insulated garden room, complete with a wood-burning stove and flue, offers an additional and versatile retreat. The main house also benefits from a lined flue and wood-burning stove installation. Off-street parking is available to the front, while gated rear access from Oakland Street provides further parking.
Altogether, this is a rare opportunity to acquire a substantial and well-presented family home, thoughtfully updated for modern living while retaining its timeless period elegance. Langton Grove Road is located within a few minutes’ stroll of the wide range of amenities found in Charlton Kings old village centre and at the popular Sixways, including a supermarket, GP surgery, chemist, public houses, and cafés. Ashley Manor School is on the doorstep, while St Edward’s School and Balcarras Academy are both within walking distance. Charlton Kings lies on the south-eastern side of Cheltenham, with the town centre just over one and a half miles away.
Beyond, the heart of the home opens into an impressive kitchen and dining room, with a striking run of windows overlooking the garden and Velux skylights drawing in natural light. Adjoining this is a relaxed reception room, with French doors opening onto the patio and rear garden. A useful utility room and cloakroom complete the ground floor accommodation.
The first floor provides two generously sized bedrooms, each with a bay window and discreet en-suite shower room. Two further bedrooms, served by a well-appointed family bathroom, complete this level. The second floor is home to the principal bedroom, which is flooded with light, enjoys far-reaching views towards the surrounding hills, and is served by a spacious bathroom.
The house has been thoughtfully enhanced over recent years with a range of considered improvements, including a highly insulated roof, double-glazed sliding sash windows, and underfloor heating to the lower section of the house. More recently, the current owners have made a significant further investment in the property’s energy performance, with the installation of 28 solar panels and two 9 kWh batteries across the house and garden room. These additions considerably enhance the house’s energy efficiency, while also allowing surplus electricity to be exported to the grid.
The gardens are equally well considered, with porcelain-tiled terraces, lawn, established planted beds, upgraded fencing, and a strong sense of privacy. A highly insulated garden room, complete with a wood-burning stove and flue, offers an additional and versatile retreat. The main house also benefits from a lined flue and wood-burning stove installation. Off-street parking is available to the front, while gated rear access from Oakland Street provides further parking.
Altogether, this is a rare opportunity to acquire a substantial and well-presented family home, thoughtfully updated for modern living while retaining its timeless period elegance. Langton Grove Road is located within a few minutes’ stroll of the wide range of amenities found in Charlton Kings old village centre and at the popular Sixways, including a supermarket, GP surgery, chemist, public houses, and cafés. Ashley Manor School is on the doorstep, while St Edward’s School and Balcarras Academy are both within walking distance. Charlton Kings lies on the south-eastern side of Cheltenham, with the town centre just over one and a half miles away.
-
Art der Immobilie
Villa
-
Preis/Quadratfuß
$614
Funktionen
- Garten
- Terrasse
- Kamin
- Bergblick
- Bibliothek
- Gasherd
- Tor
- Wohnraum im Freien
- Kücheninsel
Funktionen
Lot
Innenbereich
- Hohe Decke
- Kamin
- Klimaanlage
- Kücheninsel
- Gasherd
- Bar
- Bibliothek
- Stein Arbeitsplatten
Outdoor
Erkunden Sie die Gegend
Langton Grove Road, Battledown, Charlton Kings, England
Auf Google Maps anzeigen
Preis pro sqft
Niedrig
Hoch
Vor 5 Monaten beigetreten
Sie haben sich nach diesem Objekt erkundigt
Der Agent wird sich in Kürze mit Ihnen in Verbindung setzen
Gelistet von
17
Angebote
2026
Beigetreten
Besichtigung mit the agent buchen
Wählen Sie ein Datum und ob Sie eine virtuelle oder persönliche Besichtigung mit dem Makler wünschen.
Bevorzugtes Datum
Art der Tour
Zuletzt aktualisiert
Juli 18
Erstmalig gelistet
Jul 17
Angebotsreferenz
-
Ähnliche Immobilien in der Nähe
Neue Angebote in Battledown


Entdecken Sie mehr Häuser zum Verkauf
Battledown, Charlton Kings, England Immobilienarten
Battledown, Charlton Kings, England beliebte Suchanfragen
- Immobilien mit Terrasse in Battledown, Charlton Kings, England
- Immobilien mit Bar in Battledown, Charlton Kings, England
- Immobilien mit Spielzimmer in Battledown, Charlton Kings, England
- Immobilien mit Office in Battledown, Charlton Kings, England
- Blick auf die Stadt Immobilien in Battledown, Charlton Kings, England
- Immobilien mit Bergblick in Battledown, Charlton Kings, England
- Immobilien mit Garten in Battledown, Charlton Kings, England
- Privatsphäre Immobilien in Battledown, Charlton Kings, England
- Moderne Immobilien in Battledown, Charlton Kings, England
- Immobilien mit Fitnessstudio in Battledown, Charlton Kings, England
- Immobilien mit Sauna in Battledown, Charlton Kings, England
- Immobilien mit Dampfsauna in Battledown, Charlton Kings, England
- Immobilien mit Bibliothek in Battledown, Charlton Kings, England
- Immobilien mit Klimaanlage in Battledown, Charlton Kings, England
- Immobilien mit Whirlpool in Battledown, Charlton Kings, England
- Immobilien mit Kamin in Battledown, Charlton Kings, England
- Immobilien mit Pool in Battledown, Charlton Kings, England
- Immobilien mit Garage in Battledown, Charlton Kings, England
- Immobilien mit Balkon in Battledown, Charlton Kings, England
- Immobilien mit Kino in Battledown, Charlton Kings, England
Verwandte Leitfäden & Geschichten
Das Vertrauen der führenden Makler der Welt
Die Makler hinter den außergewöhnlichsten Immobilien der Welt inserieren bei JamesEdition.
- Angebote von Sotheby's, Christie's, BARNES und Engel & Völkers
- Jedes Angebot wird vor der Veröffentlichung geprüft
- Verbinden Sie sich direkt mit verifizierten Maklern
Indem Sie fortfahren, akzeptieren Sie unsere Nutzungsbedingungen und Datenschutzrichtlinie.