$1,080,310
Haus Mit 4 Schlafzimmern
- 4 Schlafz.
- 3 Bäder
- Aktualisiert: Juli 22
-
2
Ansichten der letzten 30 Tage
Über die Immobilie
Beschreibung wurde automatisch übersetzt.
Die Beschreibung wird in der Originalsprache angezeigt.
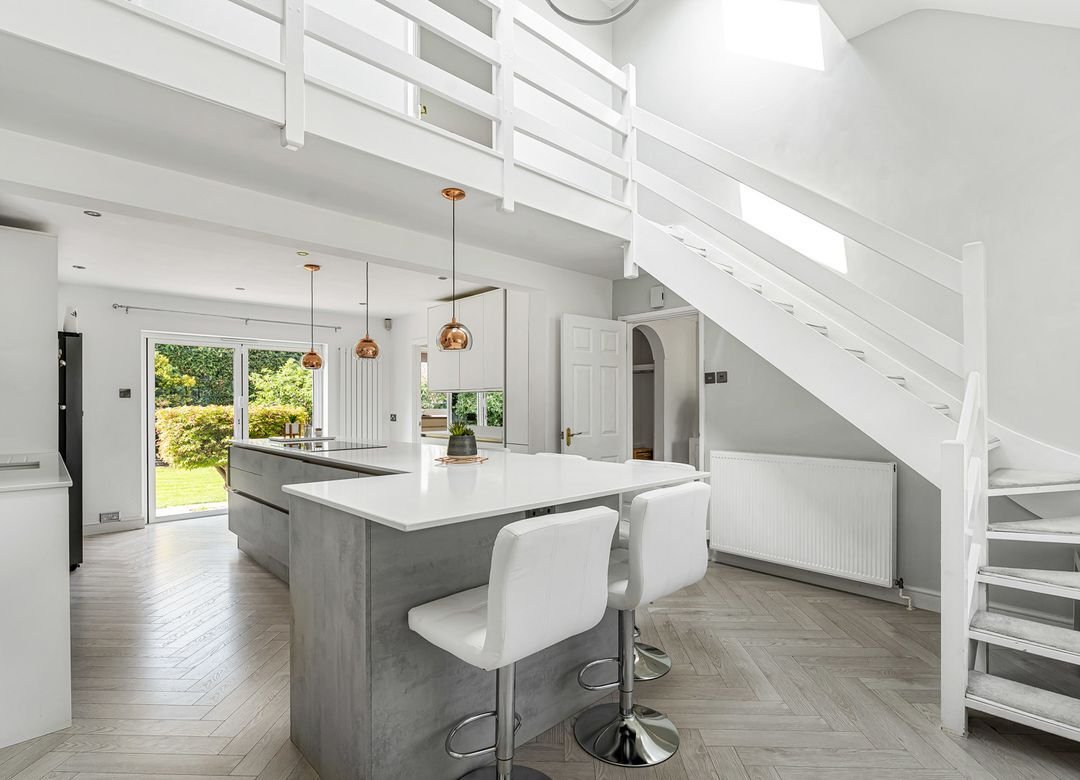
A substantial detached family home occupying a generous plot in a highly sought-after Prestbury location, centred around an exceptional open-plan kitchen and living space with a dramatic double-height ceiling, galleried landing and beautifully updated interiors throughout. The property has been significantly improved by the current owners, creating a home that combines impressive entertaining spac
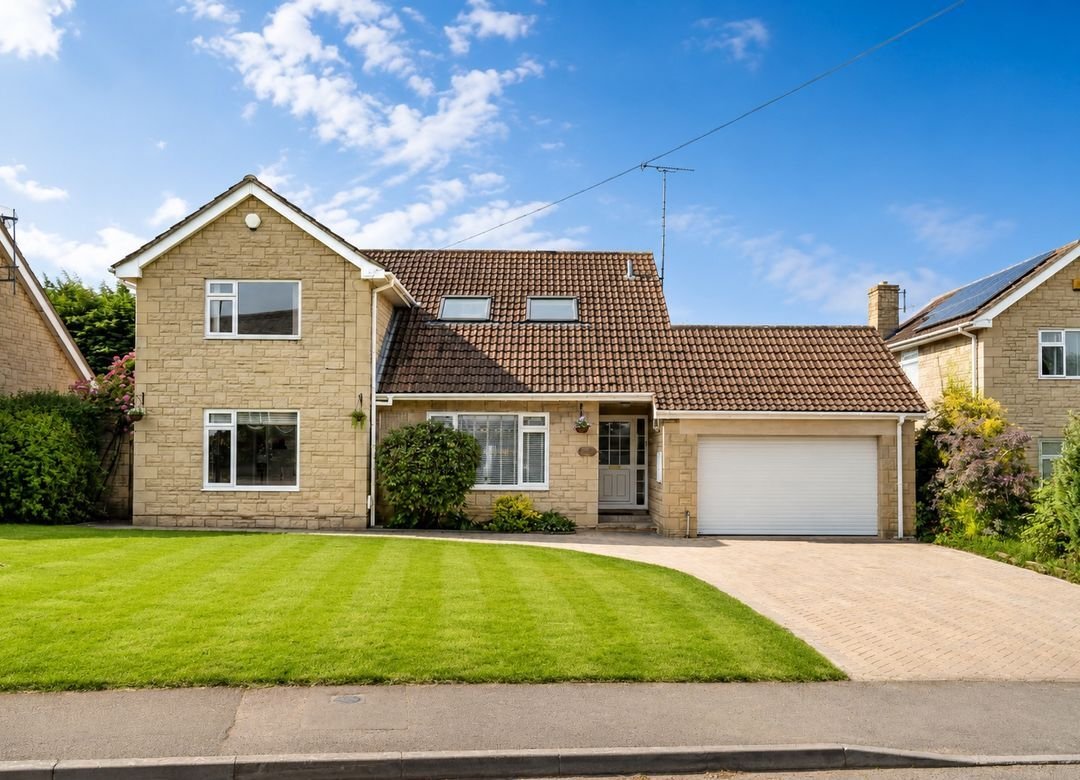
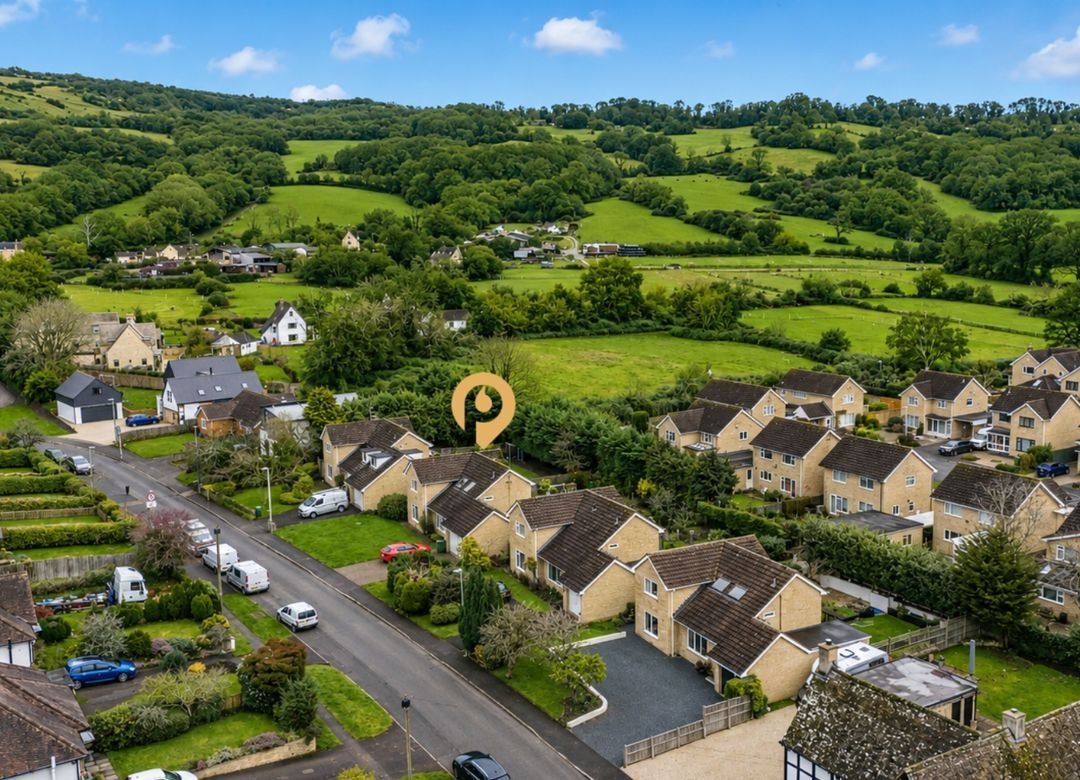
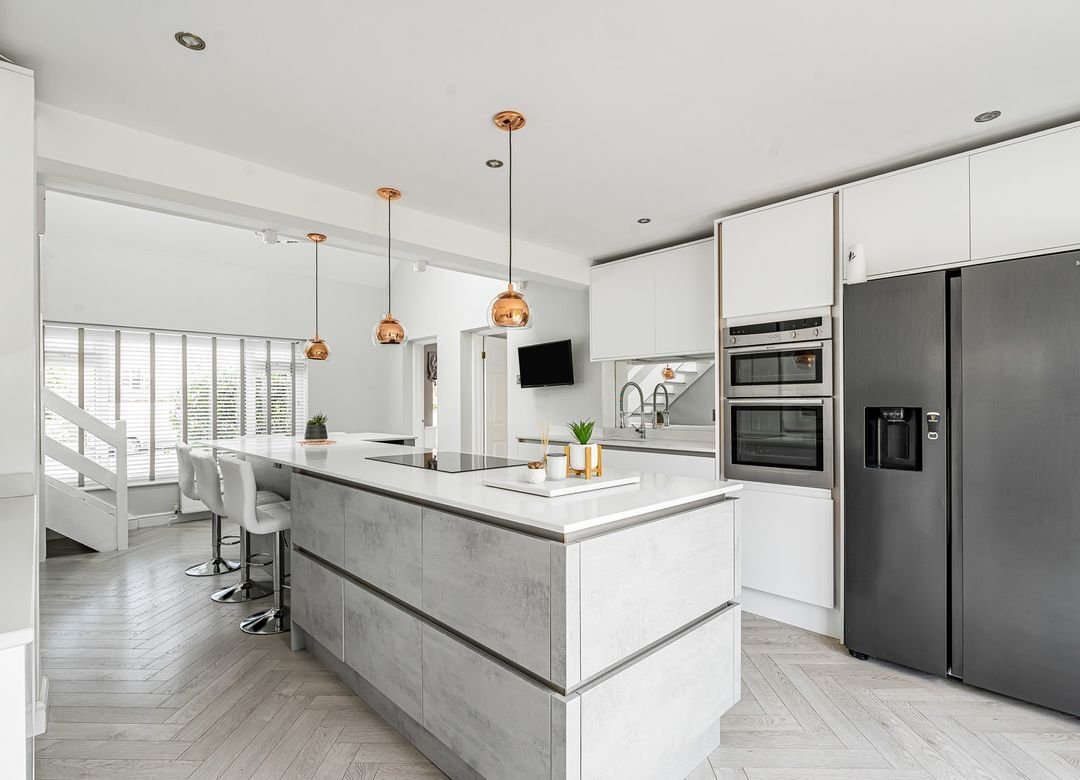
A substantial detached family home occupying a generous plot in a highly sought-after Prestbury location, centred around an exceptional open-plan kitchen and living space with a dramatic double-height ceiling, galleried landing and beautifully updated interiors throughout. The property has been significantly improved by the current owners, creating a home that combines impressive entertaining space with practical family living. At the heart of the property is the stunning open-plan kitchen, which has been thoughtfully reconfigured and refitted to create a striking central living space. Featuring a substantial island, integrated appliances, extensive storage and doors opening onto the garden, the room is enhanced by a double-height ceiling and galleried landing above, creating a wonderful sense of light and volume rarely found in homes of this style. The accommodation offers excellent versatility. A spacious sitting room overlooks the rear garden and provides a comfortable retreat, while the separate dining room offers additional reception space and flexibility for modern family life. A utility room, cloakroom and internal access to the garage add further practicality. On the first floor, the principal bedroom benefits from fitted wardrobes and an en-suite bathroom. Three further bedrooms provide well-balanced accommodation for families, guests or those working from home, all served by a beautifully refitted contemporary family bathroom. Outside, the property is approached via a generous block-paved driveway providing ample off-road parking and access to a large garage. To the rear, the garden enjoys a high degree of privacy and offers an excellent balance of lawn and entertaining space. Mature planting, established boundaries and generous paved terraces create an attractive setting for both family enjoyment and outdoor dining. The size of the plot and existing footprint also provide excellent scope for further enlargement or reconfiguration, subject to the necessary planning permissions and building regulations.
-
Art der Immobilie
Haus
Funktionen
Erkunden Sie die Gegend
Bishops Cleeve, Tewkesbury, England
Auf Google Maps anzeigen
Preis pro sqft
Niedrig
Hoch
Vor 5 Monaten beigetreten
Sie haben sich nach diesem Objekt erkundigt
Der Agent wird sich in Kürze mit Ihnen in Verbindung setzen
Gelistet von
34
Angebote
2026
Beigetreten
Besichtigung mit the agent buchen
Wählen Sie ein Datum und ob Sie eine virtuelle oder persönliche Besichtigung mit dem Makler wünschen.
Bevorzugtes Datum
Art der Tour
Zuletzt aktualisiert
Juli 22
Erstmalig gelistet
Jun 5
Angebotsreferenz
-
Das Vertrauen der führenden Makler der Welt
Die Makler hinter den außergewöhnlichsten Immobilien der Welt inserieren bei JamesEdition.
- Angebote von Sotheby's, Christie's, BARNES und Engel & Völkers
- Jedes Angebot wird vor der Veröffentlichung geprüft
- Verbinden Sie sich direkt mit verifizierten Maklern
Indem Sie fortfahren, akzeptieren Sie unsere Nutzungsbedingungen und Datenschutzrichtlinie.