$1,734,653
Preis gesenkt um $139,977 am Sep 13, 2026
4 Bett Haus Freistehend
- 4 Schlafz.
- 4 Bäder
- 2,585 Sqft
- Aktualisiert: September 13
- 2
Über die Immobilie
Beschreibung wurde automatisch übersetzt.
Die Beschreibung wird in der Originalsprache angezeigt.
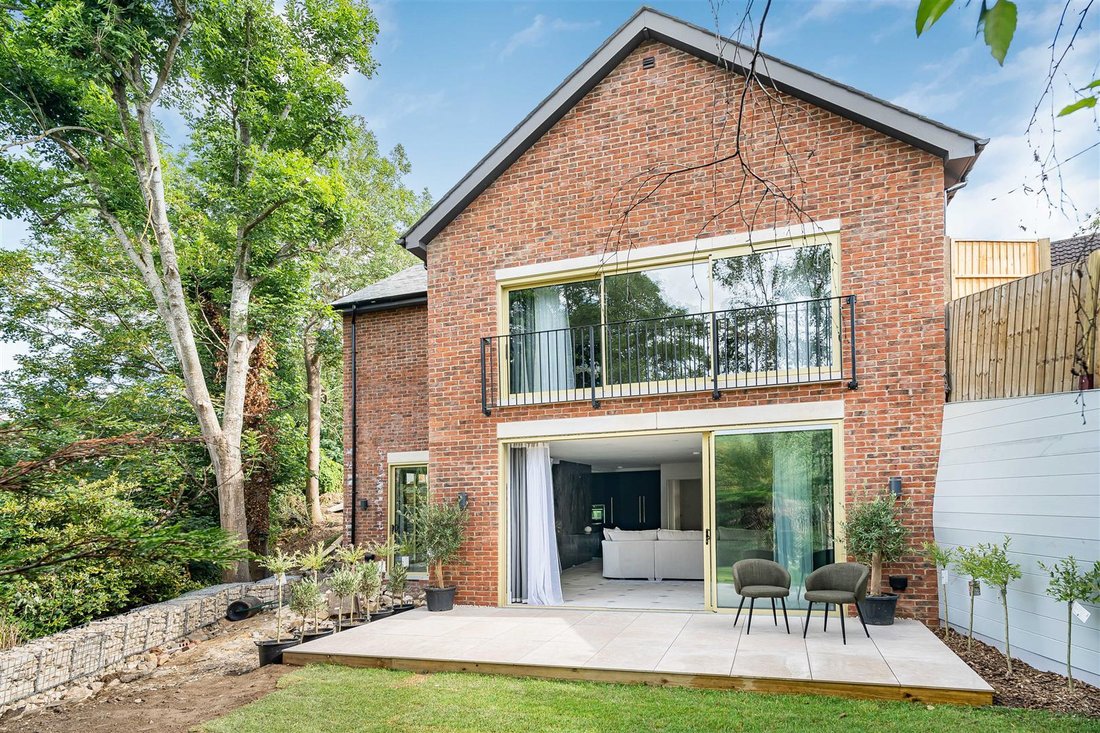
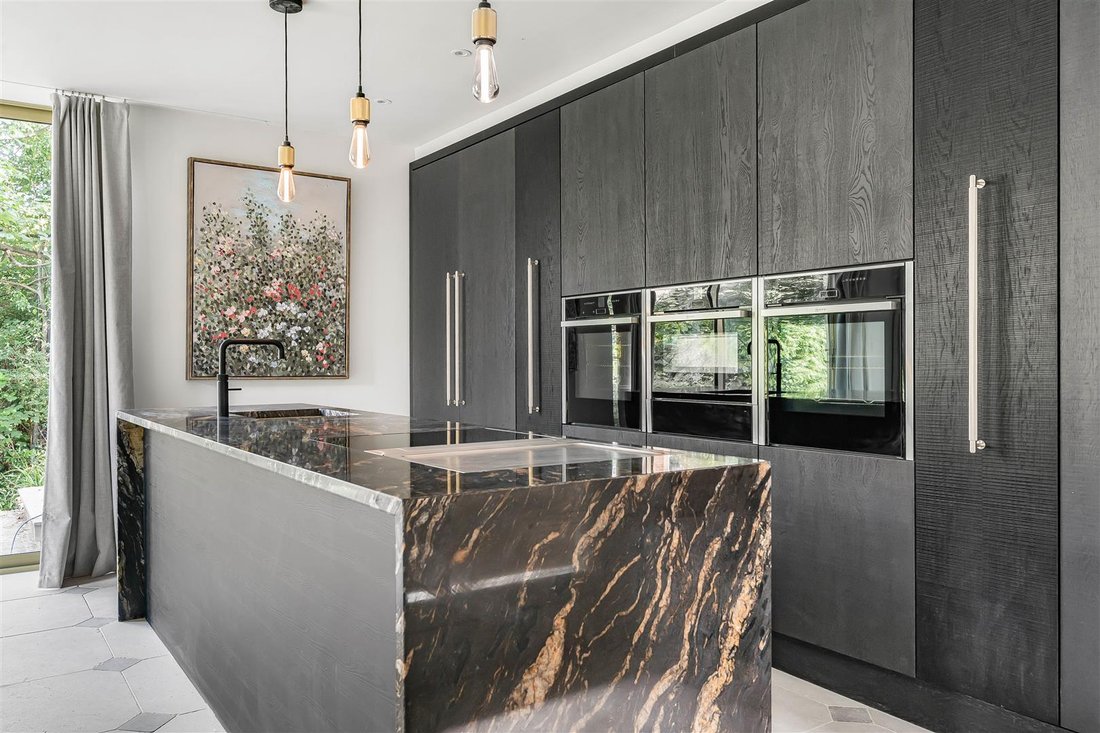
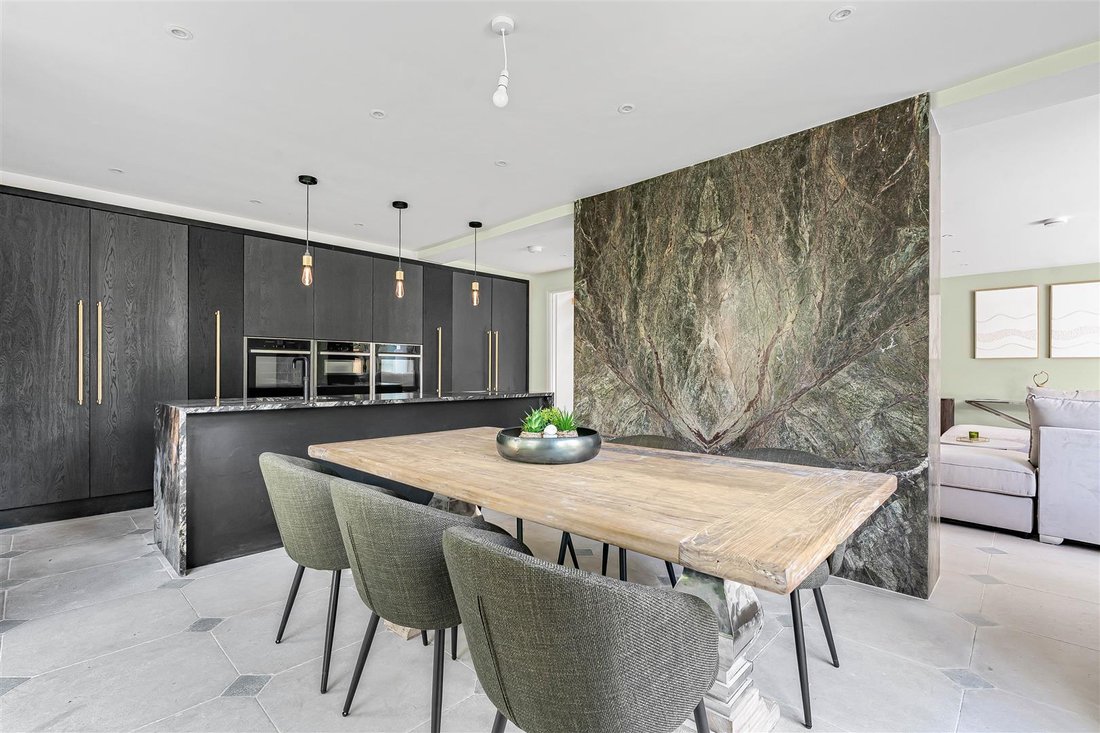
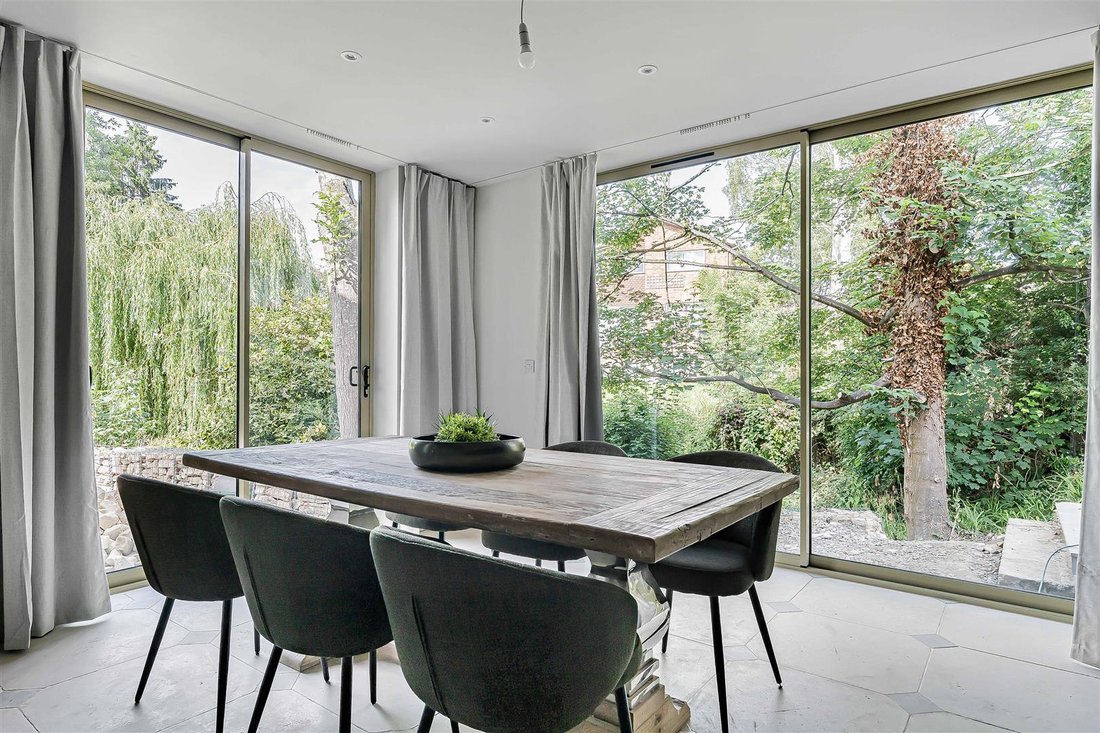
The lower ground floor is the real hub of the home, centred around a magnificent open-plan kitchen, dining and living space that opens directly onto the garden. A striking chimney breast, clad in book-matched forest green granite, creates a stylish focal point, while the contemporary kitchen features a central island, integrated appliances and a built-in teppanyaki grill. Also on this level is a d
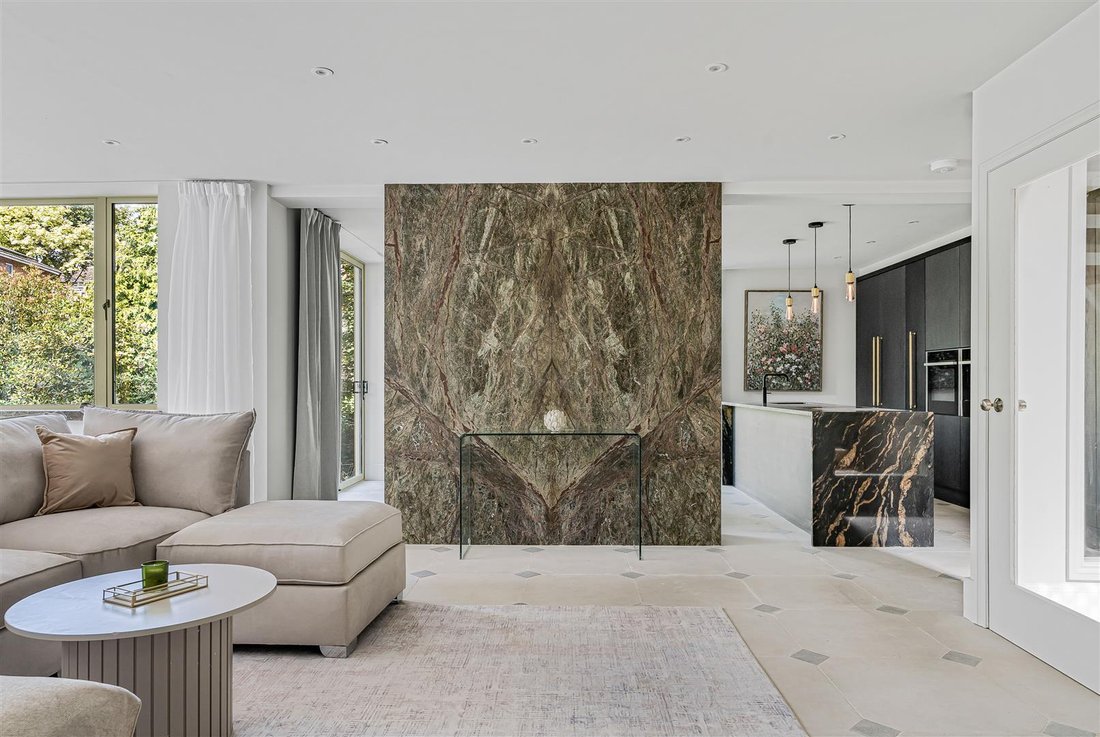
The lower ground floor is the real hub of the home, centred around a magnificent open-plan kitchen, dining and living space that opens directly onto the garden. A striking chimney breast, clad in book-matched forest green granite, creates a stylish focal point, while the contemporary kitchen features a central island, integrated appliances and a built-in teppanyaki grill. Also on this level is a dedicated gym and shower room.
The ground floor provides three excellent double bedrooms. The largest of the three benefits from a sizeable picture window overlooking the garden and a superbly appointed four-piece en-suite bathroom with twin wash hand basins. The two further bedrooms share a well-equipped four-piece family bathroom, while a separate utility room adds further practicality.
The first floor is home to an impressive principal suite, comprising a generous bedroom, dressing room and a large contemporary en-suite bathroom. A spacious home office and useful eaves storage complete this floor.
Outside, the property enjoys a private setting with a driveway to the front providing parking for four cars. External storage can be found under the stairs whilst the rear garden is particularly secluded, being mainly laid to lawn with a large patio area, creating an ideal space for outdoor entertaining and relaxation.
The property is ideally placed to enjoy the natural surroundings with Charlton Kings Common and Timbercombe Woods close by, providing woodland trails and a peaceful countryside setting on the doorstep.
Combining contemporary design, high-quality finishes and generous living accommodation, this exceptional home offers a rare opportunity to acquire a bespoke new-build in one of Charlton Kings’ most desirable locations. Mains water, electricity and drainage are connected to the property. Gas may be connected on request.
The property is warmed by an air source heat pump, solar panels and underfloor heating throughout. The house is fitted with triple glazing. Additionally, there is 11.5kW of battery storage.
NEW BUILD WARRANTY
Provided by Buildzone
EPC
A.
COUNCIL TAX BAND
TBC.
TENURE
Freehold.
VIEWINGS
Strictly by prior appointment through Charles Lear & Co. on [hidden information].
The ground floor provides three excellent double bedrooms. The largest of the three benefits from a sizeable picture window overlooking the garden and a superbly appointed four-piece en-suite bathroom with twin wash hand basins. The two further bedrooms share a well-equipped four-piece family bathroom, while a separate utility room adds further practicality.
The first floor is home to an impressive principal suite, comprising a generous bedroom, dressing room and a large contemporary en-suite bathroom. A spacious home office and useful eaves storage complete this floor.
Outside, the property enjoys a private setting with a driveway to the front providing parking for four cars. External storage can be found under the stairs whilst the rear garden is particularly secluded, being mainly laid to lawn with a large patio area, creating an ideal space for outdoor entertaining and relaxation.
The property is ideally placed to enjoy the natural surroundings with Charlton Kings Common and Timbercombe Woods close by, providing woodland trails and a peaceful countryside setting on the doorstep.
Combining contemporary design, high-quality finishes and generous living accommodation, this exceptional home offers a rare opportunity to acquire a bespoke new-build in one of Charlton Kings’ most desirable locations. Mains water, electricity and drainage are connected to the property. Gas may be connected on request.
The property is warmed by an air source heat pump, solar panels and underfloor heating throughout. The house is fitted with triple glazing. Additionally, there is 11.5kW of battery storage.
NEW BUILD WARRANTY
Provided by Buildzone
EPC
A.
COUNCIL TAX BAND
TBC.
TENURE
Freehold.
VIEWINGS
Strictly by prior appointment through Charles Lear & Co. on [hidden information].
-
Art der Immobilie
Villa
-
Preis/Quadratfuß
$671
Funktionen
- Garten
- Fitnessstudio
- Modern
- Offene Küche
- Neubauten
- Tor
- Office
- Kücheninsel
- Stein Arbeitsplatten
Funktionen
Lot
Innenbereich
- Office
- Kücheninsel
- Offene Küche
- Stein Arbeitsplatten
- Fitnessstudio
Outdoor
Erkunden Sie die Gegend
Bafford Approach, Charlton Kings, England
Auf Google Maps anzeigen
Preis pro sqft
Niedrig
Hoch
Vor 7 Monaten beigetreten
Sie haben sich nach diesem Objekt erkundigt
Der Agent wird sich in Kürze mit Ihnen in Verbindung setzen
Gelistet von
16
Angebote
2026
Beigetreten
Besichtigung mit the agent buchen
Wählen Sie ein Datum und ob Sie eine virtuelle oder persönliche Besichtigung mit dem Makler wünschen.
Bevorzugtes Datum
Art der Tour
Zuletzt aktualisiert
September 13
Erstmalig gelistet
Jul 13
Angebotsreferenz
-
Ähnliche Immobilien in der Nähe
Neue Angebote in Charlton Kings


Entdecken Sie mehr Häuser zum Verkauf
Charlton Kings, England Immobilienarten
Charlton Kings, England beliebte Suchanfragen
- Immobilien mit Terrasse in Charlton Kings, England
- Immobilien mit Bar in Charlton Kings, England
- Immobilien mit Spielzimmer in Charlton Kings, England
- Immobilien mit Office in Charlton Kings, England
- Blick auf die Stadt Immobilien in Charlton Kings, England
- Immobilien mit Bergblick in Charlton Kings, England
- Immobilien mit Garten in Charlton Kings, England
- Privatsphäre Immobilien in Charlton Kings, England
- Moderne Immobilien in Charlton Kings, England
- Neubauten Immobilien in Charlton Kings, England
- Immobilien mit Fitnessstudio in Charlton Kings, England
- Immobilien mit Sauna in Charlton Kings, England
- Immobilien mit Whirlpool in Charlton Kings, England
- Immobilien mit Kamin in Charlton Kings, England
- Immobilien mit Pool in Charlton Kings, England
- Immobilien mit Garage in Charlton Kings, England
- Immobilien mit Balkon in Charlton Kings, England
- Immobilien mit Offene Küche in Charlton Kings, England
- Renoviert Immobilien in Charlton Kings, England
- Immobilien mit Kino in Charlton Kings, England
Charlton Kings, England nachbarschaften
- Häuser zum Verkauf in Balcarras, Charlton Kings, England
- Häuser zum Verkauf in Battledown, Charlton Kings, England
- Häuser zum Verkauf in Crab End, Charlton Kings, England
- Häuser zum Verkauf in Cudnall, Charlton Kings, England
- Häuser zum Verkauf in Bafford, Charlton Kings, England
- Häuser zum Verkauf in Ryeworth
Verwandte Leitfäden & Geschichten
Das Vertrauen der führenden Makler der Welt
Die Makler hinter den außergewöhnlichsten Immobilien der Welt inserieren bei JamesEdition.
- Angebote von Sotheby's, Christie's, BARNES und Engel & Völkers
- Jedes Angebot wird vor der Veröffentlichung geprüft
- Verbinden Sie sich direkt mit verifizierten Maklern
Indem Sie fortfahren, akzeptieren Sie unsere Nutzungsbedingungen und Datenschutzrichtlinie.