

$983,698
Erweitertes Und Renoviertes Edwardianisches Haus In Gefragter Lage, Drei Empfangsräume, Südlage R
- 4 Schlafz.
- 2 Bäder
- Aktualisiert: Juli 15
- 2
Über die Immobilie
Beschreibung wurde automatisch übersetzt.
Die Beschreibung wird in der Originalsprache angezeigt.
Situated in a sought after residential location close to the centre of this popular village, is this extended and much improved four bedroom semi detached Edwardian home. The property benefits from a single storey rear extension as well as a loft conversion and now offers an impressive 1740 ft.² of living space. The accommodation comprises an entrance hall with a staircase to the first floor, two
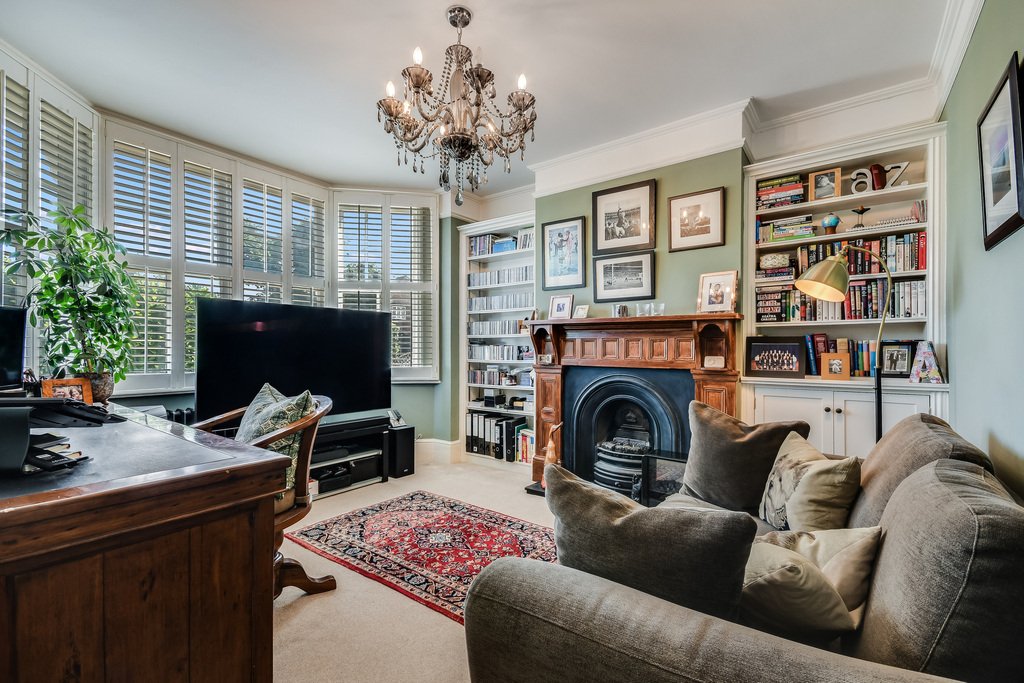
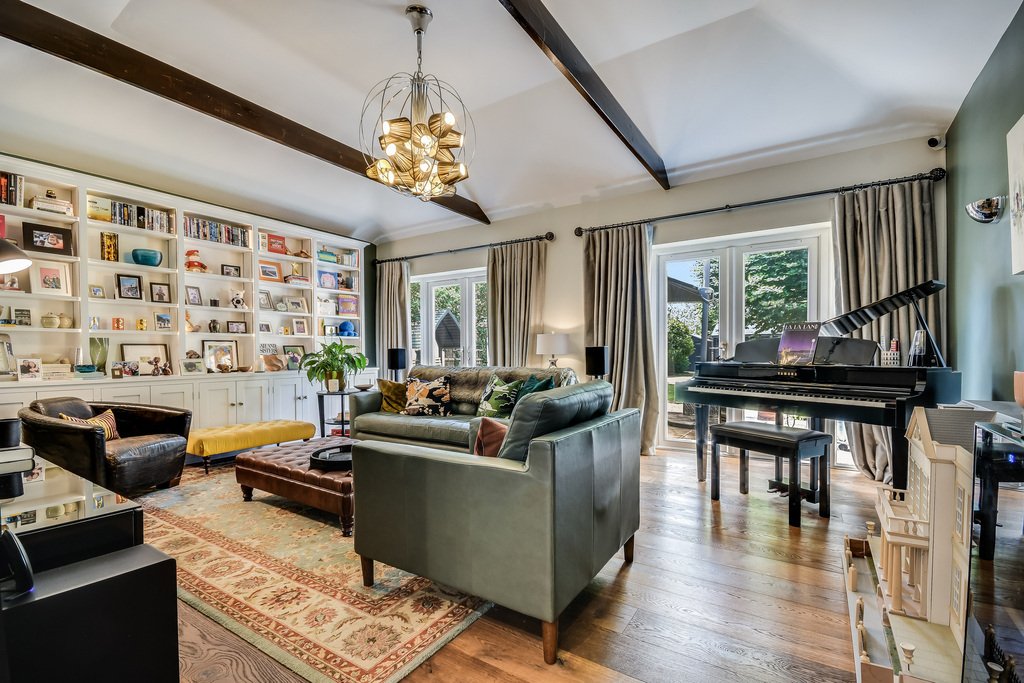
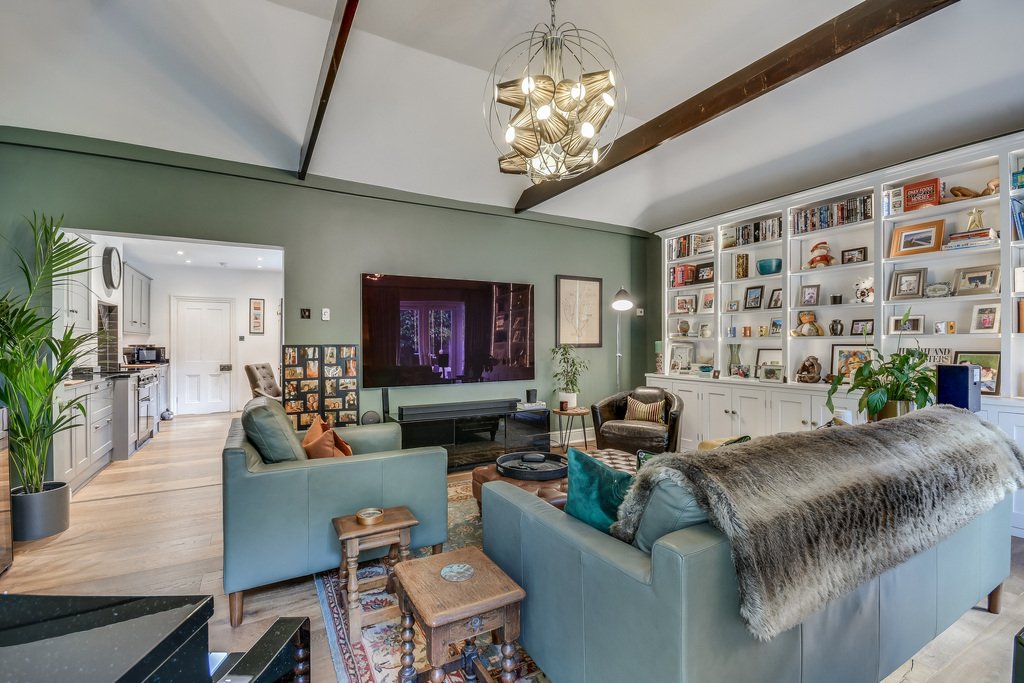
Situated in a sought after residential location close to the centre of this popular village, is this extended and much improved four bedroom semi detached Edwardian home. The property benefits from a single storey rear extension as well as a loft conversion and now offers an impressive 1740 ft.² of living space. The accommodation comprises an entrance hall with a staircase to the first floor, two storage cupboards beneath and a feature mosaic tiled floor. To the front of the house there is a sitting room with a bay window and fitted plantation shutters as well as a feature Fireplace. Heading to the rear of the house there is a good sized dining room with casement doors leading directly onto the rear garden as well as a feature Fireplace. The kitchen is well fitted with range of base and wall units. A tiled recess houses a fitted cooker with an extractor hood above. A door gives access to a useful utility room with space and plumbing for a washing machine and in addition there is a ground floor cloakroom. To the rear of the house there is an impressive lounge with a feature vaulted ceiling and fitted bookcase/shelving/storage unit and two sets of French doors leading onto the rear garden. Upstairs, on the first floor, there are three good sized bedrooms, as well as a shower room/WC, which has been re-fitted with a walk-in shower. On the second floor there is a master bedroom and a bathroom/WC with a freestanding bath. There is access to a small area of loft space on the landing, ideal for some storage. To the front of the property a gravel driveway provides off-road parking for two/three cars and extends to the side of the house. At the rear, the south facing garden commences with a patio area. The remainder of the garden is principally laid to lawn with established and well stocked flower and shrub borders, timber garden shed, and a further larger shed with light and power connected.
This property is situated within a 10 minute walking distance of the village shops and stores including The Vineyards shopping square which more than caters for all your everyday living needs and home to the truly amazing Moda Turkish restaurant. The village has two traditional public house serving hot food and a good selection of real ales, various local parks and open spaces with children’s play areas as well as a choice of primary and secondary schools. Gt Baddow recreation ground and Millennium centre is just a short stroll. There is also a nearby Park and Ride bus service which offers a regular service direct to the City centre and Railway Station with a frequent service to London Stratford from 31 minutes and Liverpool Street from 36 minutes. Junction 18 of the A12 is located just over a mile away with connecting road links to the A130 for Southend Airport & the M25 London.
Tenure: Freehold
Band E is the council tax band for this property with an annual amount of £2,724.92.
As an integral part of the community, we’ve gotten to know the best professionals for the job. If we recommend one to you, it will be in good faith that they’ll make the process as smooth as can be. Please be aware that a small number of the parties we recommend (certainly not the majority) may on occasion pay us a referral fee up to £200. You are under no obligation to use a third party we have recommended.
Should you successfully have an offer accepted on a property of ours and proceed to purchase it there is an administration charge of £36 inc. VAT per person (non-refundable) to complete our Anti Money Laundering Identity checks.
Entrance Hall
Sitting Room
13’6” x 12’9”
Dining Room
12’10” x 10’4”
Kitchen
16’6” x 9’9”
Lounge
20’2” x 14’10”
Utility Room
6’9” x 6’7”
Cloakroom
Landing
Bedroom 2
16’3” x 11’1”
Bedroom 3
12’9” x 10’3”
Bedroom 4
10’0” x 8’6”
Shower room/Wc
Second Floor Landing
Bedroom 1
12’9” x 12’10”
En Suite
Outside
This property is situated within a 10 minute walking distance of the village shops and stores including The Vineyards shopping square which more than caters for all your everyday living needs and home to the truly amazing Moda Turkish restaurant. The village has two traditional public house serving hot food and a good selection of real ales, various local parks and open spaces with children’s play areas as well as a choice of primary and secondary schools. Gt Baddow recreation ground and Millennium centre is just a short stroll. There is also a nearby Park and Ride bus service which offers a regular service direct to the City centre and Railway Station with a frequent service to London Stratford from 31 minutes and Liverpool Street from 36 minutes. Junction 18 of the A12 is located just over a mile away with connecting road links to the A130 for Southend Airport & the M25 London.
Tenure: Freehold
Band E is the council tax band for this property with an annual amount of £2,724.92.
As an integral part of the community, we’ve gotten to know the best professionals for the job. If we recommend one to you, it will be in good faith that they’ll make the process as smooth as can be. Please be aware that a small number of the parties we recommend (certainly not the majority) may on occasion pay us a referral fee up to £200. You are under no obligation to use a third party we have recommended.
Should you successfully have an offer accepted on a property of ours and proceed to purchase it there is an administration charge of £36 inc. VAT per person (non-refundable) to complete our Anti Money Laundering Identity checks.
Entrance Hall
Sitting Room
13’6” x 12’9”
Dining Room
12’10” x 10’4”
Kitchen
16’6” x 9’9”
Lounge
20’2” x 14’10”
Utility Room
6’9” x 6’7”
Cloakroom
Landing
Bedroom 2
16’3” x 11’1”
Bedroom 3
12’9” x 10’3”
Bedroom 4
10’0” x 8’6”
Shower room/Wc
Second Floor Landing
Bedroom 1
12’9” x 12’10”
En Suite
Outside
-
Art der Immobilie
Haus
Funktionen
- Garten
- Terrasse
- Kamin
- Weinberg
- Tor
- Wohnraum im Freien
- Privatsphäre
- Hohe Decke
- Stein Arbeitsplatten
Funktionen
Lot
- Privatsphäre
Innenbereich
- Hohe Decke
- Kamin
- Stein Arbeitsplatten
Outdoor
- Terrasse
- Parkplatz
- Wohnraum im Freien
- Tor
- Garten
- Weinberg
Erkunden Sie die Gegend
Baddow Road, Great Baddow, Chelmsford, Essex, Groß Baddow, England
Auf Google Maps anzeigen
Preis pro sqft
Niedrig
Hoch
Vor 3 Jahren beigetreten
Sie haben sich nach diesem Objekt erkundigt
Der Agent wird sich in Kürze mit Ihnen in Verbindung setzen
Gelistet von
30
Angebote
2023
Beigetreten
Besichtigung mit the agent buchen
Wählen Sie ein Datum und ob Sie eine virtuelle oder persönliche Besichtigung mit dem Makler wünschen.
Bevorzugtes Datum
Art der Tour
Zuletzt aktualisiert
Juli 15
Erstmalig gelistet
Juli 5
Angebotsreferenz
193352_HCQ1014522
Das Vertrauen der führenden Makler der Welt
Die Makler hinter den außergewöhnlichsten Immobilien der Welt inserieren bei JamesEdition.
- Angebote von Sotheby's, Christie's, BARNES und Engel & Völkers
- Jedes Angebot wird vor der Veröffentlichung geprüft
- Verbinden Sie sich direkt mit verifizierten Maklern
Indem Sie fortfahren, akzeptieren Sie unsere Nutzungsbedingungen und Datenschutzrichtlinie.