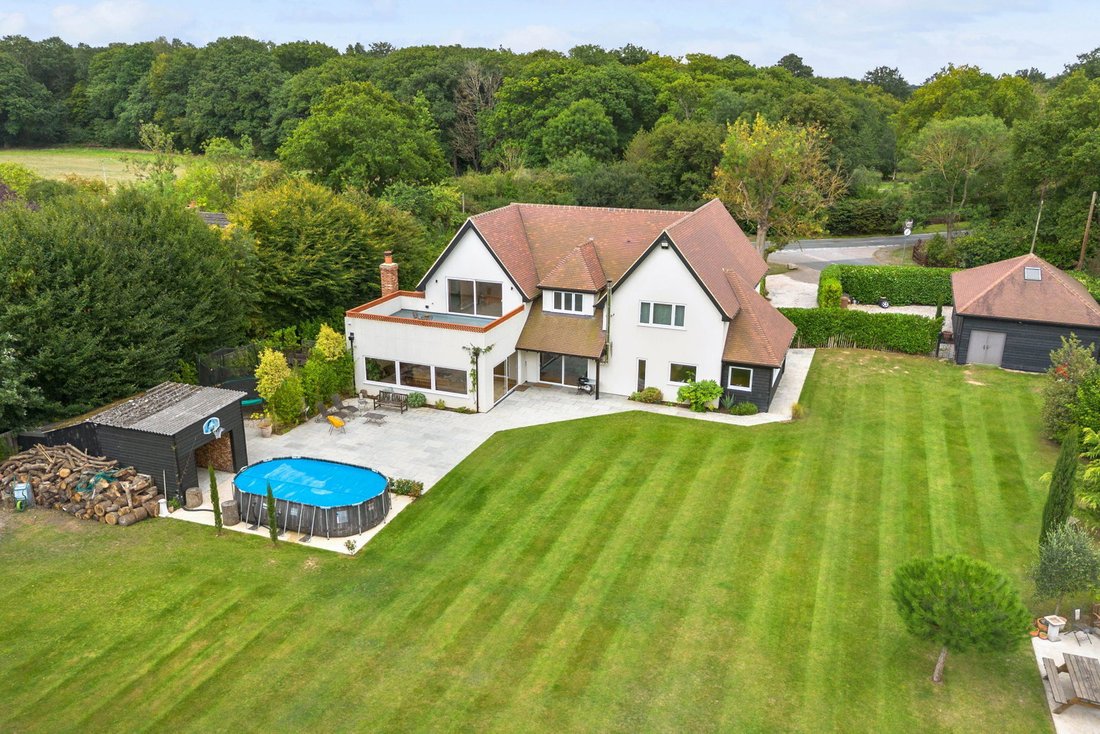
Freistehendes Haus Mit 6 Schlafzimmern Zum Verkauf In Chelmsford
- 6 Schlafz.
- 4 Bäder
- 6,194 Sqft
- 43,560 Sqft lot
- Aktualisiert: Juni 18
-
14
Ansichten der letzten 30 Tage
- 4
Über die Immobilie
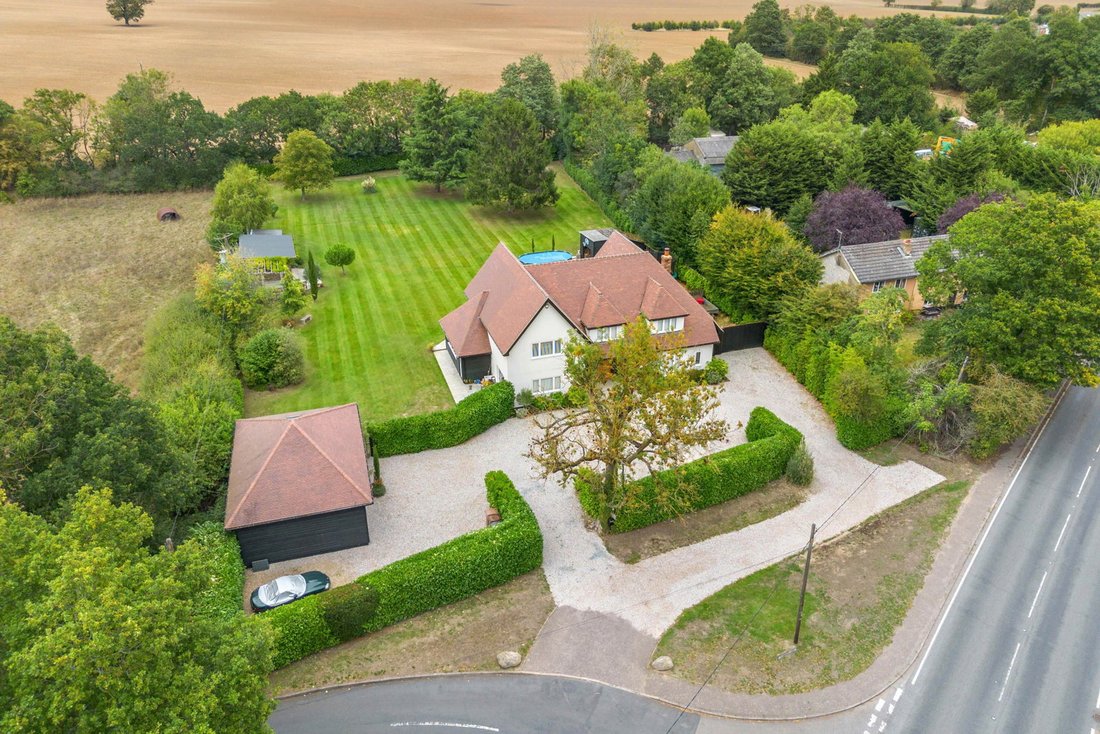
Set on the edge of Danbury village in a sought-after semi-rural setting, this outstanding home offers approximately 6,200 sq. ft. of spectacular living and leisure accommodation. Designed and finished to an exceptional standard throughout, the property is arranged across a generous landscaped plot of exceeding one acre, creating the perfect balance of space, style and privacy.
The locatio
Set on the edge of Danbury village in a sought-after semi-rural setting, this outstanding home offers approximately 6,200 sq. ft. of spectacular living and leisure accommodation. Designed and finished to an exceptional standard throughout, the property is arranged across a generous landscaped plot of exceeding one acre, creating the perfect balance of space, style and privacy.
The location further enhances its appeal, with access to renowned schools, beautiful parkland and excellent transport connections – making it an unrivalled family residence in one of Essex’s most desirable areas.
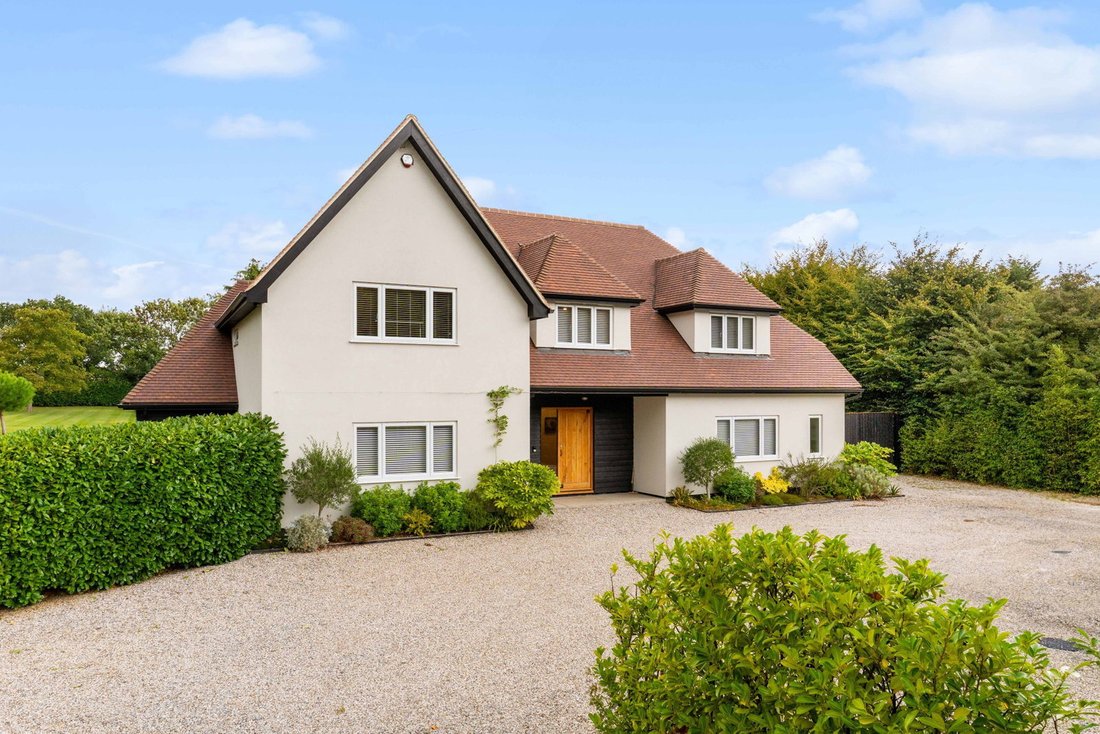
Approached via a spacious carriage driveway that creates a truly grand first impression, South Riding is a remarkable modern residence built in 2022. Combining architectural elegance with generous proportions, the property showcases a bespoke specification and stylish design throughout – perfectly blending contemporary luxury with timeless appeal.
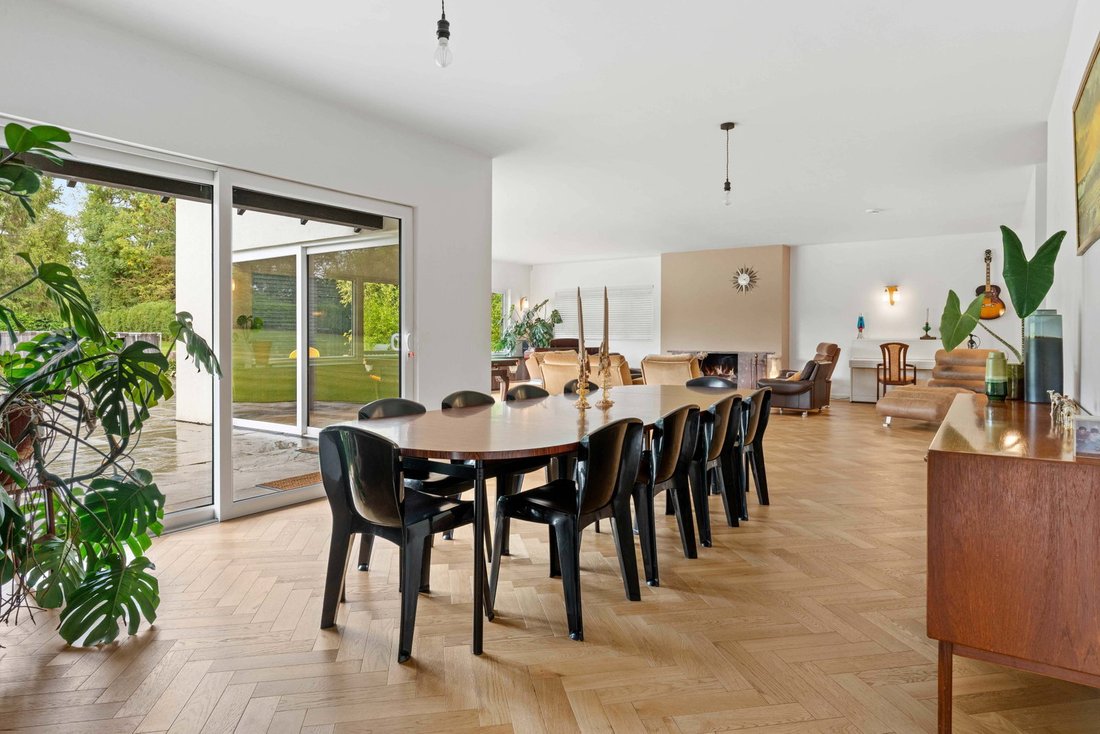
Step inside and the ground floor flows seamlessly, creating a warm and inviting atmosphere enhanced by engineered Oak parquet flooring and app-controlled underfloor heating throughout. To the front aspect, a versatile sitting room/library provides a quiet retreat, complemented by a ground floor cloakroom/WC. To one side of the house, two bedrooms share a well-appointed Jack & Jill shower room – ideal for guests, multi-generational living, or flexible family use.
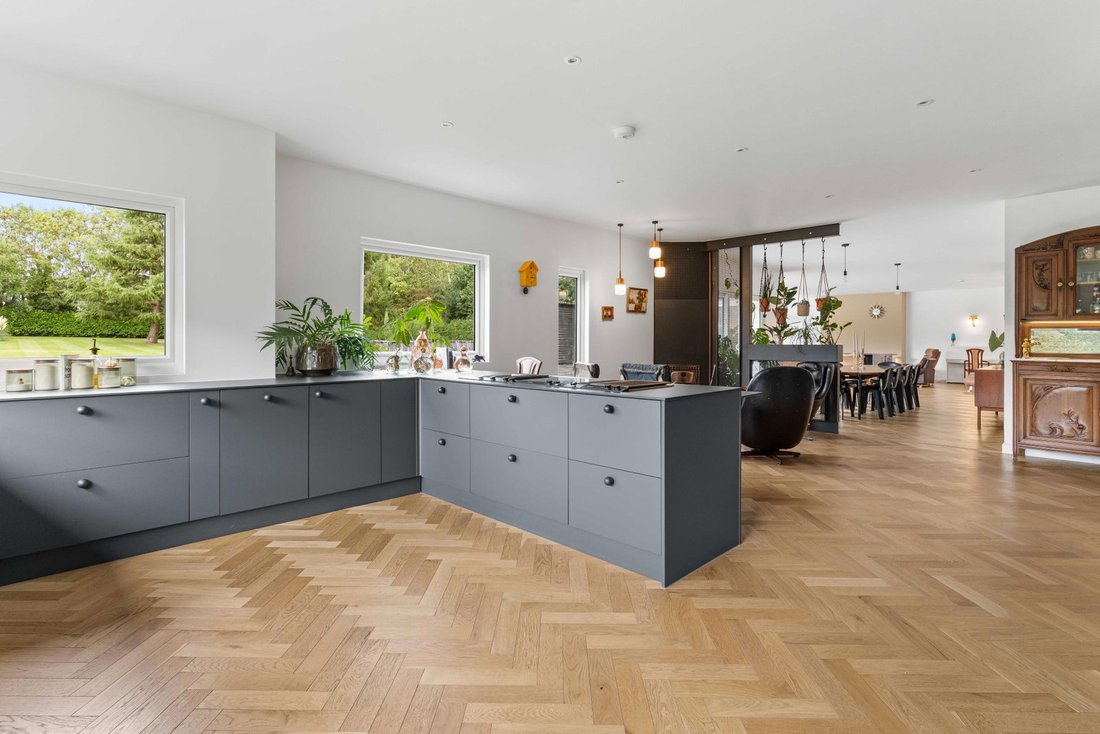
The focal point of the home is the spectacular open-plan kitchen/dining/family space, extending to an impressive 66ft. of beautifully crafted design with bespoke fitted storage and picture windows. Bathed in natural light, this space is zoned to provide distinct areas: a comfortable lounge with an open fireplace, a snug area with a second open fire for cosy evenings and a fabulous dining zone with direct access to the sun terrace – perfect for entertaining. Seamlessly connected, the bespoke kitchen is a showpiece in its own right, designed with style and functionality in mind. Sleek grey cabinetry is paired with super heat-resistant Dekton worktops, while extensive appliances include two ovens, two warming drawers, two dishwashers, a boiling tap and an in-sink erator. Picture windows flood the space with light from every angle, and an adjacent larder room with external access adds further practicality.
The central staircase rises to a bright and open landing, creating a versatile space ideal for study or relaxation, framed by a striking picture window with far-reaching views.
The principal bedroom suite is a true luxury retreat, complete with its own private sun terrace to enjoy the far reaching views, a stylish dressing area and a beautifully appointed en-suite shower room. The remaining bedrooms on this floor are all exceptionally spacious, with the second bedroom benefitting from its own en-suite shower room. A sleek main bathroom serves the other rooms, while a thoughtfully positioned utility room on this level adds excellent practicality to family living.
Features inside this beautifully designed property include solid wood internal doors, a handmade solid oak entrance door, double glazing throughout and LED lighting.
The grounds at South Riding are every bit as impressive as the interior, extending to around one acre and thoughtfully designed for both relaxation and entertaining. At the heart of the garden is a truly unique timber log–style outdoor kitchen and dining area – a striking feature that really has to be seen. Complete with a bar, pergola draped with an established grapevine covering a large log fired Pizza Oven, dedicated seating areas and feature lighting, it provides the perfect setting for al fresco dining and gatherings.
The landscaped gardens themselves include sweeping lawns, feature trees, carefully planted borders and expansive Indian sandstone patios. Practical touches such as an irrigation system and app-controlled floodlighting ensure the gardens look their best at all times.
Additional amenities include gated vehicular access to the side of the house, a rear gated access from Mill Lane, a purpose-built log and machinery store, and a substantial barn/workshop/garage with a first-floor studio area – offering excellent versatility.
An electric car charging point completes the extensive specification. There is Planning approved to double the size of existing garage building & convert to a self-contained Annexe building.
Danbury village offers local shops as well as a GP Surgery, Dentist and Vet and a Sports Centre - all within walking distance. The village also has two Preparatory Schools (Heathcote in Danbury and Elm Green in Little Baddow) and two state schools including Danbury Park Primary School. The area is surrounded by a wealth of National Trust Woodland and Danbury Country Park and Lakes, offering lots of walks and seating beside the lake. Chelmsford City Centre ( 5.7 miles ) offers a Main line service to London Liverpool Street and there is further schooling, including two outstanding Grammar Schools. There is also a comprehensive shopping centre in the City including John Lewis and of course, the County Cricket Ground. There are excellent road links via the A12 (M25) and the soon to be opened Main Line Station at Beaulieu Park/Boreham on the periphery of Chelmsford will be an alternative station to go to London. The historic town of Maldon, on the Blackwater, is easily accessible either by car or bus and the Essex Coast is not far away, including Burnham on Crouch which also has a bus route from Danbury.
-
Art der Immobilie
Haus
-
Baujahr
2022
-
Preis/Quadratfuß
$418
Funktionen
- Garten
- Pool
- Garage
- Terrasse
- Bibliothek
- Outdoor-Küche
- Modern
- Kamin
- Pergola
Lot
- Privatsphäre
- Modern
Innenbereich
- Office
- Kamin
- Gasherd
- Bar
- Bibliothek
Outdoor
- Terrasse
- Balkon
- Pool
- Garage
- Outdoor-Küche
- Pergola
- Garten
Erkunden Sie die Gegend
Der Agent wird sich in Kürze mit Ihnen in Verbindung setzen
Gelistet von
Besichtigung mit the agent buchen
Wählen Sie ein Datum und ob Sie eine virtuelle oder persönliche Besichtigung mit dem Makler wünschen.

Ähnliche Immobilien in der Nähe
Neue Angebote in Danbury


Entdecken Sie mehr Häuser zum Verkauf
Danbury, England beliebte Suchanfragen
Danbury, England nachbarschaften
Verwandte Leitfäden & Geschichten
Das Vertrauen der führenden Makler der Welt
Die Makler hinter den außergewöhnlichsten Immobilien der Welt inserieren bei JamesEdition.
- Angebote von Sotheby's, Christie's, BARNES und Engel & Völkers
- Jedes Angebot wird vor der Veröffentlichung geprüft
- Verbinden Sie sich direkt mit verifizierten Maklern
Indem Sie fortfahren, akzeptieren Sie unsere Nutzungsbedingungen und Datenschutzrichtlinie.