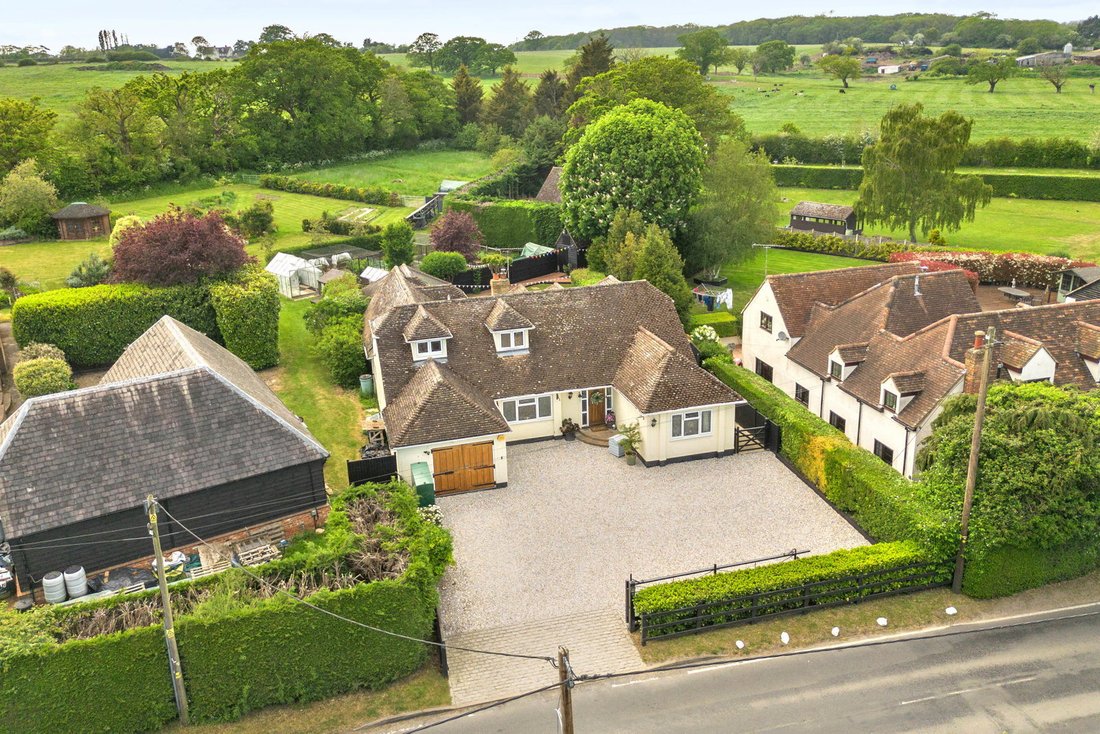
Freistehendes Haus Mit 5 Schlafzimmern Zum Verkauf In Chelmsford
- 5 Schlafz.
- 3 Bäder
- 3,721 Sqft
- Aktualisiert: Juli 24
-
5
Ansichten der letzten 30 Tage
- 1
Über die Immobilie
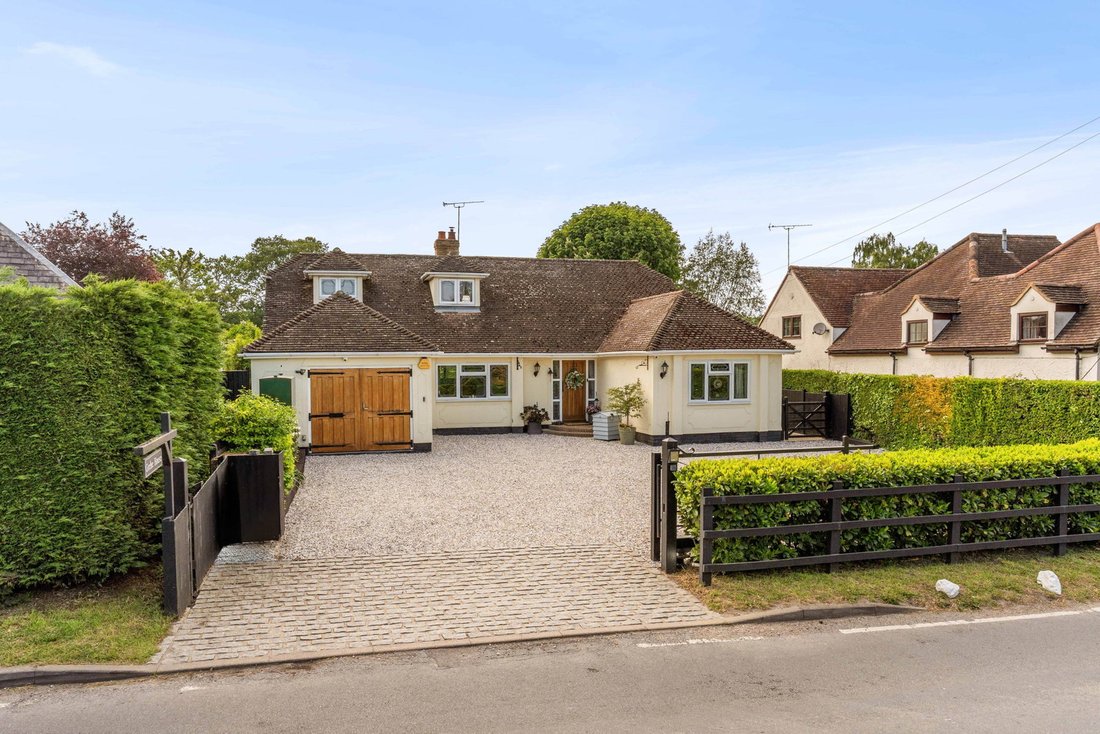
Set within the beautiful Essex countryside, close to the renowned New Hall Vineyard, Grebe House is an exceptional five-bedroom detached gated residence offering beautifully appointed and highly adaptable accommodation, together with impressive outbuildings and landscaped gardens. Originally dating from 1953 and thoughtfully enhanced over time, the property combines character, craftsmanship and
Set within the beautiful Essex countryside, close to the renowned New Hall Vineyard, Grebe House is an exceptional five-bedroom detached gated residence offering beautifully appointed and highly adaptable accommodation, together with impressive outbuildings and landscaped gardens. Originally dating from 1953 and thoughtfully enhanced over time, the property combines character, craftsmanship and modern comfort in an idyllic semi-rural setting.
Approached through secure electronically operated gates, the property opens onto a sweeping driveway with access to double-length garaging and additional oak-framed outbuildings. Internally, the home immediately conveys warmth and quality, with solid handmade internal doors, hardwood flooring, bespoke joinery including skirtings and architraves, a solid wood staircase and underfloor heating to the newer ground floor accommodation.
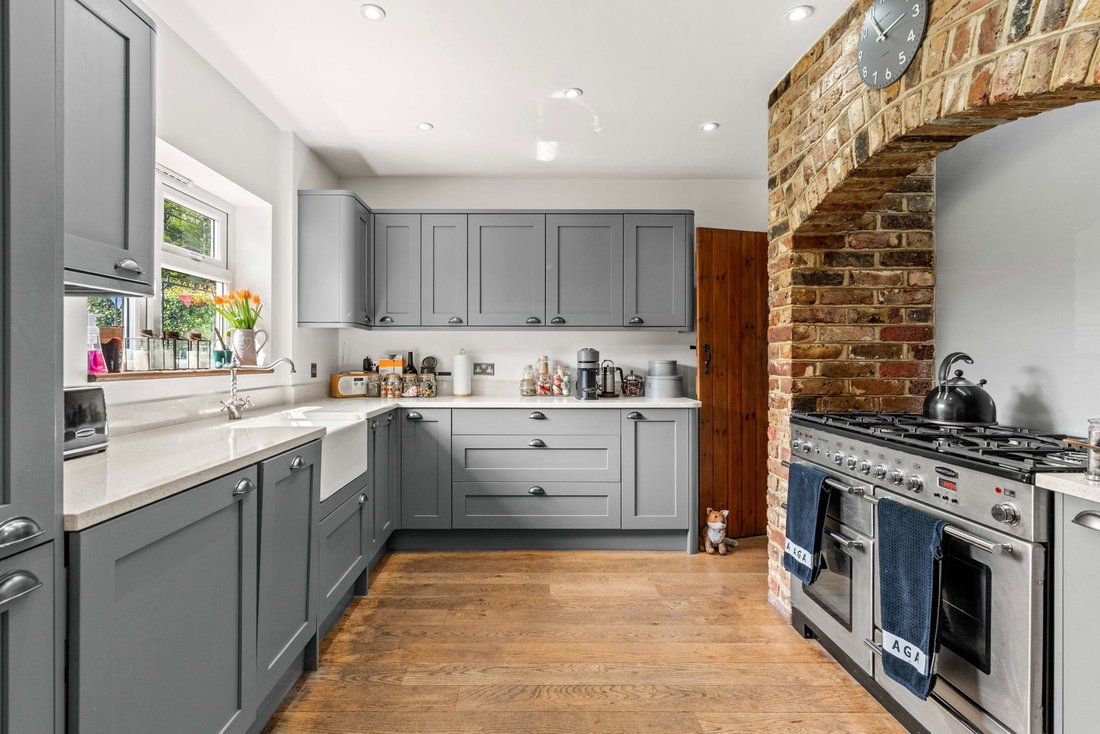
A welcoming entrance hall leads through to an elegant principal reception room centred around a feature brick open fireplace. The impressive kitchen and dining space has been designed for both everyday living and entertaining, featuring a bespoke fitted Howdens kitchen with quartz worktops, inset butler sink, extensive cabinetry and integrated appliances including dishwasher, washing machine and fridge/freezer. A striking brick chimney breast provides space for a range cooker, while multiple sets of double-glazed French doors create a seamless connection between the house and gardens, allowing natural light to flood the living spaces.
The ground floor offers remarkable versatility and includes a potential self-contained annex area comprising a bedroom, en-suite bathroom with bath and independent shower with a second sitting room, offering french doors. Further practical accommodation includes a boot room, utility room, home office and two ground floor cloakrooms, all thoughtfully arranged to suit modern family life. Slate tiled flooring runs through the utility, office and boot room areas, complementing the more traditional hardwood finishes elsewhere. Fabulous for working-from-home.
The first floor is accessed via two separate staircases, enhancing both privacy and flexibility. Four well-proportioned bedrooms are arranged across this level, including a principal suite with en-suite shower room and fitted wardrobes, an additional en-suite bedroom and two further generous bedrooms, all presented to an excellent standard. Built-in wardrobes provide ample storage throughout.
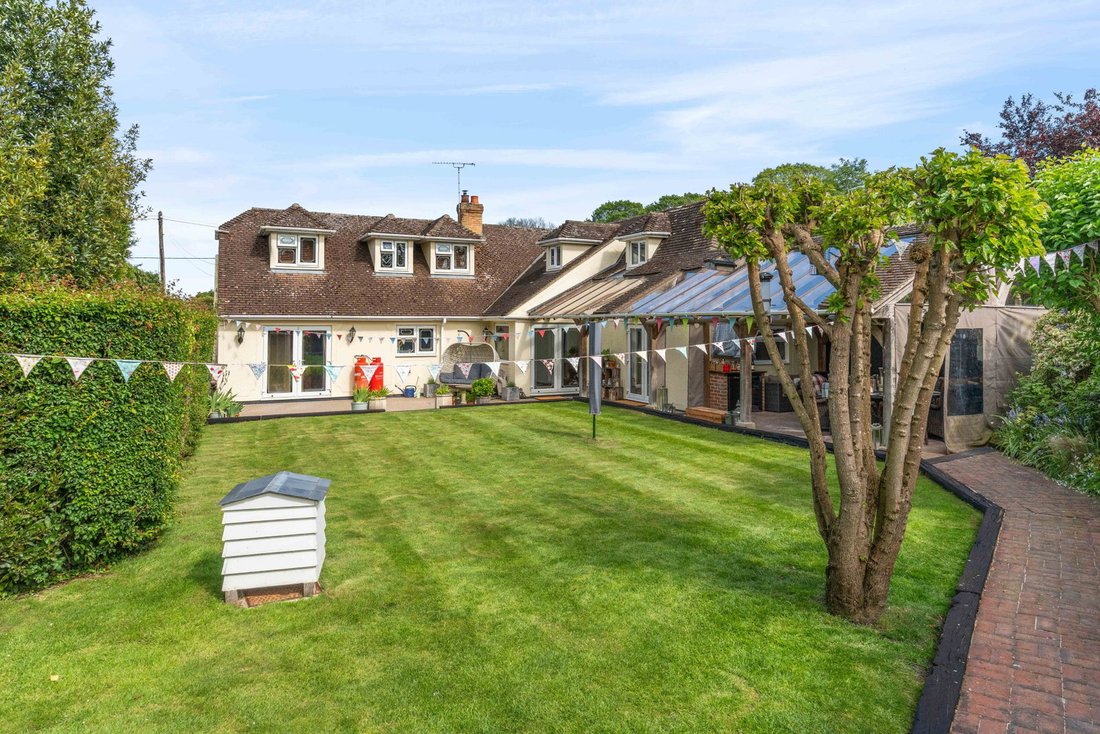
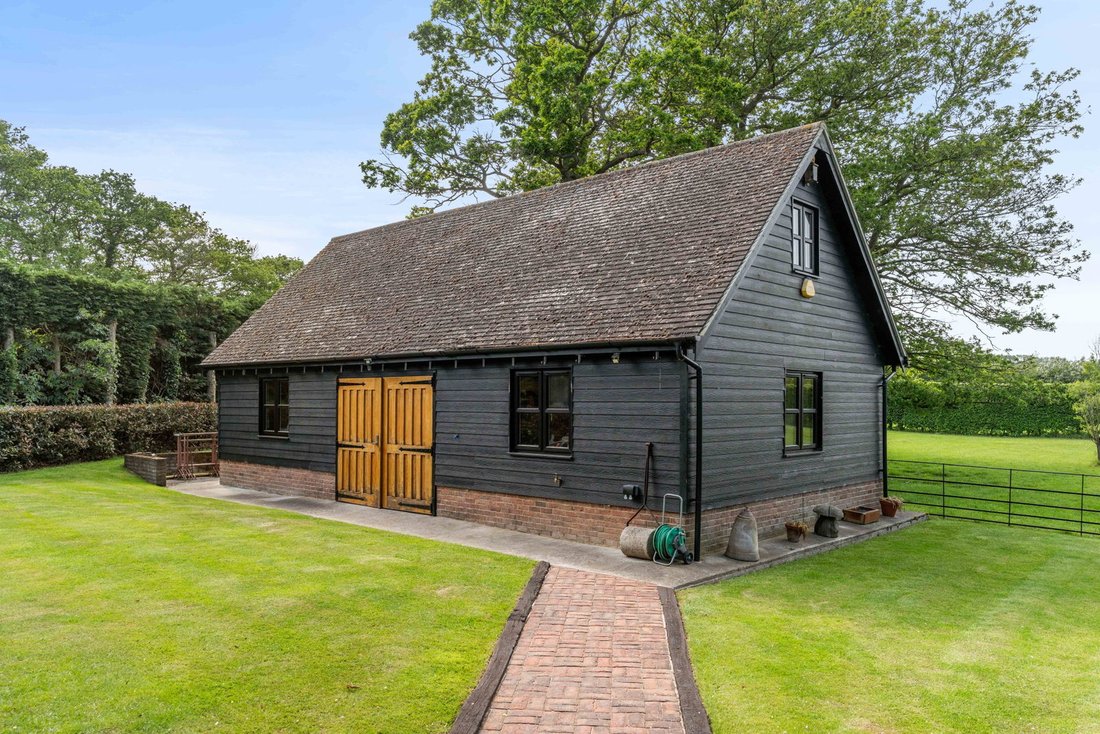
Outside, the south-west facing gardens have been beautifully landscaped and offer an exceptional setting for relaxation and entertaining. Immediately behind the house is a generous sun terrace, while a superb oak-framed covered outdoor kitchen and family entertaining area creates an ideal space for hosting throughout the warmer months. The mature gardens extend beyond manicured lawns to a substantial 38ft black oak-framed barn with pantiled roof, constructed in brick and timber frame with composite black weatherboarding. With power and lighting connected, the barn provides excellent workshop and storage space across two levels. There is a further timber garden shed for machinery storage and brick pathways completing the landscaping. With views over the surrounding countryside, the location is idyllic yet convenient for nearby village amenities and transport links.
Grebe House enjoys a peaceful position within the sought-after village of Purleigh, a charming semi-rural community offering a traditional country pub, village shop, highly regarded primary school, veterinary practice and excellent recreational facilities, together with superb countryside walks and the vineyards nearby. The historic market town of Maldon is less than ten minutes away and provides an extensive range of independent shops, cafés, restaurants and schools, alongside the popular Promenade Park. Excellent rail connections to London are available from nearby North Fambridge, Hatfield Peverel, Chelmsford and Wickford stations, making the property ideally placed for both country living and commuting.
-
Art der Immobilie
Haus
-
Preis/Quadratfuß
$329
Funktionen
- Garten
- Garage
- Terrasse
- Kamin
- Weinberg
- Outdoor-Küche
- 2D Grundriss
- Tor
- Wohnraum im Freien
Lot
Innenbereich
- Office
- Kamin
- Klimaanlage
- Bar
- Waschküche
- Stein Arbeitsplatten
Outdoor
- Terrasse
- Garage
- Outdoor-Küche
- Wohnraum im Freien
- Tor
- Garten
- Weinberg
Erkunden Sie die Gegend
Der Agent wird sich in Kürze mit Ihnen in Verbindung setzen
Gelistet von
Besichtigung mit the agent buchen
Wählen Sie ein Datum und ob Sie eine virtuelle oder persönliche Besichtigung mit dem Makler wünschen.

Das Vertrauen der führenden Makler der Welt
Die Makler hinter den außergewöhnlichsten Immobilien der Welt inserieren bei JamesEdition.
- Angebote von Sotheby's, Christie's, BARNES und Engel & Völkers
- Jedes Angebot wird vor der Veröffentlichung geprüft
- Verbinden Sie sich direkt mit verifizierten Maklern
Indem Sie fortfahren, akzeptieren Sie unsere Nutzungsbedingungen und Datenschutzrichtlinie.