Preis auf Anfrage
'Riverton' Subtropischer Queenslander Wohnen Auf 1.151m²
- 5 Schlafz.
- 3 Bäder
- 6,545 Sqft
- 12,390 Sqft lot
- 20
Über die Immobilie
Beschreibung wurde automatisch übersetzt.
Die Beschreibung wird in der Originalsprache angezeigt.
’Riverton’ is the transformation of a historically layered Queenslander into a contemporary subtropical residence, an inspired collaboration between Alexandra Buchanan Architects and BBH Projects, set on a 1,151m² corner allotment with northern orientation and frontage to Longman Terrace and Regatta Street. The original weatherboard home now sits above an off-form concrete podium, offering five be
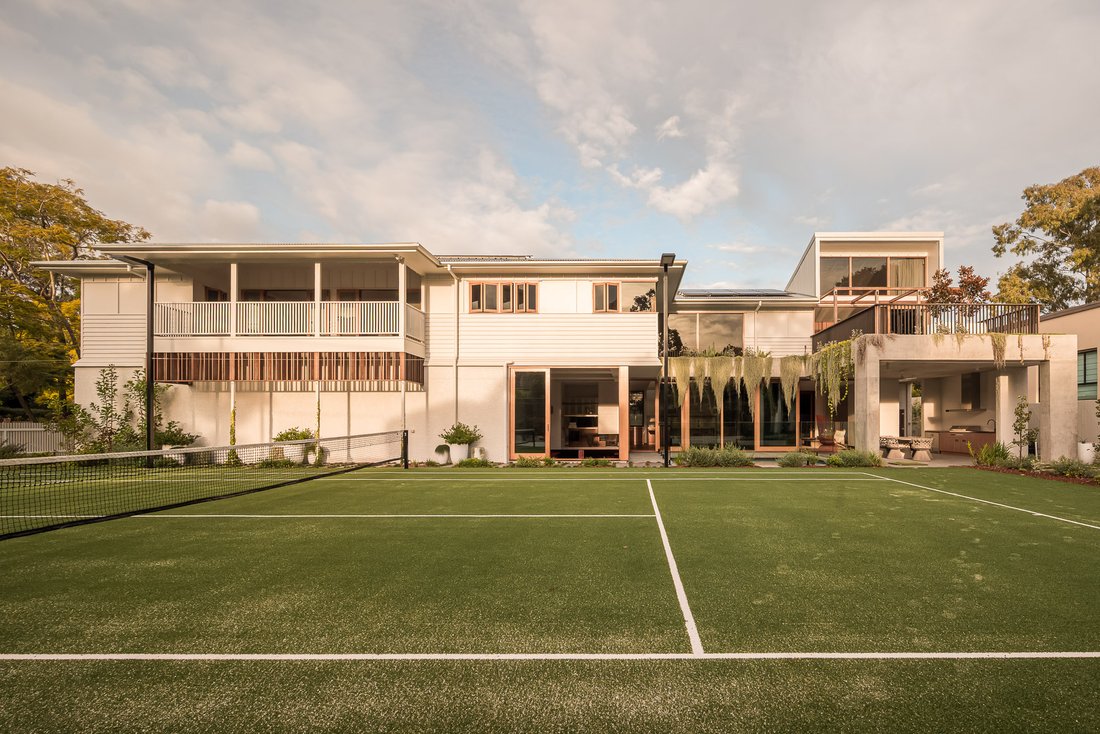
’Riverton’ is the transformation of a historically layered Queenslander into a contemporary subtropical residence, an inspired collaboration between Alexandra Buchanan Architects and BBH Projects, set on a 1,151m² corner allotment with northern orientation and frontage to Longman Terrace and Regatta Street. The original weatherboard home now sits above an off-form concrete podium, offering five bedrooms, three bathrooms, two powder rooms, a four-car garage and 608m² of total floor area, arranged around a pool, tennis court and pavilion.
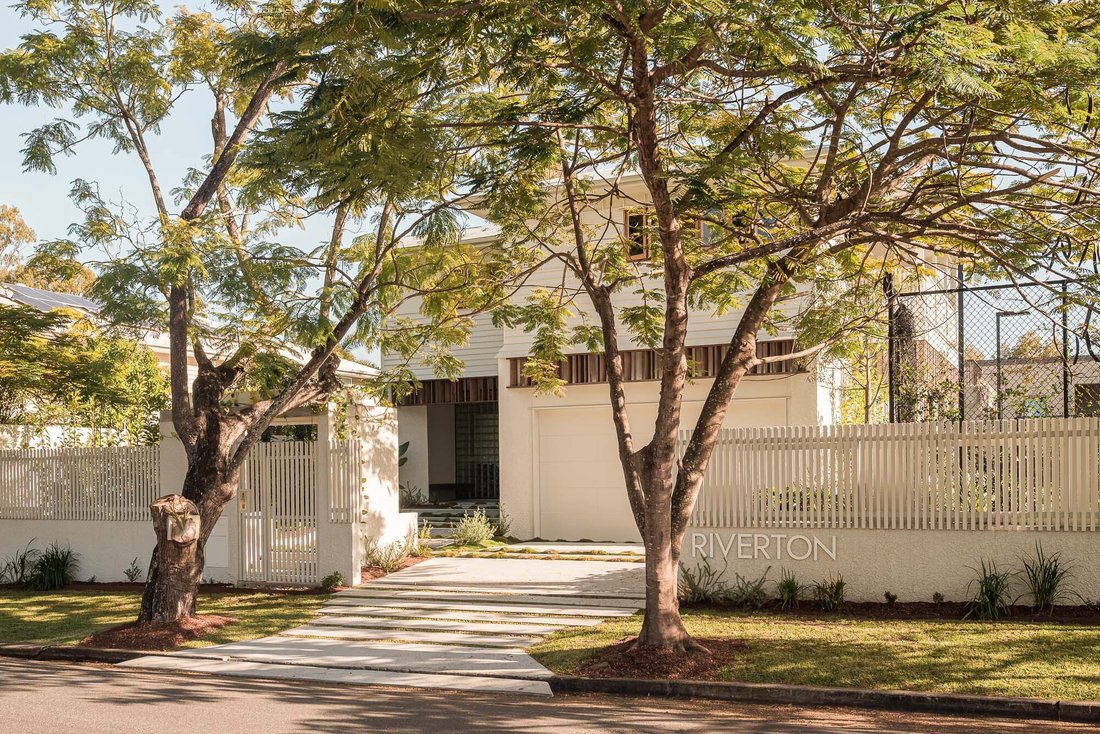
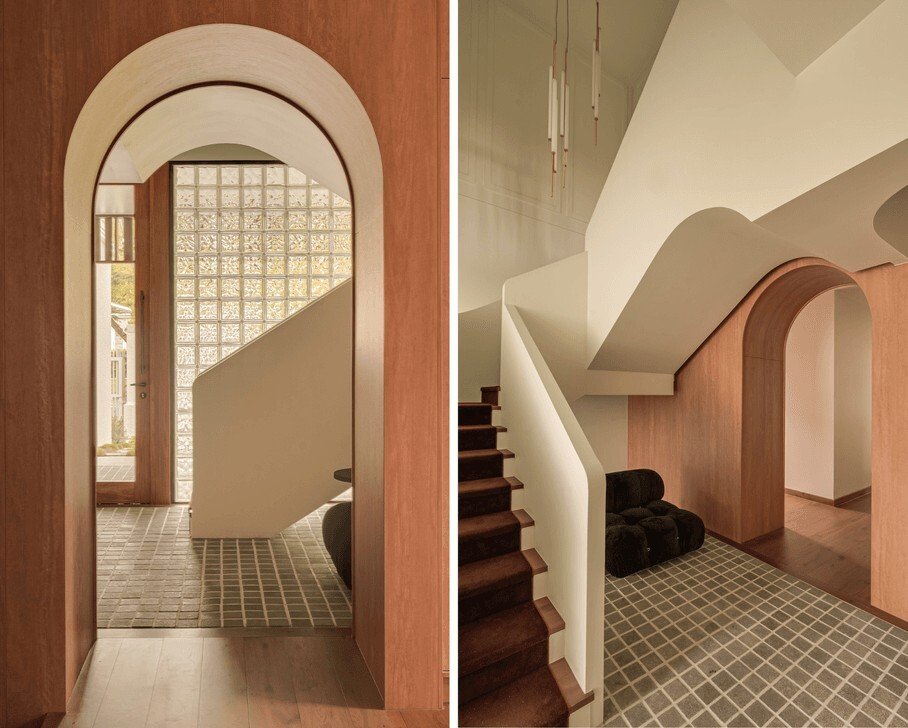
Behind a white battened gate on Longman Terrace, concrete steps threaded with greenery rise through a walled entry court to a timber front door set beside a full-height wall of glass bricks. Inside, the double-height foyer delivers the home’s defining moment: a sculptural staircase in deep red velvet curving beneath a brass and glass chandelier, cobbled grey tiling underfoot, and a curved timber archway opening to the home beyond.
The ground floor is built for entertaining. Living, dining and kitchen run as one continuous space beneath ceilings rising to 6.4 metres, with full-height timber-framed glazing sliding open on both sides and the pool and tennis court framed in direct view. A bar with display shelving links the main space to the sunken lounge, where steps descend to a mid-century style conversation pit: built-in red velvet seating beneath a coffered timber ceiling, a central fireplace, and corner glazing opening to the garden and court beyond. The palette throughout is concrete, timber, glass and textured render, layered with bronze detailing and red and pink stone.
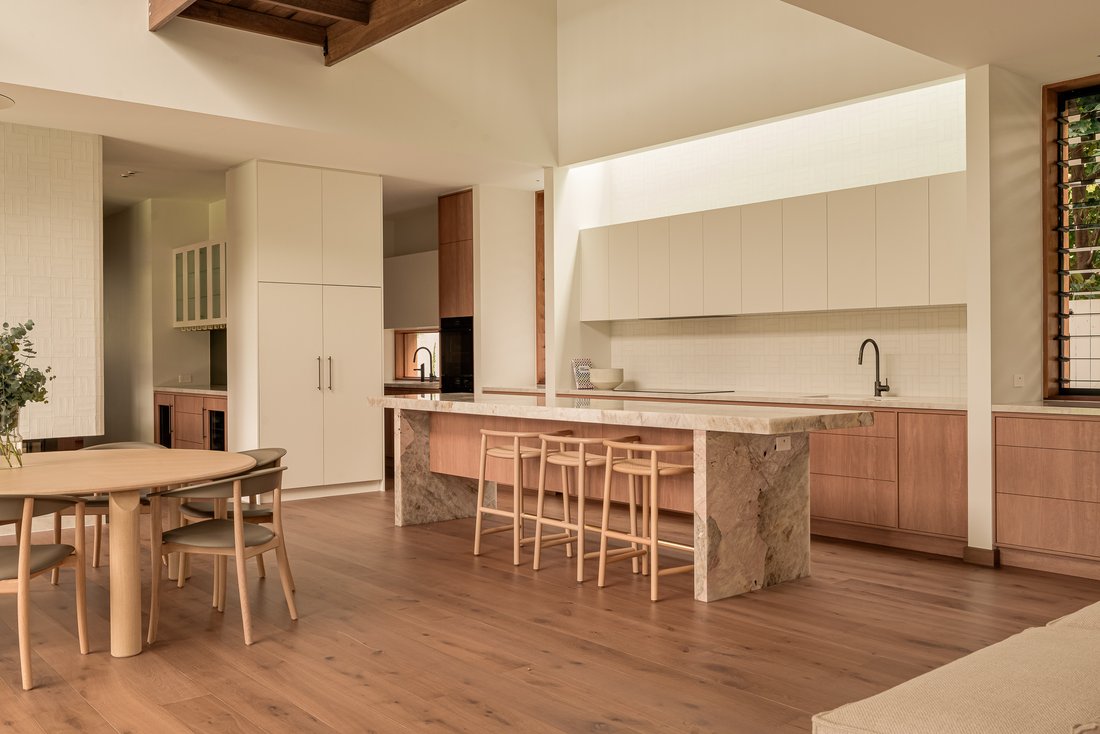
At the centre of the plan, an island in crystalline pink stone anchors the kitchen, paired with timber cabinetry, a suite of Fisher & Paykel appliances, a concealed highlight window washing light above the splashback, and glass louvres to either side drawing in garden views and breezes. A full butler’s pantry sits behind, alongside a laundry with Fisher & Paykel appliances and a fabric care cabinet.
Upstairs, a timber-decked bridge crosses the void to the master suite, where a raked ceiling rises above a freestanding timber-panelled bedhead concealing the ensuite and two walk-in robes behind. From the bedroom, double-height glazing slides open to a brick-paved private terrace beneath a timber pergola. Three further bedrooms offer built-in robes and desk nooks, one lit by a skylight and another opening to the verandah, alongside a guest suite with its own ensuite and robe. The main bathroom is a three-way design, pairing a stone-topped double vanity and separate toilet with a bathing room where a freestanding bath and walk-in shower sit beneath glass louvres to the greenery. The family lounge opens to the original verandah, retained from the home’s first life.
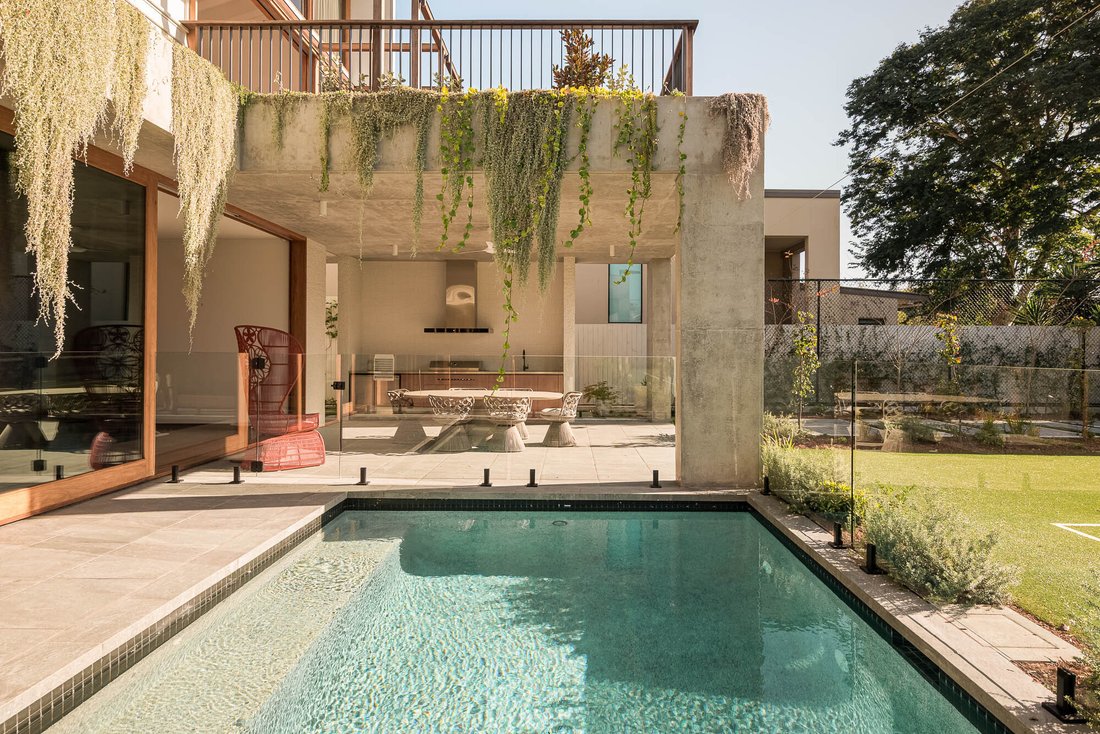
Outside, the alfresco pavilion sits beneath a planted concrete roof trailing with greenery, its outdoor kitchen fitted with barbecue, sink and fridge, opening across stone-paved patios to the glass-fenced magnesium pool. An outdoor shower, custom sauna and powder room are grouped directly off the alfresco. Beyond, the floodlit tennis court runs along the Regatta Street boundary, served by its own court pavilion. Deep eaves and operable screens draw breezes through the home year-round.
Practical spaces are handled with the same rigour. A mudroom with laundry chute sits off the foyer, and storage runs throughout, from the butler’s pantry service zone to dedicated store rooms. The oversized four-car garage is complemented by secure gated driveway parking and the gatehouse. MyAir ducted air conditioning, a 6.6kW solar system, security cameras and remote-controlled blinds complete the home.
’Riverton’ shows how a Queenslander can evolve without losing its identity, pairing heritage character with contemporary functionality in a home built to adapt as family life does. The location matches the offering. Staverton Kindergarten, Christ the King and Graceville primary schools are all within walking distance, with St Aidan’s, Brisbane Boys’ College and St Peter’s a short drive. The Graceville dining precinct is minutes away, and the Brisbane CBD just eight kilometres.
Features Include
• Inspired collaboration between Alexandra Buchanan Architects and BBH Projects
• Flood-free 1,151m² corner allotment with northern orientation and dual street frontage
• Approximately 474m² internal, 608m² total floor area
• Five bedrooms, three bathrooms, two powder rooms
• Master suite with dual walk-in robes, ensuite and private terrace
• 6.4m ceilings to main living; sunken lounge with central fireplace
• Glass brick entry wall, arched portal, velvet-carpeted sculptural stair
• Crystalline pink stone island, Fisher & Paykel appliances, butler’s pantry and bar
• Magnesium pool, floodlit tennis court, court pavilion and gatehouse
• Alfresco pavilion with outdoor kitchen; adjoining outdoor shower and custom sauna
• Mudroom with laundry chute; laundry with fabric care cabinet
• Four-car garage (12.9m x 5.7m) with 3.6m ceiling
• MyAir ducted air conditioning, 6.6kW solar, security cameras, remote blinds
• Walk to Staverton Kindergarten, Christ the King and Graceville primary schools
• Close to St Aidan’s, Brisbane Boys’ College and St Peter’s; 8km to the Brisbane CBD
Behind a white battened gate on Longman Terrace, concrete steps threaded with greenery rise through a walled entry court to a timber front door set beside a full-height wall of glass bricks. Inside, the double-height foyer delivers the home’s defining moment: a sculptural staircase in deep red velvet curving beneath a brass and glass chandelier, cobbled grey tiling underfoot, and a curved timber archway opening to the home beyond.
The ground floor is built for entertaining. Living, dining and kitchen run as one continuous space beneath ceilings rising to 6.4 metres, with full-height timber-framed glazing sliding open on both sides and the pool and tennis court framed in direct view. A bar with display shelving links the main space to the sunken lounge, where steps descend to a mid-century style conversation pit: built-in red velvet seating beneath a coffered timber ceiling, a central fireplace, and corner glazing opening to the garden and court beyond. The palette throughout is concrete, timber, glass and textured render, layered with bronze detailing and red and pink stone.
At the centre of the plan, an island in crystalline pink stone anchors the kitchen, paired with timber cabinetry, a suite of Fisher & Paykel appliances, a concealed highlight window washing light above the splashback, and glass louvres to either side drawing in garden views and breezes. A full butler’s pantry sits behind, alongside a laundry with Fisher & Paykel appliances and a fabric care cabinet.
Upstairs, a timber-decked bridge crosses the void to the master suite, where a raked ceiling rises above a freestanding timber-panelled bedhead concealing the ensuite and two walk-in robes behind. From the bedroom, double-height glazing slides open to a brick-paved private terrace beneath a timber pergola. Three further bedrooms offer built-in robes and desk nooks, one lit by a skylight and another opening to the verandah, alongside a guest suite with its own ensuite and robe. The main bathroom is a three-way design, pairing a stone-topped double vanity and separate toilet with a bathing room where a freestanding bath and walk-in shower sit beneath glass louvres to the greenery. The family lounge opens to the original verandah, retained from the home’s first life.
Outside, the alfresco pavilion sits beneath a planted concrete roof trailing with greenery, its outdoor kitchen fitted with barbecue, sink and fridge, opening across stone-paved patios to the glass-fenced magnesium pool. An outdoor shower, custom sauna and powder room are grouped directly off the alfresco. Beyond, the floodlit tennis court runs along the Regatta Street boundary, served by its own court pavilion. Deep eaves and operable screens draw breezes through the home year-round.
Practical spaces are handled with the same rigour. A mudroom with laundry chute sits off the foyer, and storage runs throughout, from the butler’s pantry service zone to dedicated store rooms. The oversized four-car garage is complemented by secure gated driveway parking and the gatehouse. MyAir ducted air conditioning, a 6.6kW solar system, security cameras and remote-controlled blinds complete the home.
’Riverton’ shows how a Queenslander can evolve without losing its identity, pairing heritage character with contemporary functionality in a home built to adapt as family life does. The location matches the offering. Staverton Kindergarten, Christ the King and Graceville primary schools are all within walking distance, with St Aidan’s, Brisbane Boys’ College and St Peter’s a short drive. The Graceville dining precinct is minutes away, and the Brisbane CBD just eight kilometres.
Features Include
• Inspired collaboration between Alexandra Buchanan Architects and BBH Projects
• Flood-free 1,151m² corner allotment with northern orientation and dual street frontage
• Approximately 474m² internal, 608m² total floor area
• Five bedrooms, three bathrooms, two powder rooms
• Master suite with dual walk-in robes, ensuite and private terrace
• 6.4m ceilings to main living; sunken lounge with central fireplace
• Glass brick entry wall, arched portal, velvet-carpeted sculptural stair
• Crystalline pink stone island, Fisher & Paykel appliances, butler’s pantry and bar
• Magnesium pool, floodlit tennis court, court pavilion and gatehouse
• Alfresco pavilion with outdoor kitchen; adjoining outdoor shower and custom sauna
• Mudroom with laundry chute; laundry with fabric care cabinet
• Four-car garage (12.9m x 5.7m) with 3.6m ceiling
• MyAir ducted air conditioning, 6.6kW solar, security cameras, remote blinds
• Walk to Staverton Kindergarten, Christ the King and Graceville primary schools
• Close to St Aidan’s, Brisbane Boys’ College and St Peter’s; 8km to the Brisbane CBD
-
Art der Immobilie
Haus
-
Etagen
2
Funktionen
- Pool
- Terrasse
- Begehbarer Kleiderschrank
- Offene Küche
- Sauna
- Outdoor-Küche
- Modern
- Tennisplatz
- Kamin
Funktionen
Lot
Innenbereich
- Kamin
- Klimaanlage
- Kücheninsel
- Bar
- Waschküche
- Sauna
- Offene Küche
- Stein Arbeitsplatten
- Begehbarer Kleiderschrank
Outdoor
- Terrasse
- Parkplatz
- Pool
- Garage
- Outdoor-Küche
- Tennisplatz
- Wohnraum im Freien
- Garten
Erkunden Sie die Gegend
37 Longman Terrace, Chelmer QLD 4068, Australia, Queensland, Australien
Auf Google Maps anzeigen
Preis pro sqft
Niedrig
Hoch

Vor 5 Jahren beigetreten
Sie haben sich nach diesem Objekt erkundigt
Der Agent wird sich in Kürze mit Ihnen in Verbindung setzen
Gelistet von
28
Angebote
2021
Beigetreten
Besichtigung mit Heath Williams buchen
Wählen Sie ein Datum und ob Sie eine virtuelle oder persönliche Besichtigung mit dem Makler wünschen.
Bevorzugtes Datum
Art der Tour
Place Real Estate was established in 2002 with a clear vision: to be Brisbane’s best residential real estate agenc
Place Real Estate was established in 2002 with a clear vision: to be Brisbane’s best residential real estate agency. Today, Place Estate Agents dominate the Brisbane market with our focus solely dedicated to this city. Place is one of the leading agencies in the Australian Prestige Property market focused on architectural, luxury and lifestyle property. Our dedication to our clients, our uncompromising service and in-depth market knowledge sets the benchmark for sales success across ever changing property markets at all price points. With an enviable track record across Australian and International property markets, the Place team have exceptional experience in the Brisbane market managing complex and detailed transactions. Our success has stemmed from our ability to build credibility and rapport with buyers and sellers, backed by a diligent, proactive and loyal team.
Erstmalig gelistet
Juli 13
Ähnliche Immobilien in der Nähe
Neue Angebote in Chelmer


Entdecken Sie mehr Häuser zum Verkauf
Verwandte Leitfäden & Geschichten
Das Vertrauen der führenden Makler der Welt
Die Makler hinter den außergewöhnlichsten Immobilien der Welt inserieren bei JamesEdition.
- Angebote von Sotheby's, Christie's, BARNES und Engel & Völkers
- Jedes Angebot wird vor der Veröffentlichung geprüft
- Verbinden Sie sich direkt mit verifizierten Maklern
Indem Sie fortfahren, akzeptieren Sie unsere Nutzungsbedingungen und Datenschutzrichtlinie.