$1,283,719
Grangewood Drive, Chelford
- 4 Schlafz.
- 2 Bäder
- Aktualisiert: Heute
Über die Immobilie
Beschreibung wurde automatisch übersetzt.
Die Beschreibung wird in der Originalsprache angezeigt.
The Old Grange, is a magnificent restored Victorian semi-detached residence, located on an exclusive tree-lined cul-de-sac, on the edge of the village of Chelford. Originally forming half of the principal home of a substantial country estate, this distinguished property has been lovingly restored and refurbished, seamlessly blending authentic period character with modern comfort across four substa
The Old Grange, is a magnificent restored Victorian semi-detached residence, located on an exclusive tree-lined cul-de-sac, on the edge of the village of Chelford. Originally forming half of the principal home of a substantial country estate, this distinguished property has been lovingly restored and refurbished, seamlessly blending authentic period character with modern comfort across four substantial floors.
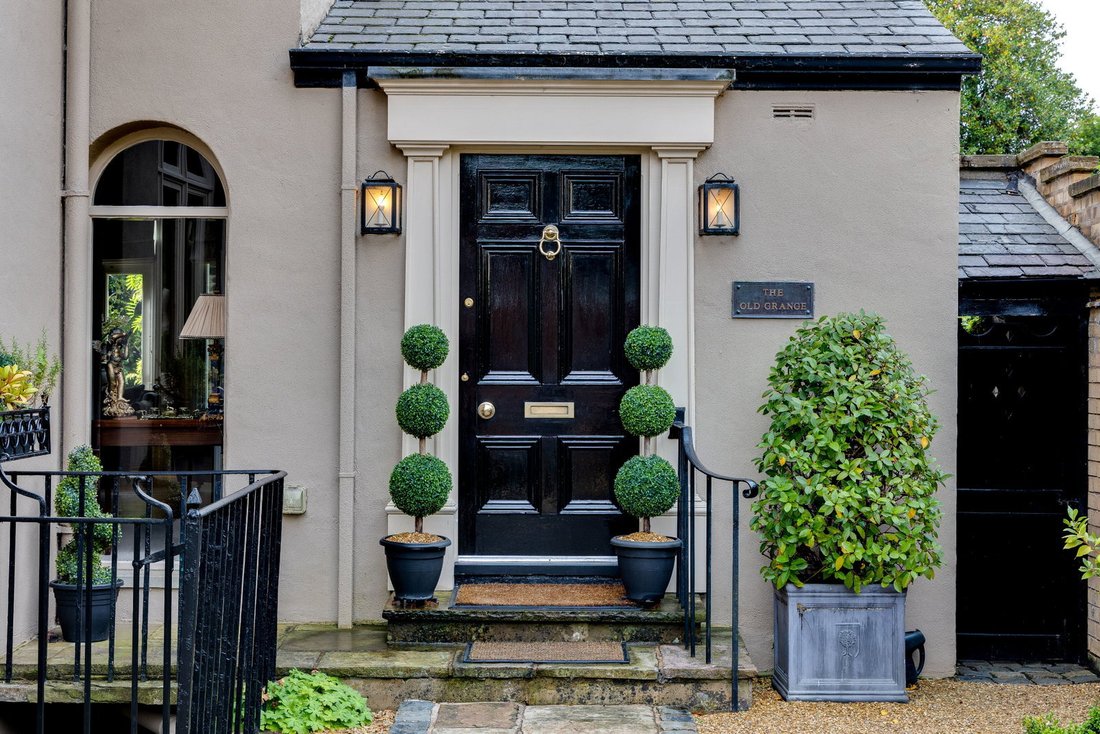
Your first impression begins at the sweeping granite-set driveway, approached through grand wrought-iron electric gates. The property commands an impressive presence, with mature box privet and laurel hedging framing a charming entrance courtyard. York stone and granite pathways guide you to the stately front door, where you are immediately welcomed into a soaring reception hallway graced with high ceilings—a distinctive feature that defines this beautiful home throughout.
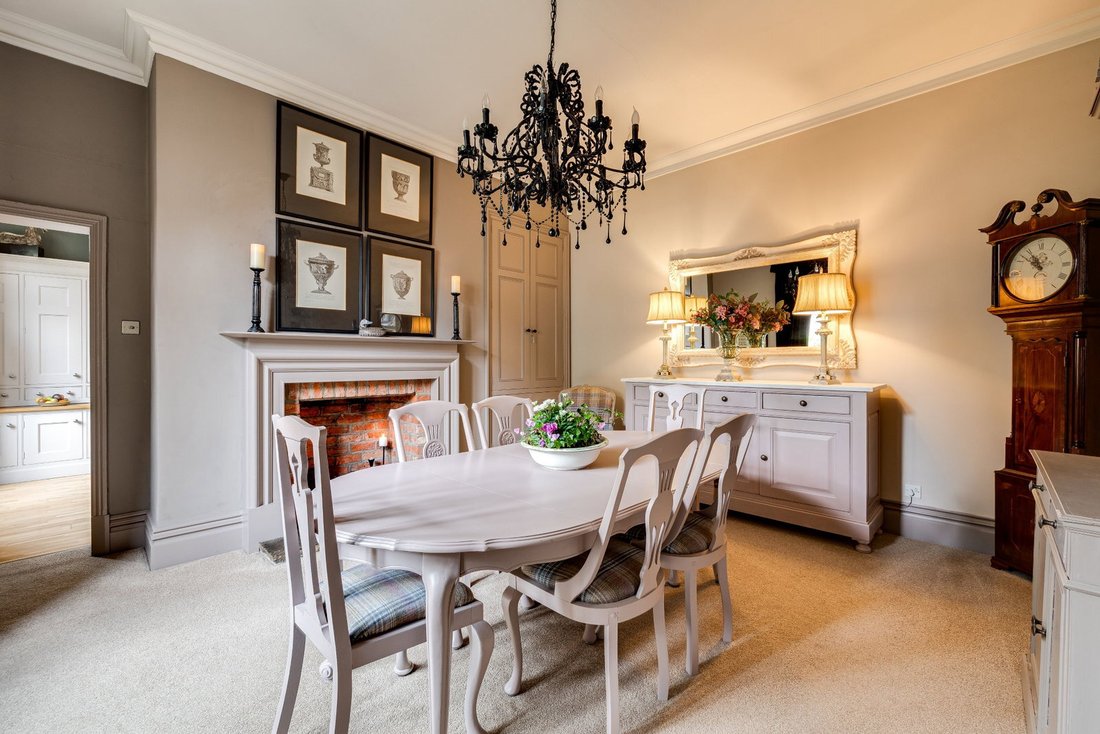
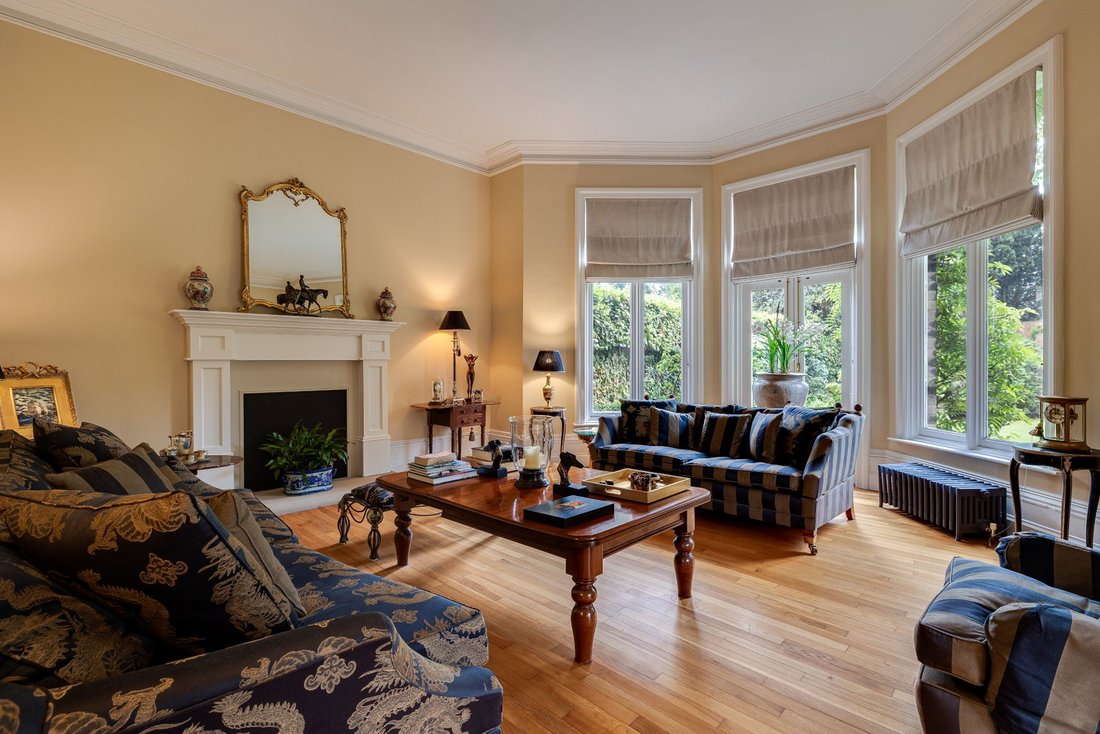
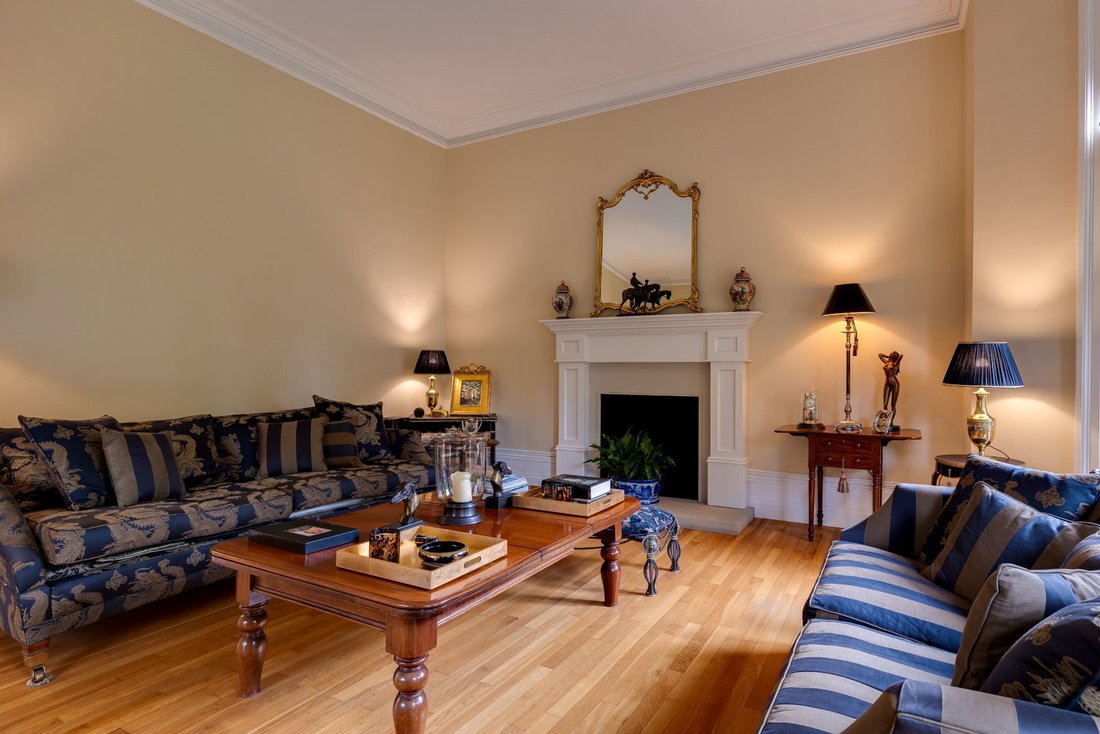
The ground floor reveals the true grandeur of this Victorian property. An elegant oak balustrade staircase rises gracefully to the upper levels, while generous formal reception spaces showcase exceptional period architecture. The magnificent drawing room at the rear captivates with full-height bay windows and French doors that frame views across the private gardens beyond. An imposing central fireplace with ornate surround creates a striking focal point, complemented by original oak flooring and detailed skirting boards. A beautifully proportioned dining room features an exposed brick fireplace with hand painted ornate surround, while an adjoining Orangery-style garden room with Indian stone flooring and exposed brick walls offers seamless access to the gardens. The luxury breakfast kitchen showcases hand painted traditional cabinetry, granite worktops, and an Aga range cooker, bathed in natural light from multiple windows and French doors.
Descending to the lower ground floor, a versatile utility level provides a spacious cinema room with recessed screening area and atmospheric downlighting, alongside a comprehensive laundry and storage suite.
The first floor master bedroom enjoys a generous footprint with countryside views extending to paddocks and farmland framed by mature trees. The luxurious limestone tiled en-suite features quality period style fittings including a marble-topped sink, and a tiled panel bath with a shower above. An extensive walk-in wardrobe with built-in storage completes this sumptuous retreat. The second bedroom on this floor retains charming period character with ornate coving and fitted storage. A contemporary family bathroom showcases a wet room shower enclosure finished in contrasting black mosaic tiling.
The second floor provides two further double bedrooms, each featuring distinctive sloping ceiling designs that create charming architectural interest and excellent floor space. Both rooms benefit from ample storage beneath the eaves, offering clever use of space and flexible accommodation options. Accessed via a spacious landing with study area, this floor offers superb potential as a self-contained suite with the option to create a third bathroom.
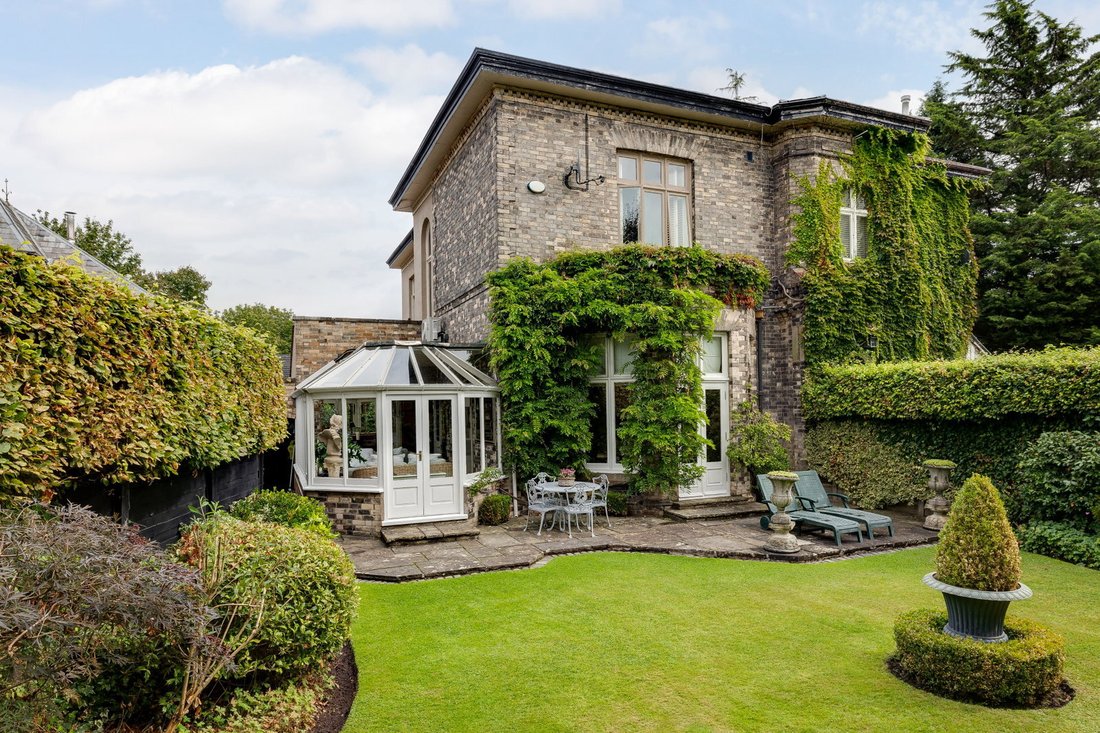
Externally, a beautifully landscaped rear garden enclosed by mature hedges and stunning sculpted Rhododendrons offers charming concealed nooks and an immaculate lawned area, all crowned by a delightful Victorian-style covered terrace.
Your first impression begins at the sweeping granite-set driveway, approached through grand wrought-iron electric gates. The property commands an impressive presence, with mature box privet and laurel hedging framing a charming entrance courtyard. York stone and granite pathways guide you to the stately front door, where you are immediately welcomed into a soaring reception hallway graced with high ceilings—a distinctive feature that defines this beautiful home throughout.
The ground floor reveals the true grandeur of this Victorian property. An elegant oak balustrade staircase rises gracefully to the upper levels, while generous formal reception spaces showcase exceptional period architecture. The magnificent drawing room at the rear captivates with full-height bay windows and French doors that frame views across the private gardens beyond. An imposing central fireplace with ornate surround creates a striking focal point, complemented by original oak flooring and detailed skirting boards. A beautifully proportioned dining room features an exposed brick fireplace with hand painted ornate surround, while an adjoining Orangery-style garden room with Indian stone flooring and exposed brick walls offers seamless access to the gardens. The luxury breakfast kitchen showcases hand painted traditional cabinetry, granite worktops, and an Aga range cooker, bathed in natural light from multiple windows and French doors.
Descending to the lower ground floor, a versatile utility level provides a spacious cinema room with recessed screening area and atmospheric downlighting, alongside a comprehensive laundry and storage suite.
The first floor master bedroom enjoys a generous footprint with countryside views extending to paddocks and farmland framed by mature trees. The luxurious limestone tiled en-suite features quality period style fittings including a marble-topped sink, and a tiled panel bath with a shower above. An extensive walk-in wardrobe with built-in storage completes this sumptuous retreat. The second bedroom on this floor retains charming period character with ornate coving and fitted storage. A contemporary family bathroom showcases a wet room shower enclosure finished in contrasting black mosaic tiling.
The second floor provides two further double bedrooms, each featuring distinctive sloping ceiling designs that create charming architectural interest and excellent floor space. Both rooms benefit from ample storage beneath the eaves, offering clever use of space and flexible accommodation options. Accessed via a spacious landing with study area, this floor offers superb potential as a self-contained suite with the option to create a third bathroom.
Externally, a beautifully landscaped rear garden enclosed by mature hedges and stunning sculpted Rhododendrons offers charming concealed nooks and an immaculate lawned area, all crowned by a delightful Victorian-style covered terrace.
-
Art der Immobilie
Haus
Funktionen
Erkunden Sie die Gegend
Chelford, England
Auf Google Maps anzeigen
Preis pro sqft
Niedrig
Hoch
Vor 6 Monaten beigetreten
Sie haben sich nach diesem Objekt erkundigt
Der Agent wird sich in Kürze mit Ihnen in Verbindung setzen
Gelistet von
10
Angebote
2026
Beigetreten
Besichtigung mit the agent buchen
Wählen Sie ein Datum und ob Sie eine virtuelle oder persönliche Besichtigung mit dem Makler wünschen.
Bevorzugtes Datum
Art der Tour
Zuletzt aktualisiert
Heute
Erstmalig gelistet
Sep 1
Angebotsreferenz
1530608
Das Vertrauen der führenden Makler der Welt
Die Makler hinter den außergewöhnlichsten Immobilien der Welt inserieren bei JamesEdition.
- Angebote von Sotheby's, Christie's, BARNES und Engel & Völkers
- Jedes Angebot wird vor der Veröffentlichung geprüft
- Verbinden Sie sich direkt mit verifizierten Maklern
Indem Sie fortfahren, akzeptieren Sie unsere Nutzungsbedingungen und Datenschutzrichtlinie.