$11,865,399
Chedington Court
- 8 Schlafz.
- Aktualisiert: September 2
- 177
Über die Immobilie
Beschreibung wurde automatisch übersetzt.
Die Beschreibung wird in der Originalsprache angezeigt.
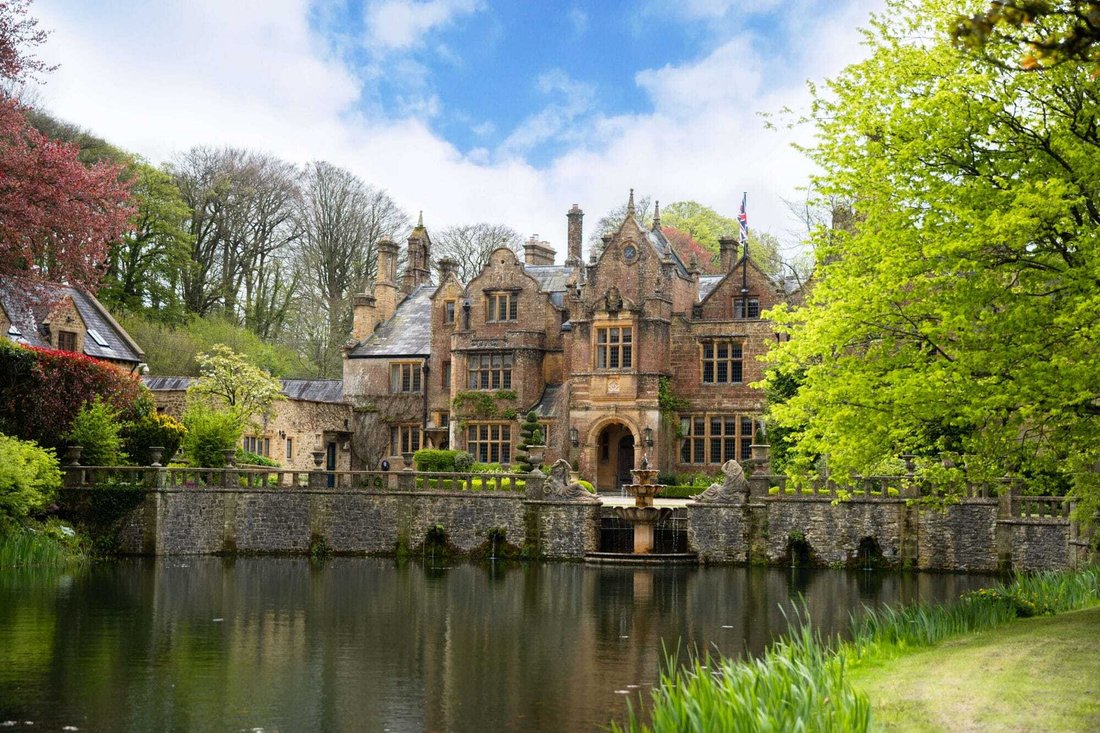
Chedington Court, eines der Wahrzeichen von Dorset, ist ein denkmalgeschütztes Meisterwerk des Jacobean Revival. Es befindet sich in erhöhter Lage mit unvergleichlicher Aussicht bis zu den Brecon Beacons.
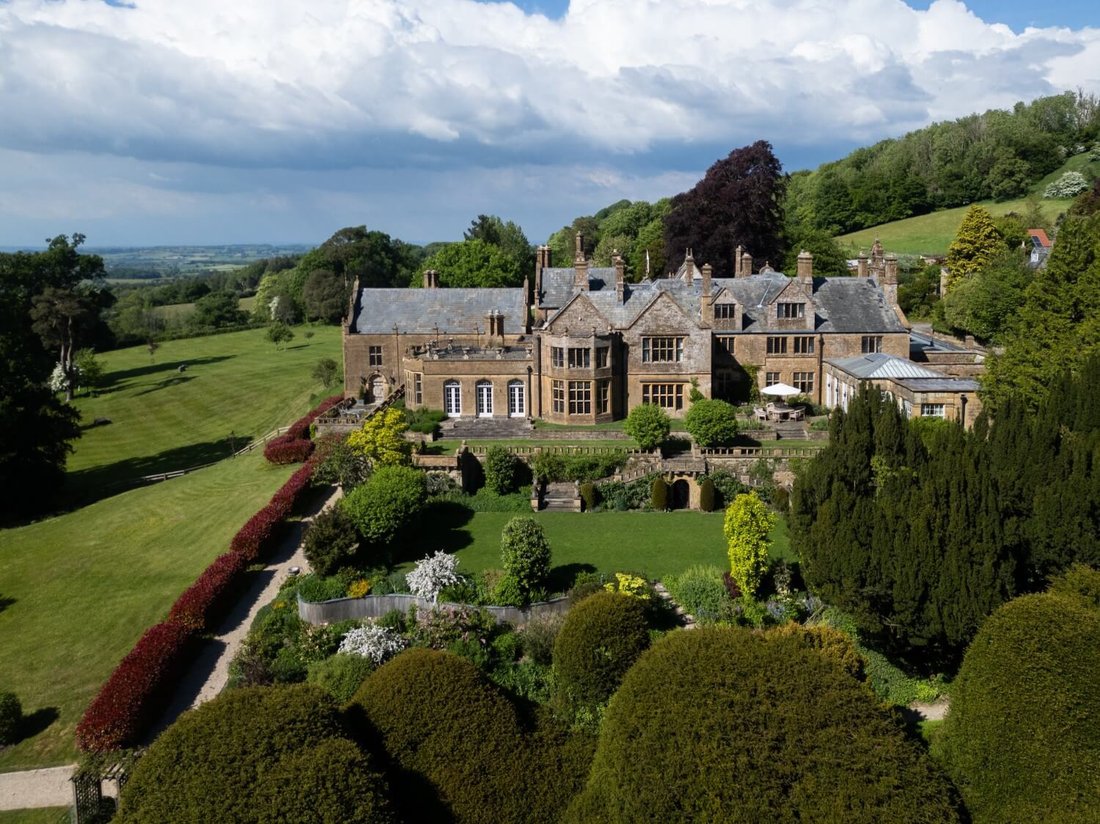
Sowohl das Haus als auch seine wunderschön angelegten Gärten strahlen eine seltene Gelassenheit aus. Sie wurden sorgfältig restauriert, um historische Pracht mit zeitgenössischer Raffine
Sowohl das Haus als auch seine wunderschön angelegten Gärten strahlen eine seltene Gelassenheit aus. Sie wurden sorgfältig restauriert, um historische Pracht mit zeitgenössischer Raffine
One of Dorset’s landmark houses, Chedington Court is a Grade II listed Jacobean Revival masterpiece in an elevated position with unparalleled views stretching to the Brecon Beacons.
Both the house and its beautifully landscaped gardens exude a rare serenity, meticulously restored to combine historic grandeur with contemporary sophistication.
Perched in a commanding position 602 f
Both the house and its beautifully landscaped gardens exude a rare serenity, meticulously restored to combine historic grandeur with contemporary sophistication.
Perched in a commanding position 602 f
Chedington Court, eines der Wahrzeichen von Dorset, ist ein denkmalgeschütztes Meisterwerk des Jacobean Revival. Es befindet sich in erhöhter Lage mit unvergleichlicher Aussicht bis zu den Brecon Beacons.
Sowohl das Haus als auch seine wunderschön angelegten Gärten strahlen eine seltene Gelassenheit aus. Sie wurden sorgfältig restauriert, um historische Pracht mit zeitgenössischer Raffinesse zu verbinden.
Chedington Court befindet sich in einer imposanten Lage, 602 Fuß über dem Meeresspiegel. Es ist ein Haus voller architektonischer Faszination mit herrlichen, weitreichenden Ausblicken, die völlig ungehindert sind. Die unglaublich friedliche und abgeschiedene Umgebung ist geprägt von Vogelgezwitscher und einem vorherrschenden Gefühl der Gelassenheit, umrahmt von exquisiter Architektur und landschaftlicher Umgebung.
Windgeschützt und völlig privat, ist dies eines der großartigen Häuser von Dorset: majestätisch in der Größe, aber bemerkenswert komfortabel und es lässt sich mühelos bewohnen.
Hinter seiner zeitlosen Fassade wurde Chedington Court umfassend und einfühlsam restauriert und entspricht einem hohen Standard. Heute gilt es als eines der technologisch fortschrittlichsten Landhäuser im West Country. Ein integriertes AV-Soundsystem ist im ganzen Haus installiert. Hinzu kommen die gesamte Hausbeleuchtung, eine Zonenheizung und ein hochspezialisiertes Sicherheitssystem mit Kameras — all dies kann per Handy ferngesteuert werden. Die Gärten verfügen über WLAN-Empfang und das Haus ist vollständig mit Glasfaser-Breitband verbunden.
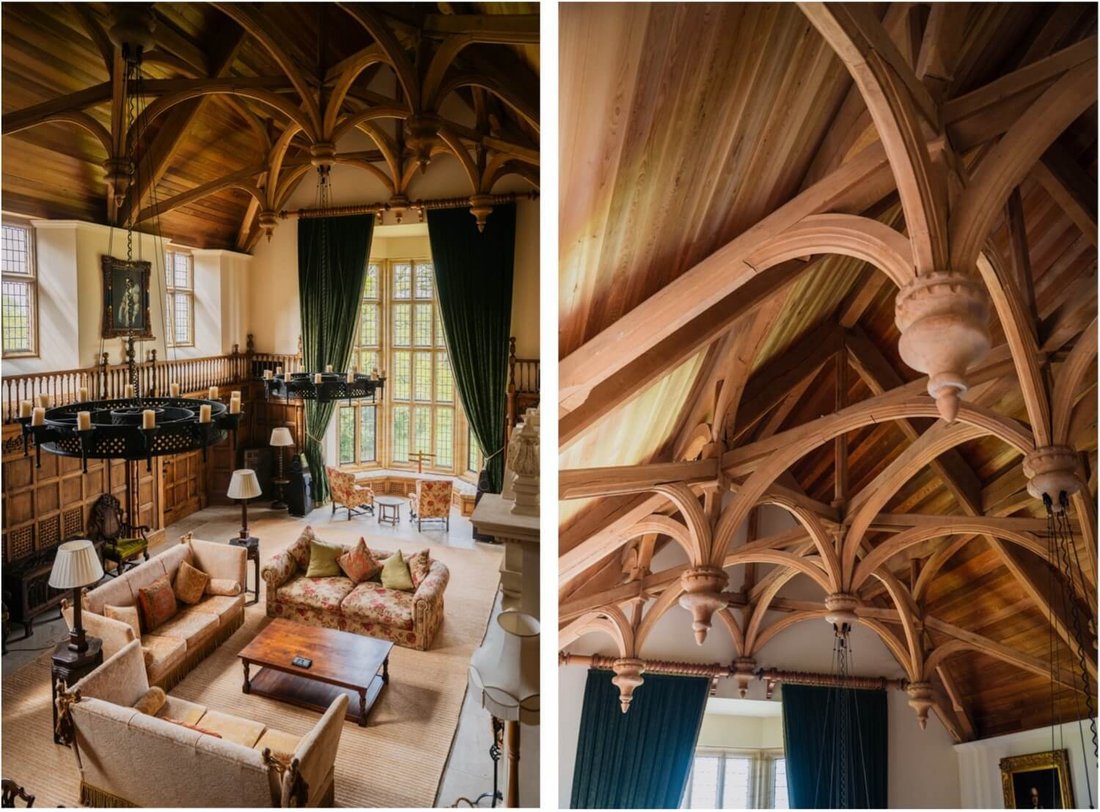
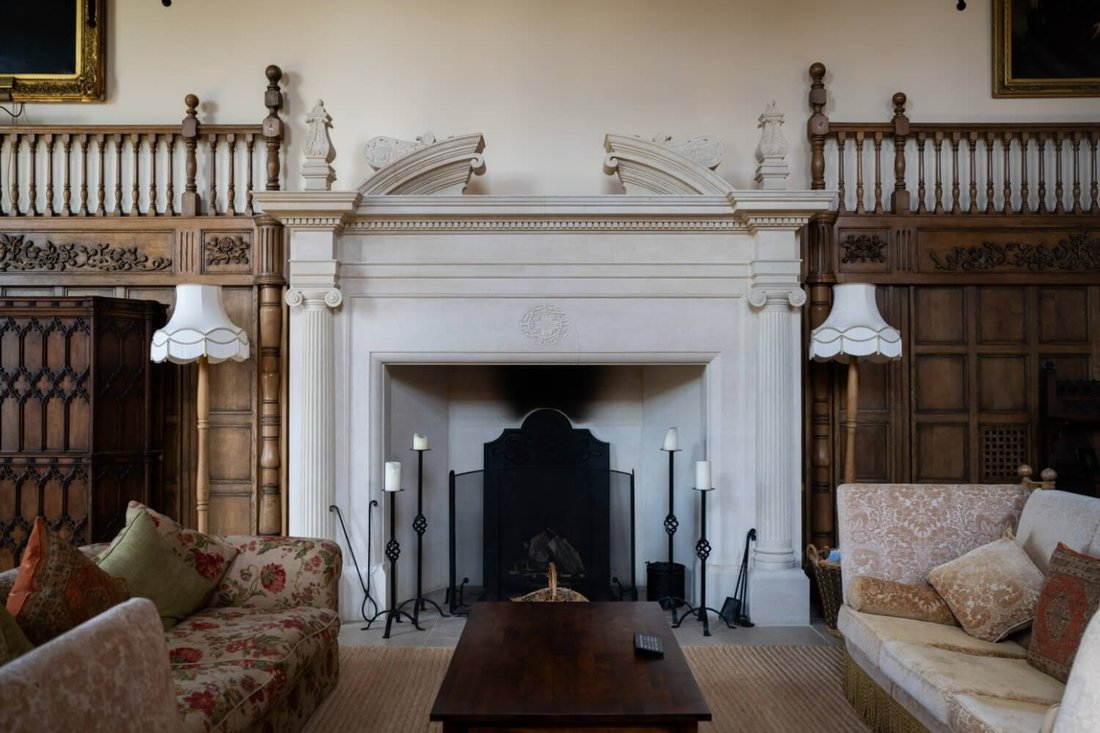
Die Große Halle ist das wahre Prunkstück des Hauses mit einer doppelt hohen Decke aus grünem Eichenholz, einem handgeschnitzten Fries und einem bodentiefen Erkerfenster, das spektakuläres Tageslicht hereinlässt. Eine Minnesängergalerie überblickt den Raum, und ein darunter versteckter Billardtisch unterstreicht leise die Pracht des Raums. Der angrenzende Kinoraum, der an ein maßgeschneidertes Soundsystem von Meridian angeschlossen ist, verfügt über Schalldämpfer und eine Klimaanlage — nur ein Beispiel dafür, wie nahtlos Technologie überall integriert wurde.
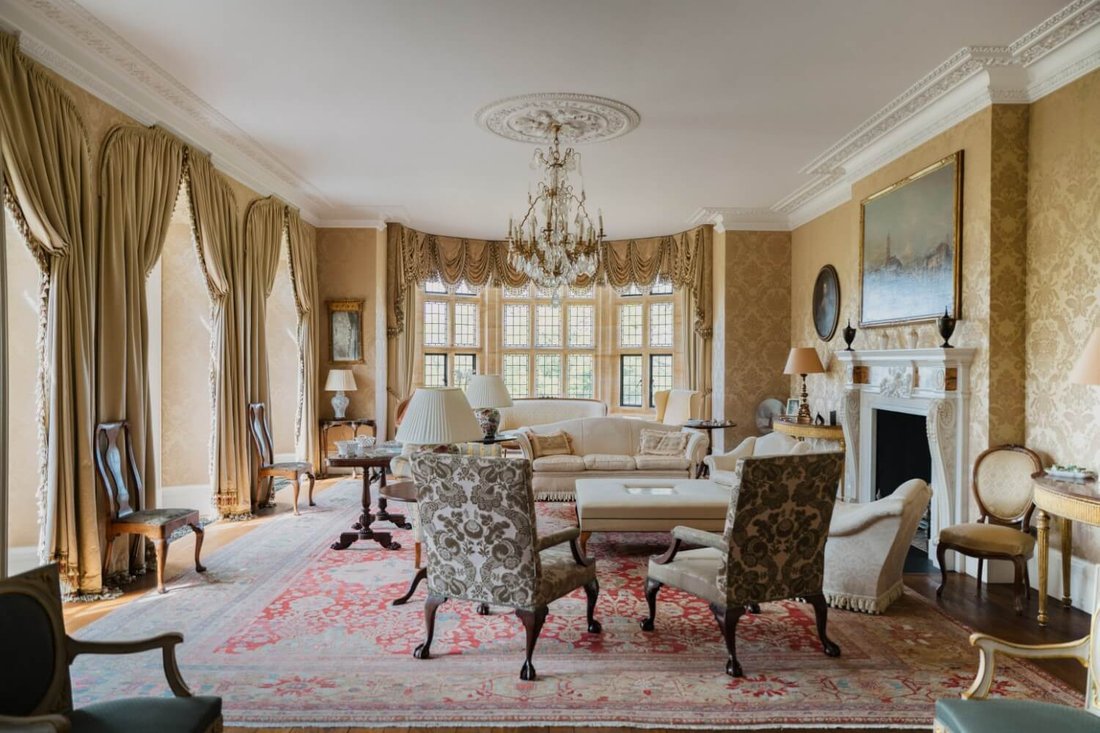
Das Haus erstreckt sich über vier Etagen und ist sowohl über einen Aufzug als auch über zwei Treppenhäuser erreichbar. Die Hauptempfangsräume sind wunderschön angelegt und eignen sich ideal für Veranstaltungen im großen Stil. Der Salon und das Morgenzimmer mit marmornen Schornsteinen sind über korinthische Säulen miteinander verbunden und führen durch drei französische Fenster und zwei tiefe Erkerfenster direkt in den Garten, von wo aus Sie die herrliche Aussicht genießen können. Angrenzend befindet sich der formelle Speisesaal mit seiner kunstvollen, dekorativen Stuckdecke und der doppelten Ausrichtung. Er bietet bequem Platz für 20 Personen.
Die Küche ist wunderschön mit Steinböden, einem Gasherd und Everhot ausgestattet und führt zu einem bezaubernden, getäfelten Frühstücksraum, der für informellere oder kleinere Beisammensein konzipiert ist. Von hier aus führen vier französische Fenster in der angrenzenden Orangerie direkt auf die nach Westen ausgerichtete Terrasse — ideal für Mittagessen im Freien und Sommerabende.
Die Hauptsuite ist etwas ganz Besonderes: Sie ist mit Seide ausgekleidet und zweiseitig gestaltet. Sie verfügt über zwei Badezimmer und zwei Ankleideräume, von denen eines durch eine versteckte Tür zugänglich ist. Im zweiten Ankleideraum lässt sich ein verdecktes elektrisches Bett von der Wand herunterklappen, und das vergrößerte Erkerfenster schafft eine ruhige Ecke zum Lesen oder zum Nachdenken.
Die Gäste werden gleichermaßen verwöhnt: Das „gelbe Zimmer“ ist wohl das schönste Gästezimmer, während das extravagante chinesische Zimmer über ein eigenes Bad mit einer großen eingelassenen Badewanne verfügt. Im Obergeschoss befinden sich ein großzügiger Flur im ersten Stock und ein Fitnessstudio im zweiten Stock.
Ein besonderer Triumph ist der Innenpool, der mit lokalem Hamstone und blauem brasilianischem Granit verkleidet ist und die Farben der Orangerie widerspiegelt. Der Pool wird von einer solarbetriebenen Erdwärmepumpe beheizt und ist chlorfrei. Dieser Bereich umfasst einen Umkleideraum, eine mit Marmor ausgekleidete Dusche und ein Dampfbad mit auffallenden Buchstützen aus einem einzigen 15 Tonnen schweren Marmorblock.
Es gibt einfach zu viele exquisite Räume und Details, um sie alle aufzulisten. Den vollständigen Grundriss entnehmen Sie bitte dem Grundriss, aber Chedington muss persönlich gesehen werden, um ihn in vollen Zügen genießen zu können. Es ist ein Haus von seltener Schönheit und beständiger Statur, in dem jedes Detail sorgfältig durchdacht und jeder Komfort durchdacht wurde.
Sowohl das Haus als auch seine wunderschön angelegten Gärten strahlen eine seltene Gelassenheit aus. Sie wurden sorgfältig restauriert, um historische Pracht mit zeitgenössischer Raffinesse zu verbinden.
Chedington Court befindet sich in einer imposanten Lage, 602 Fuß über dem Meeresspiegel. Es ist ein Haus voller architektonischer Faszination mit herrlichen, weitreichenden Ausblicken, die völlig ungehindert sind. Die unglaublich friedliche und abgeschiedene Umgebung ist geprägt von Vogelgezwitscher und einem vorherrschenden Gefühl der Gelassenheit, umrahmt von exquisiter Architektur und landschaftlicher Umgebung.
Windgeschützt und völlig privat, ist dies eines der großartigen Häuser von Dorset: majestätisch in der Größe, aber bemerkenswert komfortabel und es lässt sich mühelos bewohnen.
Hinter seiner zeitlosen Fassade wurde Chedington Court umfassend und einfühlsam restauriert und entspricht einem hohen Standard. Heute gilt es als eines der technologisch fortschrittlichsten Landhäuser im West Country. Ein integriertes AV-Soundsystem ist im ganzen Haus installiert. Hinzu kommen die gesamte Hausbeleuchtung, eine Zonenheizung und ein hochspezialisiertes Sicherheitssystem mit Kameras — all dies kann per Handy ferngesteuert werden. Die Gärten verfügen über WLAN-Empfang und das Haus ist vollständig mit Glasfaser-Breitband verbunden.
Die Große Halle ist das wahre Prunkstück des Hauses mit einer doppelt hohen Decke aus grünem Eichenholz, einem handgeschnitzten Fries und einem bodentiefen Erkerfenster, das spektakuläres Tageslicht hereinlässt. Eine Minnesängergalerie überblickt den Raum, und ein darunter versteckter Billardtisch unterstreicht leise die Pracht des Raums. Der angrenzende Kinoraum, der an ein maßgeschneidertes Soundsystem von Meridian angeschlossen ist, verfügt über Schalldämpfer und eine Klimaanlage — nur ein Beispiel dafür, wie nahtlos Technologie überall integriert wurde.
Das Haus erstreckt sich über vier Etagen und ist sowohl über einen Aufzug als auch über zwei Treppenhäuser erreichbar. Die Hauptempfangsräume sind wunderschön angelegt und eignen sich ideal für Veranstaltungen im großen Stil. Der Salon und das Morgenzimmer mit marmornen Schornsteinen sind über korinthische Säulen miteinander verbunden und führen durch drei französische Fenster und zwei tiefe Erkerfenster direkt in den Garten, von wo aus Sie die herrliche Aussicht genießen können. Angrenzend befindet sich der formelle Speisesaal mit seiner kunstvollen, dekorativen Stuckdecke und der doppelten Ausrichtung. Er bietet bequem Platz für 20 Personen.
Die Küche ist wunderschön mit Steinböden, einem Gasherd und Everhot ausgestattet und führt zu einem bezaubernden, getäfelten Frühstücksraum, der für informellere oder kleinere Beisammensein konzipiert ist. Von hier aus führen vier französische Fenster in der angrenzenden Orangerie direkt auf die nach Westen ausgerichtete Terrasse — ideal für Mittagessen im Freien und Sommerabende.
Die Hauptsuite ist etwas ganz Besonderes: Sie ist mit Seide ausgekleidet und zweiseitig gestaltet. Sie verfügt über zwei Badezimmer und zwei Ankleideräume, von denen eines durch eine versteckte Tür zugänglich ist. Im zweiten Ankleideraum lässt sich ein verdecktes elektrisches Bett von der Wand herunterklappen, und das vergrößerte Erkerfenster schafft eine ruhige Ecke zum Lesen oder zum Nachdenken.
Die Gäste werden gleichermaßen verwöhnt: Das „gelbe Zimmer“ ist wohl das schönste Gästezimmer, während das extravagante chinesische Zimmer über ein eigenes Bad mit einer großen eingelassenen Badewanne verfügt. Im Obergeschoss befinden sich ein großzügiger Flur im ersten Stock und ein Fitnessstudio im zweiten Stock.
Ein besonderer Triumph ist der Innenpool, der mit lokalem Hamstone und blauem brasilianischem Granit verkleidet ist und die Farben der Orangerie widerspiegelt. Der Pool wird von einer solarbetriebenen Erdwärmepumpe beheizt und ist chlorfrei. Dieser Bereich umfasst einen Umkleideraum, eine mit Marmor ausgekleidete Dusche und ein Dampfbad mit auffallenden Buchstützen aus einem einzigen 15 Tonnen schweren Marmorblock.
Es gibt einfach zu viele exquisite Räume und Details, um sie alle aufzulisten. Den vollständigen Grundriss entnehmen Sie bitte dem Grundriss, aber Chedington muss persönlich gesehen werden, um ihn in vollen Zügen genießen zu können. Es ist ein Haus von seltener Schönheit und beständiger Statur, in dem jedes Detail sorgfältig durchdacht und jeder Komfort durchdacht wurde.
One of Dorset’s landmark houses, Chedington Court is a Grade II listed Jacobean Revival masterpiece in an elevated position with unparalleled views stretching to the Brecon Beacons.
Both the house and its beautifully landscaped gardens exude a rare serenity, meticulously restored to combine historic grandeur with contemporary sophistication.
Perched in a commanding position 602 feet above sea level, Chedington Court is a house of architectural intrigue with glorious, far-reaching views that are completely unimpeded. Incredibly peaceful and secluded, the setting is defined by birdsong and a prevailing sense of serenity, framed by exquisite architecture and landscaped surroundings.
Sheltered from the wind and entirely private, this is one of Dorset’s great houses: majestic in scale, yet remarkably comfortable and effortless to live in.
Behind its timeless façade, Chedington Court has been comprehensively and sensitively restored to an exacting standard, now standing as one of the most technologically advanced country houses in the West Country. An integrated AV sound system runs throughout the house, alongside whole-house lighting, zoned heating, and a high-specification security system with cameras—all of which can be controlled remotely via mobile phone. The gardens benefit from Wi-Fi coverage, and the house is fully connected with fibre-optic broadband.
The Great Hall is the true showpiece of the house, with a soaring double-height green oak hammer beam ceiling, hand-carved frieze, and a floor-to-ceiling bay window drawing in spectacular natural light. A minstrel gallery overlooks the room, and a billiards table tucked beneath it quietly emphasises the grandeur of the space. The adjacent cinema room, connected to a bespoke sound system installed by Meridian, features acoustic absorbers and air conditioning—just one example of how seamlessly technology has been integrated throughout.
The house is arranged over four floors and served by both a lift and two staircases. The principal reception rooms flow beautifully, ideal for entertaining on a grand scale. The drawing room and morning room, with marble chimney pieces, connect via Corinthian columns and open directly to the garden through three French windows and two deep bay windows, all capturing the magnificent views. Adjacent, the formal dining room—with its ornate decorative plasterwork ceiling and dual aspect—can comfortably seat 20.
The kitchen is beautifully equipped with flagstone floors, a gas range and Everhot, leading to a charming, panelled breakfast room, designed for more informal or small-seated entertaining. From here, four sets of French windows in the adjoining orangery open directly onto the west-facing terrace—utterly divine for al fresco lunches and summer evenings.
The principal suite is particularly special: silk-lined and dual aspect, it includes two bathrooms and two dressing rooms—one of each accessed through a hidden door. A concealed electric bed folds from the wall in the second dressing room, and the enlarged bay window creates a peaceful nook for reading or quiet contemplation.
Guests are equally spoilt: the ‘yellow room’ is arguably the finest guest bedroom, while the extravagant Chinese Room comes with an en suite featuring a large sunken bath. Upstairs includes a generous first-floor landing and second-floor gym.
A particular triumph is the indoor swimming pool, lined in local Hamstone and Brazilian blue granite, echoing the orangery’s tones. Heated by a solar-assisted ground source heat pump, the pool is chlorine-free. This area includes a changing room, a marble-lined shower, and a steam room strikingly book-ended from a single 15-ton block of marble.
There are simply too many exquisite rooms and details to list—please refer to the floorplan for the full layout, but Chedington must be seen in person to be fully appreciated. It is a home of rare beauty and enduring stature, where every detail has been carefully considered and every comfort thoughtfully provided.
Both the house and its beautifully landscaped gardens exude a rare serenity, meticulously restored to combine historic grandeur with contemporary sophistication.
Perched in a commanding position 602 feet above sea level, Chedington Court is a house of architectural intrigue with glorious, far-reaching views that are completely unimpeded. Incredibly peaceful and secluded, the setting is defined by birdsong and a prevailing sense of serenity, framed by exquisite architecture and landscaped surroundings.
Sheltered from the wind and entirely private, this is one of Dorset’s great houses: majestic in scale, yet remarkably comfortable and effortless to live in.
Behind its timeless façade, Chedington Court has been comprehensively and sensitively restored to an exacting standard, now standing as one of the most technologically advanced country houses in the West Country. An integrated AV sound system runs throughout the house, alongside whole-house lighting, zoned heating, and a high-specification security system with cameras—all of which can be controlled remotely via mobile phone. The gardens benefit from Wi-Fi coverage, and the house is fully connected with fibre-optic broadband.
The Great Hall is the true showpiece of the house, with a soaring double-height green oak hammer beam ceiling, hand-carved frieze, and a floor-to-ceiling bay window drawing in spectacular natural light. A minstrel gallery overlooks the room, and a billiards table tucked beneath it quietly emphasises the grandeur of the space. The adjacent cinema room, connected to a bespoke sound system installed by Meridian, features acoustic absorbers and air conditioning—just one example of how seamlessly technology has been integrated throughout.
The house is arranged over four floors and served by both a lift and two staircases. The principal reception rooms flow beautifully, ideal for entertaining on a grand scale. The drawing room and morning room, with marble chimney pieces, connect via Corinthian columns and open directly to the garden through three French windows and two deep bay windows, all capturing the magnificent views. Adjacent, the formal dining room—with its ornate decorative plasterwork ceiling and dual aspect—can comfortably seat 20.
The kitchen is beautifully equipped with flagstone floors, a gas range and Everhot, leading to a charming, panelled breakfast room, designed for more informal or small-seated entertaining. From here, four sets of French windows in the adjoining orangery open directly onto the west-facing terrace—utterly divine for al fresco lunches and summer evenings.
The principal suite is particularly special: silk-lined and dual aspect, it includes two bathrooms and two dressing rooms—one of each accessed through a hidden door. A concealed electric bed folds from the wall in the second dressing room, and the enlarged bay window creates a peaceful nook for reading or quiet contemplation.
Guests are equally spoilt: the ‘yellow room’ is arguably the finest guest bedroom, while the extravagant Chinese Room comes with an en suite featuring a large sunken bath. Upstairs includes a generous first-floor landing and second-floor gym.
A particular triumph is the indoor swimming pool, lined in local Hamstone and Brazilian blue granite, echoing the orangery’s tones. Heated by a solar-assisted ground source heat pump, the pool is chlorine-free. This area includes a changing room, a marble-lined shower, and a steam room strikingly book-ended from a single 15-ton block of marble.
There are simply too many exquisite rooms and details to list—please refer to the floorplan for the full layout, but Chedington must be seen in person to be fully appreciated. It is a home of rare beauty and enduring stature, where every detail has been carefully considered and every comfort thoughtfully provided.
-
Art der Immobilie
Haus
Funktionen
Funktionen
Lot
Innenbereich
- Hohe Decke
- Kamin
- Klimaanlage
- Kücheninsel
- Gasherd
- Bar
- Kino
- Hallenbad
- Fitnessstudio
Outdoor
Erkunden Sie die Gegend
Chedington, Beaminster, UK, Dorset, England
Auf Google Maps anzeigen
Preis pro sqft
Niedrig
Hoch
Vor 2 Monaten beigetreten
Sie haben sich nach diesem Objekt erkundigt
Der Agent wird sich in Kürze mit Ihnen in Verbindung setzen
Gelistet von
18
Angebote
2026
Beigetreten
Besichtigung mit the agent buchen
Wählen Sie ein Datum und ob Sie eine virtuelle oder persönliche Besichtigung mit dem Makler wünschen.
Bevorzugtes Datum
Art der Tour
Zuletzt aktualisiert
September 2
Erstmalig gelistet
August 31
Angebotsreferenz
-
Ähnliche Immobilien in der Nähe
Neue Angebote in Dorset



Entdecken Sie mehr Häuser zum Verkauf
Dorset, England Städte
- Häuser zum Verkauf in St. Leonards und St. Ives, England
- Häuser zum Verkauf in Wimborne, England
- Häuser zum Verkauf in Colehill, England
- Häuser zum Verkauf in Holt, England
- Häuser zum Verkauf in Lyme Regis, England
- Häuser zum Verkauf in Bere Regis, England
- Häuser zum Verkauf in Ferndown (Town), England
- Häuser zum Verkauf in Marnhull, England
- Häuser zum Verkauf in Studland, England
- Häuser zum Verkauf in Corfe Mullen, England
- Häuser zum Verkauf in Lytchett Matravers, England
- Häuser zum Verkauf in Piddletrenthide, England
- Häuser zum Verkauf in Sherborne, England
- Häuser zum Verkauf in Ashmore, England
- Häuser zum Verkauf in Broadwindsor, England
- Häuser zum Verkauf in Buckland Newton, England
- Häuser zum Verkauf in Dorchester, England
- Häuser zum Verkauf in Ost Obstgarten, England
- Häuser zum Verkauf in Ost Stour, England
- Häuser zum Verkauf in Gillingham, England
Dorset, England Immobilienarten
Dorset, England beliebte Suchanfragen
- Panorama Immobilien in Dorset, England
- Immobilien mit Meerblick in Dorset, England
- Immobilien mit Seeblick in Dorset, England
- Immobilien mit Terrasse in Dorset, England
- Immobilien mit Bar in Dorset, England
- Immobilien mit Spielzimmer in Dorset, England
- Immobilien mit Office in Dorset, England
- Immobilien mit Flussblick in Dorset, England
- Immobilien mit Aufzug in Dorset, England
- Blick auf die Stadt Immobilien in Dorset, England
- Immobilien mit Bergblick in Dorset, England
- Immobilien mit Garten in Dorset, England
- Immobilien mit Outdoor-Küche in Dorset, England
- Küste Immobilien in Dorset, England
- Gesicherte Wohnanlage Immobilien in Dorset, England
- Privatsphäre Immobilien in Dorset, England
- am Wasser Immobilien in Dorset, England
- Anlageimmobilie Immobilien in Dorset, England
- Moderne Immobilien in Dorset, England
- Pferdesport Immobilien in Dorset, England
- Neubauten Immobilien in Dorset, England
- Immobilien mit Fitnessstudio in Dorset, England
- Immobilien mit Sauna in Dorset, England
- Immobilien mit Dampfsauna in Dorset, England
- Immobilien mit Bibliothek in Dorset, England
- Immobilien mit Klimaanlage in Dorset, England
- Immobilien mit Weinkeller in Dorset, England
- Immobilien mit Whirlpool in Dorset, England
- Immobilien mit Kamin in Dorset, England
- Immobilien mit Pool in Dorset, England
- Immobilien mit Garage in Dorset, England
- Immobilien mit Balkon in Dorset, England
- Immobilien mit Tennisplatz in Dorset, England
- am Meer Immobilien in Dorset, England
- Immobilien mit Weinberg in Dorset, England
- Luxusvilla Immobilien in Dorset, England
- Immobilien mit Offene Küche in Dorset, England
- Renoviert Immobilien in Dorset, England
- Immobilien mit Kino in Dorset, England
- am Fluss Immobilien in Dorset, England
- am Strand Immobilien in Dorset, England
- Immobilien mit Hallenbad in Dorset, England
- Immobilien mit Wasserblick in Dorset, England
- Immobilien mit Ozeanblick in Dorset, England
Dorset, England nachbarschaften
- Häuser zum Verkauf in Harman's Cross, England
- Häuser zum Verkauf in Ryall, England
- Häuser zum Verkauf in Adber
- Häuser zum Verkauf in Bingham's Melcombe
- Häuser zum Verkauf in Cross Lanes
- Häuser zum Verkauf in Dottery
- Häuser zum Verkauf in Hinton Martell
- Häuser zum Verkauf in Merriott
- Häuser zum Verkauf in Moor Crichel
- Häuser zum Verkauf in Nundico
- Häuser zum Verkauf in Pentridge
- Häuser zum Verkauf in Ridge
- Häuser zum Verkauf in Romford
- Häuser zum Verkauf in Slepe
- Häuser zum Verkauf in Stallen
- Häuser zum Verkauf in Synderford
- Häuser zum Verkauf in Templemans Ash
- Häuser zum Verkauf in West Holme
- Häuser zum Verkauf in West Pulham
- Häuser zum Verkauf in West Woodsford
- Häuser zum Verkauf in Woodyates
Verwandte Leitfäden & Geschichten
Das Vertrauen der führenden Makler der Welt
Die Makler hinter den außergewöhnlichsten Immobilien der Welt inserieren bei JamesEdition.
- Angebote von Sotheby's, Christie's, BARNES und Engel & Völkers
- Jedes Angebot wird vor der Veröffentlichung geprüft
- Verbinden Sie sich direkt mit verifizierten Maklern
Indem Sie fortfahren, akzeptieren Sie unsere Nutzungsbedingungen und Datenschutzrichtlinie.