Preis auf Anfrage
Gebäude Im Herzen Des Historischen Zentrums Von Chaves
- 5 Bäder
- 6,997 Sqft
- 7,019 Sqft lot
- Aktualisiert: Juli 22
Über die Immobilie
Beschreibung wurde automatisch übersetzt.
Die Beschreibung wird in der Originalsprache angezeigt.
This building, located in the heart of the historic center of Chaves, an ancient city in northern Portugal, is located right next to several of the city’s main monuments: churches, museums, town hall, and castle.
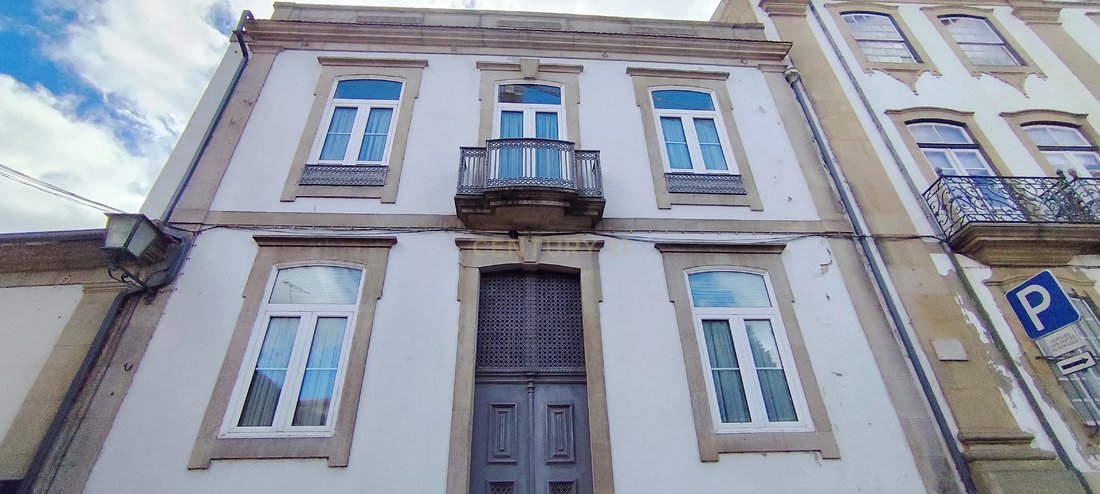
This four-story granite building, measuring approximately 600m2, has two imposing facades. One faces east, facing Largo Caetano Ferreira, between the old Chaves Hospital and the
This four-story granite building, measuring approximately 600m2, has two imposing facades. One faces east, facing Largo Caetano Ferreira, between the old Chaves Hospital and the
This building, located in the heart of the historic center of Chaves, an ancient city in northern Portugal, is located right next to several of the city’s main monuments: churches, museums, town hall, and castle.
This four-story granite building, measuring approximately 600m2, has two imposing facades. One faces east, facing Largo Caetano Ferreira, between the old Chaves Hospital and the main church, and the other faces south/west, overlooking the houses and the banks of the Tâmega River.
The ground floor has, on the south/west side, a balcony with access to a garden perched above the old city wall, a pedestrian exit to Largo do Postigo, and a passage to a parking garage in the same square. This space connects the building to the nearby Chaves Thermal Baths (approximately 100m away).
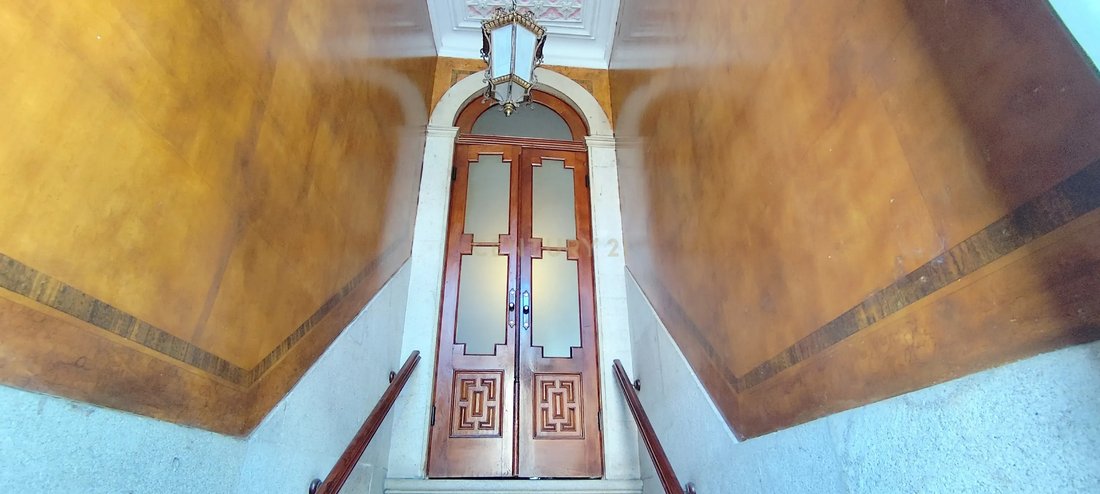
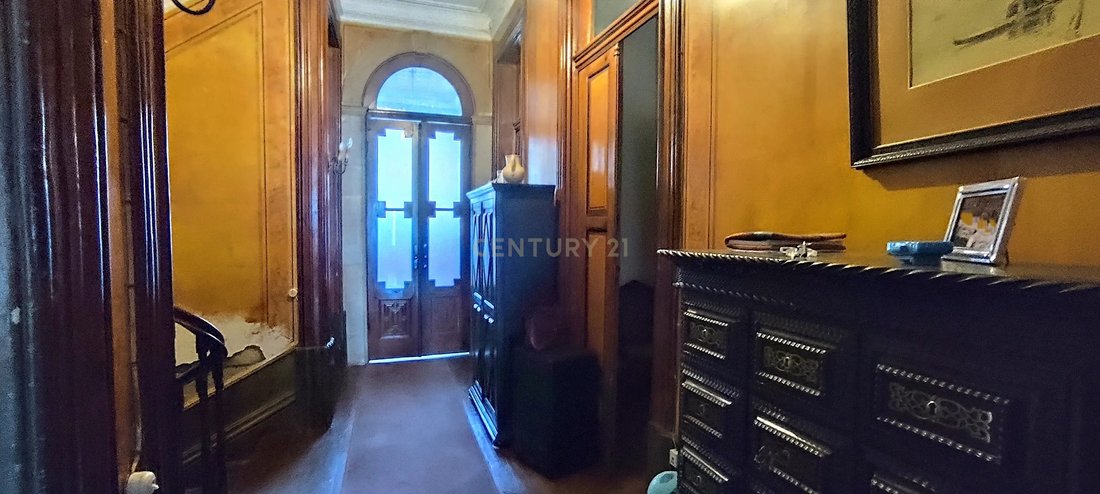
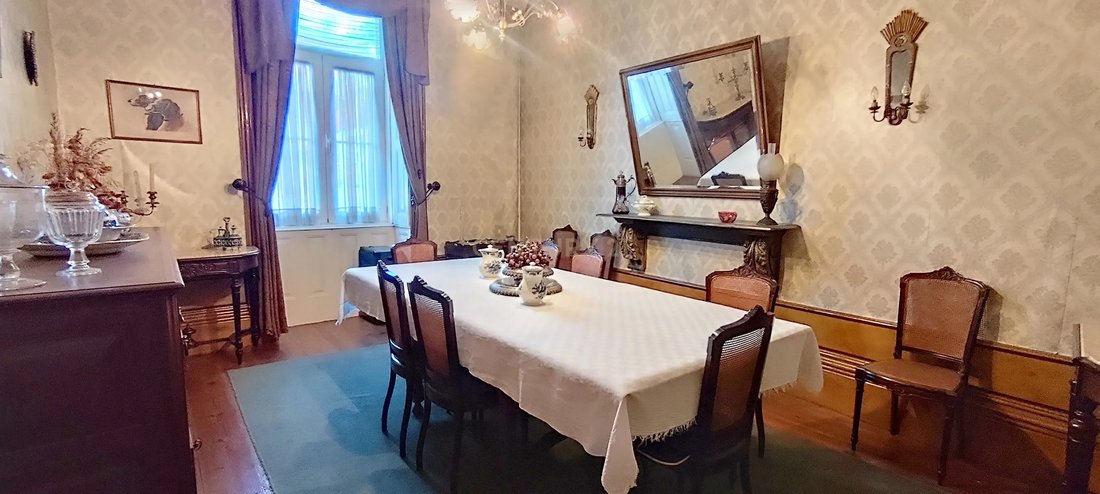
Despite the years, the building has been well-preserved. It remains habitable and inhabited, albeit sporadically. The living room ceilings are carved. The common areas have painted walls and high baseboards, as was customary at the time of its construction.
On the southwest facade, two magnificent balconies and a lookout point offer views of the houses and the banks of the Tâmega River.
The top floor, in the attic style, takes advantage of the entire footprint of the house and is used for bedrooms.
The building has three service bathrooms, one per floor, and two full bathrooms added after the building’s construction.
All the windows on the first and second floors have well-preserved shutters and doors with transoms, befitting the high ceilings.
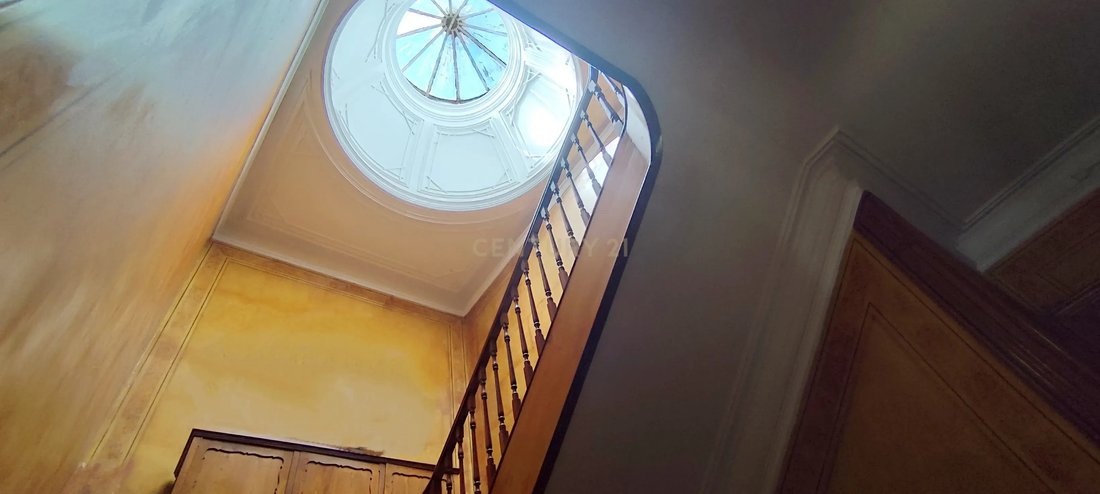
The wooden stairs are topped by a magnificent skylight.
There are a total of eight bedrooms, one kitchen with a pantry and access to the first-floor balcony and, consequently, the garden, three spacious living rooms, and five bathrooms.
The garden is approximately 200 m2. There are three entrances to the house, with the option of installing a panoramic elevator from the garage. Parking and maneuvering are easy right outside the main entrance, on the east side.
This four-story granite building, measuring approximately 600m2, has two imposing facades. One faces east, facing Largo Caetano Ferreira, between the old Chaves Hospital and the main church, and the other faces south/west, overlooking the houses and the banks of the Tâmega River.
The ground floor has, on the south/west side, a balcony with access to a garden perched above the old city wall, a pedestrian exit to Largo do Postigo, and a passage to a parking garage in the same square. This space connects the building to the nearby Chaves Thermal Baths (approximately 100m away).
Despite the years, the building has been well-preserved. It remains habitable and inhabited, albeit sporadically. The living room ceilings are carved. The common areas have painted walls and high baseboards, as was customary at the time of its construction.
On the southwest facade, two magnificent balconies and a lookout point offer views of the houses and the banks of the Tâmega River.
The top floor, in the attic style, takes advantage of the entire footprint of the house and is used for bedrooms.
The building has three service bathrooms, one per floor, and two full bathrooms added after the building’s construction.
All the windows on the first and second floors have well-preserved shutters and doors with transoms, befitting the high ceilings.
The wooden stairs are topped by a magnificent skylight.
There are a total of eight bedrooms, one kitchen with a pantry and access to the first-floor balcony and, consequently, the garden, three spacious living rooms, and five bathrooms.
The garden is approximately 200 m2. There are three entrances to the house, with the option of installing a panoramic elevator from the garage. Parking and maneuvering are easy right outside the main entrance, on the east side.
-
Art der Immobilie
Haus
-
Baujahr
1937
Erkunden Sie die Gegend
Largo Caetano Ferreira 26, 5400-332 Chaves, Santa Maria Maior, Vila Real, Portugal
Auf Google Maps anzeigen
Preis pro sqft
Niedrig
Hoch
Vor 2 Jahren beigetreten
Sie haben sich nach diesem Objekt erkundigt
Der Agent wird sich in Kürze mit Ihnen in Verbindung setzen
Gelistet von
2
Angebote
2025
Beigetreten
Besichtigung mit the agent buchen
Wählen Sie ein Datum und ob Sie eine virtuelle oder persönliche Besichtigung mit dem Makler wünschen.
Bevorzugtes Datum
Art der Tour
Zuletzt aktualisiert
Juli 22
Erstmalig gelistet
März 20
Angebotsreferenz
C0533-00045
Ähnliche Immobilien in der Nähe
Neue Angebote in Santa Maria Maior


Entdecken Sie mehr Häuser zum Verkauf
Santa Maria Maior, Vila Real, Portugal Immobilienarten
- Häuser zum Verkauf in Santa Maria Maior, Vila Real, Portugal
- Villen zum Verkauf in Santa Maria Maior, Vila Real, Portugal
- Farm Ranches zum Verkauf in Santa Maria Maior, Vila Real, Portugal
- Land zum Verkauf in Santa Maria Maior, Vila Real, Portugal
- Fincas zum Verkauf in Santa Maria Maior, Vila Real, Portugal
- Stadthäuser zum Verkauf in Santa Maria Maior, Vila Real, Portugal
Santa Maria Maior, Vila Real, Portugal beliebte Suchanfragen
- Panorama Immobilien in Santa Maria Maior, Vila Real, Portugal
- Immobilien mit Terrasse in Santa Maria Maior, Vila Real, Portugal
- Immobilien mit Bar in Santa Maria Maior, Vila Real, Portugal
- Immobilien mit Spielzimmer in Santa Maria Maior, Vila Real, Portugal
- Immobilien mit Office in Santa Maria Maior, Vila Real, Portugal
- Blick auf die Stadt Immobilien in Santa Maria Maior, Vila Real, Portugal
- Immobilien mit Bergblick in Santa Maria Maior, Vila Real, Portugal
- Immobilien mit Garten in Santa Maria Maior, Vila Real, Portugal
- Privatsphäre Immobilien in Santa Maria Maior, Vila Real, Portugal
- Immobilien mit Klimaanlage in Santa Maria Maior, Vila Real, Portugal
- Immobilien mit Weinkeller in Santa Maria Maior, Vila Real, Portugal
- Immobilien mit Whirlpool in Santa Maria Maior, Vila Real, Portugal
- Immobilien mit Kamin in Santa Maria Maior, Vila Real, Portugal
- Immobilien mit Pool in Santa Maria Maior, Vila Real, Portugal
- Immobilien mit Garage in Santa Maria Maior, Vila Real, Portugal
- Immobilien mit Balkon in Santa Maria Maior, Vila Real, Portugal
- Immobilien mit Kino in Santa Maria Maior, Vila Real, Portugal
- Immobilien mit Wasserblick in Santa Maria Maior, Vila Real, Portugal
Verwandte Leitfäden & Geschichten
Das Vertrauen der führenden Makler der Welt
Die Makler hinter den außergewöhnlichsten Immobilien der Welt inserieren bei JamesEdition.
- Angebote von Sotheby's, Christie's, BARNES und Engel & Völkers
- Jedes Angebot wird vor der Veröffentlichung geprüft
- Verbinden Sie sich direkt mit verifizierten Maklern
Indem Sie fortfahren, akzeptieren Sie unsere Nutzungsbedingungen und Datenschutzrichtlinie.