


$836,931
Verkauf Haus/Villa 10 Stück
- 5 Schlafz.
- 4 Bäder
- 2,691 Sqft
- 12,261 Sqft lot
- Aktualisiert: November 4
Über die Immobilie
Beschreibung wurde automatisch übersetzt.
Die Beschreibung wird in der Originalsprache angezeigt.
iad France - Dominique Jacquemart presents: CHAVENAY – DOMAINE DU VALLON – APPROXIMATELY 250 M² LIVING SPACE – EXCEPTIONAL 1,139 M² PLOT WITH COMPLETE PRIVACY – BASEMENT – CONVERTED ATTIC – DOUBLE GARAGE
Located in a quiet, low-traffic street within Domaine du Vallon, this spacious family home offers about 250 m² of living space and nearly 400 m² of floor area on a beautiful, wooded 1,139
Located in a quiet, low-traffic street within Domaine du Vallon, this spacious family home offers about 250 m² of living space and nearly 400 m² of floor area on a beautiful, wooded 1,139
iad France - Dominique Jacquemart presents: CHAVENAY – DOMAINE DU VALLON – APPROXIMATELY 250 M² LIVING SPACE – EXCEPTIONAL 1,139 M² PLOT WITH COMPLETE PRIVACY – BASEMENT – CONVERTED ATTIC – DOUBLE GARAGE
Located in a quiet, low-traffic street within Domaine du Vallon, this spacious family home offers about 250 m² of living space and nearly 400 m² of floor area on a beautiful, wooded 1,139 m² plot, fully shielded from view.
The garden is undoubtedly one of the major assets of this property. With no overlooking neighbors, an east-west exposure, and plenty of natural light throughout the day, it provides a particularly peaceful and privileged environment. Its size allows for various living areas: large terrace, dining area, relaxation space shaded by tall trees, or play area for children. A large wooden treehouse completes the outdoor space, promising a true adventure playground for the younger ones.
The house requires a full renovation, but its exceptional volumes and layout offer numerous possibilities for customization.
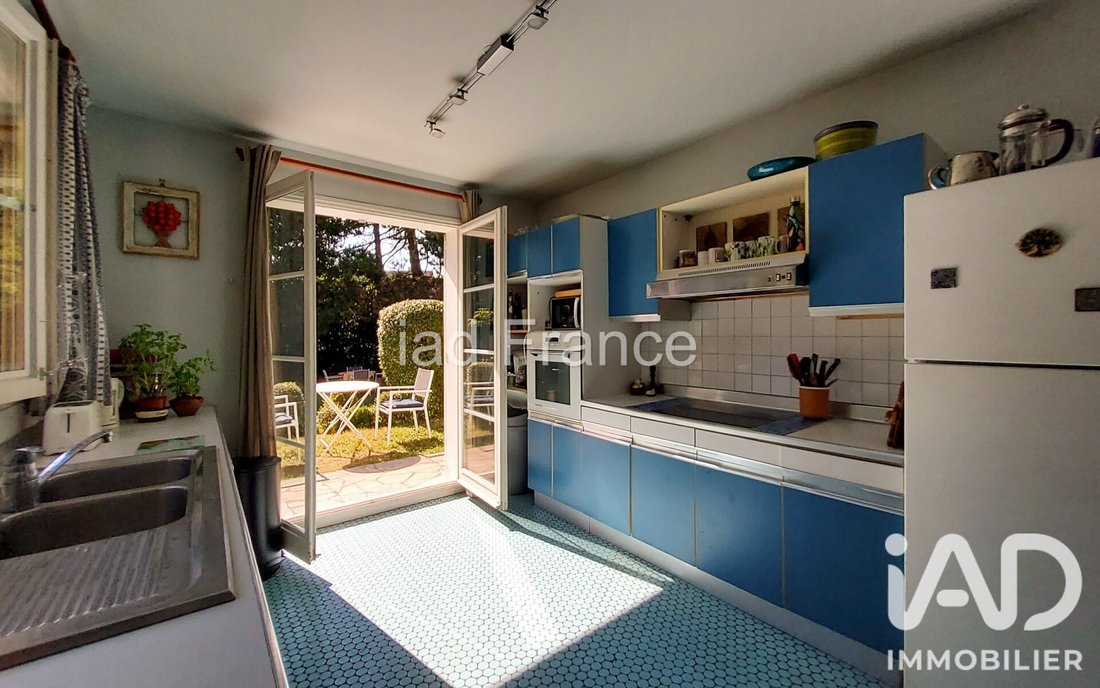
On the ground floor, an entrance leads to a living room of about 65 m² with a fireplace, spanning east to west and opening widely onto the terrace and garden. The adjoining kitchen can easily be combined with the living room to create a large dining area. This level also includes a shower room, separate toilets, a laundry room, a pantry, and a double garage.
For families wanting a bedroom on the ground floor, the layout allows for creating one by reorganizing part of the living room.
Upstairs, the sleeping area features a large master suite with bathroom, dressing room, and access to a private balcony, along with four other bedrooms, two bathrooms, and separate toilets.
The attic, already converted and currently used as a painting studio, offers three additional spaces. These can be kept as a studio or transformed, depending on needs, into bedrooms, offices, playrooms, or a more independent area.
Another particularly rare feature within Domaine du Vallon: the house benefits from a full semi-underground basement, accessible both from inside and directly from the garden. It includes a spacious wine cellar and three large rooms offering multiple possibilities: home cinema, playroom, gym, workshop, or extensive storage space.
The house also enjoys a convenient location, close to the small shopping center of the estate and bus stops serving the Saint-Nom-la-Bretèche and Plaisir-Grignon train stations, both reachable within about ten minutes by car. Line L connects to La Défense and Paris Saint-Lazare, while line N serves Versailles and Paris-Montparnasse. The tram from Saint-Nom-la-Bretèche also provides access to Saint-Germain-en-Laye.
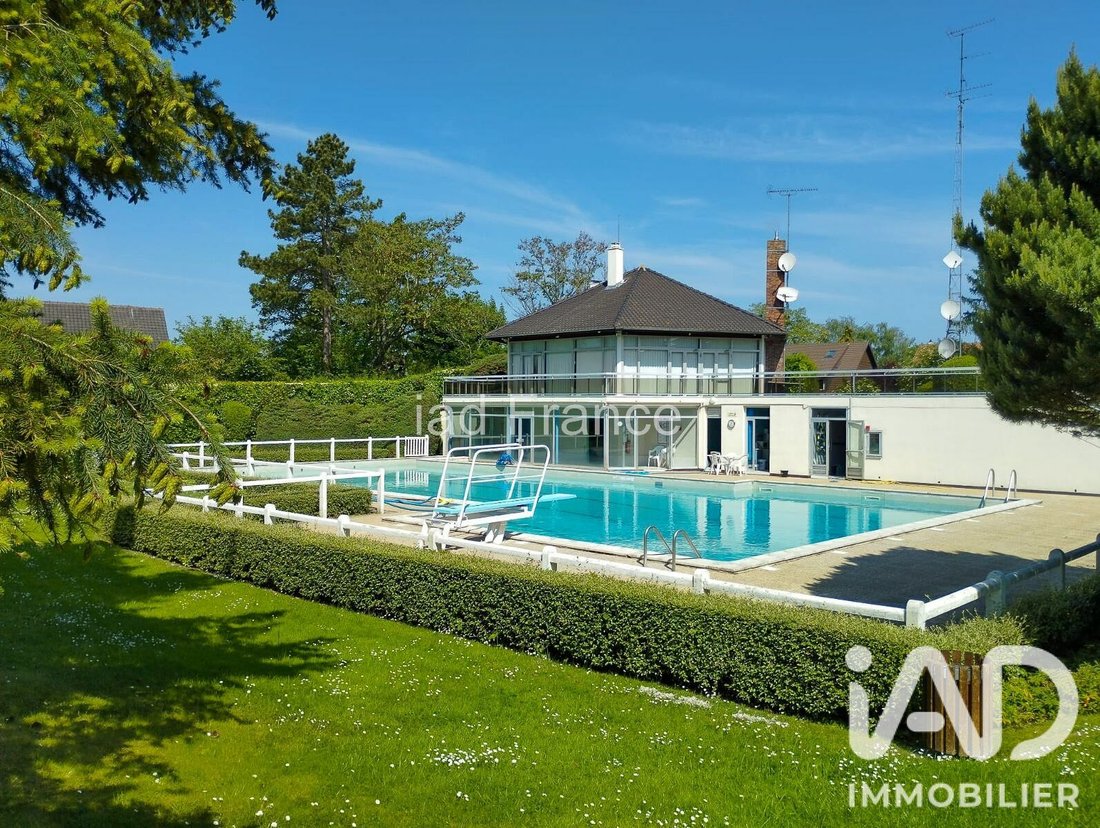
This estate offers residents a heated swimming pool in summer supervised by a lifeguard, as well as two tennis courts, all for low annual fees.
The village of Chavenay has both nursery and elementary schools. School transport serves the Feucherolles middle school and several well-known private and international institutions: Lycée International and Institut Notre-Dame in Saint-Germain-en-Laye, Saint-Jean-Hulst in Versailles, and Blanche de Castille in Le Chesnay.
A rare property in western Paris, distinguished by its volumes, exceptional 1,139 m² plot with total privacy, and the uncommon presence of a basement accessible from both inside and the garden.
Ready to be reinvented according to your desires, this house offers remarkable potential for a family seeking large spaces, a green environment, tranquility, and true privacy just outside Paris.
Agency fees payable by the buyer. Price including fees: 749,000 euros. Price excluding fees: 722,764 euros. Fees including tax payable by the buyer (3.63% of the price excluding fees): 26,236 euros.
A valid ID will be requested at the visit, in accordance with article [hidden information] of the Monetary and Financial Code. Information on risks to which this property is exposed, including the legal obligation for brush clearing, is available on the Géorisques website: [hidden information]
This real estate listing was written under the editorial responsibility of Ms. Dominique Jacquemart, independent real estate agent (without holding funds), commercial agent of SAS [hidden information] France registered with the NANTERRE Trade and Companies Register under number [hidden information], holder of the real estate canvassing card on behalf of the company [hidden information] France SAS.
Informationen zu den Risiken, denen diese Immobilie ausgesetzt ist, finden Sie auf der Website von Géorisques: https://www.georisques.gouv.fr/
Located in a quiet, low-traffic street within Domaine du Vallon, this spacious family home offers about 250 m² of living space and nearly 400 m² of floor area on a beautiful, wooded 1,139 m² plot, fully shielded from view.
The garden is undoubtedly one of the major assets of this property. With no overlooking neighbors, an east-west exposure, and plenty of natural light throughout the day, it provides a particularly peaceful and privileged environment. Its size allows for various living areas: large terrace, dining area, relaxation space shaded by tall trees, or play area for children. A large wooden treehouse completes the outdoor space, promising a true adventure playground for the younger ones.
The house requires a full renovation, but its exceptional volumes and layout offer numerous possibilities for customization.
On the ground floor, an entrance leads to a living room of about 65 m² with a fireplace, spanning east to west and opening widely onto the terrace and garden. The adjoining kitchen can easily be combined with the living room to create a large dining area. This level also includes a shower room, separate toilets, a laundry room, a pantry, and a double garage.
For families wanting a bedroom on the ground floor, the layout allows for creating one by reorganizing part of the living room.
Upstairs, the sleeping area features a large master suite with bathroom, dressing room, and access to a private balcony, along with four other bedrooms, two bathrooms, and separate toilets.
The attic, already converted and currently used as a painting studio, offers three additional spaces. These can be kept as a studio or transformed, depending on needs, into bedrooms, offices, playrooms, or a more independent area.
Another particularly rare feature within Domaine du Vallon: the house benefits from a full semi-underground basement, accessible both from inside and directly from the garden. It includes a spacious wine cellar and three large rooms offering multiple possibilities: home cinema, playroom, gym, workshop, or extensive storage space.
The house also enjoys a convenient location, close to the small shopping center of the estate and bus stops serving the Saint-Nom-la-Bretèche and Plaisir-Grignon train stations, both reachable within about ten minutes by car. Line L connects to La Défense and Paris Saint-Lazare, while line N serves Versailles and Paris-Montparnasse. The tram from Saint-Nom-la-Bretèche also provides access to Saint-Germain-en-Laye.
This estate offers residents a heated swimming pool in summer supervised by a lifeguard, as well as two tennis courts, all for low annual fees.
The village of Chavenay has both nursery and elementary schools. School transport serves the Feucherolles middle school and several well-known private and international institutions: Lycée International and Institut Notre-Dame in Saint-Germain-en-Laye, Saint-Jean-Hulst in Versailles, and Blanche de Castille in Le Chesnay.
A rare property in western Paris, distinguished by its volumes, exceptional 1,139 m² plot with total privacy, and the uncommon presence of a basement accessible from both inside and the garden.
Ready to be reinvented according to your desires, this house offers remarkable potential for a family seeking large spaces, a green environment, tranquility, and true privacy just outside Paris.
Agency fees payable by the buyer. Price including fees: 749,000 euros. Price excluding fees: 722,764 euros. Fees including tax payable by the buyer (3.63% of the price excluding fees): 26,236 euros.
A valid ID will be requested at the visit, in accordance with article [hidden information] of the Monetary and Financial Code. Information on risks to which this property is exposed, including the legal obligation for brush clearing, is available on the Géorisques website: [hidden information]
This real estate listing was written under the editorial responsibility of Ms. Dominique Jacquemart, independent real estate agent (without holding funds), commercial agent of SAS [hidden information] France registered with the NANTERRE Trade and Companies Register under number [hidden information], holder of the real estate canvassing card on behalf of the company [hidden information] France SAS.
Informationen zu den Risiken, denen diese Immobilie ausgesetzt ist, finden Sie auf der Website von Géorisques: https://www.georisques.gouv.fr/
-
Art der Immobilie
Haus
-
Etagen
4
-
Baujahr
1972
-
Preis/Quadratfuß
$311
-
Emissionen
E
-
Verbrauch
E
Funktionen
- Garten
- Garage
- Kamin
- Weinkeller
- Office
- Hohe Decke
Erkunden Sie die Gegend
Chavenay, Île-de-France, Frankreich
Auf Google Maps anzeigen
Preis pro sqft
Niedrig
Hoch
Vor 3 Jahren beigetreten
Sie haben sich nach diesem Objekt erkundigt
Der Agent wird sich in Kürze mit Ihnen in Verbindung setzen
Gelistet von
10834
Angebote
2023
Beigetreten
Besichtigung mit the agent buchen
Wählen Sie ein Datum und ob Sie eine virtuelle oder persönliche Besichtigung mit dem Makler wünschen.
Bevorzugtes Datum
Art der Tour
Zuletzt aktualisiert
November 4
Erstmalig gelistet
Juli 17
Angebotsreferenz
2073368
Das Vertrauen der führenden Makler der Welt
Die Makler hinter den außergewöhnlichsten Immobilien der Welt inserieren bei JamesEdition.
- Angebote von Sotheby's, Christie's, BARNES und Engel & Völkers
- Jedes Angebot wird vor der Veröffentlichung geprüft
- Verbinden Sie sich direkt mit verifizierten Maklern
Indem Sie fortfahren, akzeptieren Sie unsere Nutzungsbedingungen und Datenschutzrichtlinie.