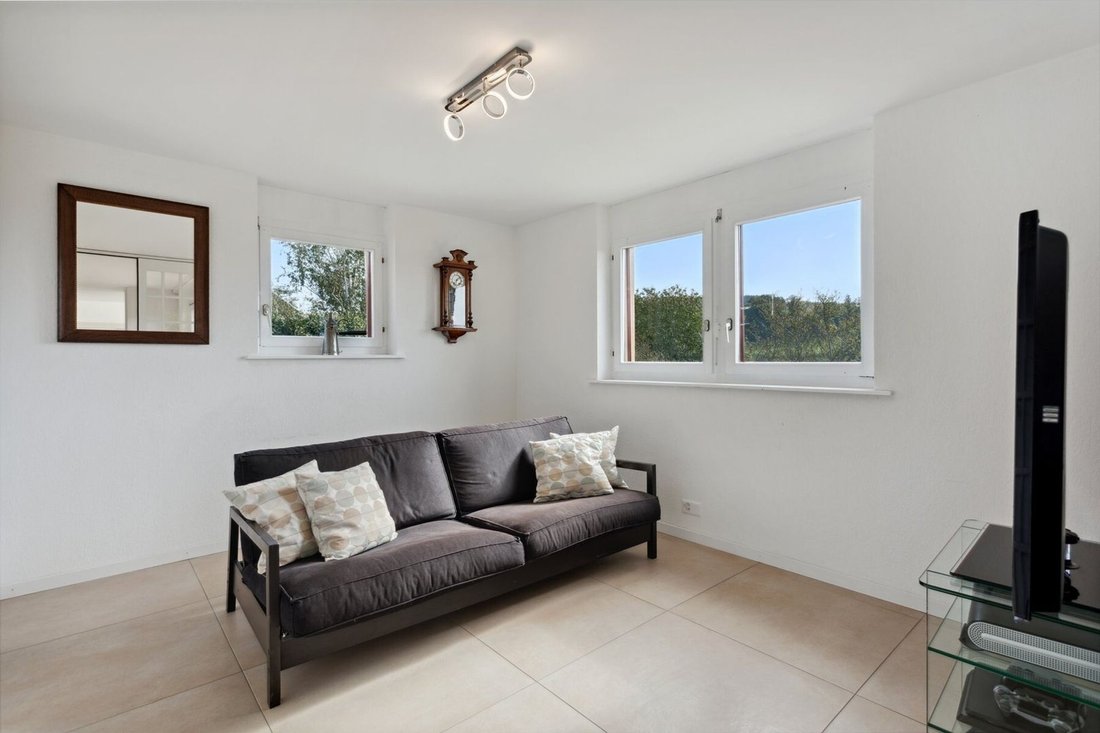
7,5 Zimmer Familienvilla Mit Separatem 1,5 Zimmer Studio, Freiem Blick Auf Die
- 5 Schlafz.
- 3 Bäder
- 2,175 Sqft
Über die Immobilie
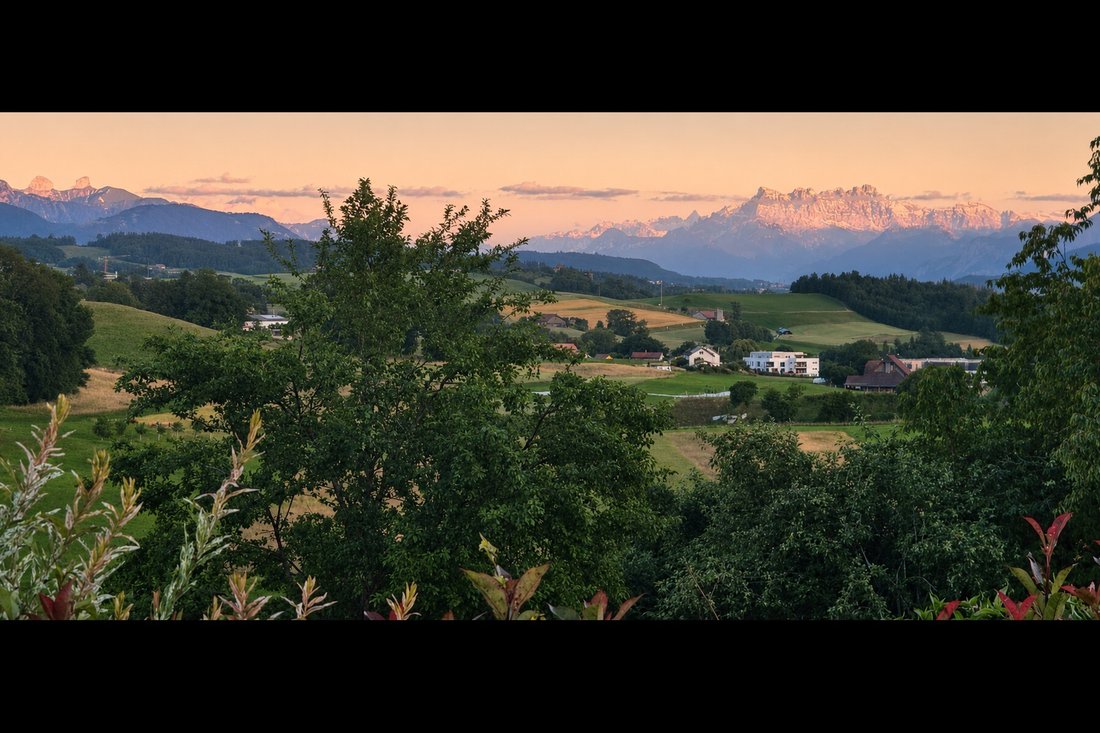
In Chavannes-sur-Moudon bietet diese freistehende Villa echte Lebensqualität für die ganze Familie. Ihr größter Vorzug: ein freier Blick auf die Berglandschaft und die schneebedeckten Gipfel, ohne dass man von anderen Häusern eingesehen wird. Ein Haus, das ganz auf das Familienleben ausgerichtet ist und sich sowohl für eine junge Familie auf der Suche nach viel Platz als auch für ein Paar eign
In Chavannes-sur-Moudon, this single-family home offers a true family lifestyle. Its main attraction: an unobstructed view of the rolling hills and snow-capped peaks, with no neighboring buildings in sight. A home designed for family life, ideal for both a young family looking for space and a couple wishing to host their children and grandchildren.
Location and Surroundings
Locate
In Chavannes-sur-Moudon bietet diese freistehende Villa echte Lebensqualität für die ganze Familie. Ihr größter Vorzug: ein freier Blick auf die Berglandschaft und die schneebedeckten Gipfel, ohne dass man von anderen Häusern eingesehen wird. Ein Haus, das ganz auf das Familienleben ausgerichtet ist und sich sowohl für eine junge Familie auf der Suche nach viel Platz als auch für ein Paar eignet, das gerne Kinder und Enkelkinder bei sich aufnehmen möchte.
Lage und Umgebung
Diese freistehende Villa liegt in Chavannes-sur-Moudon, zwischen Lausanne (35 Min.) und Payerne, und profitiert von einer unberührten ländlichen Umgebung in der Nähe von Moudon und dessen Infrastruktur. Der Blick schweift weit über die umliegenden Hügel und die schneebedeckten Gipfel – der größte Vorzug des Anwesens. Ausrichtung und Topografie garantieren reichlich Sonneneinstrahlung und absolute Privatsphäre. Das flache und pflegeleichte Grundstück erstreckt sich über 891 m² und ist vollständig umzäunt.
Allgemeine Beschreibung
Die 1990 erbaute und bis 2017 teilweise renovierte Villa erstreckt sich über drei Ebenen und bietet 202 m² Wohnfläche (293 m² Nutzfläche). Sie besteht aus 7,5 Zimmern, ergänzt durch ein separates 1,5-Zimmer-Studio im Untergeschoss.
Erdgeschoss
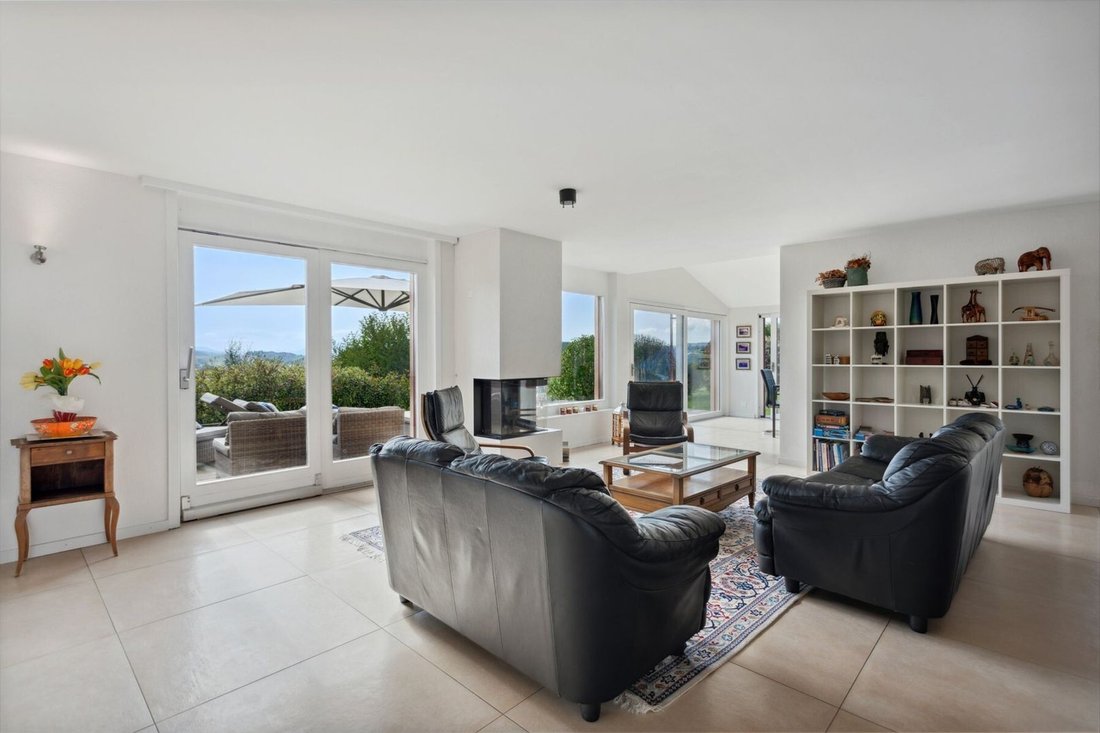
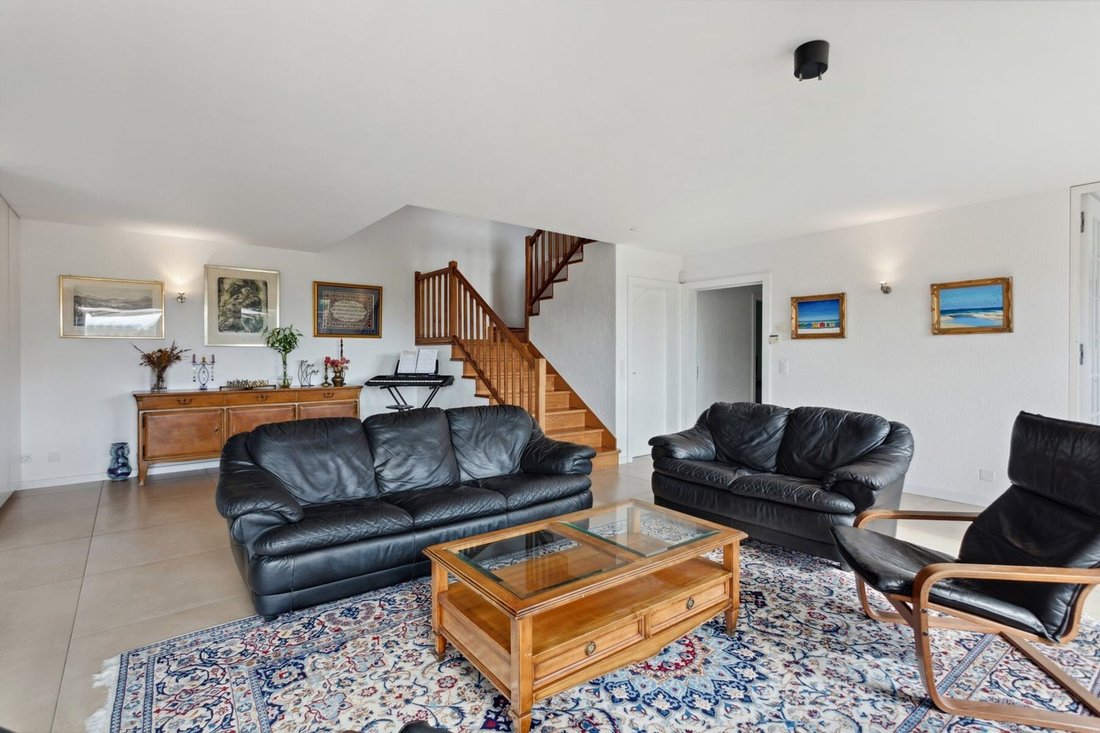
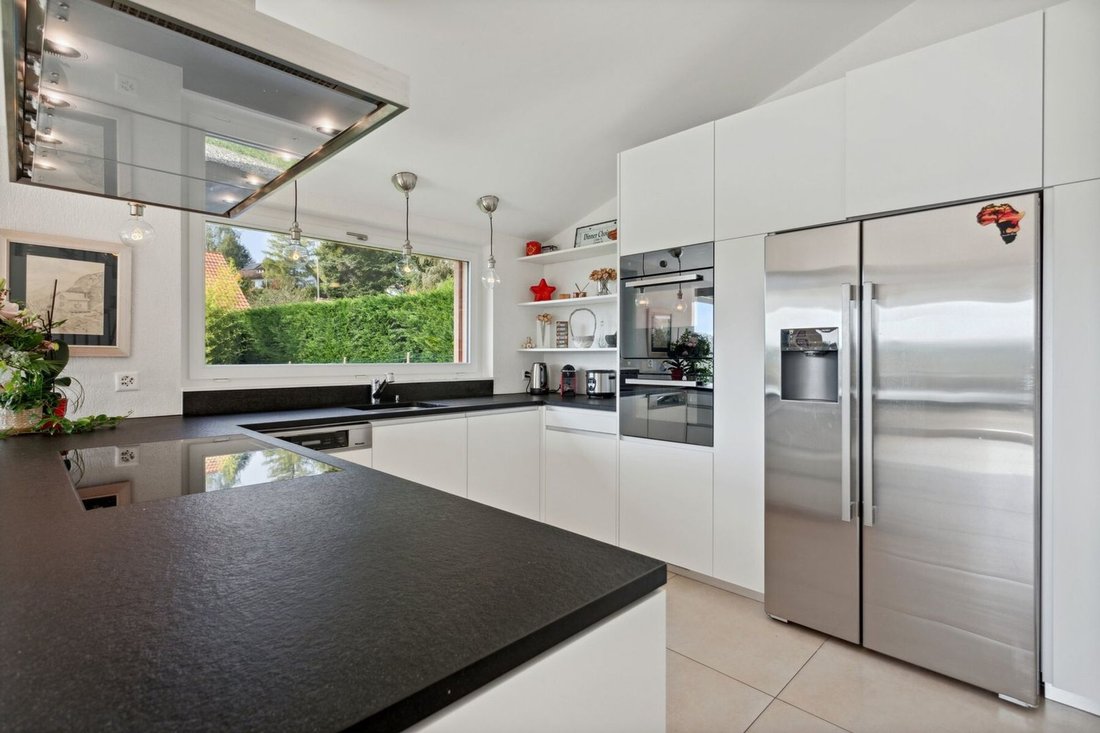
Durchgehendes Wohnzimmer mit Kamin, das sich zur Terrasse hin öffnet, zum Esszimmer hin offene Küche, zwei als Büros eingerichtete Räume, von denen einer in ein Schlafzimmer umgewandelt werden kann, Eingangsbereich mit Garderobe und Gäste-WC.
Obergeschoss
Elternschlafzimmer mit eigenem Bad, drei Schlafzimmer und ein Familienbadezimmer. Große Fensterfronten, freier Ausblick und viel Licht – ein ideales Umfeld für Kinder.
Untergeschoss
Separates Studio mit 49 m² Wohnfläche, ausgestattet mit Einbauküche, Duschbad, eigenem Eingang und eigenem Parkplatz. Perfekt, um einen Angehörigen, einen Teenager auf der Suche nach Unabhängigkeit, Großeltern zu Besuch oder eine selbstständige Tätigkeit von zu Hause aus unterzubringen. Es bietet zudem Vermietungspotenzial (geschätzt auf 950 CHF/Monat) für diejenigen, die sich ein zusätzliches Einkommen wünschen. Hinzu kommen zwei Mehrzweckräume, eine Sauna, ein Waschraum, Stauraum und ein PC-Raum, der als Musik- und Aufnahmestudio eingerichtet ist.
Außenbereich
35 m² große Holzterrasse mit Aussicht, bewaldeter Garten mit Feuerstelle, Garage und drei Parkplätzen (zusätzlich zu dem des Studios). Ein echter Lebensraum im Freien für gemeinsame Momente mit der Familie.
Technische Ausstattung
Geothermische Wärmepumpe mit Fußbodenheizung: leistungsstark, sparsam und ganzjährig stabil.
Zusammenfassung
Ein Einfamilienhaus in privilegierter Lage: freier Blick auf die Berglandschaft, flaches Grundstück ohne Gegenüber, sparsame Erdwärmeheizung und ein separates Studio, das der Familie Flexibilität bietet und als potenzielle Einkommensquelle dient.
Besichtigung nach Vereinbarung und vollständige Unterlagen auf Anfrage.
In Chavannes-sur-Moudon, this single-family home offers a true family lifestyle. Its main attraction: an unobstructed view of the rolling hills and snow-capped peaks, with no neighboring buildings in sight. A home designed for family life, ideal for both a young family looking for space and a couple wishing to host their children and grandchildren.
Location and Surroundings
Located in Chavannes-sur-Moudon, between Lausanne (35 min) and Payerne, this detached villa enjoys a preserved rural setting close to Moudon and its amenities. The view opens up to the surrounding hills and snow-capped peaks, the property’s main attraction. Its orientation and topography ensure plenty of sunlight and complete privacy. The flat, low-maintenance lot spans 891 m² and is fully fenced.
General Overview
Built in 1990 and partially renovated through 2017, the villa spans three levels with 202 m² of living space (293 m² of usable space). It consists of 7.5 rooms, complemented by a separate 1.5-room studio in the basement.
Ground Floor
Double-depth living room with a fireplace opening onto the terrace, kitchen open to the dining room, two rooms converted into offices (one of which can be converted into a bedroom), entryway with a coat closet and guest restroom.
First Floor
Master suite with en-suite bathroom, three bedrooms, and a family bathroom. Large picture windows, unobstructed views, and plenty of natural light—an ideal setting for children.
Basement
Separate 49 m² studio with a fully equipped kitchen, shower room, private entrance, and dedicated parking space. Perfect for hosting a loved one, a teenager seeking independence, visiting grandparents, or running a home-based business. It also offers rental potential (estimated at 950 CHF/month) for those seeking supplemental income. In addition, there are two multipurpose rooms, a sauna, a laundry room, storage space, and a garage converted into a music and recording studio.
Outdoors
A 35 m² wooden deck facing the view, a wooded garden with a fire pit area, a garage, and three parking spaces (in addition to the one by the studio). A true outdoor living space for family time.
Technical Features
Geothermal heat pump with underfloor heating: efficient, economical, and reliable year-round.
At a Glance
A family home in a prime location: unobstructed views of the hills, a flat lot with no neighbors directly across the street, energy-efficient geothermal heating, and a separate studio offering flexibility for the family as well as potential additional income.
Viewings by appointment; full listing details available upon request.
-
Art der Immobilie
Haus
-
Baujahr
1990
-
Preis/Quadratfuß
$757
Funktionen
- Garten
- Terrasse
- Garage
- Kamin
- Feuergrube
- Sauna
- Offene Küche
- Bergblick
- Panorama
Lot
Innenbereich
- Hohe Decke
- Office
- Kamin
- Waschküche
- Sauna
- Offene Küche
- Keller
- Stein Arbeitsplatten
Outdoor
- Terrasse
- Parkplatz
- Feuergrube
- Garage
- Wohnraum im Freien
- Garten
Erkunden Sie die Gegend
Der Agent wird sich in Kürze mit Ihnen in Verbindung setzen
Gelistet von
Besichtigung mit Thibault Groux buchen
Wählen Sie ein Datum und ob Sie eine virtuelle oder persönliche Besichtigung mit dem Makler wünschen.

are passionate about estate age
are passionate about estate agency and marketing new build projects. It has
become a leading brand in the valuation and sale of property.
With more than 40 years of experience and 120 members of staff, the company is
passionate about its clients. Its 80 agents complete nearly two sales a day in a
complex, sometimes capricious market. These sales average at 1600 a year and
cover all budgets and all buyers. The sales volume for half of them is between
400’000 and 2 million Swiss francs.
Whatever the estimated value of your property, we will do everything we can to
help and support you through the process. Our high-performance marketing
campaigns are targeted for immediate results. For each of us, the objective is
to gain your confidence so that together we can sell your property for the right
price within a short timeframe.
Our Switzerland Sotheby’s International Realty experts market new build
projects, buildings, land, resale properties and prestige estates.
Our company is headquartered in Lausanne but active primarily in the following
regions : Geneva, Nyon, Morges, Lausanne, Echallens, Yverdon, Montreux,
Fribourg, Biel, Bern, Neuchâtel, Valais, Villars-sur-Ollon and Gstaad. So our
range covers the Lake Geneva area, Chablais, Valais, Fribourg, Neuchâtel, the
Berne region and various mountain resorts ( Villars, Champéry, etc.).
Das Vertrauen der führenden Makler der Welt
Die Makler hinter den außergewöhnlichsten Immobilien der Welt inserieren bei JamesEdition.
- Angebote von Sotheby's, Christie's, BARNES und Engel & Völkers
- Jedes Angebot wird vor der Veröffentlichung geprüft
- Verbinden Sie sich direkt mit verifizierten Maklern
Indem Sie fortfahren, akzeptieren Sie unsere Nutzungsbedingungen und Datenschutzrichtlinie.