$2,854,765
En Exclusivité | Elegante Villa D'angle Aux Portes De Genève, Mit Aussicht
- 3 Schlafz.
- 2 Bäder
- 4,618 Sqft
- 4,618 Sqft lot
- Aktualisiert: Heute
Über die Immobilie
Beschreibung wurde automatisch übersetzt.
Die Beschreibung wird in der Originalsprache angezeigt.
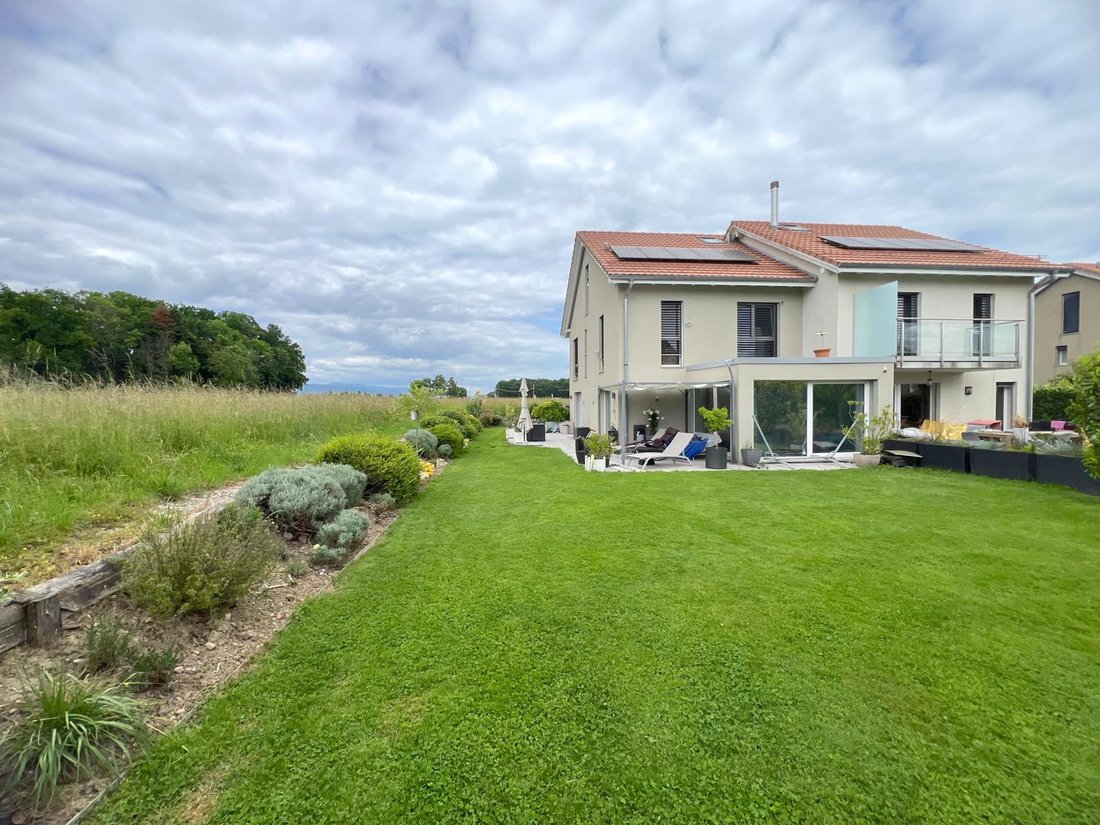
In a privileged residential environment, in the heart of the highly sought-after Terre Sainte region, discover exclusively this elegant corner villa built in 2016. It offers a rare living setting, on the edge of fields and facing a magnificent panorama of the countryside and mountains.
Situated on a 429 m² plot, this semi-detached property on one side captivates with its contemporary line
Situated on a 429 m² plot, this semi-detached property on one side captivates with its contemporary line
In a privileged residential environment, in the heart of the highly sought-after Terre Sainte region, discover exclusively this elegant corner villa built in 2016. It offers a rare living setting, on the edge of fields and facing a magnificent panorama of the countryside and mountains.
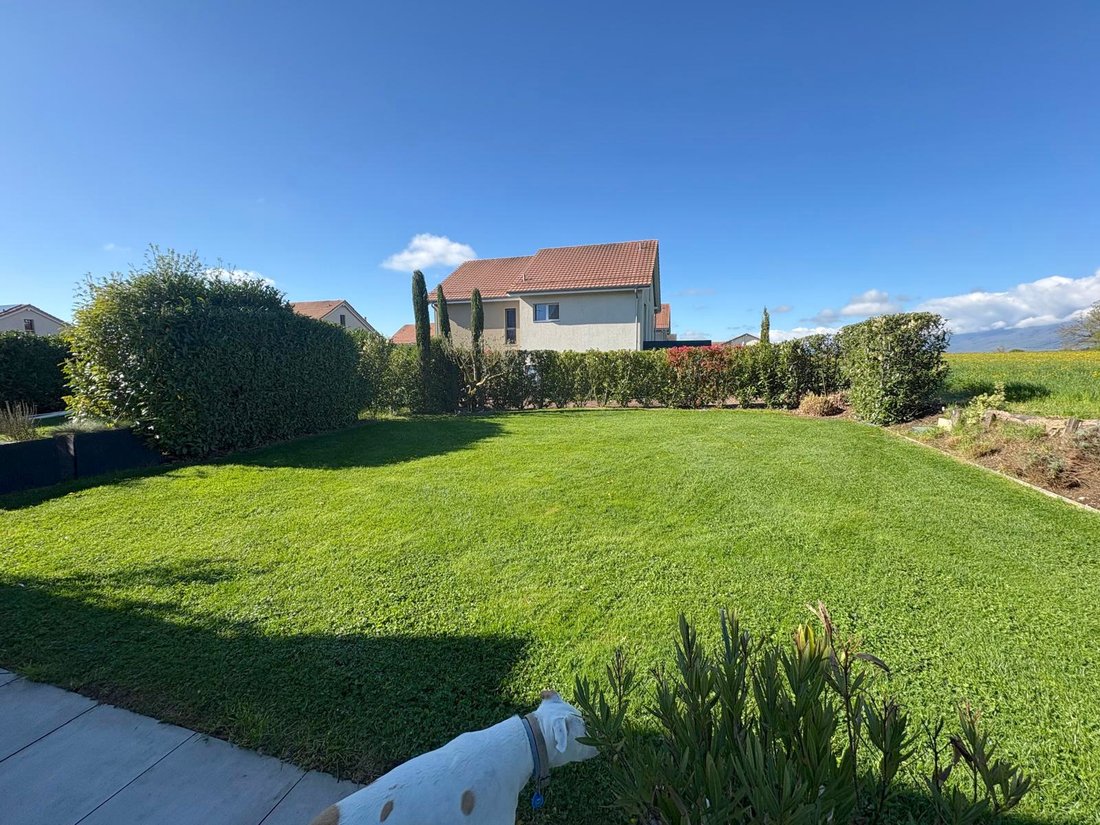
Situated on a 429 m² plot, this semi-detached property on one side captivates with its contemporary lines, quality features, bright spaces, and carefully landscaped garden.
Spread over four levels, it harmoniously combines modern comfort, functionality, and energy efficiency.
The property also benefits from access via the communal underground garage, where three parking spaces are allocated to it, subject to confirmation of the corresponding rights.
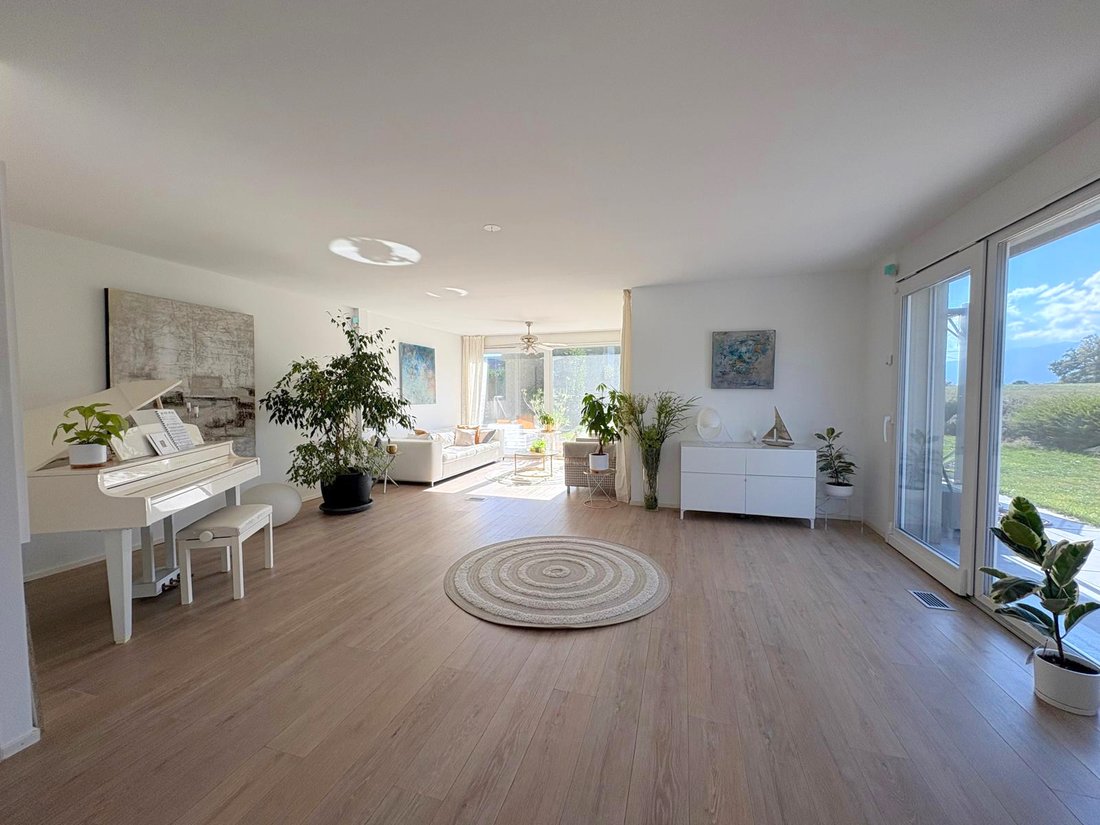
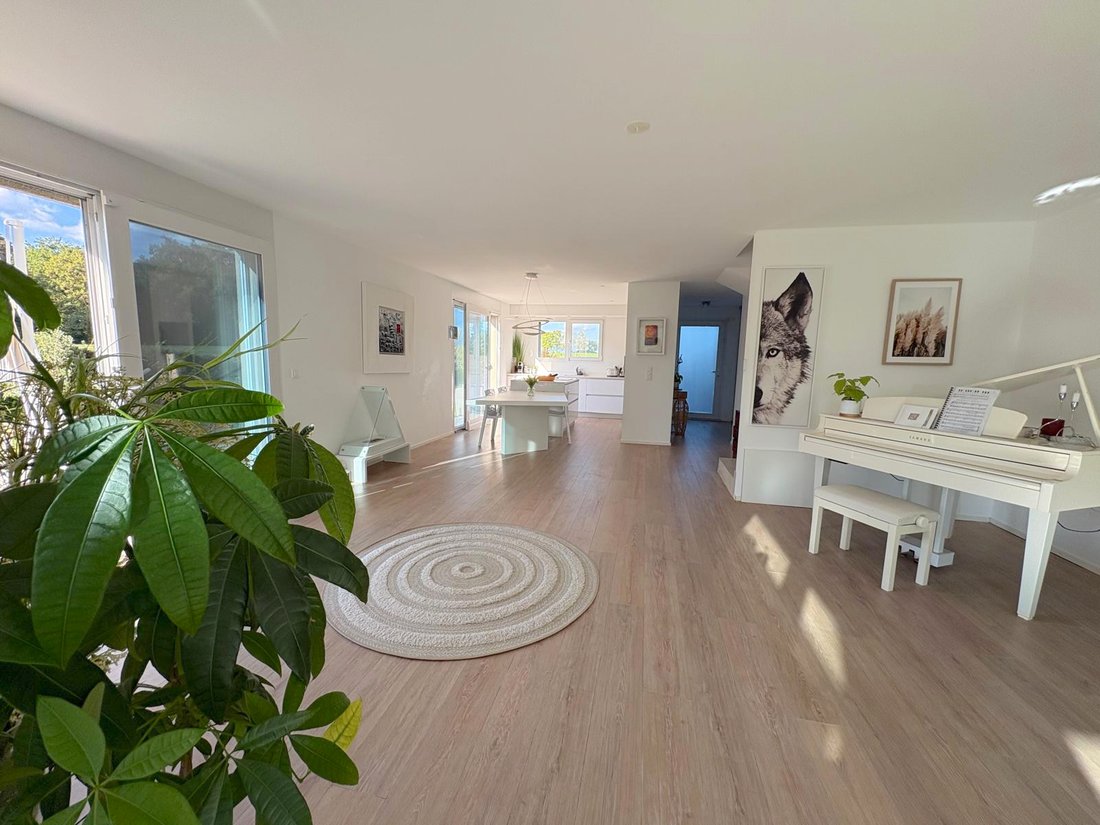
From the entrance, generous volumes and natural light set the tone.
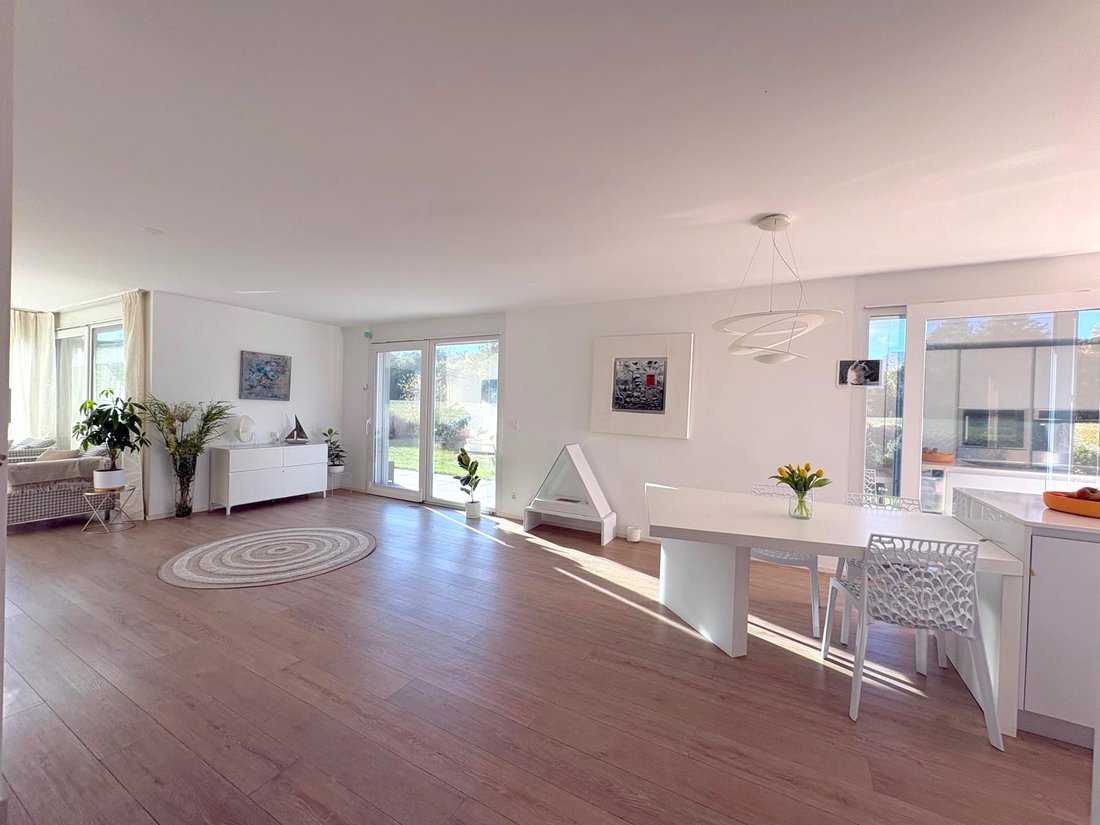
The ground floor reveals a superb reception area combining a bright living room, a friendly dining room, and a contemporary kitchen with clean lines, fully equipped and featuring a central island.
Large bay windows create a perfect continuity between the interior spaces, the 53 m² terraces, and the landscaped garden.
Extending from the living room, a glazed and heated space of about 12 m² offers an additional relaxation area, allowing enjoyment of the outdoor environment throughout the seasons.
An entrance hall with built-in storage and a guest toilet complete this level.
The first floor houses three bright bedrooms with refined finishes, as well as two contemporary bathrooms, one with a bathtub and the other with a shower.
Under the roof, a beautiful space of 59 m² floor area, approximately 34 m² of living space, fully fitted and heated, charms with its exposed beams, sloping lines, and natural light.
Currently used as an office and relaxation lounge, it is a true added asset, ideal for teleworking, reading, or hobbies.
Fully excavated, the basement includes a comfortable TV lounge of about 25 m², fitted and heated, perfect for family relaxation moments.
Two cellars, a laundry room, ample storage, and a technical room complete this space.
A true extension of the living areas, the garden offers a particularly attractive setting.
The lawned areas, carefully selected plants, and terraces invite full enjoyment of the fine days in an atmosphere filled with serenity.
The location on the edge of fields, with open views of the countryside, wooded areas, and mountains on the horizon, gives this property a privileged character.
The villa benefits from quality technical equipment, including:
- Underfloor heating by geothermal heat pump
- Photovoltaic panels
- Very good thermal insulation reported
- Ventilation system
- Security system
- Solid construction and refined finishes
In Chavannes-des-Bois, within the Terre Sainte region, this property enjoys a green village environment while remaining close to shops, schools, Coppet, Versoix, and main routes to Geneva and its airport.
A prime address for lovers of nature, contemporary elegance, and tranquility, wishing to combine quality of life with proximity to Geneva.
Situated on a 429 m² plot, this semi-detached property on one side captivates with its contemporary lines, quality features, bright spaces, and carefully landscaped garden.
Spread over four levels, it harmoniously combines modern comfort, functionality, and energy efficiency.
The property also benefits from access via the communal underground garage, where three parking spaces are allocated to it, subject to confirmation of the corresponding rights.
From the entrance, generous volumes and natural light set the tone.
The ground floor reveals a superb reception area combining a bright living room, a friendly dining room, and a contemporary kitchen with clean lines, fully equipped and featuring a central island.
Large bay windows create a perfect continuity between the interior spaces, the 53 m² terraces, and the landscaped garden.
Extending from the living room, a glazed and heated space of about 12 m² offers an additional relaxation area, allowing enjoyment of the outdoor environment throughout the seasons.
An entrance hall with built-in storage and a guest toilet complete this level.
The first floor houses three bright bedrooms with refined finishes, as well as two contemporary bathrooms, one with a bathtub and the other with a shower.
Under the roof, a beautiful space of 59 m² floor area, approximately 34 m² of living space, fully fitted and heated, charms with its exposed beams, sloping lines, and natural light.
Currently used as an office and relaxation lounge, it is a true added asset, ideal for teleworking, reading, or hobbies.
Fully excavated, the basement includes a comfortable TV lounge of about 25 m², fitted and heated, perfect for family relaxation moments.
Two cellars, a laundry room, ample storage, and a technical room complete this space.
A true extension of the living areas, the garden offers a particularly attractive setting.
The lawned areas, carefully selected plants, and terraces invite full enjoyment of the fine days in an atmosphere filled with serenity.
The location on the edge of fields, with open views of the countryside, wooded areas, and mountains on the horizon, gives this property a privileged character.
The villa benefits from quality technical equipment, including:
- Underfloor heating by geothermal heat pump
- Photovoltaic panels
- Very good thermal insulation reported
- Ventilation system
- Security system
- Solid construction and refined finishes
In Chavannes-des-Bois, within the Terre Sainte region, this property enjoys a green village environment while remaining close to shops, schools, Coppet, Versoix, and main routes to Geneva and its airport.
A prime address for lovers of nature, contemporary elegance, and tranquility, wishing to combine quality of life with proximity to Geneva.
-
Art der Immobilie
Villa
-
Preis/Quadratfuß
$618
Erkunden Sie die Gegend
Chavannes-des-Bois, Waadt, Schweiz
Auf Google Maps anzeigen
Preis pro sqft
Niedrig
Hoch
Vor 3 Monaten beigetreten
Sie haben sich nach diesem Objekt erkundigt
Der Agent wird sich in Kürze mit Ihnen in Verbindung setzen
Gelistet von
10
Angebote
2026
Beigetreten
Besichtigung mit the agent buchen
Wählen Sie ein Datum und ob Sie eine virtuelle oder persönliche Besichtigung mit dem Makler wünschen.
Bevorzugtes Datum
Art der Tour
Zuletzt aktualisiert
Heute
Erstmalig gelistet
November 2
Angebotsreferenz
6311755
Ähnliche Immobilien in der Nähe
Neue Angebote in Chavannes-des-Bois




Entdecken Sie mehr Häuser zum Verkauf
Chavannes-des-Bois, Waadt, Schweiz Immobilienarten
Chavannes-des-Bois, Waadt, Schweiz beliebte Suchanfragen
- Immobilien mit Bar in Chavannes-des-Bois, Waadt, Schweiz
- Duplex Immobilien in Chavannes-des-Bois, Waadt, Schweiz
- Moderne Immobilien in Chavannes-des-Bois, Waadt, Schweiz
- Neubauten Immobilien in Chavannes-des-Bois, Waadt, Schweiz
- Immobilien mit Balkon in Chavannes-des-Bois, Waadt, Schweiz
- Immobilien mit Offene Küche in Chavannes-des-Bois, Waadt, Schweiz
- Renoviert Immobilien in Chavannes-des-Bois, Waadt, Schweiz
Verwandte Leitfäden & Geschichten
Das Vertrauen der führenden Makler der Welt
Die Makler hinter den außergewöhnlichsten Immobilien der Welt inserieren bei JamesEdition.
- Angebote von Sotheby's, Christie's, BARNES und Engel & Völkers
- Jedes Angebot wird vor der Veröffentlichung geprüft
- Verbinden Sie sich direkt mit verifizierten Maklern
Indem Sie fortfahren, akzeptieren Sie unsere Nutzungsbedingungen und Datenschutzrichtlinie.