Preis auf Anfrage
Familienhaus Mit Vier Schlafzimmern
- 8 Schlafz.
- 5 Bäder
- 3,445 Sqft
- 17,083 Sqft lot
- Aktualisiert: Juli 21
-
8
Ansichten der letzten 30 Tage
- 1
Über die Immobilie
Beschreibung wurde automatisch übersetzt.
Die Beschreibung wird in der Originalsprache angezeigt.
Located in the commune of Chavannes-de-Bogis, in the Terre-Sainte region, this villa enjoys an exceptional location combining village serenity and remarkable accessibility, within easy reach of the International Schools, all amenities and Geneva Airport.
v
A majestic entrance hall welcomes visitors with its generous staircase leading to the night area. The bright, spacious living-dinin
v
A majestic entrance hall welcomes visitors with its generous staircase leading to the night area. The bright, spacious living-dinin
Located in the commune of Chavannes-de-Bogis, in the Terre-Sainte region, this villa enjoys an exceptional location combining village serenity and remarkable accessibility, within easy reach of the International Schools, all amenities and Geneva Airport.
v
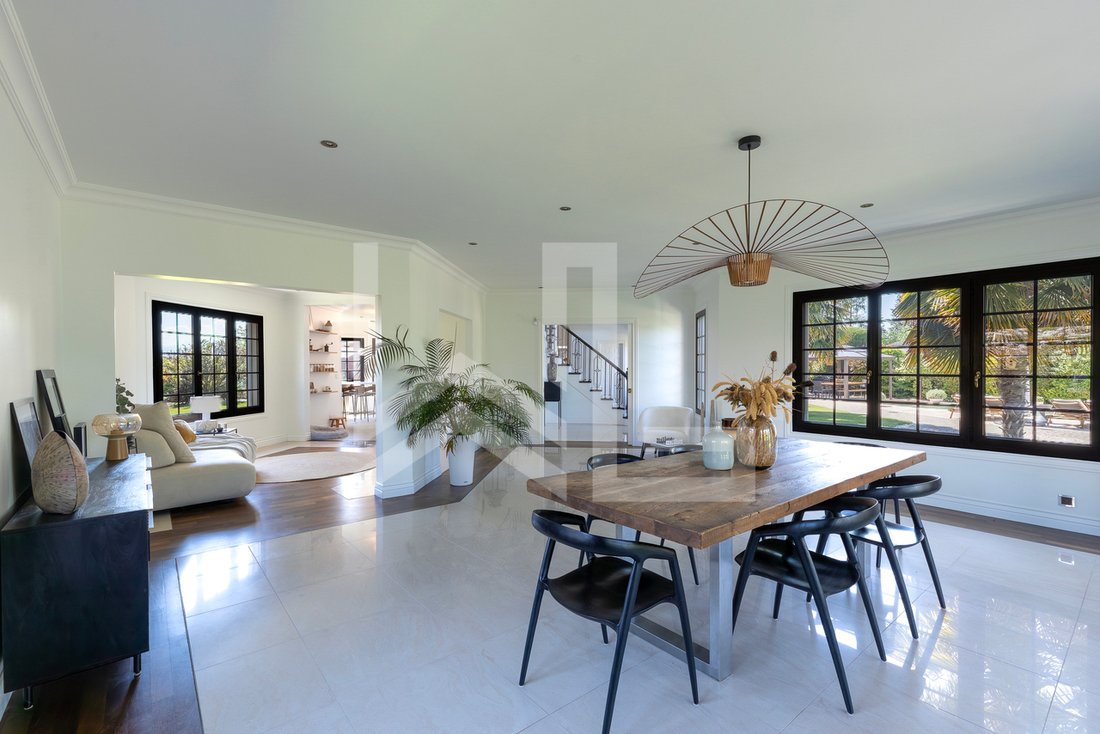
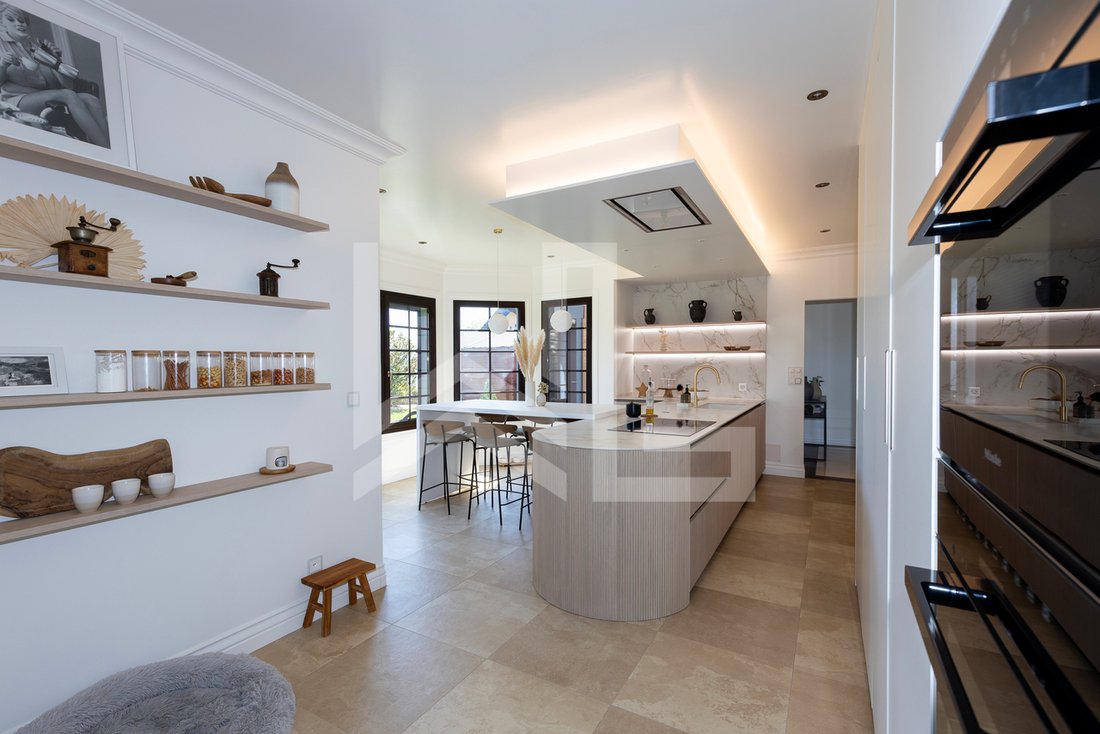
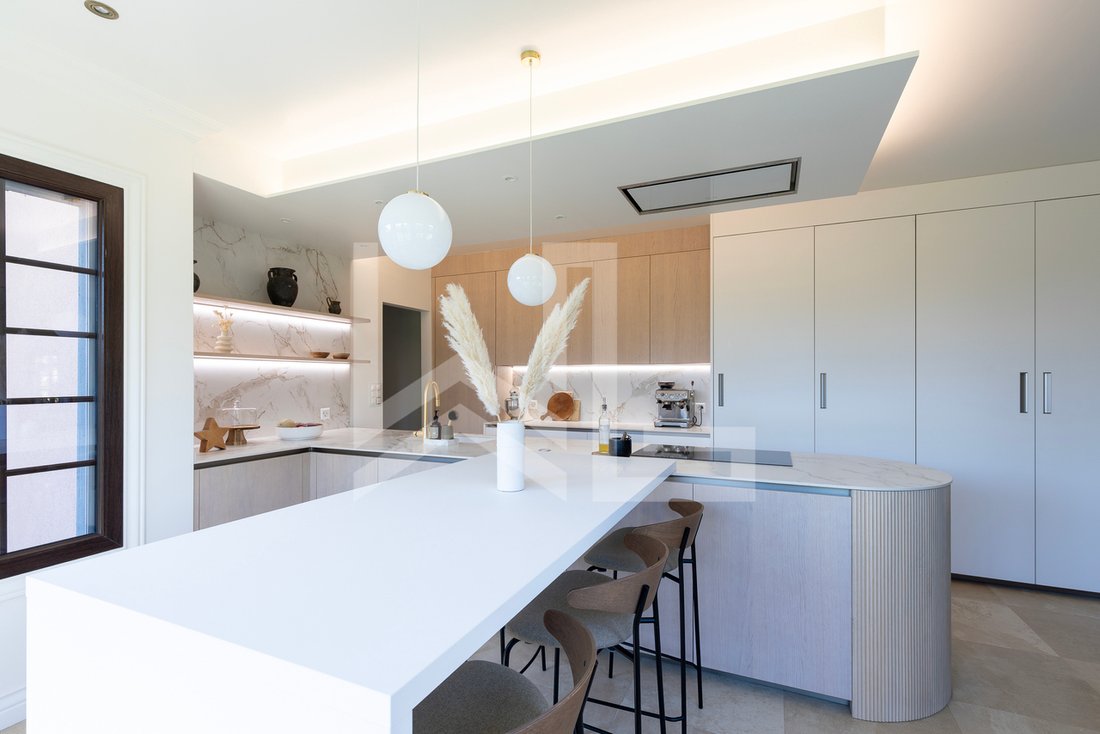
A majestic entrance hall welcomes visitors with its generous staircase leading to the night area. The bright, spacious living-dining room opens onto the garden via a covered northwest-facing terrace, ideal for summer evenings. The kitchen, a true living space, seduces with its contemporary design - central island, six-seat bar area and east-facing bow window catching the morning light. It is equipped with top-of-the-range Miele appliances: induction, steam oven, traditional oven, full-height refrigerator and abundant storage space.
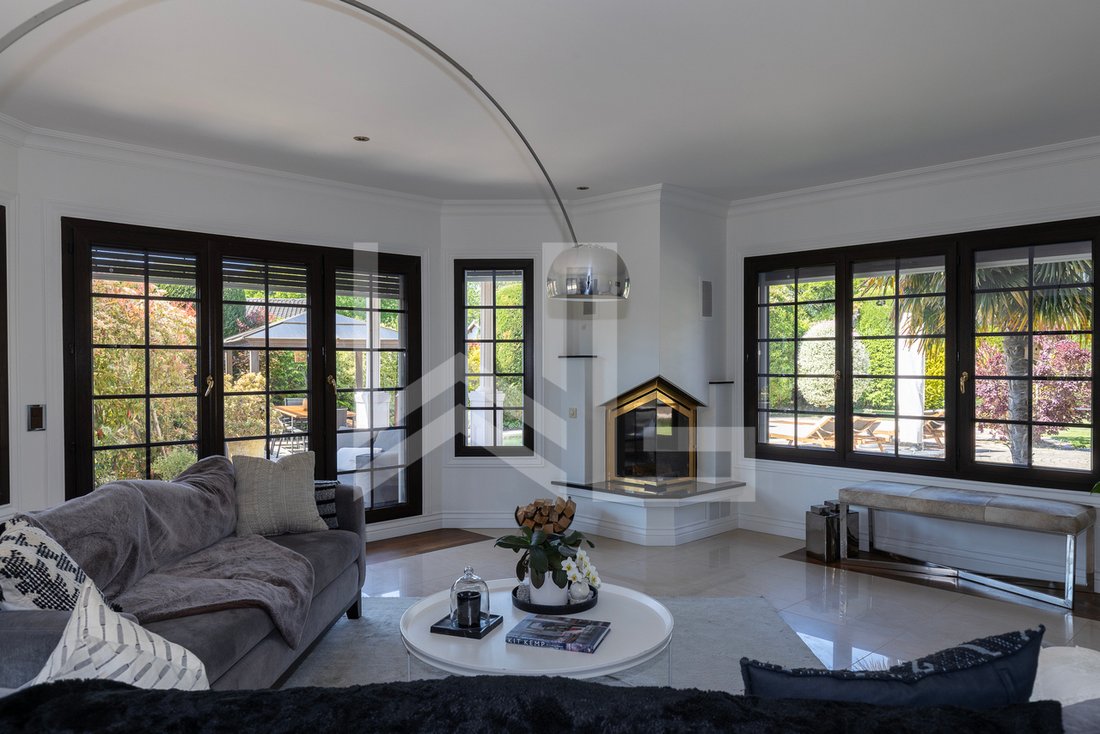
The distinct and elegant reception room is built around a fireplace and a covered, southwest-facing terrace bathed in sunlight. A private office is directly accessible. The service entrance at the rear features a cloakroom, pantry and built-in storage with three independent entrances - garage, exterior and back garden. A guest toilet completes this level.
The first floor then offers four bedrooms: three en suite bedrooms each with a dressing and private shower room, with parquet flooring. The master suite stands out for its generosity: spacious bedroom, two dressing rooms and a shower room. A dedicated laundry storage room completes this night level.
A large distribution hall leads to a multi-purpose space - TV room or play room, a room that can be used as a guest bedroom with private shower room and toilet, and a converted sports room. Cellar, laundry room and utility room complete this level. The house offers a geothermal heat pump, underfloor heating and water softener.
In terms of materials and fittings, the first floor combines natural stone and parquet flooring for a warm, well-kept atmosphere. The double-glazed windows are fitted with electric blinds, with manual blinds in the garage.
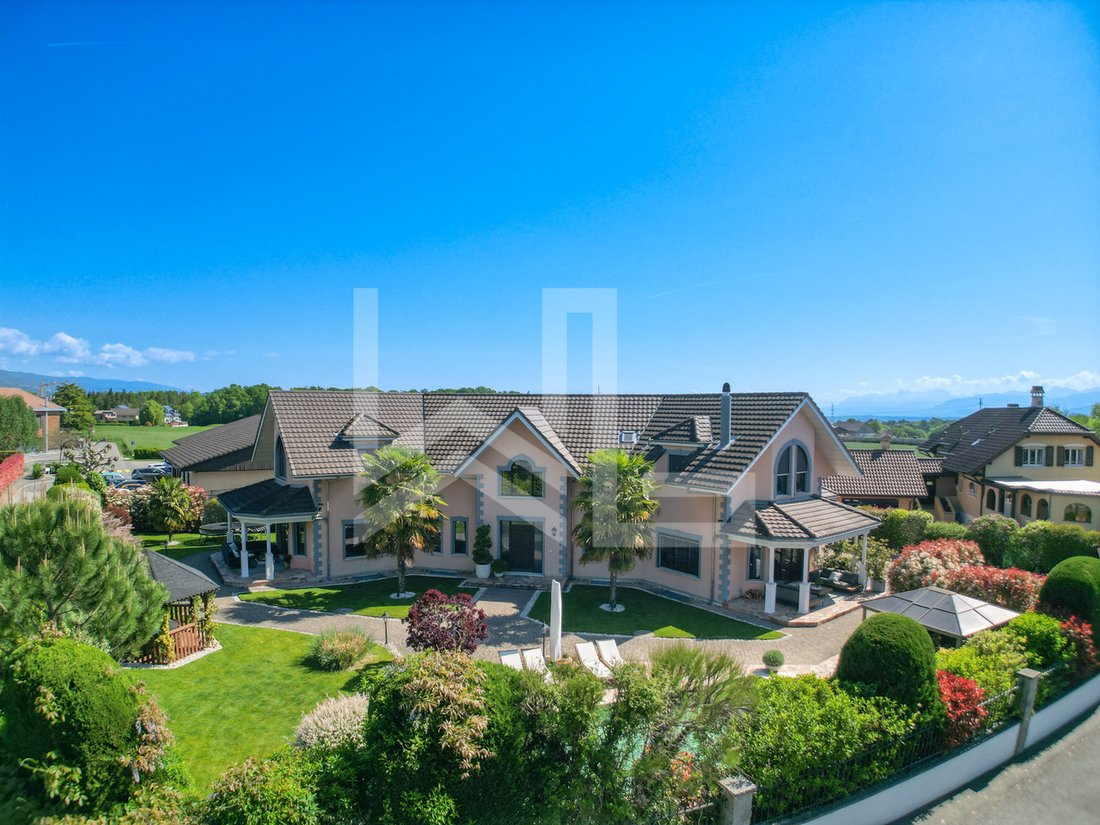
The property is fenced and secured by an electric gate with pedestrian gate. It has two outdoor parking spaces and a large double garage. The garden, beautifully planted with a variety of species, offers multiple spaces for relaxation: two covered terraces, a gazebo with barbecue area, a second gazebo housing a jacuzzi, as well as a swimming pool featuring a new liner. A garden shed and compost area at the back of the plot complete this well-kept exterior.
Floor distribution
Ground floor
First floor - 4 en suite bedrooms
Basement
Materials and fittings
Exterior
General features
v
A majestic entrance hall welcomes visitors with its generous staircase leading to the night area. The bright, spacious living-dining room opens onto the garden via a covered northwest-facing terrace, ideal for summer evenings. The kitchen, a true living space, seduces with its contemporary design - central island, six-seat bar area and east-facing bow window catching the morning light. It is equipped with top-of-the-range Miele appliances: induction, steam oven, traditional oven, full-height refrigerator and abundant storage space.
The distinct and elegant reception room is built around a fireplace and a covered, southwest-facing terrace bathed in sunlight. A private office is directly accessible. The service entrance at the rear features a cloakroom, pantry and built-in storage with three independent entrances - garage, exterior and back garden. A guest toilet completes this level.
The first floor then offers four bedrooms: three en suite bedrooms each with a dressing and private shower room, with parquet flooring. The master suite stands out for its generosity: spacious bedroom, two dressing rooms and a shower room. A dedicated laundry storage room completes this night level.
A large distribution hall leads to a multi-purpose space - TV room or play room, a room that can be used as a guest bedroom with private shower room and toilet, and a converted sports room. Cellar, laundry room and utility room complete this level. The house offers a geothermal heat pump, underfloor heating and water softener.
In terms of materials and fittings, the first floor combines natural stone and parquet flooring for a warm, well-kept atmosphere. The double-glazed windows are fitted with electric blinds, with manual blinds in the garage.
The property is fenced and secured by an electric gate with pedestrian gate. It has two outdoor parking spaces and a large double garage. The garden, beautifully planted with a variety of species, offers multiple spaces for relaxation: two covered terraces, a gazebo with barbecue area, a second gazebo housing a jacuzzi, as well as a swimming pool featuring a new liner. A garden shed and compost area at the back of the plot complete this well-kept exterior.
Floor distribution
Ground floor
- Large, majestic entrance hall with staircase leading to the sleeping area (under-stair storage)
- Large dining area, lounge area, open to the garden with covered northwest-facing terrace
- Modern kitchen with central island and bar area for six - east-facing bow window to take advantage of the morning light. Induction, steam oven and traditional Miele oven and large full-height fridge, multiple storage
- Reception room with fireplace - southwest-facing covered terrace
- An office accessible from the living room
- Rear entrance with checkroom, pantry, built-in storage. Three access: garage, exterior and rear garden
- Guest toilet
First floor - 4 en suite bedrooms
- Three en suite bedrooms with dressing room and private shower room
- Master bedroom comprising a beautiful bedroom, two dressing rooms, a shower room
- Linen storage space
Basement
- Large hall
- Spacious TV room or play room
- Large room that can be used as a guest bedroom with shower room and toilet
- Large room converted into a gym
- Toilet
- Storage
- Cellar
- Laundry room and heat pump technical room with geothermal probe, water softener, underfloor heating
Materials and fittings
- Stone mixture with parquet flooring
- Double-glazed window
- Electric store
- Manual store in garage
Exterior
- Electric gate and access gate
- Two outdoor parking spaces
- Large double garage
- Gazebo barbecue area
- Swimming pool (new liner)
- Jacuzzi with gazebo
- Two covered terraces
- Pretty garden planted with several species
- Back garden with compost area
- Garden shed
General features
- Year of construction: 2006
- Renovation year: 2023
- Living area: 320 sqm
- Volume: 2’106 cubic meter
- Plot area: 1’587 sqm
-
Art der Immobilie
Haus
-
Baujahr
2006
Funktionen
Funktionen
Lot
Innenbereich
- Hohe Decke
- Office
- Kamin
- Kücheninsel
- Whirlpool
- Waschtrockner
- Bar
- Waschküche
- Spielzimmer
- Offene Küche
- Keller
- Stein Arbeitsplatten
- Fitnessstudio
Outdoor
Erkunden Sie die Gegend
Chavannes-de-Bogis, Waadt, Schweiz
Auf Google Maps anzeigen
Preis pro sqft
Niedrig
Hoch

Vor 4 Jahren beigetreten
Sie haben sich nach diesem Objekt erkundigt
Der Agent wird sich in Kürze mit Ihnen in Verbindung setzen
Gelistet von
5
Angebote
2023
Beigetreten
Besichtigung mit Jonathan Weibel buchen
Wählen Sie ein Datum und ob Sie eine virtuelle oder persönliche Besichtigung mit dem Makler wünschen.
Bevorzugtes Datum
Art der Tour

Zuletzt aktualisiert
Juli 21
Erstmalig gelistet
Jul 21
Angebotsreferenz
CHA-GI-01
Ähnliche Immobilien in der Nähe
Neue Angebote in Chavannes-de-Bogis


Entdecken Sie mehr Häuser zum Verkauf
Chavannes-de-Bogis, Schweiz Immobilienarten
Chavannes-de-Bogis, Schweiz beliebte Suchanfragen
- Immobilien mit Garage in Chavannes-de-Bogis, Schweiz
- Immobilien mit Office in Chavannes-de-Bogis, Schweiz
- Immobilien mit Klimaanlage in Chavannes-de-Bogis, Schweiz
- Renoviert Immobilien in Chavannes-de-Bogis, Schweiz
- Immobilien mit Pool in Chavannes-de-Bogis, Schweiz
- Immobilien mit Garten in Chavannes-de-Bogis, Schweiz
- Neubauten Immobilien in Chavannes-de-Bogis, Schweiz
- Immobilien mit Terrasse in Chavannes-de-Bogis, Schweiz
- Immobilien mit Bar in Chavannes-de-Bogis, Schweiz
- Immobilien mit Kamin in Chavannes-de-Bogis, Schweiz
- Immobilien mit Fitnessstudio in Chavannes-de-Bogis, Schweiz
- Moderne Immobilien in Chavannes-de-Bogis, Schweiz
- Immobilien mit Balkon in Chavannes-de-Bogis, Schweiz
- Immobilien mit Spielzimmer in Chavannes-de-Bogis, Schweiz
- Immobilien mit Offene Küche in Chavannes-de-Bogis, Schweiz
- Immobilien mit Aufzug in Chavannes-de-Bogis, Schweiz
- Immobilien mit Whirlpool in Chavannes-de-Bogis, Schweiz
- Immobilien mit Bergblick in Chavannes-de-Bogis, Schweiz
- Privatsphäre Immobilien in Chavannes-de-Bogis, Schweiz
Verwandte Leitfäden & Geschichten
Das Vertrauen der führenden Makler der Welt
Die Makler hinter den außergewöhnlichsten Immobilien der Welt inserieren bei JamesEdition.
- Angebote von Sotheby's, Christie's, BARNES und Engel & Völkers
- Jedes Angebot wird vor der Veröffentlichung geprüft
- Verbinden Sie sich direkt mit verifizierten Maklern
Indem Sie fortfahren, akzeptieren Sie unsere Nutzungsbedingungen und Datenschutzrichtlinie.