$974,299
Chaudon Contemporaine
- 5 Schlafz.
- 2,670 Sqft
- 1.4 Ac lot
- Aktualisiert: September 11
Über die Immobilie
Beschreibung wurde automatisch übersetzt.
Die Beschreibung wird in der Originalsprache angezeigt.
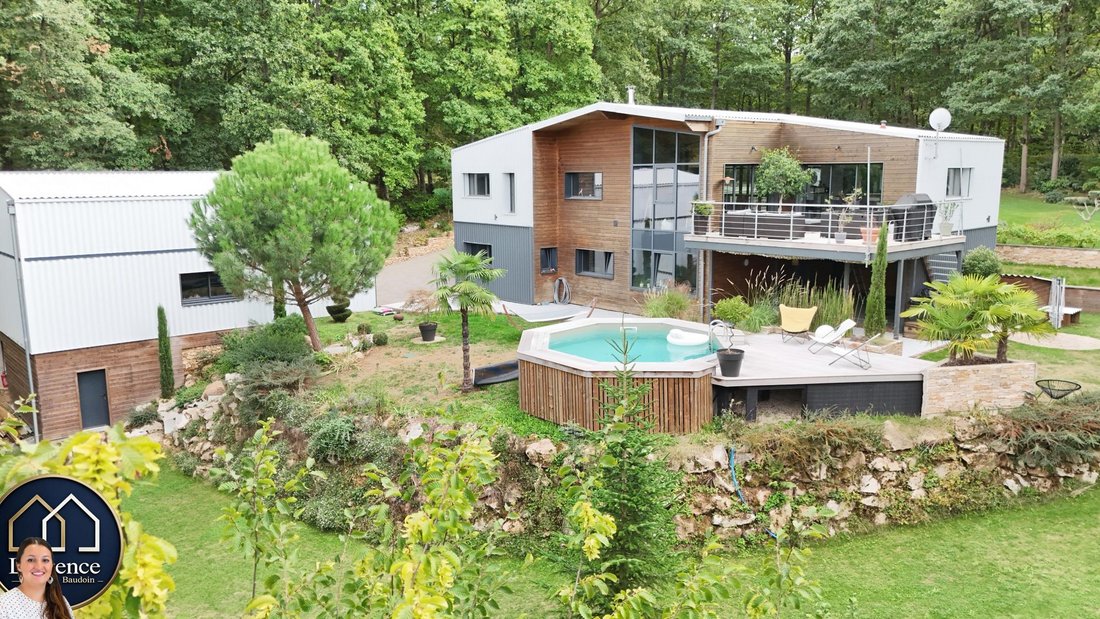
Agence Baudoin offers you this truly unique property with 248 m² of space, divided between a 164 m² architect-designed house and an exceptional 84 m² leisure area above a garage of approximately 100 m². Nestled in the heart of a wooded estate on a beautiful 5,651 m² landscaped plot, the property enjoys a peaceful and preserved environment while being just 5 minutes from schools and shops and 15 mi
Agence Baudoin offers you this truly unique property with 248 m² of space, divided between a 164 m² architect-designed house and an exceptional 84 m² leisure area above a garage of approximately 100 m². Nestled in the heart of a wooded estate on a beautiful 5,651 m² landscaped plot, the property enjoys a peaceful and preserved environment while being just 5 minutes from schools and shops and 15 minutes from the nearest SNCF train station, connecting to Paris in 45 minutes.
Built in 2015, this contemporary home was designed to bring nature inside. Wood, metal, and large glass surfaces blend harmoniously, offering remarkable brightness and a true connection to the surrounding greenery.
On the ground floor:
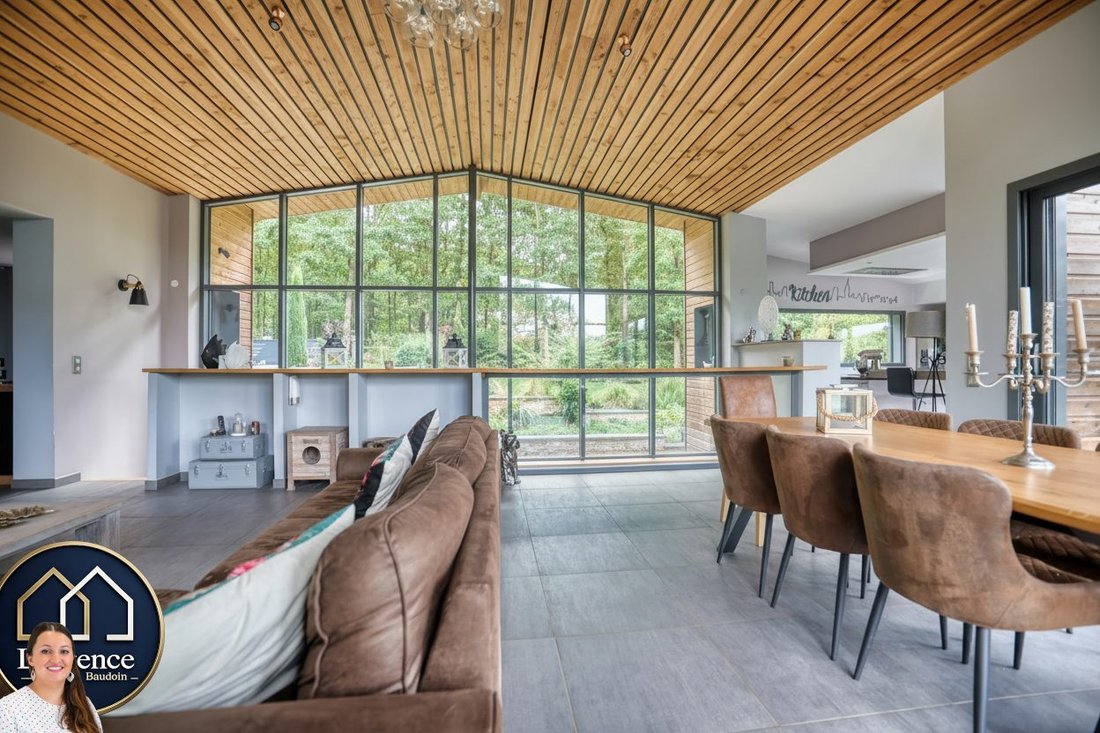
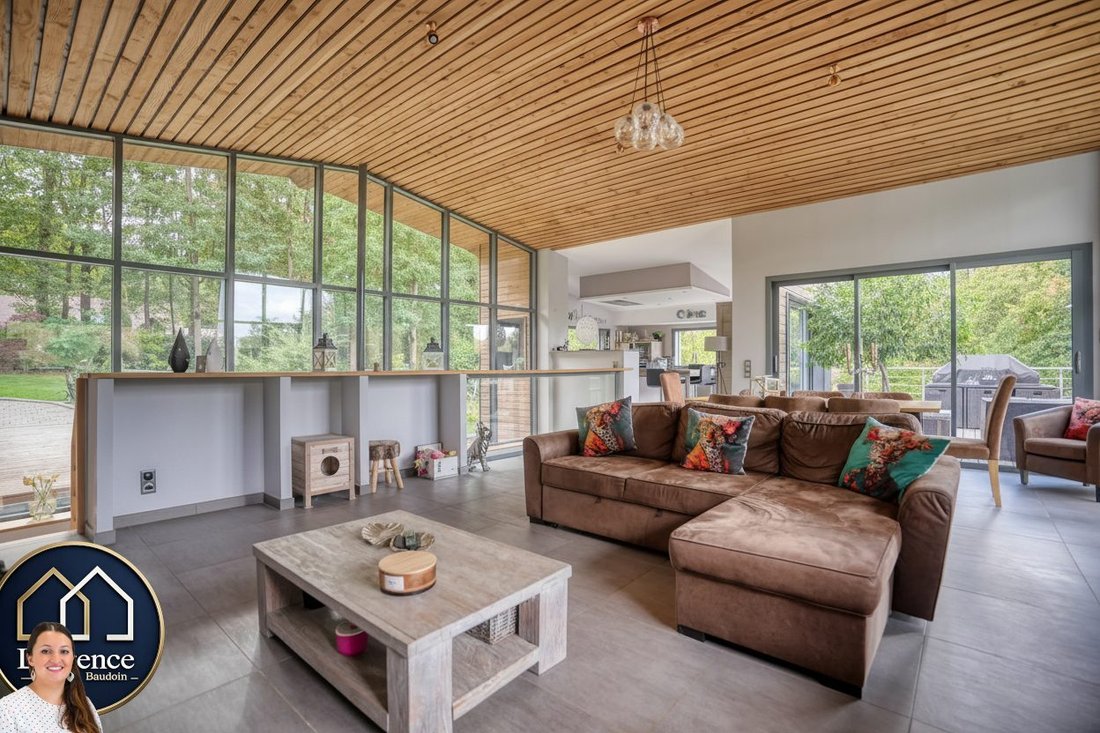
- A 10 m² entrance with several closets leads to a stunning 37 m² living room. Its high ceiling and impressive glass facade create a spectacular, light-filled space fully oriented towards the garden.
- Adjacent to this, the 20 m² fitted and equipped kitchen opens directly onto a magnificent 35 m² suspended terrace. This is a true extension of the living space, perched facing nature—ideal for fully enjoying the environment.
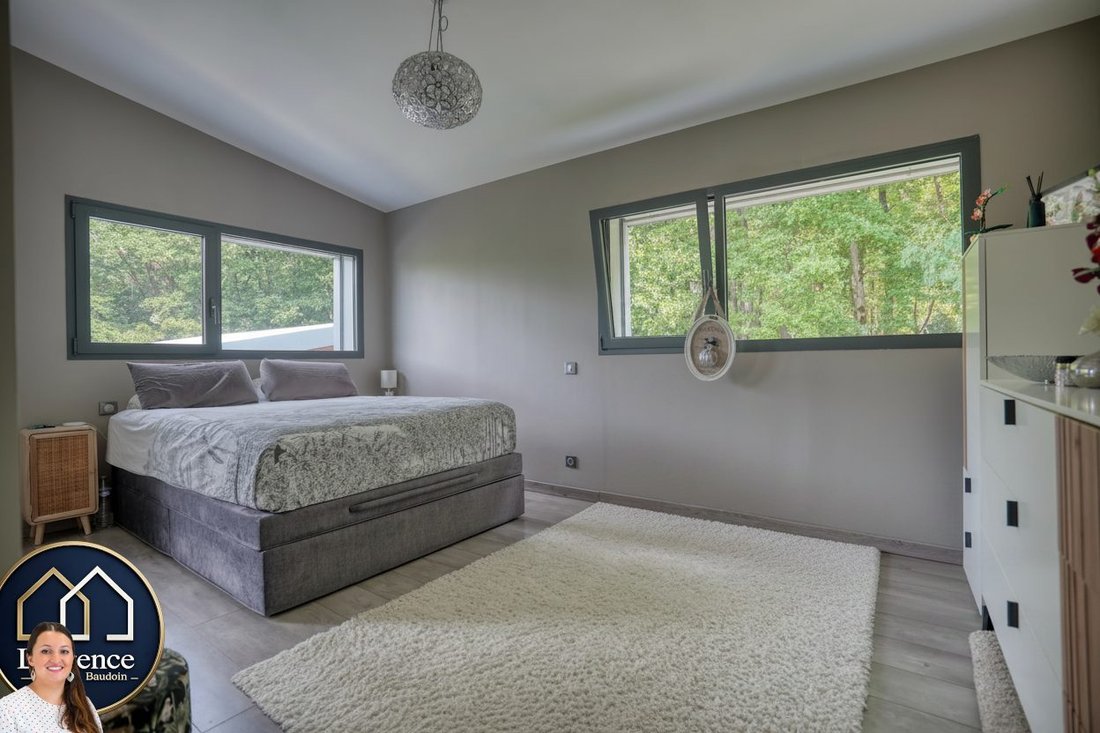
- This level also includes a 20 m² bedroom with a private 4.4 m² shower room, a separate toilet, and a 7 m² boiler room.
In the basement:
- The sleeping area is organized around a large 25 m² landing, currently set up as an office space.
- It serves four bedrooms: one 15 m² with a private shower room, and three 13 m² bedrooms, two of which share a 6 m² connecting shower room.
- This layout is perfect for a large family, comfortably hosting relatives and friends or allowing everyone their own space.
Garage and leisure space:
- A second building, constructed in 2019 in architectural continuity with the house, completes the property.
- On the ground floor, an impressive garage of about 100 m² accommodates several vehicles and features a 22 kW three-phase charging station for electric cars.
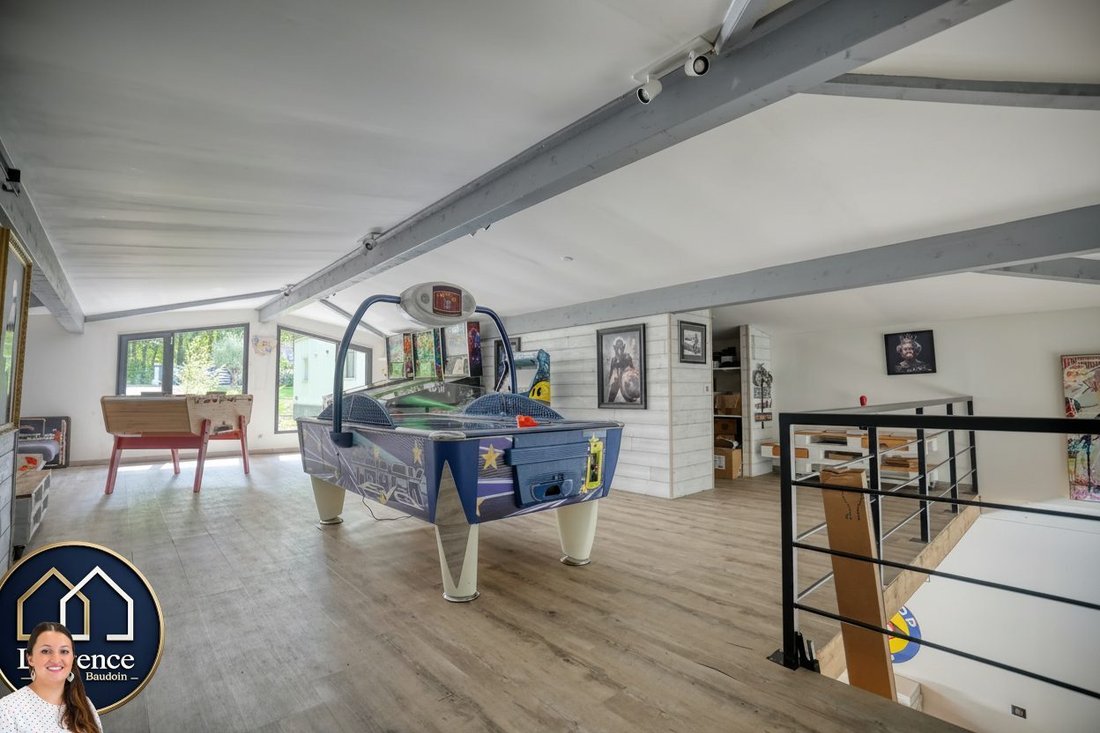
- Upstairs, an exceptional 84 m² leisure room, currently set up as a game room, offers many possibilities: cinema room, gym, reception area, workshop, office, or professional space.
Outdoors:
- With its 5,651 m² of wooded land, the property offers a true immersion in nature.
- The abundant vegetation, terraces, and wooden walkways perfectly complement the house’s architecture, providing a unique feeling of living among the trees.
- The 35 m² suspended terrace, directly accessible from the kitchen, offers a superb view of the lush surroundings.
- An above-ground pool with a fitted terrace completes the ensemble for enjoying the warm days.
Finally, beyond its architecture and setting, this property stands out for its excellent energy performance: Energy Rating A and Greenhouse Gas Emissions Rating A, particularly rare for a property of this size.
More than a house, it is a true living space: unique architecture, large areas, and over half a hectare of nature as a daily backdrop.
Fees included: 3.66% VAT payable by the buyer. Price excluding fees: €819,000.
Energy class A, Climate class A.
Estimated annual energy costs for standard use: between €850.00 and €1,230.00 for the years 2021, 2022, and 2023 (subscriptions included).
Information on risks to which this property is exposed is available on the Géorisques website: [hidden information].
Your advisor at Agence Baudoin: Manon GUILLO, Sales Agent (Sole Proprietorship) RSAC 820023331
Informationen zu den Risiken, denen diese Immobilie ausgesetzt ist, finden Sie auf der Website von Géorisques: https://www.georisques.gouv.fr/
Built in 2015, this contemporary home was designed to bring nature inside. Wood, metal, and large glass surfaces blend harmoniously, offering remarkable brightness and a true connection to the surrounding greenery.
On the ground floor:
- A 10 m² entrance with several closets leads to a stunning 37 m² living room. Its high ceiling and impressive glass facade create a spectacular, light-filled space fully oriented towards the garden.
- Adjacent to this, the 20 m² fitted and equipped kitchen opens directly onto a magnificent 35 m² suspended terrace. This is a true extension of the living space, perched facing nature—ideal for fully enjoying the environment.
- This level also includes a 20 m² bedroom with a private 4.4 m² shower room, a separate toilet, and a 7 m² boiler room.
In the basement:
- The sleeping area is organized around a large 25 m² landing, currently set up as an office space.
- It serves four bedrooms: one 15 m² with a private shower room, and three 13 m² bedrooms, two of which share a 6 m² connecting shower room.
- This layout is perfect for a large family, comfortably hosting relatives and friends or allowing everyone their own space.
Garage and leisure space:
- A second building, constructed in 2019 in architectural continuity with the house, completes the property.
- On the ground floor, an impressive garage of about 100 m² accommodates several vehicles and features a 22 kW three-phase charging station for electric cars.
- Upstairs, an exceptional 84 m² leisure room, currently set up as a game room, offers many possibilities: cinema room, gym, reception area, workshop, office, or professional space.
Outdoors:
- With its 5,651 m² of wooded land, the property offers a true immersion in nature.
- The abundant vegetation, terraces, and wooden walkways perfectly complement the house’s architecture, providing a unique feeling of living among the trees.
- The 35 m² suspended terrace, directly accessible from the kitchen, offers a superb view of the lush surroundings.
- An above-ground pool with a fitted terrace completes the ensemble for enjoying the warm days.
Finally, beyond its architecture and setting, this property stands out for its excellent energy performance: Energy Rating A and Greenhouse Gas Emissions Rating A, particularly rare for a property of this size.
More than a house, it is a true living space: unique architecture, large areas, and over half a hectare of nature as a daily backdrop.
Fees included: 3.66% VAT payable by the buyer. Price excluding fees: €819,000.
Energy class A, Climate class A.
Estimated annual energy costs for standard use: between €850.00 and €1,230.00 for the years 2021, 2022, and 2023 (subscriptions included).
Information on risks to which this property is exposed is available on the Géorisques website: [hidden information].
Your advisor at Agence Baudoin: Manon GUILLO, Sales Agent (Sole Proprietorship) RSAC 820023331
Informationen zu den Risiken, denen diese Immobilie ausgesetzt ist, finden Sie auf der Website von Géorisques: https://www.georisques.gouv.fr/
-
Art der Immobilie
Haus
-
Baujahr
2015
-
Preis/Quadratfuß
$364
-
Verbrauch
A
Funktionen
Erkunden Sie die Gegend
Chaudon, Zentrum-Loiretal, Frankreich
Auf Google Maps anzeigen
Preis pro sqft
Niedrig
Hoch
Vor 3 Monaten beigetreten
Sie haben sich nach diesem Objekt erkundigt
Der Agent wird sich in Kürze mit Ihnen in Verbindung setzen
Gelistet von
21
Angebote
2026
Beigetreten
Besichtigung mit the agent buchen
Wählen Sie ein Datum und ob Sie eine virtuelle oder persönliche Besichtigung mit dem Makler wünschen.
Bevorzugtes Datum
Art der Tour
Zuletzt aktualisiert
September 11
Erstmalig gelistet
Sep 11
Angebotsreferenz
518-AGENCEBAUDOIN
Das Vertrauen der führenden Makler der Welt
Die Makler hinter den außergewöhnlichsten Immobilien der Welt inserieren bei JamesEdition.
- Angebote von Sotheby's, Christie's, BARNES und Engel & Völkers
- Jedes Angebot wird vor der Veröffentlichung geprüft
- Verbinden Sie sich direkt mit verifizierten Maklern
Indem Sie fortfahren, akzeptieren Sie unsere Nutzungsbedingungen und Datenschutzrichtlinie.