Reihenhaus In Chattanooga
- 4 Schlafz.
- 4 Bäder
- 2,777 Sqft
- Aktualisiert: August 19
- Quelle: Greater Chattanooga REALTORS MLS#1536212
Über die Immobilie
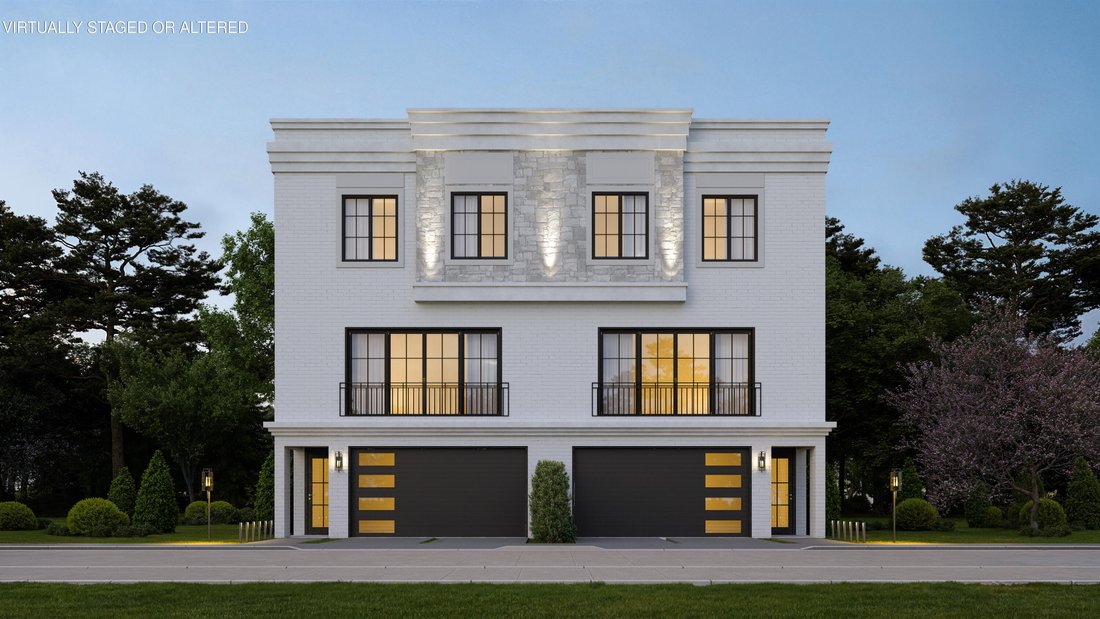
Introducing The Piccola, designed for those who value efficient luxury without sacrificing premium amenities, The Piccola offers an exceptional blend of comfort, style, and functionality. A beautifully designed 4-bedroom, 3.5-bath luxury townhome offering approximately 2,777 square feet of elevated living space with thoughtfully curated finishes and exceptional functionality throughout. Blending sophisticated design with low-maintenance convenience, The Piccola delivers the lifestyle discerning buyers seek.
The entry level welcomes you with a spacious foyer, a versatile flex room or private fourth bedroom complete with a walk-in closet, full bath, and its own dedicated laundry area--ideal for guests, multi-generational living, a home office, fitness space, or private retreat. A spacious two-car garage with EV charging pre-wire and a private residential elevator featuring an 8-foot cabin provide effortless accessibility to all three levels.
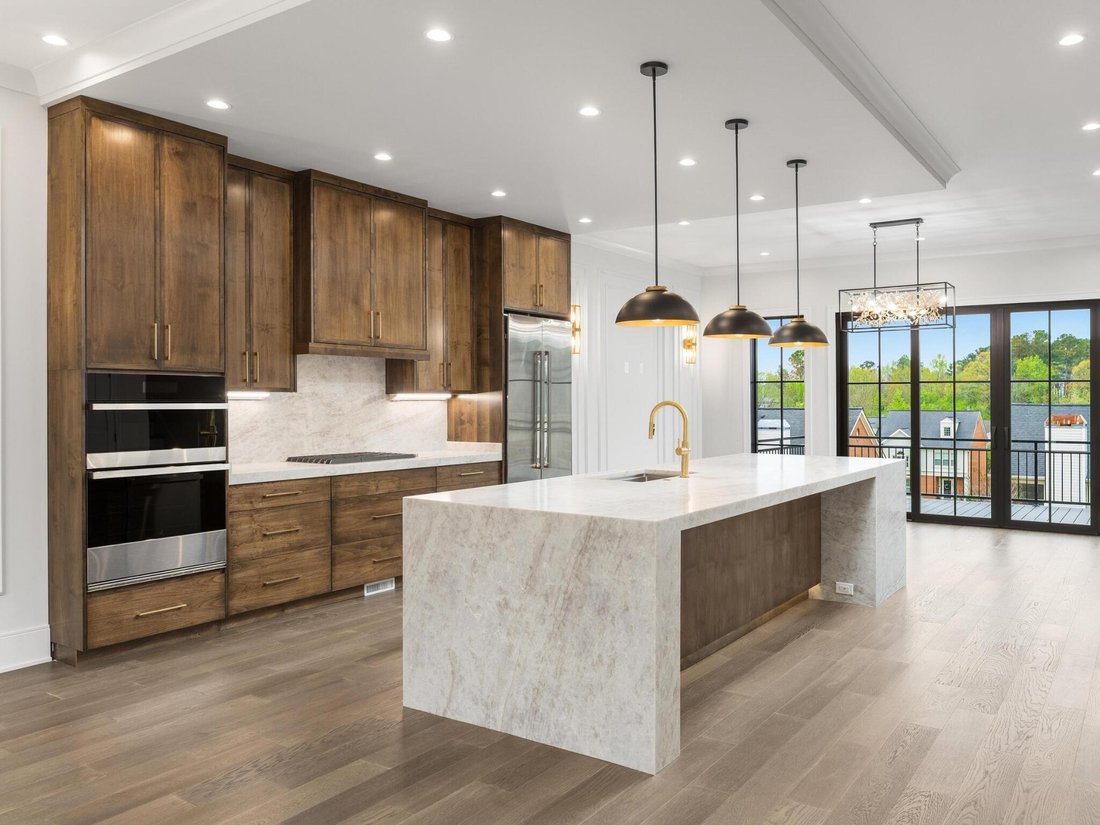
The main living level showcases soaring 9-10’ ceilings, 8’ doors, engineered hardwood flooring, and a stunning great room centered around a 48-inch linear gas fireplace. The chef’s kitchen is designed for both entertaining and everyday living, featuring an oversized waterfall quartz island, Euro-style cabinetry, premium JennAir appliances, custom storage solutions, and an impressive 5’ x 8’ walk-in pantry offering exceptional organization and storage. The open-concept design flows seamlessly to a private balcony, creating the perfect setting for morning coffee, evening relaxation, or entertaining guests.
The upper level is highlighted by a luxurious primary suite designed as a true sanctuary. The spa-inspired bath features heated floors, a generous dual vanity, Kohler fixtures, quartz countertops, and a stunning wet-room design that combines a freestanding soaking tub and dual-head walk-in shower within a single frameless glass enclosure--creating a resort-inspired retreat that is both elegant and functional. Two additional bedrooms, a full bath, and a conveniently located laundry room complete the upper level.
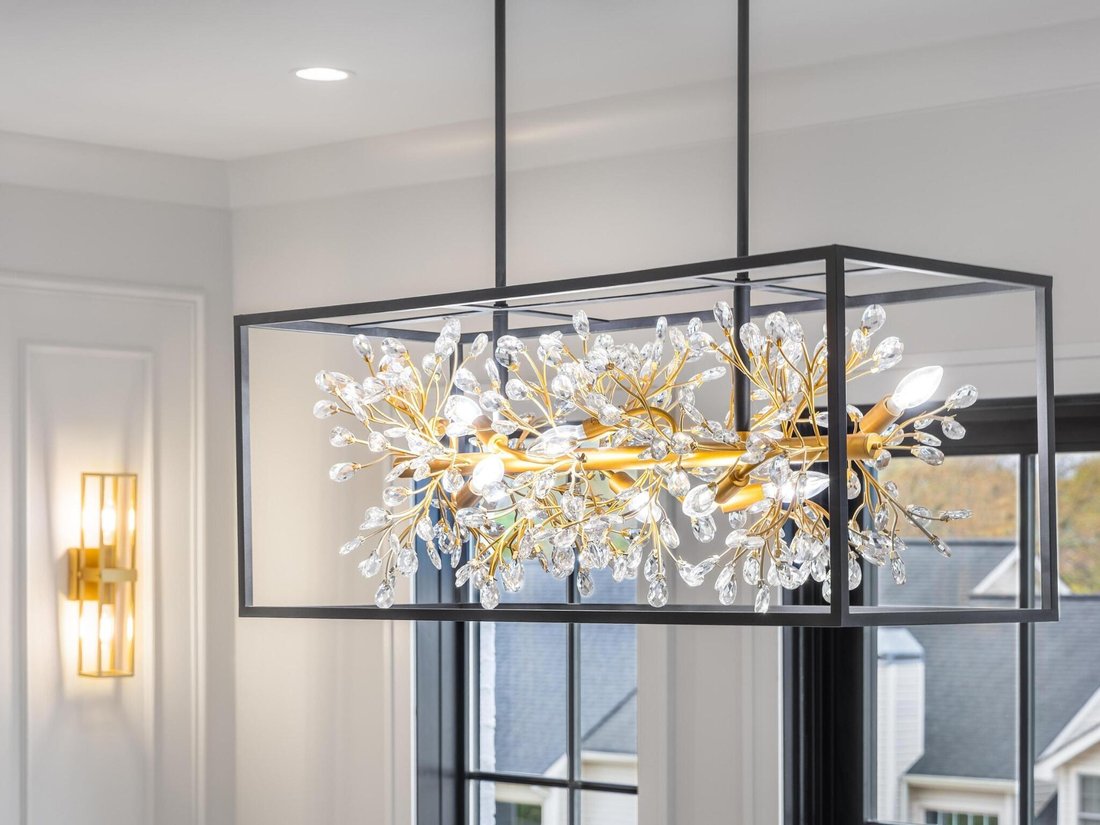
Bathrooms throughout showcase Italian porcelain tile, vanities with under-mount sinks, designer 6’’-12’’ splashes, beautifully appointed zero-entry tile showers, and low-flush WaterSense toilets. Built with both luxury and performance in mind, this home includes Pella aluminum-clad wood windows, spray foam insulation, tankless water heater, TPO roofing, LED recessed lighting, smart-lock entry door hardware, a Wi-Fi-ready programmable digital thermostat, and designer finishes throughout.
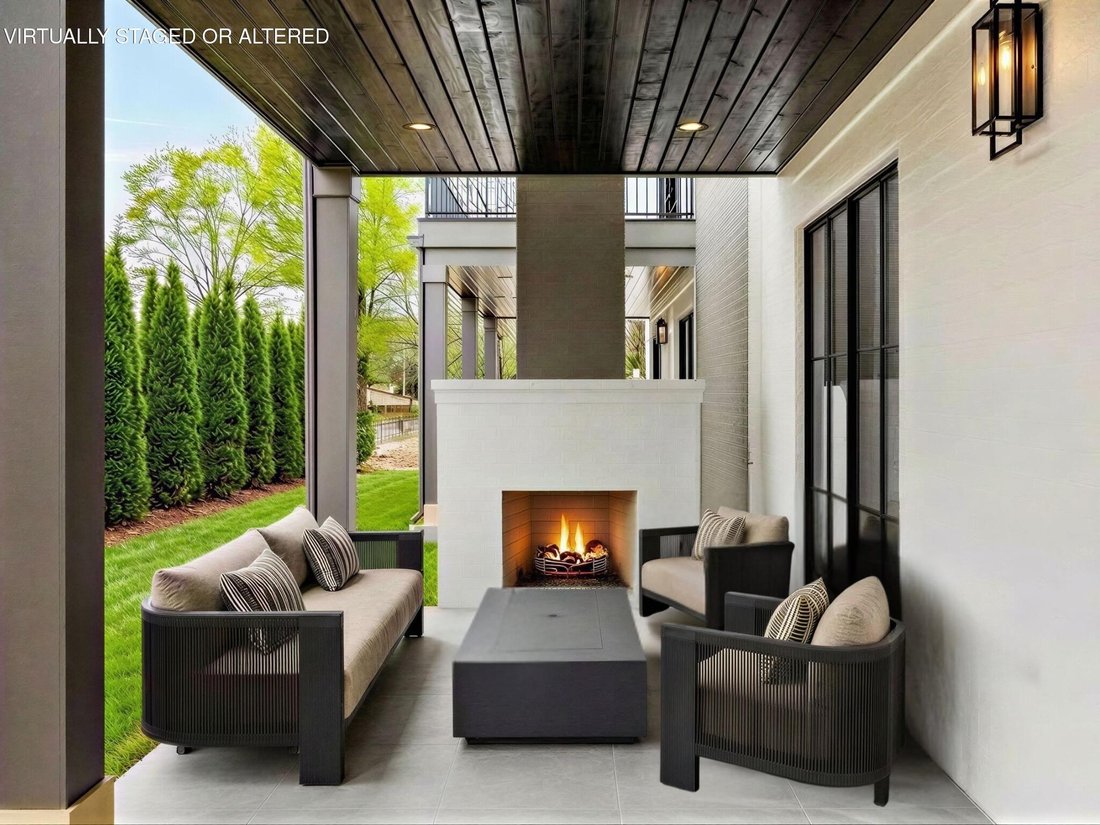
Exterior details are equally impressive, featuring a timeless blend of brick, stucco, and Hardie accents enhanced by professional landscaping, exterior uplighting, and expansive outdoor living. The covered first-floor patio serves as an inviting outdoor haven, anchored by a stunning gas-log fireplace, tongue-and-groove ceiling, and large-format tile flooring.
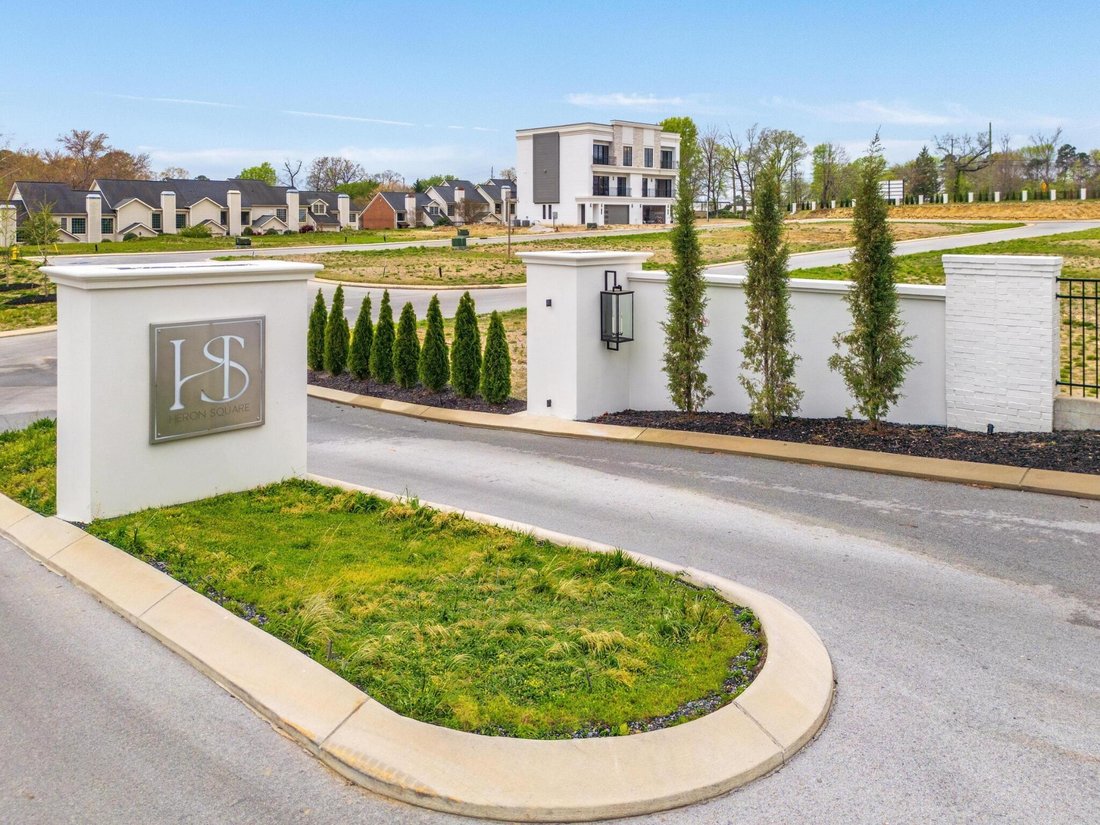
Residents of Heron Square enjoy a secure gated entrance, sidewalks, beautifully maintained green spaces, an acre of mature trees with natural walking trails, a community pool with infinity edge, cabana with sauna, and a fire pit gathering area. The HOA provides full lawn and landscape maintenance (front and back), along with irrigation and water usage for the sprinkler system, creating a truly low-maintenance, lock-and-leave lifestyle.
Heron Square isn’t simply a place to live--it’s a lifestyle defined by thoughtful design, modern convenience, and elevated everyday living.
-
Art der Immobilie
Stadthaus
-
Baujahr
2026
-
Preis/Quadratfuß
$395
Funktionen
- Garage
- Kamin
- Begehbarer Kleiderschrank
- Garten
- Sauna
- Feuergrube
- Aufzug
- Fitnessstudio
- Gesicherte Wohnanlage
Lot
Innenbereich
- Hohe Decke
- Office
- Kamin
- Kücheninsel
- Waschküche
- Sauna
- Aufzug
- Begehbarer Kleiderschrank
- Fitnessstudio
Outdoor
Erkunden Sie die Gegend
Der Agent wird sich in Kürze mit Ihnen in Verbindung setzen
Gelistet von
Besichtigung mit the agent buchen
Wählen Sie ein Datum und ob Sie eine virtuelle oder persönliche Besichtigung mit dem Makler wünschen.
The data relating to real estate for sale on this website comes in part from the Internet Data exchange (IDX) program of the Greater Chattanooga Association of REALTORS®. IDX information is provided exclusively for consumers' personal, non-commercial use and may not be used for any purpose other than to identify prospective properties consumers may be interested in purchasing. All properties are subject to prior sale, change or withdrawal. Neither listing broker(s) or information provider(s) shall be responsible for any typographical errors, misinformation, misprints and shall be held totally harmless. Information deemed reliable but not guaranteed. {{BROKERAGE}} does not display the entire MLS of Chattanooga, Inc. database on this website. The listings of some real estate brokerage firms have been excluded. Copyright © {{YEAR}} Greater Chattanooga Association of REALTORS®. All Rights Reserved.
Ähnliche Immobilien in der Nähe
Neue Angebote in Chattanooga



Entdecken Sie mehr Häuser zum Verkauf
Chattanooga, TN, Vereinigte Staaten Immobilienarten
- Häuser zum Verkauf in Chattanooga, TN, Vereinigte Staaten
- Stadthäuser zum Verkauf in Chattanooga, TN, Vereinigte Staaten
- Eigentumswohnungen zum Verkauf in Chattanooga, TN, Vereinigte Staaten
- Land zum Verkauf in Chattanooga, TN, Vereinigte Staaten
- Farm Ranches zum Verkauf in Chattanooga, TN, Vereinigte Staaten
- Wohnungen zum Verkauf in Chattanooga, TN, Vereinigte Staaten
Chattanooga, TN, Vereinigte Staaten beliebte Suchanfragen
- Immobilien mit Garage in Chattanooga, TN, Vereinigte Staaten
- Immobilien mit Pool in Chattanooga, TN, Vereinigte Staaten
- Immobilien mit Bergblick in Chattanooga, TN, Vereinigte Staaten
- Immobilien mit Wasserblick in Chattanooga, TN, Vereinigte Staaten
- Panorama Immobilien in Chattanooga, TN, Vereinigte Staaten
- Gesicherte Wohnanlage Immobilien in Chattanooga, TN, Vereinigte Staaten
- Immobilien mit Tennisplatz in Chattanooga, TN, Vereinigte Staaten
- am Wasser Immobilien in Chattanooga, TN, Vereinigte Staaten
- Immobilien mit Aufzug in Chattanooga, TN, Vereinigte Staaten
- Immobilien mit Outdoor-Küche in Chattanooga, TN, Vereinigte Staaten
- Immobilien mit Flussblick in Chattanooga, TN, Vereinigte Staaten
- am Fluss Immobilien in Chattanooga, TN, Vereinigte Staaten
- Blick auf die Stadt Immobilien in Chattanooga, TN, Vereinigte Staaten
- am See Immobilien in Chattanooga, TN, Vereinigte Staaten
- Immobilien mit Golfblick in Chattanooga, TN, Vereinigte Staaten
- Immobilien mit Weinkeller in Chattanooga, TN, Vereinigte Staaten
- Immobilien mit Kino in Chattanooga, TN, Vereinigte Staaten
- Immobilien auf Hügeln in Chattanooga, TN, Vereinigte Staaten
- Immobilien mit Bibliothek in Chattanooga, TN, Vereinigte Staaten
- Immobilien mit Hubschrauberlandeplatz in Chattanooga, TN, Vereinigte Staaten
- Immobilien mit Dampfsauna in Chattanooga, TN, Vereinigte Staaten
- Luxusvilla Immobilien in Chattanooga, TN, Vereinigte Staaten
- Pferdesport Immobilien in Chattanooga, TN, Vereinigte Staaten
- am Strand Immobilien in Chattanooga, TN, Vereinigte Staaten
Verwandte Leitfäden & Geschichten
Das Vertrauen der führenden Makler der Welt
Die Makler hinter den außergewöhnlichsten Immobilien der Welt inserieren bei JamesEdition.
- Angebote von Sotheby's, Christie's, BARNES und Engel & Völkers
- Jedes Angebot wird vor der Veröffentlichung geprüft
- Verbinden Sie sich direkt mit verifizierten Maklern
Indem Sie fortfahren, akzeptieren Sie unsere Nutzungsbedingungen und Datenschutzrichtlinie.
partnered with