$1,499,000
Wohnanlage Chattanooga
- 4 Schlafz.
- 5 Bäder
- 3,420 Sqft
- 13,940 Sqft lot
- Aktualisiert: September 9
- MLS#1537506
Über die Immobilie
Beschreibung wurde automatisch übersetzt.
Die Beschreibung wird in der Originalsprache angezeigt.
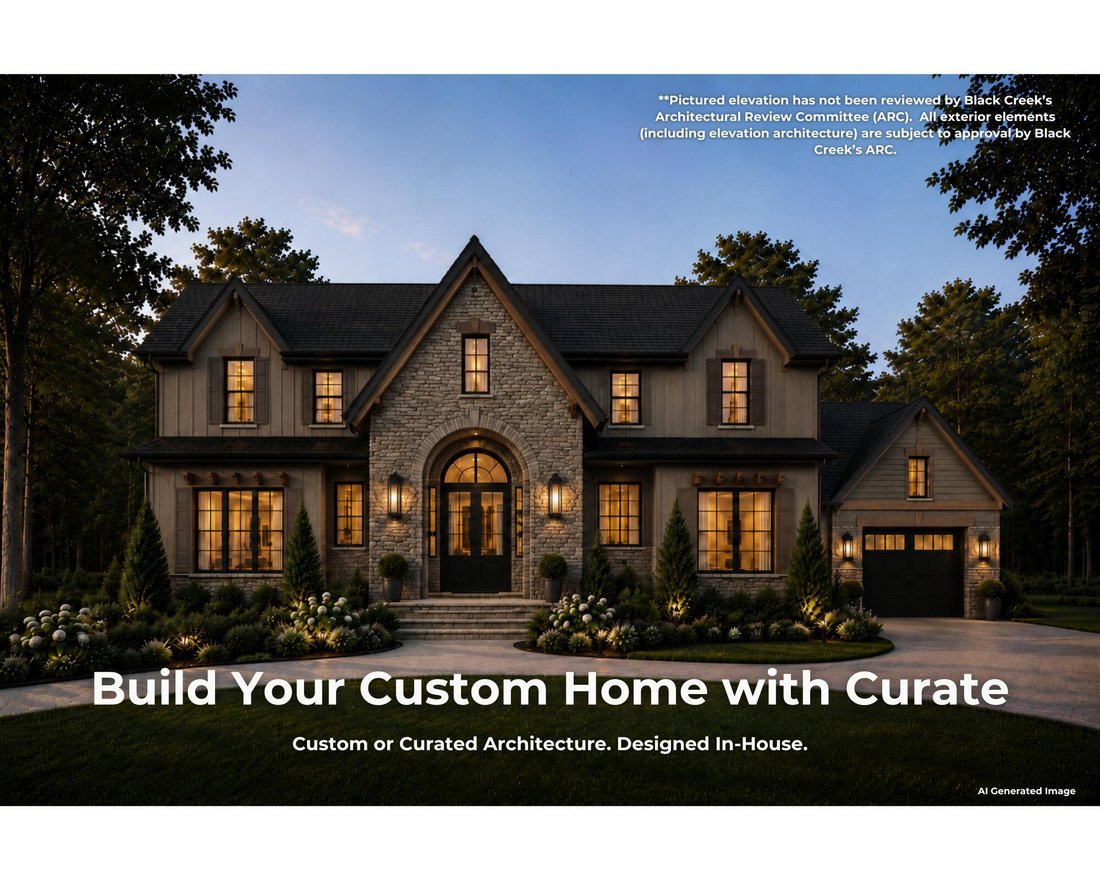
BUILD YOUR CUSTOM HOME WITH CURATE on this private, wooded homesite! PERSONALIZE WITH CURATE’S IN-HOUSE DESIGN TEAM
The Shiloh is a thoughtfully crafted luxury home designed for those who value comfort, elegance, and effortless living. Situated on a private, wooded homesite, this proposed design offers the convenience of primarily main-level living while providing ample space for guests,
The Shiloh is a thoughtfully crafted luxury home designed for those who value comfort, elegance, and effortless living. Situated on a private, wooded homesite, this proposed design offers the convenience of primarily main-level living while providing ample space for guests,
BUILD YOUR CUSTOM HOME WITH CURATE on this private, wooded homesite! PERSONALIZE WITH CURATE’S IN-HOUSE DESIGN TEAM
The Shiloh is a thoughtfully crafted luxury home designed for those who value comfort, elegance, and effortless living. Situated on a private, wooded homesite, this proposed design offers the convenience of primarily main-level living while providing ample space for guests, hobbies, and entertaining.
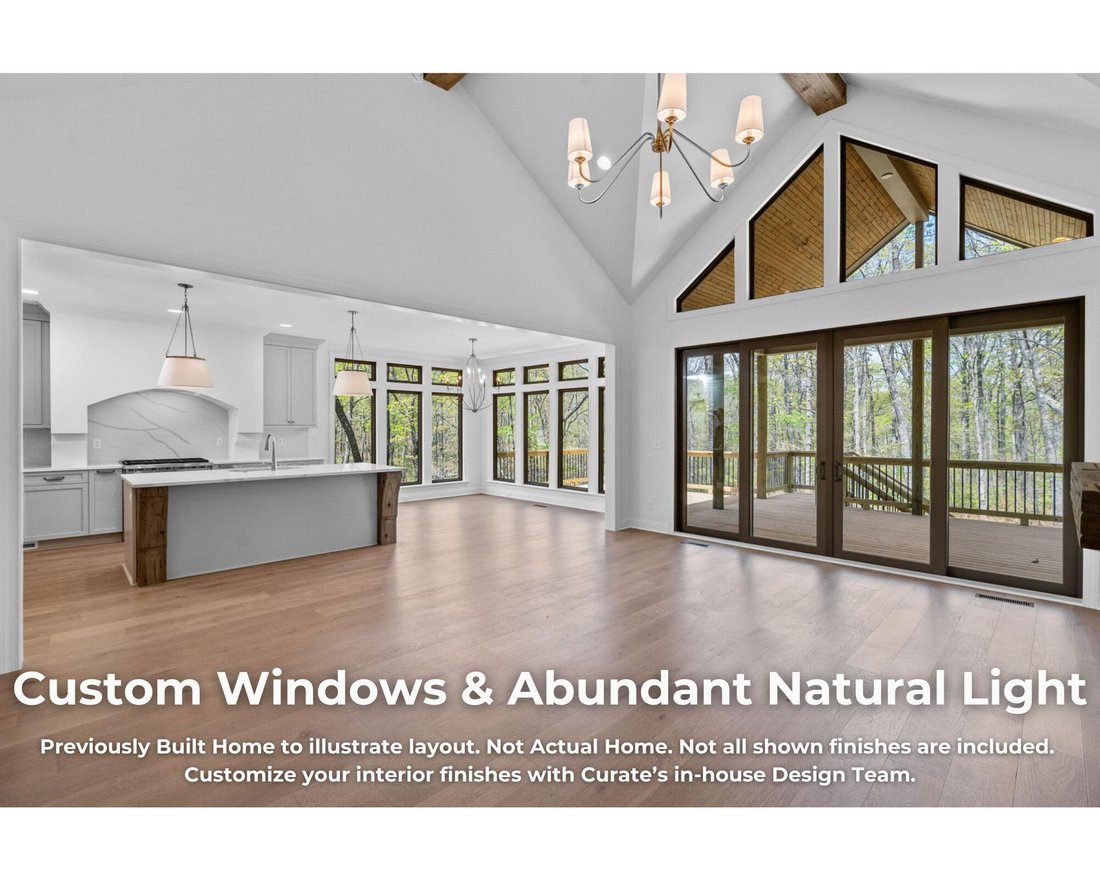
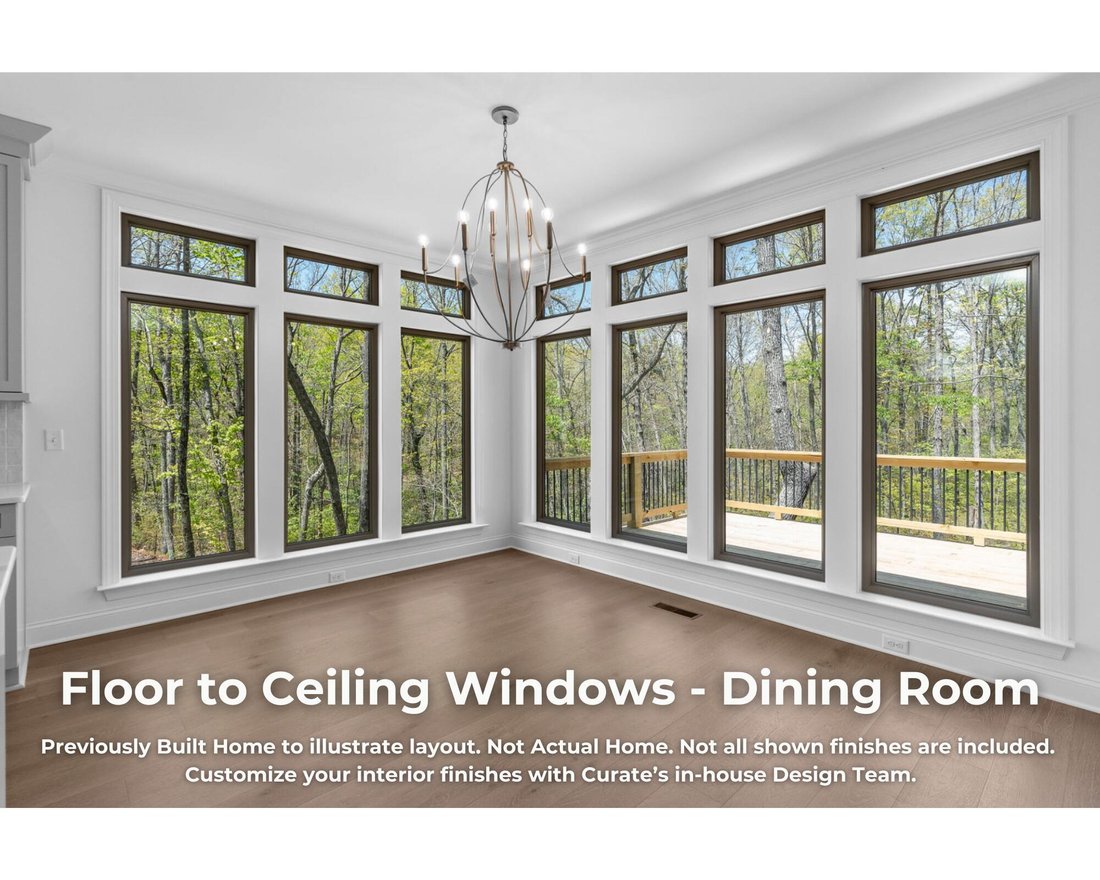
The main level features two private en suite bedrooms, including a luxurious owner’s retreat, a dedicated home office, spacious laundry room, and three-car garage. At the heart of the home, a dramatic vaulted great room is framed by expansive upper windows and bi-parting sliding doors that open seamlessly to the covered rear porch, creating an inviting indoor-outdoor living experience surrounded by nature.
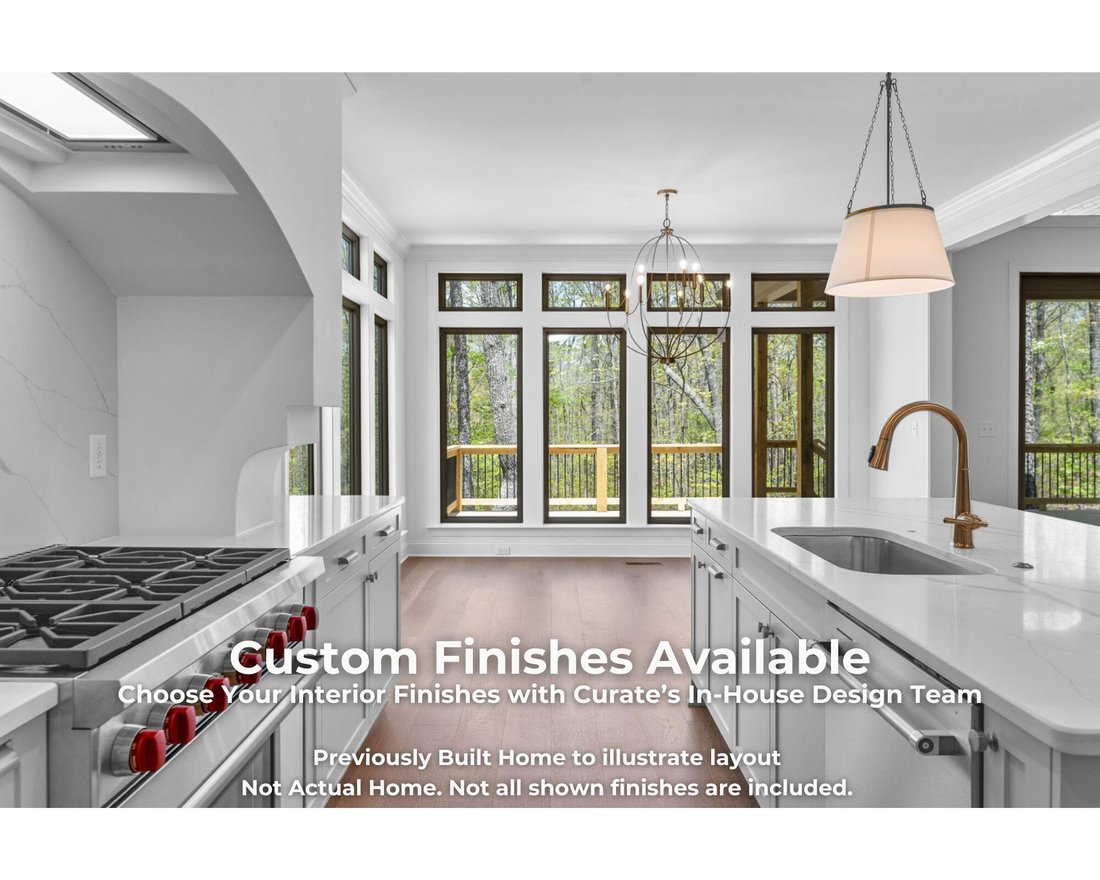
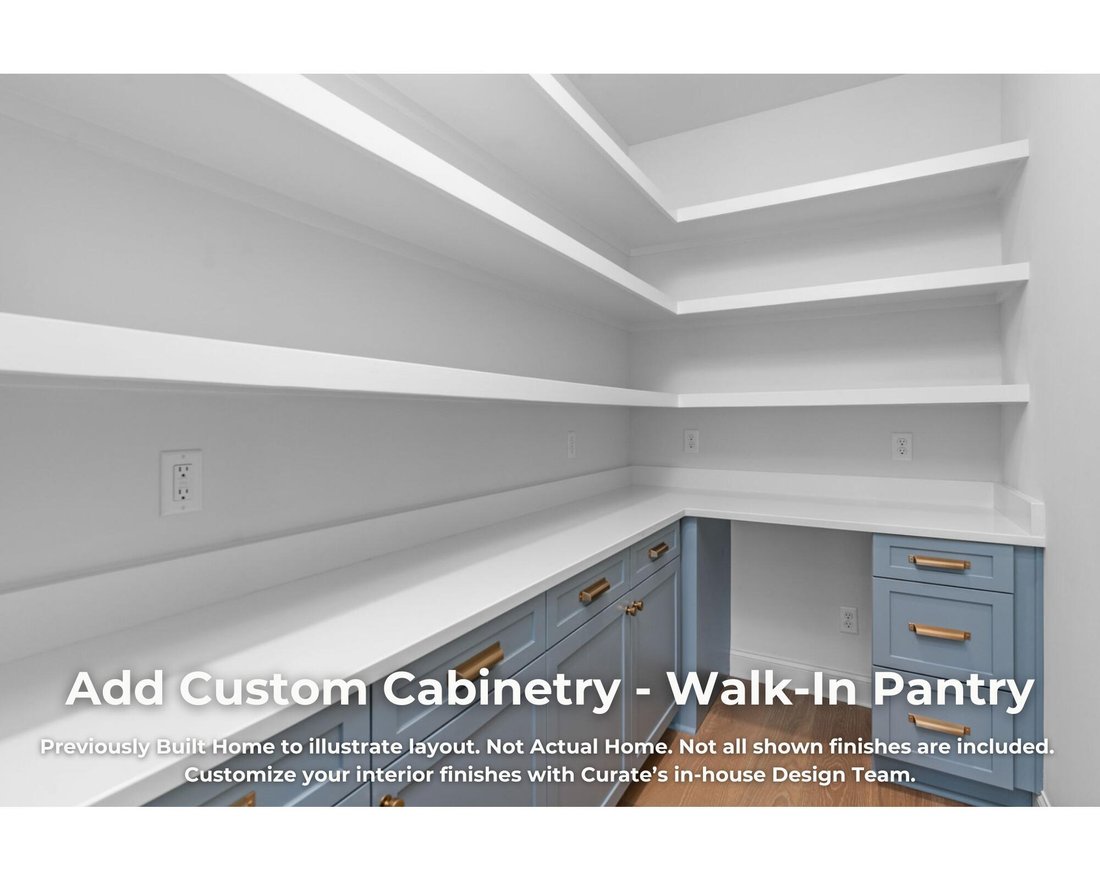
Designed with entertaining in mind, the open-concept layout flows effortlessly into a generously sized kitchen with an oversized walk-in pantry offering abundant storage and opportunities for custom cabinetry. Whether hosting friends or enjoying a quiet evening at home, every space is designed for comfort and connection.
Upstairs, two additional guest suites and a large bonus room provide ideal accommodations for visiting family and friends, with the option to add an additional office or flex space.
Located in the first phase of The Pass at Black Creek, Galena Circle offers access to a vibrant resort-style community. Planned amenities include a Village Center with dining, shopping, lodging, health and fitness facilities, pools, parks, lakes, trails, and gathering spaces designed to foster an active and connected lifestyle.
Lot and build opportunity only. Home shown is a proposed design. Final pricing, square footage, and features will vary based on buyer selections. Build your dream home with Curate and create a residence tailored to your lifestyle
The Shiloh is a thoughtfully crafted luxury home designed for those who value comfort, elegance, and effortless living. Situated on a private, wooded homesite, this proposed design offers the convenience of primarily main-level living while providing ample space for guests, hobbies, and entertaining.
The main level features two private en suite bedrooms, including a luxurious owner’s retreat, a dedicated home office, spacious laundry room, and three-car garage. At the heart of the home, a dramatic vaulted great room is framed by expansive upper windows and bi-parting sliding doors that open seamlessly to the covered rear porch, creating an inviting indoor-outdoor living experience surrounded by nature.
Designed with entertaining in mind, the open-concept layout flows effortlessly into a generously sized kitchen with an oversized walk-in pantry offering abundant storage and opportunities for custom cabinetry. Whether hosting friends or enjoying a quiet evening at home, every space is designed for comfort and connection.
Upstairs, two additional guest suites and a large bonus room provide ideal accommodations for visiting family and friends, with the option to add an additional office or flex space.
Located in the first phase of The Pass at Black Creek, Galena Circle offers access to a vibrant resort-style community. Planned amenities include a Village Center with dining, shopping, lodging, health and fitness facilities, pools, parks, lakes, trails, and gathering spaces designed to foster an active and connected lifestyle.
Lot and build opportunity only. Home shown is a proposed design. Final pricing, square footage, and features will vary based on buyer selections. Build your dream home with Curate and create a residence tailored to your lifestyle
-
Art der Immobilie
Haus
-
Baujahr
2026
-
Preis/Quadratfuß
$438
Funktionen
- Garage
- Kamin
- Fitnessstudio
- Office
- Waschküche
Erkunden Sie die Gegend
5012 Ravinia Lane #1442, Chattanooga, TN 37419, Tennessee, Vereinigte Staaten
Auf Google Maps anzeigen
Preis pro sqft
Niedrig
Hoch
Vor 2 Jahren beigetreten
Sie haben sich nach diesem Objekt erkundigt
Der Agent wird sich in Kürze mit Ihnen in Verbindung setzen
Gelistet von
3
Angebote
2024
Beigetreten
Besichtigung mit Brian Lund buchen
Wählen Sie ein Datum und ob Sie eine virtuelle oder persönliche Besichtigung mit dem Makler wünschen.
Bevorzugtes Datum
Art der Tour

Chattanooga-East Brainerd
7158 Lee Highway, 37421, Chattanooga, United States
Agenturprofil anzeigen
Zuletzt aktualisiert
September 9
Erstmalig gelistet
Jun 26
Maklerlizenz
#347491
Angebotsreferenz
2130360032984030
Angebotsstatus
Ähnliche Immobilien in der Nähe
Neue Angebote in Chattanooga


Entdecken Sie mehr Häuser zum Verkauf
Chattanooga, TN, Vereinigte Staaten Immobilienarten
- Häuser zum Verkauf in Chattanooga, TN, Vereinigte Staaten
- Stadthäuser zum Verkauf in Chattanooga, TN, Vereinigte Staaten
- Eigentumswohnungen zum Verkauf in Chattanooga, TN, Vereinigte Staaten
- Land zum Verkauf in Chattanooga, TN, Vereinigte Staaten
- Farm Ranches zum Verkauf in Chattanooga, TN, Vereinigte Staaten
- Wohnungen zum Verkauf in Chattanooga, TN, Vereinigte Staaten
Chattanooga, TN, Vereinigte Staaten beliebte Suchanfragen
- Immobilien mit Garage in Chattanooga, TN, Vereinigte Staaten
- Immobilien mit Pool in Chattanooga, TN, Vereinigte Staaten
- Immobilien mit Bergblick in Chattanooga, TN, Vereinigte Staaten
- Immobilien mit Wasserblick in Chattanooga, TN, Vereinigte Staaten
- Panorama Immobilien in Chattanooga, TN, Vereinigte Staaten
- Gesicherte Wohnanlage Immobilien in Chattanooga, TN, Vereinigte Staaten
- Immobilien mit Tennisplatz in Chattanooga, TN, Vereinigte Staaten
- am Wasser Immobilien in Chattanooga, TN, Vereinigte Staaten
- Immobilien mit Aufzug in Chattanooga, TN, Vereinigte Staaten
- Immobilien mit Outdoor-Küche in Chattanooga, TN, Vereinigte Staaten
- Immobilien mit Flussblick in Chattanooga, TN, Vereinigte Staaten
- am Fluss Immobilien in Chattanooga, TN, Vereinigte Staaten
- Blick auf die Stadt Immobilien in Chattanooga, TN, Vereinigte Staaten
- am See Immobilien in Chattanooga, TN, Vereinigte Staaten
- Immobilien mit Golfblick in Chattanooga, TN, Vereinigte Staaten
- Immobilien mit Weinkeller in Chattanooga, TN, Vereinigte Staaten
- Immobilien mit Kino in Chattanooga, TN, Vereinigte Staaten
- Immobilien auf Hügeln in Chattanooga, TN, Vereinigte Staaten
- Immobilien mit Bibliothek in Chattanooga, TN, Vereinigte Staaten
- Immobilien mit Hubschrauberlandeplatz in Chattanooga, TN, Vereinigte Staaten
- Immobilien mit Dampfsauna in Chattanooga, TN, Vereinigte Staaten
- Luxusvilla Immobilien in Chattanooga, TN, Vereinigte Staaten
- Pferdesport Immobilien in Chattanooga, TN, Vereinigte Staaten
- am Strand Immobilien in Chattanooga, TN, Vereinigte Staaten
Verwandte Leitfäden & Geschichten
Das Vertrauen der führenden Makler der Welt
Die Makler hinter den außergewöhnlichsten Immobilien der Welt inserieren bei JamesEdition.
- Angebote von Sotheby's, Christie's, BARNES und Engel & Völkers
- Jedes Angebot wird vor der Veröffentlichung geprüft
- Verbinden Sie sich direkt mit verifizierten Maklern
Indem Sie fortfahren, akzeptieren Sie unsere Nutzungsbedingungen und Datenschutzrichtlinie.
brokerages we
partnered with
partnered with