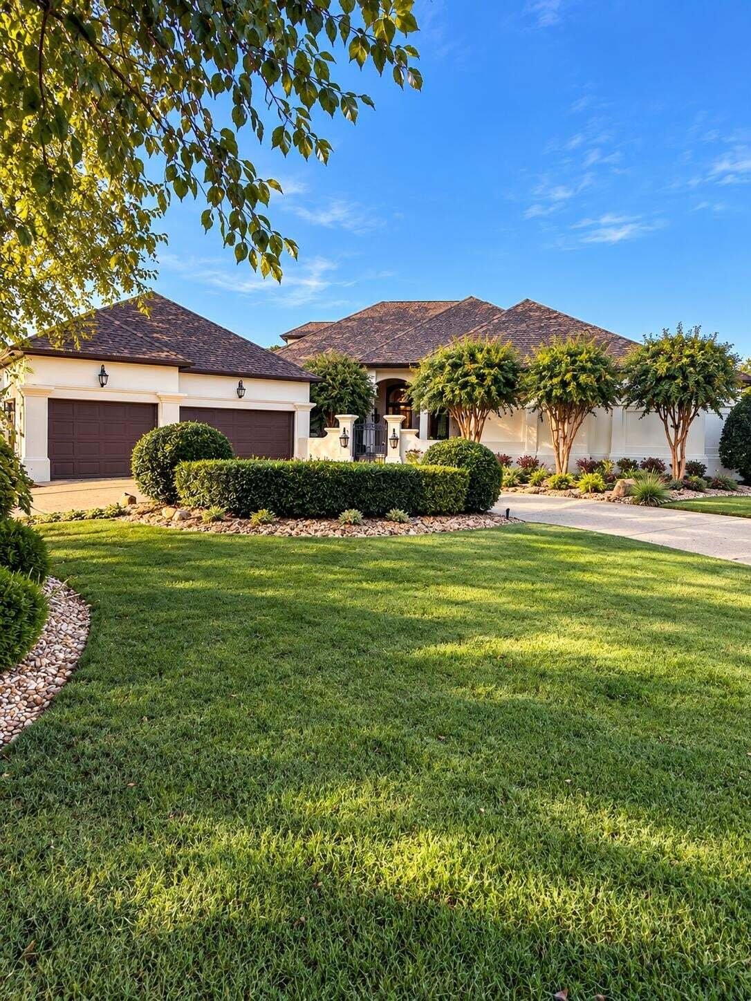
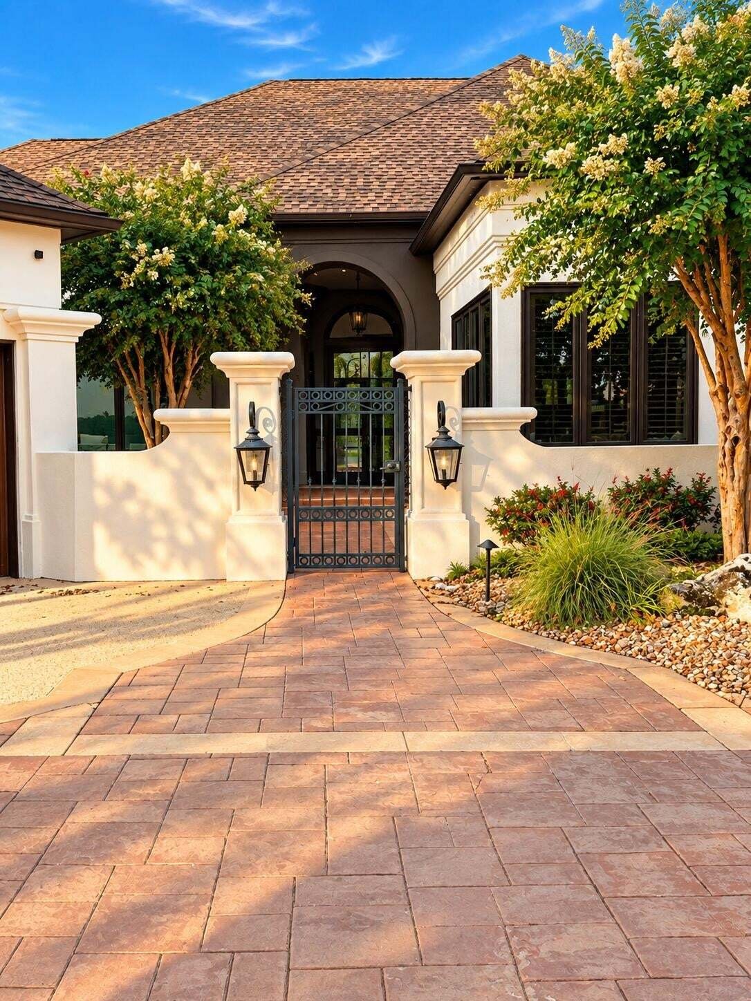
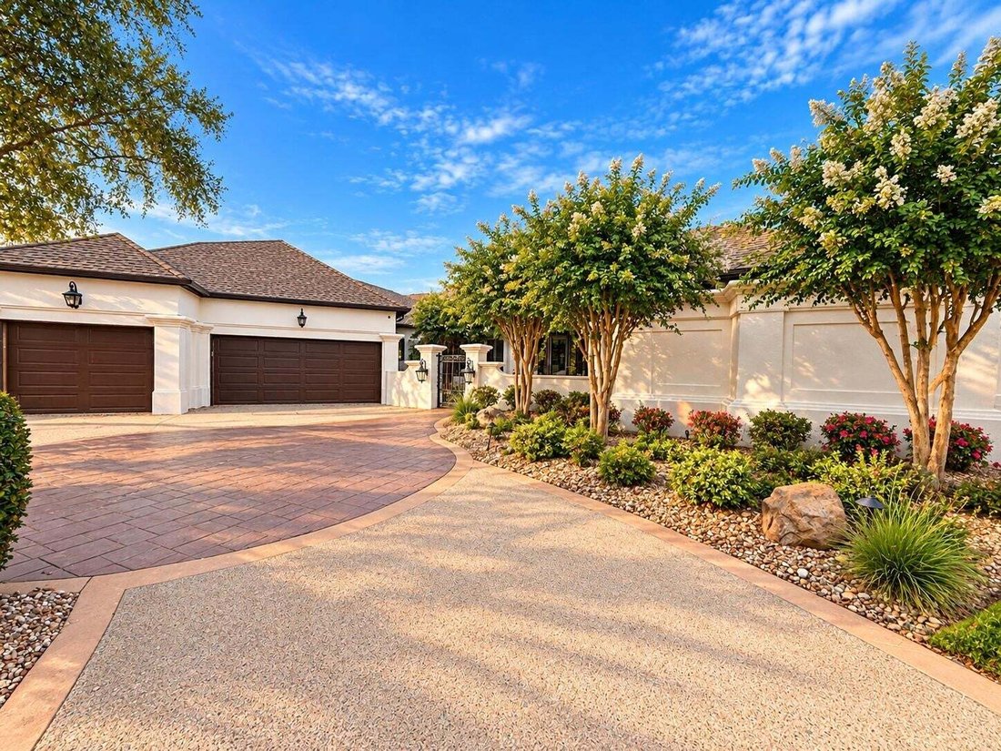
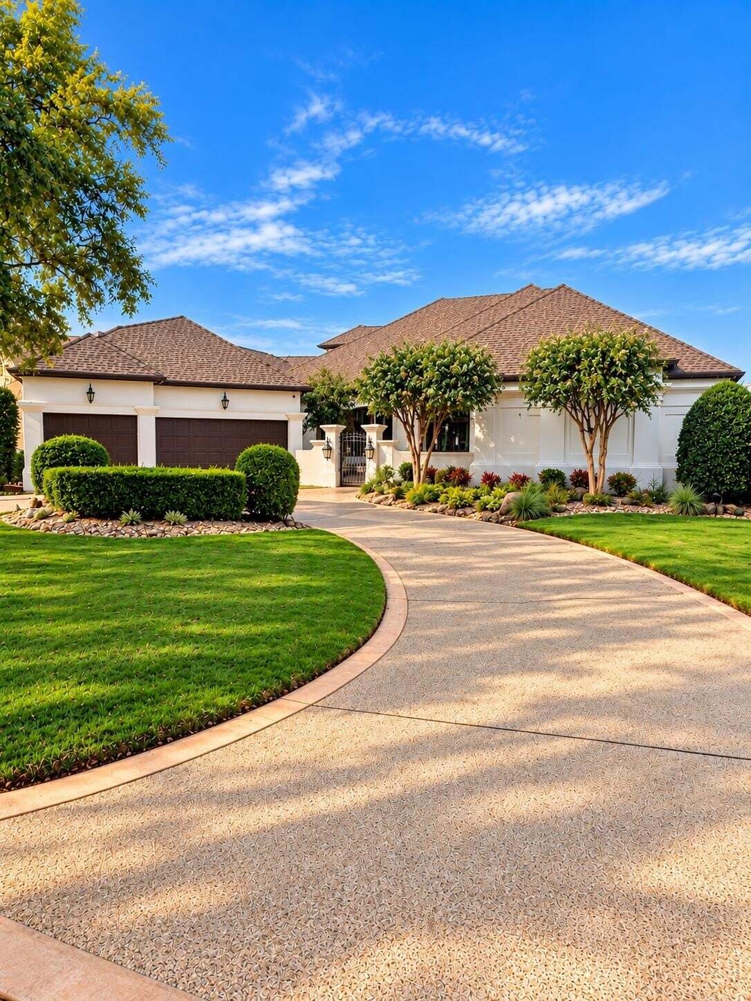
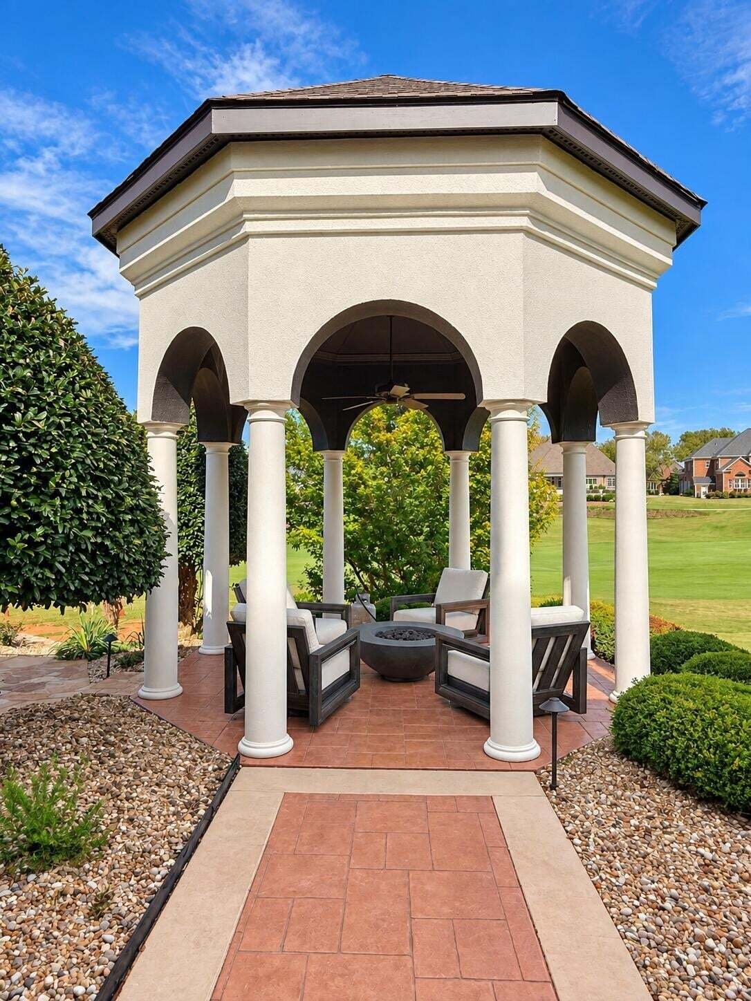
Wohnhaus In Chattanooga
- 4 Schlafz.
- 5 Bäder
- 5,220 Sqft
- 16,989 Sqft lot
- Aktualisiert: Heute
- Quelle: Realtracs MLS#3602485
Über die Immobilie
Step inside and one of the first things you’ll notice is the natural light. Dramatic floor-to-ceiling windows stretch across the living area, showcasing the setting and creating a wonderful connection to the outdoors. Coffered and specialty ceilings, two fireplaces, and architectural details throughout add warmth and character.
The spacious kitchen offers abundant cabinetry and counter space, soapstone countertops, a gas range and hood, stainless steel appliances, and an easy flow into the keeping room. A living room, dining room, and keeping room provide multiple gathering spaces while maintaining an open, connected feel.
Three bedrooms are located on the main level, including the spacious primary suite with two walk-in closets plus additional closet space. The primary bath features double vanities, a jetted tub, and a large double walk-in shower, creating a spacious and well-appointed primary retreat.
Upstairs you’ll find the fourth bedroom, a full bath, and a spacious bonus/media room. Just off the bonus/media room is a covered golfer’s porch, providing an elevated outdoor space to take in the golf course setting.
A professionally built, temperature-controlled wine room provides dedicated space to properly store and display a wine collection and is another distinctive feature that sets this home apart.
Outdoor living is a highlight, with doors from several rooms opening directly to the exterior.
-
Art der Immobilie
Haus
-
Etagen
2
-
Baujahr
2000
-
Preis/Quadratfuß
$282
Funktionen
- Garage
- Begehbarer Kleiderschrank
- Kamin
- Offene Küche
- Weinkeller
- Tennisplatz
- Feuergrube
- Wohnraum im Freien
- Tor
Lot
- Wasserblick
Innenbereich
- Hohe Decke
- Kamin
- Gasherd
- Waschtrockner
- Weinkeller
- Offene Küche
- Begehbarer Kleiderschrank
Outdoor
- Feuergrube
- Garage
- Tennisplatz
- Wohnraum im Freien
- Tor
- Garten
Erkunden Sie die Gegend
Der Agent wird sich in Kürze mit Ihnen in Verbindung setzen
Gelistet von
Besichtigung mit the agent buchen
Wählen Sie ein Datum und ob Sie eine virtuelle oder persönliche Besichtigung mit dem Makler wünschen.
Based on information submitted to the MLS GRID as of 2026. All data is obtained from various sources and may not have been verified by broker or MLS GRID. Supplied Open House Information is subject to change without notice. All information should be independently reviewed and verified for accuracy. Properties may or may not be listed by the office/agent presenting the information.
Ähnliche Immobilien in der Nähe
Neue Angebote in Chattanooga

Entdecken Sie mehr Häuser zum Verkauf
Chattanooga, TN, Vereinigte Staaten Immobilienarten
- Häuser zum Verkauf in Chattanooga, TN, Vereinigte Staaten
- Stadthäuser zum Verkauf in Chattanooga, TN, Vereinigte Staaten
- Eigentumswohnungen zum Verkauf in Chattanooga, TN, Vereinigte Staaten
- Land zum Verkauf in Chattanooga, TN, Vereinigte Staaten
- Farm Ranches zum Verkauf in Chattanooga, TN, Vereinigte Staaten
- Wohnungen zum Verkauf in Chattanooga, TN, Vereinigte Staaten
Chattanooga, TN, Vereinigte Staaten beliebte Suchanfragen
- Immobilien mit Garage in Chattanooga, TN, Vereinigte Staaten
- Immobilien mit Pool in Chattanooga, TN, Vereinigte Staaten
- Immobilien mit Bergblick in Chattanooga, TN, Vereinigte Staaten
- Immobilien mit Wasserblick in Chattanooga, TN, Vereinigte Staaten
- Panorama Immobilien in Chattanooga, TN, Vereinigte Staaten
- Gesicherte Wohnanlage Immobilien in Chattanooga, TN, Vereinigte Staaten
- Immobilien mit Tennisplatz in Chattanooga, TN, Vereinigte Staaten
- am Wasser Immobilien in Chattanooga, TN, Vereinigte Staaten
- Immobilien mit Aufzug in Chattanooga, TN, Vereinigte Staaten
- Blick auf die Stadt Immobilien in Chattanooga, TN, Vereinigte Staaten
- Immobilien mit Outdoor-Küche in Chattanooga, TN, Vereinigte Staaten
- Immobilien mit Flussblick in Chattanooga, TN, Vereinigte Staaten
- am See Immobilien in Chattanooga, TN, Vereinigte Staaten
- am Fluss Immobilien in Chattanooga, TN, Vereinigte Staaten
- Immobilien mit Bibliothek in Chattanooga, TN, Vereinigte Staaten
- Immobilien mit Golfblick in Chattanooga, TN, Vereinigte Staaten
- Immobilien mit Weinkeller in Chattanooga, TN, Vereinigte Staaten
- Immobilien auf Hügeln in Chattanooga, TN, Vereinigte Staaten
- Immobilien mit Kino in Chattanooga, TN, Vereinigte Staaten
- Immobilien mit Hubschrauberlandeplatz in Chattanooga, TN, Vereinigte Staaten
- Duplex Immobilien in Chattanooga, TN, Vereinigte Staaten
- Immobilien mit Dampfsauna in Chattanooga, TN, Vereinigte Staaten
- Luxusvilla Immobilien in Chattanooga, TN, Vereinigte Staaten
- Pferdesport Immobilien in Chattanooga, TN, Vereinigte Staaten
- am Strand Immobilien in Chattanooga, TN, Vereinigte Staaten
Verwandte Leitfäden & Geschichten
Das Vertrauen der führenden Makler der Welt
Die Makler hinter den außergewöhnlichsten Immobilien der Welt inserieren bei JamesEdition.
- Angebote von Sotheby's, Christie's, BARNES und Engel & Völkers
- Jedes Angebot wird vor der Veröffentlichung geprüft
- Verbinden Sie sich direkt mit verifizierten Maklern
Indem Sie fortfahren, akzeptieren Sie unsere Nutzungsbedingungen und Datenschutzrichtlinie.
partnered with