$1,850,000
Wohnanlage Chattanooga
- 5 Schlafz.
- 6 Bäder
- 5,410 Sqft
- 2,614 Sqft lot
- Aktualisiert: August 5
-
3
Ansichten der letzten 30 Tage
- 1
- MLS#1534581
Über die Immobilie
Beschreibung wurde automatisch übersetzt.
Die Beschreibung wird in der Originalsprache angezeigt.
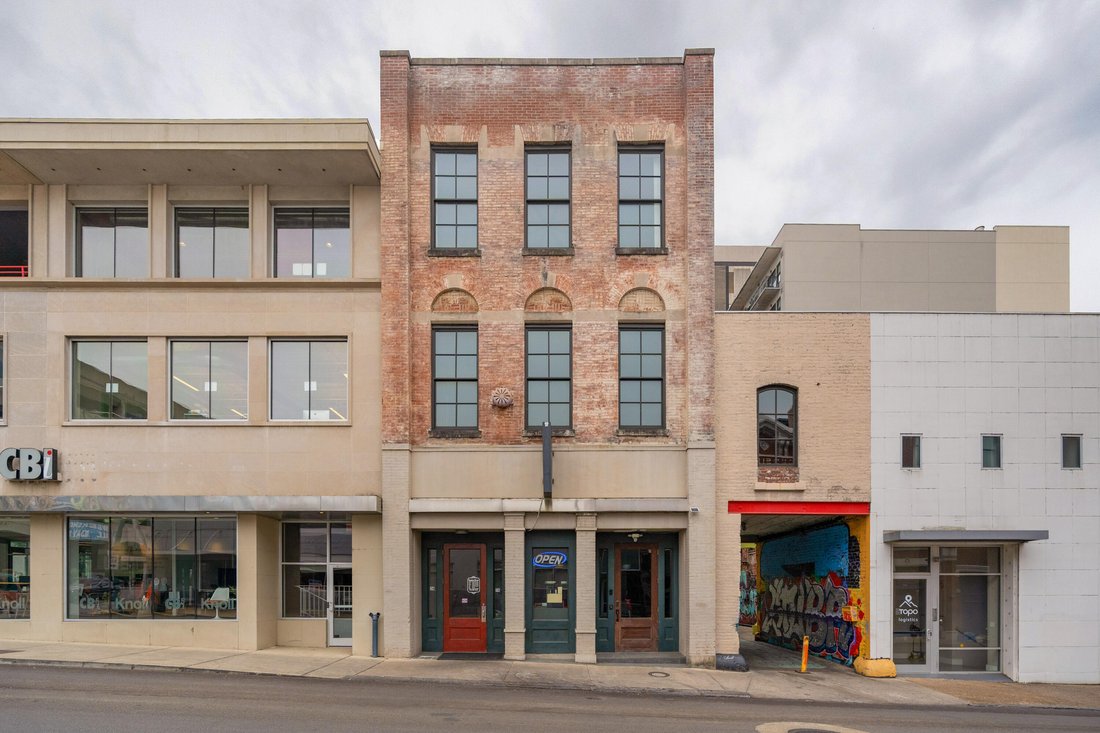
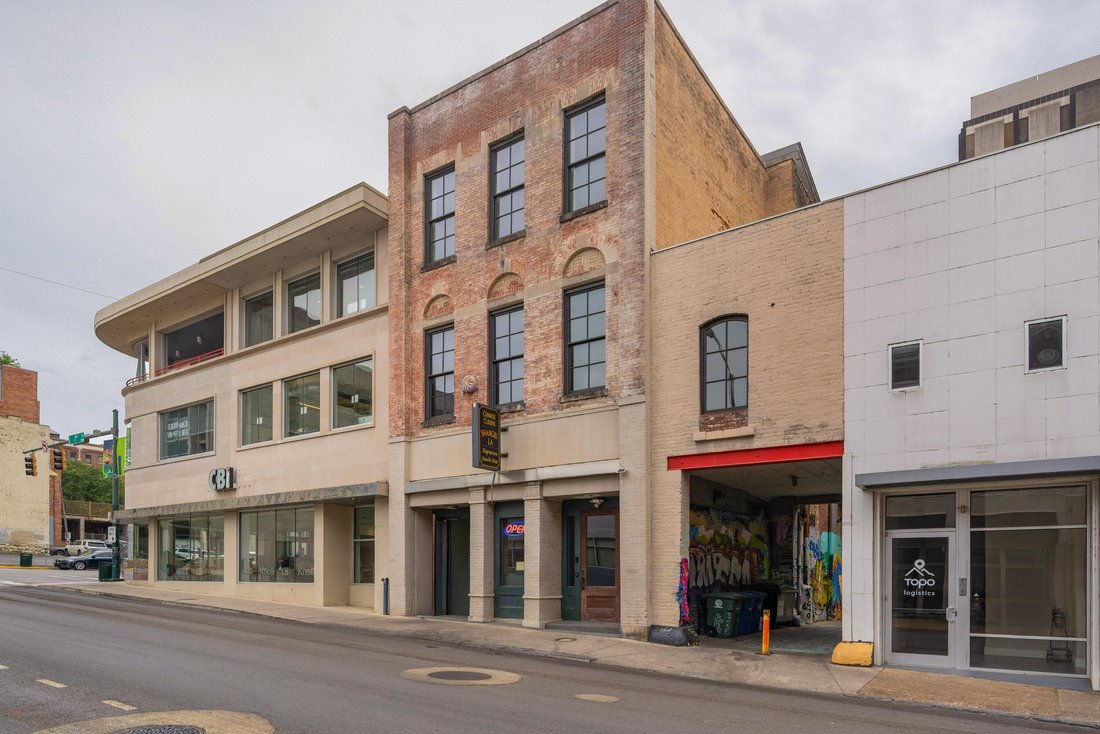
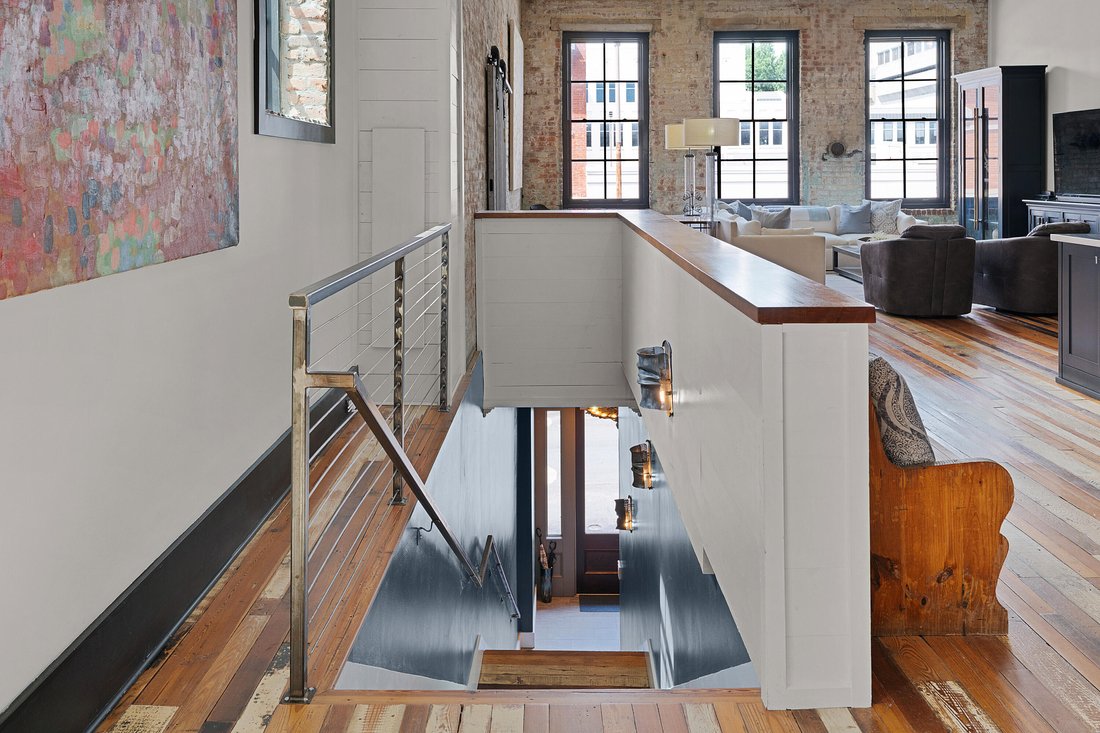
Downtown Loft Living! Come be a part of Chattanooga’s history at this 1930’s converted building now boasting an impressive luxury residence with a separate guest apartment, a rooftop patio, and a storefront commercial space offering an inviting opportunity to the discerning buyer seeking a turnkey experience. 12’ ceilings, exposed ductwork and brick walls, reclaimed barn wood floors and stained gl
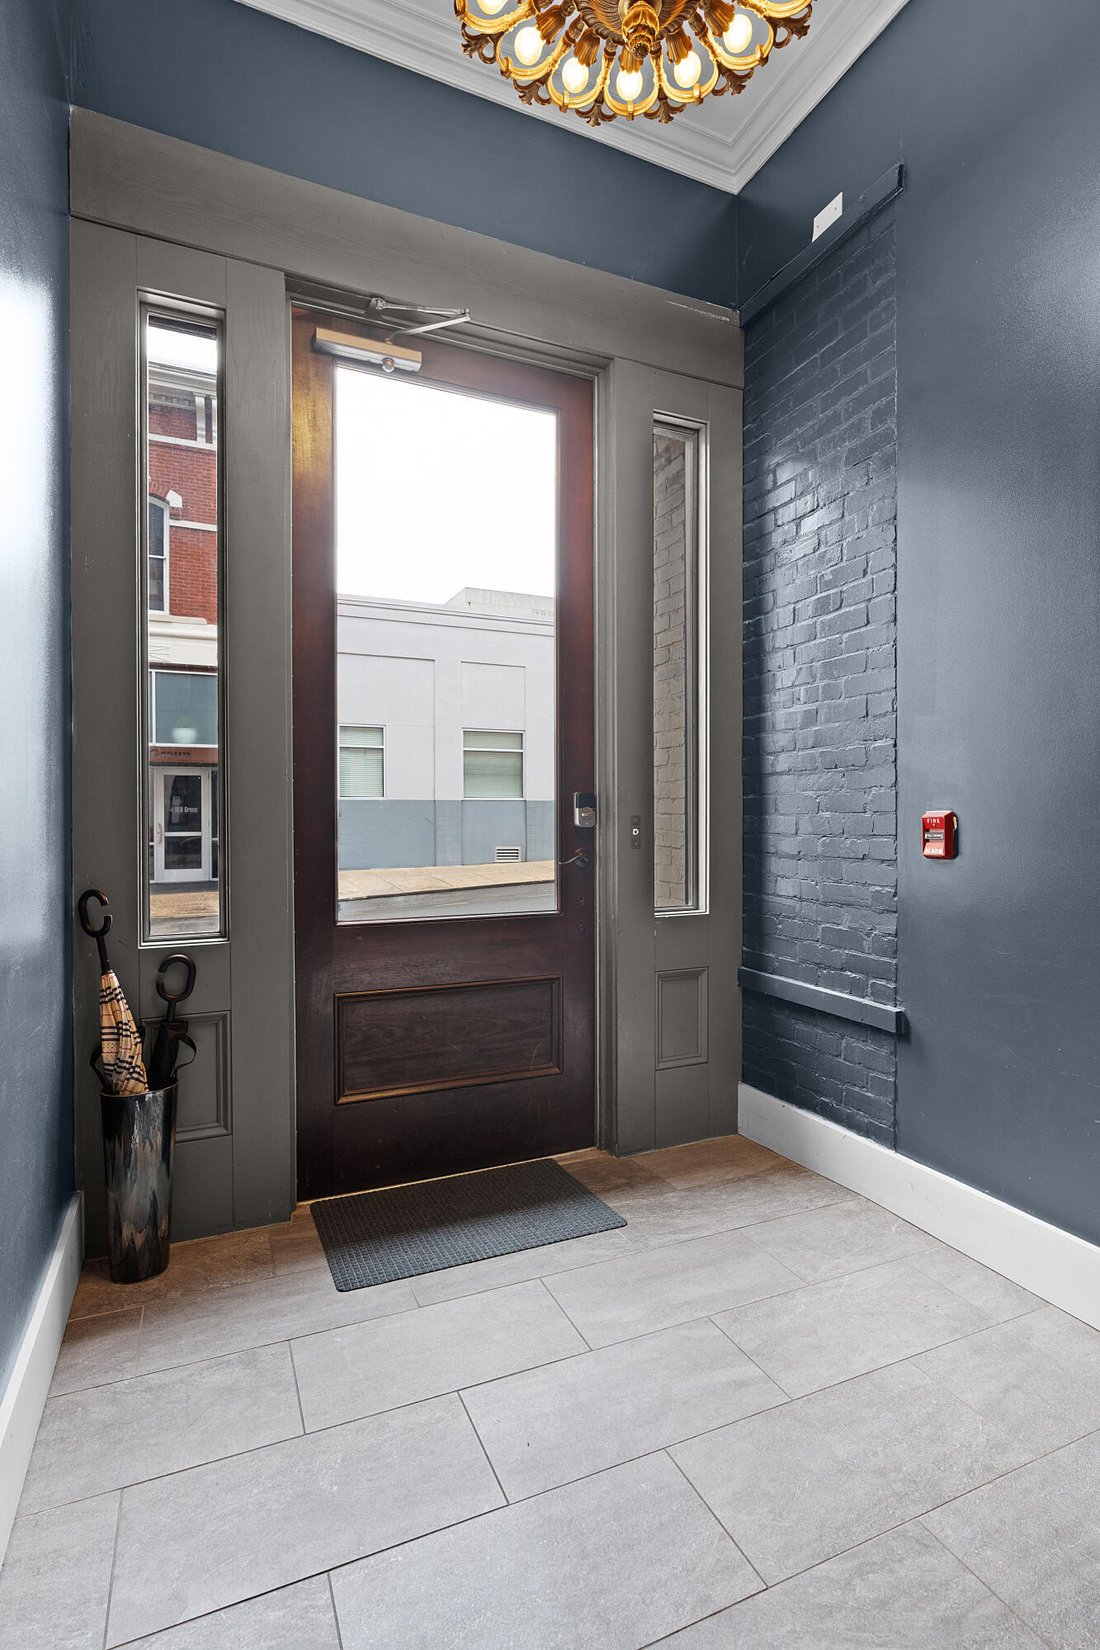
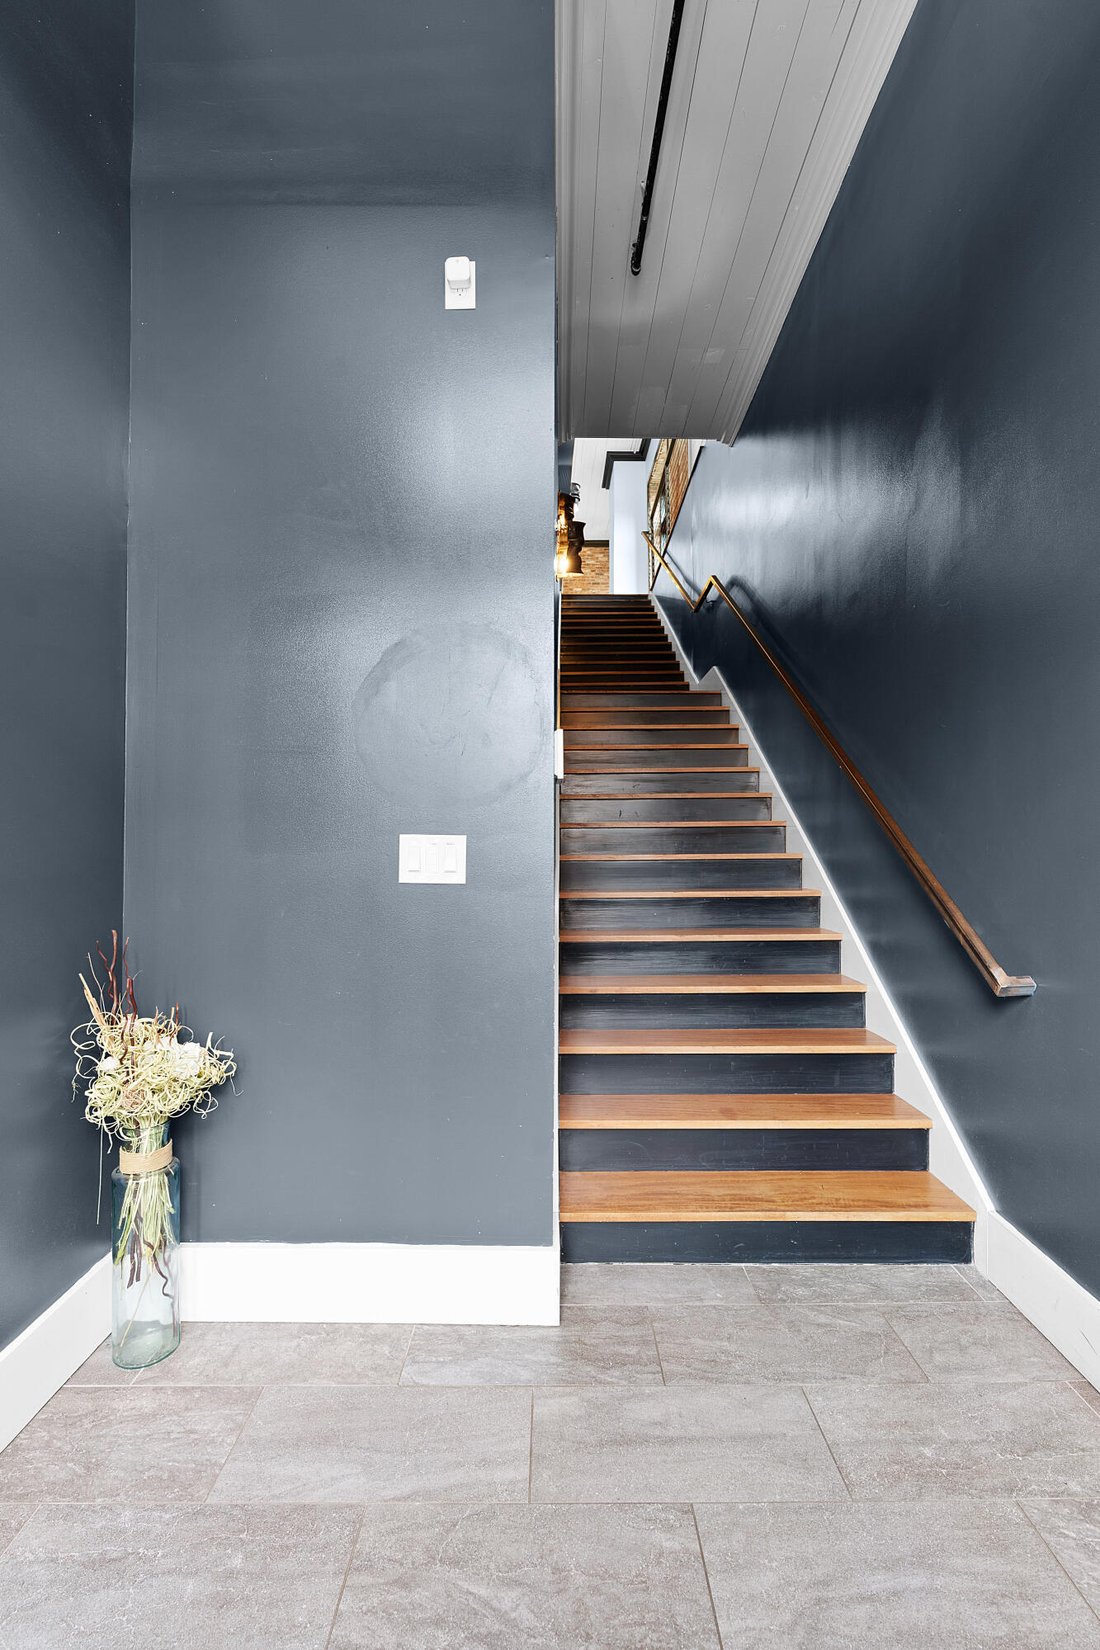
Downtown Loft Living! Come be a part of Chattanooga’s history at this 1930’s converted building now boasting an impressive luxury residence with a separate guest apartment, a rooftop patio, and a storefront commercial space offering an inviting opportunity to the discerning buyer seeking a turnkey experience. 12’ ceilings, exposed ductwork and brick walls, reclaimed barn wood floors and stained glass, multiple metal and wood barn doors and shutters, an open floor plan, and the primary on the main are just some of the examples of how the seller has seamlessly melded old world charm with the modern amenities coveted by today’s buyers. The entire building is approximately 7,900 +/- square feet with the street level storefront having 2,500 +/- SF, the main residence having 4,590 +/- SF, and the adjoining apartment providing an additional 810 +/- square feet. The main residence boasts 4 bedrooms, 3 full and 2 half baths, while the guest apartment provides an additional 1 bedroom, 1 bath space with a separate entrance from the street, or it can be accessed from the main unit and utilized as additional living space if desired. Your tour begins with the walk-up entry to an expansive open kitchen, dining, living and sitting areas. The kitchen is centrally positioned and has a center island with stainless steel countertops and stainless steel subway tile backsplash, custom cabinetry with organize system and Thermador appliances, including a gas range with double ovens and convenient pot-filler. The dining area has access to a balcony, while the living area is wonderfully spacious with large windows and great natural lighting. A powder room is located in the hallway to the primary suite where you will find plenty of closet space, including a large walk-in closet with access to the laundry room, plus additional closets with barn doors and a TV alcove which can also be hidden by barn doors. The beautiful primary bath has a dual vanity, a tiled double shower, and private water closet. The 2nd level has 2 bedrooms adjoined by a shared bath, and another bedroom suite with a private bath and a loft area currently furnished as another sleeping area. The guest apartment is at the end of the hall and has an open floor plan with a full kitchen with washer/dryer hook-ups, living and dining area, a bedroom and a full bath with a refreshment center in the hallway. Private steps lead down to the alley access. The rooftop deck is accessible from the main unit and has sunroom with a half bath, a storage room that is stubbed for a refreshment center and glass bay doors that open to the patio where you can enjoy scenic views of the city and our local mountains. If additional storage is needed, then you will love the walk-out attic space located off the stairwell as you head up to the guest bedrooms level. All of this, and you can step out your door and walk or bike to local parks and eateries, and you are just minutes from schools, hospitals, the North Shore, the Southside and more, so please call for more information and to schedule your private showing today Information is deemed reliable but not guaranteed. Buyer to verify any and all information they deem important
-
Art der Immobilie
Eigentumswohnung
-
Baujahr
1930
-
Preis/Quadratfuß
$341
Funktionen
- Begehbarer Kleiderschrank
- Offene Küche
- Balkon
- Panorama
- Waschtrockner
- Waschküche
Erkunden Sie die Gegend
14 E 7th Street, Chattanooga, TN 37402, Tennessee, Vereinigte Staaten
Auf Google Maps anzeigen
Preis pro sqft
Niedrig
Hoch
Vor 4 Jahren beigetreten
Sie haben sich nach diesem Objekt erkundigt
Der Agent wird sich in Kürze mit Ihnen in Verbindung setzen
Gelistet von
34
Angebote
2022
Beigetreten
Besichtigung mit Jay Robinson buchen
Wählen Sie ein Datum und ob Sie eine virtuelle oder persönliche Besichtigung mit dem Makler wünschen.
Bevorzugtes Datum
Art der Tour

Chattanooga-Downtown
1830 Washington Street, 37408, Chattanooga, United States
Agenturprofil anzeigen
Zuletzt aktualisiert
August 5
Erstmalig gelistet
May 13
Maklerlizenz
#TN255994
Angebotsreferenz
2114859957430872
Angebotsstatus
Ähnliche Immobilien in der Nähe
Neue Angebote in Chattanooga
Entdecken Sie mehr Häuser zum Verkauf
Chattanooga, TN, Vereinigte Staaten Immobilienarten
- Häuser zum Verkauf in Chattanooga, TN, Vereinigte Staaten
- Eigentumswohnungen zum Verkauf in Chattanooga, TN, Vereinigte Staaten
- Land zum Verkauf in Chattanooga, TN, Vereinigte Staaten
- Stadthäuser zum Verkauf in Chattanooga, TN, Vereinigte Staaten
- Wohnungen zum Verkauf in Chattanooga, TN, Vereinigte Staaten
Chattanooga, TN, Vereinigte Staaten beliebte Suchanfragen
- Immobilien mit Garage in Chattanooga, TN, Vereinigte Staaten
- Immobilien mit Pool in Chattanooga, TN, Vereinigte Staaten
- Immobilien mit Bergblick in Chattanooga, TN, Vereinigte Staaten
- Panorama Immobilien in Chattanooga, TN, Vereinigte Staaten
- Immobilien mit Tennisplatz in Chattanooga, TN, Vereinigte Staaten
- Gesicherte Wohnanlage Immobilien in Chattanooga, TN, Vereinigte Staaten
- Immobilien mit Wasserblick in Chattanooga, TN, Vereinigte Staaten
- Immobilien mit Aufzug in Chattanooga, TN, Vereinigte Staaten
- am Wasser Immobilien in Chattanooga, TN, Vereinigte Staaten
- Blick auf die Stadt Immobilien in Chattanooga, TN, Vereinigte Staaten
- Immobilien mit Outdoor-Küche in Chattanooga, TN, Vereinigte Staaten
- Immobilien mit Flussblick in Chattanooga, TN, Vereinigte Staaten
- am Fluss Immobilien in Chattanooga, TN, Vereinigte Staaten
- am See Immobilien in Chattanooga, TN, Vereinigte Staaten
- Immobilien mit Bibliothek in Chattanooga, TN, Vereinigte Staaten
- Immobilien mit Golfblick in Chattanooga, TN, Vereinigte Staaten
- Immobilien mit Kino in Chattanooga, TN, Vereinigte Staaten
- Immobilien mit Weinkeller in Chattanooga, TN, Vereinigte Staaten
- Immobilien auf Hügeln in Chattanooga, TN, Vereinigte Staaten
- Immobilien mit Hubschrauberlandeplatz in Chattanooga, TN, Vereinigte Staaten
- Immobilien mit Meerblick in Chattanooga, TN, Vereinigte Staaten
- Duplex Immobilien in Chattanooga, TN, Vereinigte Staaten
- Pferdesport Immobilien in Chattanooga, TN, Vereinigte Staaten
- am Strand Immobilien in Chattanooga, TN, Vereinigte Staaten
Verwandte Leitfäden & Geschichten
Das Vertrauen der führenden Makler der Welt
Die Makler hinter den außergewöhnlichsten Immobilien der Welt inserieren bei JamesEdition.
- Angebote von Sotheby's, Christie's, BARNES und Engel & Völkers
- Jedes Angebot wird vor der Veröffentlichung geprüft
- Verbinden Sie sich direkt mit verifizierten Maklern
Indem Sie fortfahren, akzeptieren Sie unsere Nutzungsbedingungen und Datenschutzrichtlinie.
brokerages we
partnered with
partnered with