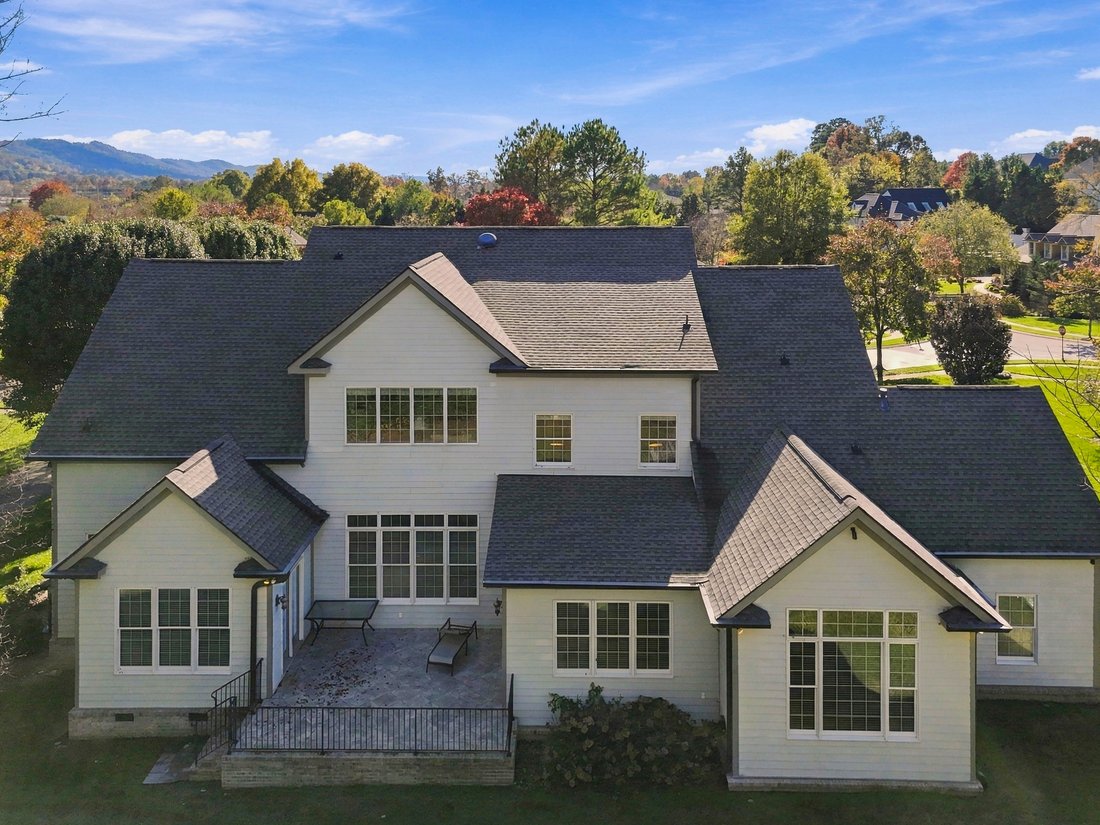
1966 Waterbury Lane, Chattanooga, Tennessee
- 5 Schlafz.
- 6 Bäder
- 4,759 Sqft
- 20,038 Sqft lot
- MLS#1546016
Über die Immobilie
Welcome to 1966 Waterbury Lane, an exceptional custom residence nestled within Emerald Valley, one of Chattanooga’s most desirable gated communities. Ideally situated in Hamilton County, this distinguished property offers the added financial advantage of lower county-only property taxes while maintaining convenient proximity to Hamilton Place, Chattanooga Metropolitan Airport, and downtow
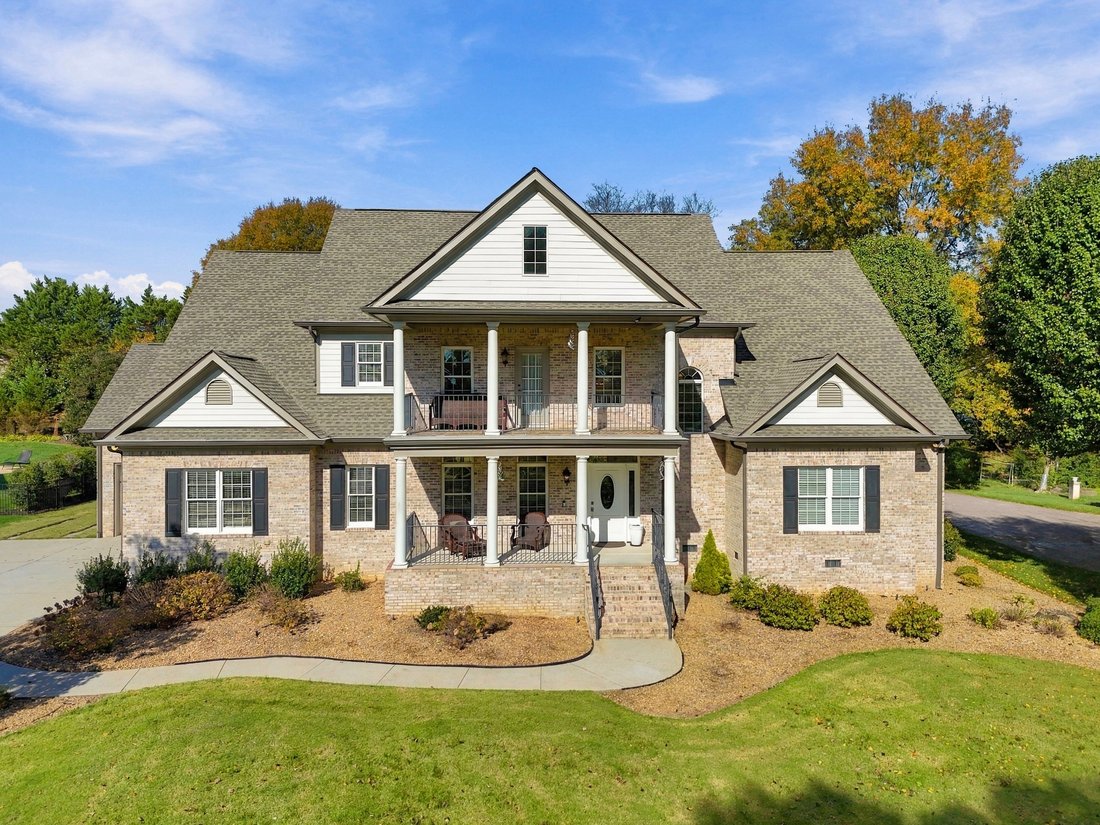
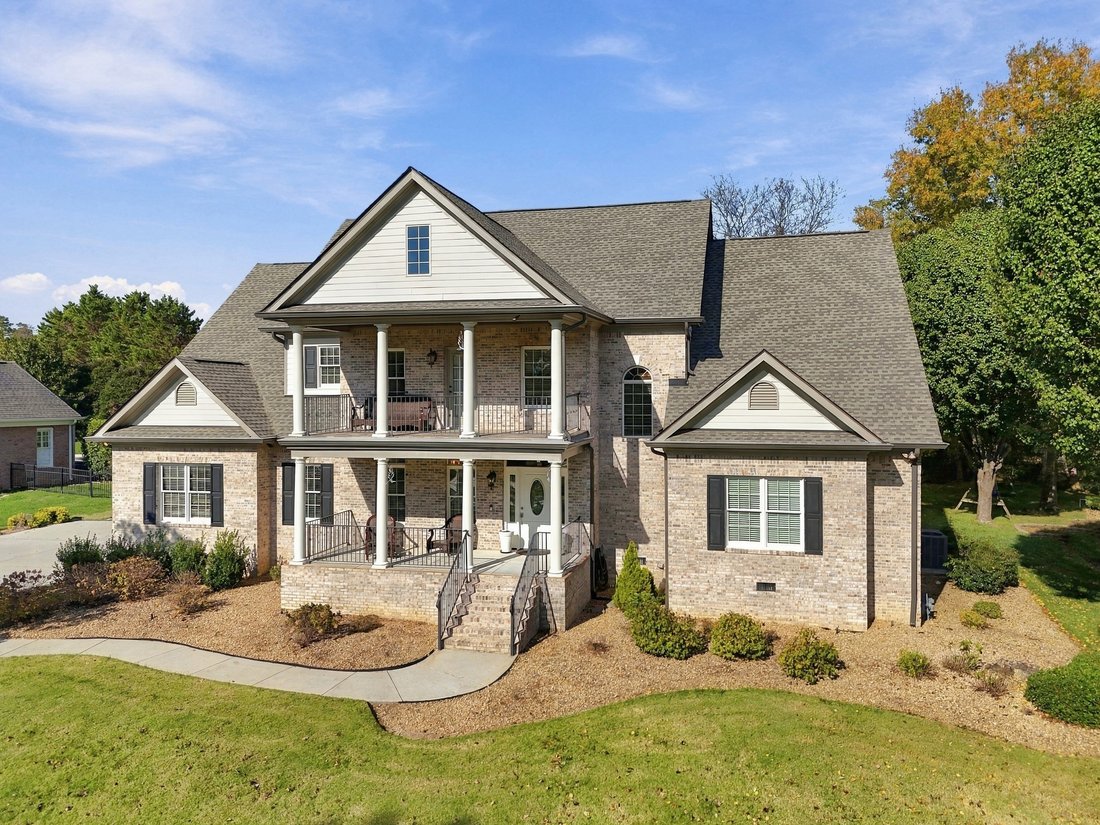
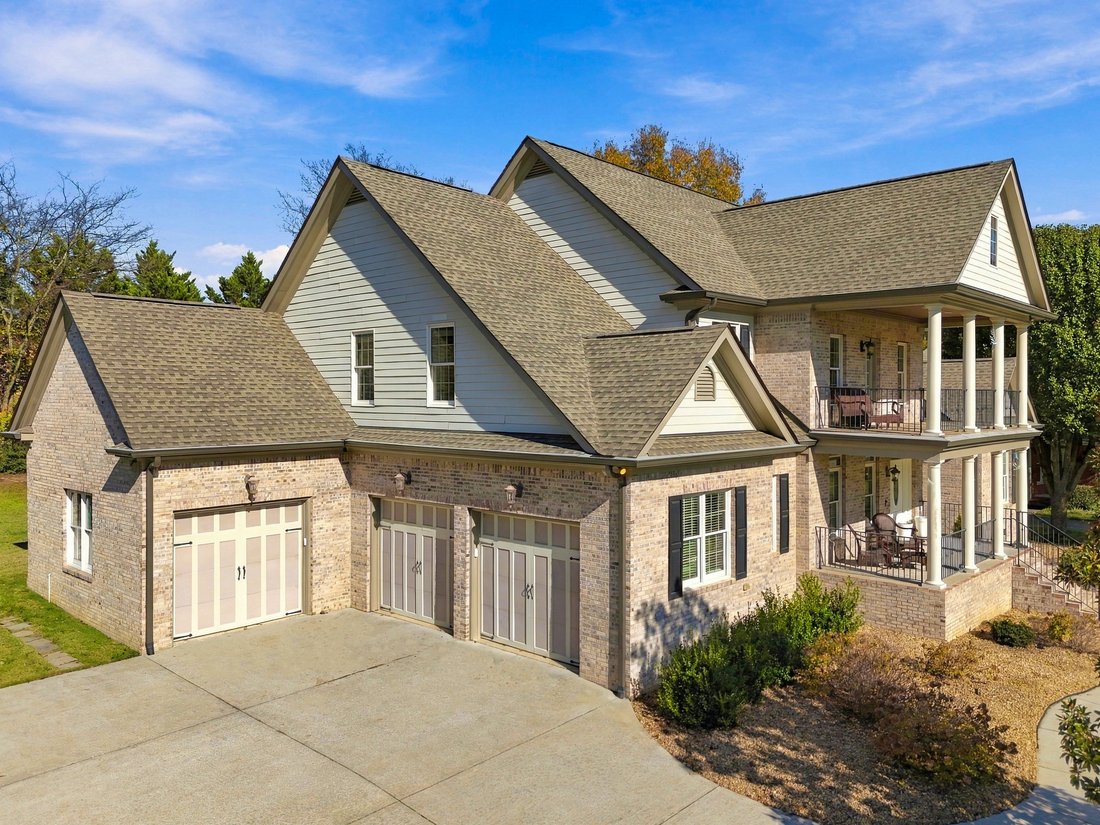
Welcome to 1966 Waterbury Lane, an exceptional custom residence nestled within Emerald Valley, one of Chattanooga’s most desirable gated communities. Ideally situated in Hamilton County, this distinguished property offers the added financial advantage of lower county-only property taxes while maintaining convenient proximity to Hamilton Place, Chattanooga Metropolitan Airport, and downtown Chattanooga. Residents of Emerald Valley enjoy an impressive collection of neighborhood amenities, including a gated entrance, community clubhouse, swimming pool, sidewalks throughout the community, and a private neighborhood pathway offering convenient access to award-winning Westview Elementary School. Showcasing timeless architectural elegance, quality craftsmanship, and an exceptionally designed floor plan, this beautiful residence encompasses approximately 4,759 square feet of thoughtfully appointed living space, perfectly suited for both comfortable everyday living and gracious entertaining. Double covered front porches, stately columns, and a grand two-story foyer establish an impressive sense of arrival, while extensive crown molding, custom millwork, soaring ceilings, and hardwood flooring throughout reflect the home’s enduring quality and attention to detail.
The expansive main-level primary suite offers a peaceful and private retreat, complete with hardwood flooring, a dedicated sitting area, an elegant tray ceiling, and a generously appointed en suite bath featuring dual vanities, a jetted soaking tub, separate shower, and an oversized walk-in closet. Thoughtfully designed as the heart of the home, the spacious kitchen features granite countertops, custom cabinetry, WOLF gas cook top with custom cabinet range hood, wall oven and built in microwave, other stainless steel appliances, abundant workspace, a center island, breakfast bar, and a sun-filled breakfast area. An adjoining family room with gas fireplace provides a warm and inviting setting for casual gatherings and everyday living, while the impressive great room serves as a stunning focal point of the residence. Highlighted by a dramatic coffered ceiling, custom built-in cabinetry, a matching gas fireplace, and expansive windows overlooking the private backyard, this beautifully proportioned space offers an ideal balance of architectural sophistication and everyday comfort. The upper level features generously sized secondary bedrooms along with a private loft/media room, providing exceptional versatility for a secondary living area, children’s playroom, home office, or dedicated media and entertainment space.
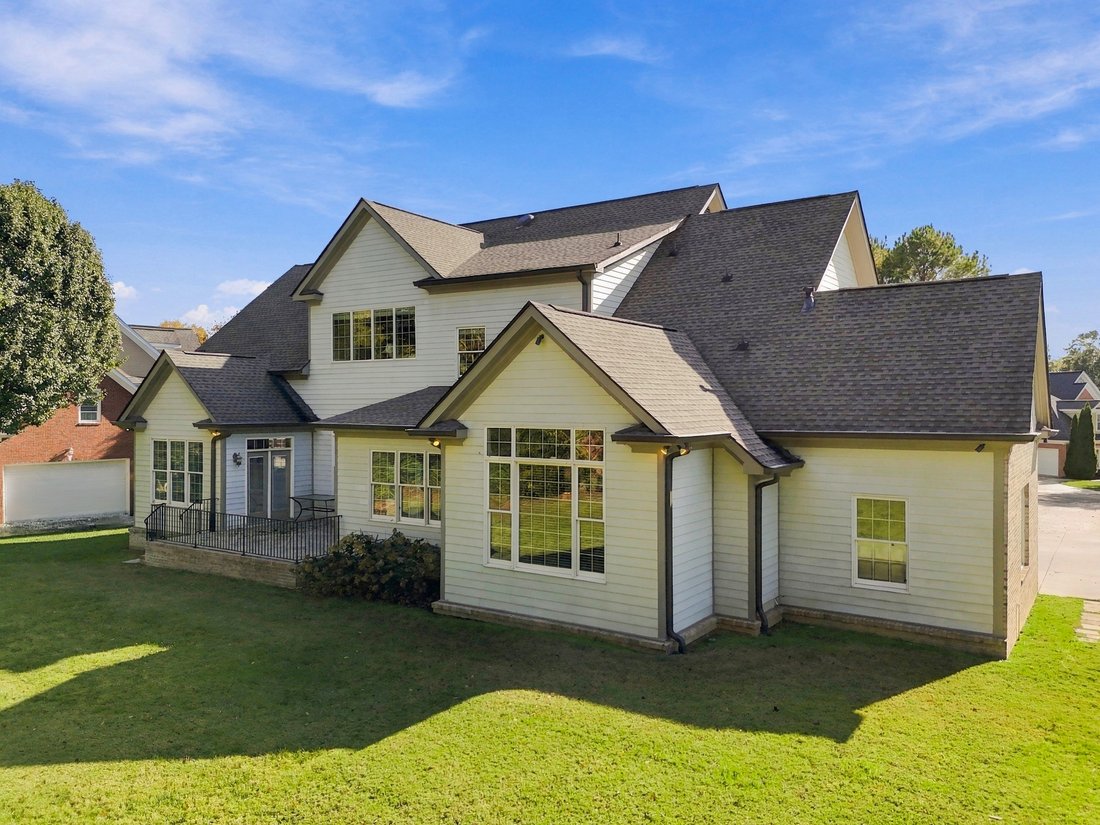
Equally impressive, the home’s outdoor living spaces are designed for relaxation, recreation, and entertaining. Double covered front porches provide charming spaces to enjoy the neighborhood surroundings, while a back patio extends the living experience outdoors. Professionally landscaped grounds complement the home’s classic architecture, and the expansive, level backyard, bordered by mature trees, offers a wonderful sense of privacy with ample room for outdoor entertaining, recreation, or future enhancements such as an below ground private pool.
Significant recent capital improvements provide valuable peace of mind and long-term appeal, including a brand-new upstairs HVAC system, replacement of the downstairs HVAC system in 2021, and a new roof installed in October 2022. Freshly epoxied garage floors and fresh paint throughout the interior. Gutter guards installed.
-
Art der Immobilie
Haus
-
Preis/Quadratfuß
$204
Funktionen
- Garage
- Kamin
- Begehbarer Kleiderschrank
- Garten
- Gesicherte Wohnanlage
- Offene Küche
- Pool
- Klimaanlage
- Tor
Lot
- Gesicherte Wohnanlage
Innenbereich
- Hohe Decke
- Kamin
- Klimaanlage
- Kücheninsel
- Gasherd
- Bar
- Offene Küche
- Begehbarer Kleiderschrank
Outdoor
- Pool
- Garage
- Tor
- Garten
Erkunden Sie die Gegend
Der Agent wird sich in Kürze mit Ihnen in Verbindung setzen
Gelistet von
Besichtigung mit the agent buchen
Wählen Sie ein Datum und ob Sie eine virtuelle oder persönliche Besichtigung mit dem Makler wünschen.

Ähnliche Immobilien in der Nähe
Neue Angebote in Chattanooga

Entdecken Sie mehr Häuser zum Verkauf
Chattanooga, TN, Vereinigte Staaten Immobilienarten
- Häuser zum Verkauf in Chattanooga, TN, Vereinigte Staaten
- Stadthäuser zum Verkauf in Chattanooga, TN, Vereinigte Staaten
- Eigentumswohnungen zum Verkauf in Chattanooga, TN, Vereinigte Staaten
- Land zum Verkauf in Chattanooga, TN, Vereinigte Staaten
- Farm Ranches zum Verkauf in Chattanooga, TN, Vereinigte Staaten
- Wohnungen zum Verkauf in Chattanooga, TN, Vereinigte Staaten
Chattanooga, TN, Vereinigte Staaten beliebte Suchanfragen
- Immobilien mit Garage in Chattanooga, TN, Vereinigte Staaten
- Immobilien mit Pool in Chattanooga, TN, Vereinigte Staaten
- Immobilien mit Bergblick in Chattanooga, TN, Vereinigte Staaten
- Immobilien mit Wasserblick in Chattanooga, TN, Vereinigte Staaten
- Panorama Immobilien in Chattanooga, TN, Vereinigte Staaten
- Gesicherte Wohnanlage Immobilien in Chattanooga, TN, Vereinigte Staaten
- Immobilien mit Tennisplatz in Chattanooga, TN, Vereinigte Staaten
- Immobilien mit Aufzug in Chattanooga, TN, Vereinigte Staaten
- am Wasser Immobilien in Chattanooga, TN, Vereinigte Staaten
- Blick auf die Stadt Immobilien in Chattanooga, TN, Vereinigte Staaten
- Immobilien mit Flussblick in Chattanooga, TN, Vereinigte Staaten
- Immobilien mit Outdoor-Küche in Chattanooga, TN, Vereinigte Staaten
- am See Immobilien in Chattanooga, TN, Vereinigte Staaten
- am Fluss Immobilien in Chattanooga, TN, Vereinigte Staaten
- Immobilien mit Bibliothek in Chattanooga, TN, Vereinigte Staaten
- Immobilien mit Golfblick in Chattanooga, TN, Vereinigte Staaten
- Immobilien mit Weinkeller in Chattanooga, TN, Vereinigte Staaten
- Immobilien mit Kino in Chattanooga, TN, Vereinigte Staaten
- Immobilien auf Hügeln in Chattanooga, TN, Vereinigte Staaten
- Pferdesport Immobilien in Chattanooga, TN, Vereinigte Staaten
- Duplex Immobilien in Chattanooga, TN, Vereinigte Staaten
- Immobilien mit Dampfsauna in Chattanooga, TN, Vereinigte Staaten
- Immobilien mit Weinberg in Chattanooga, TN, Vereinigte Staaten
- am Strand Immobilien in Chattanooga, TN, Vereinigte Staaten
- Luxusvilla Immobilien in Chattanooga, TN, Vereinigte Staaten
- Immobilien mit Hubschrauberlandeplatz in Chattanooga, TN, Vereinigte Staaten
Verwandte Leitfäden & Geschichten
Das Vertrauen der führenden Makler der Welt
Die Makler hinter den außergewöhnlichsten Immobilien der Welt inserieren bei JamesEdition.
- Angebote von Sotheby's, Christie's, BARNES und Engel & Völkers
- Jedes Angebot wird vor der Veröffentlichung geprüft
- Verbinden Sie sich direkt mit verifizierten Maklern
Indem Sie fortfahren, akzeptieren Sie unsere Nutzungsbedingungen und Datenschutzrichtlinie.
partnered with