


$1,426,868
Haus Chatou
- 5 Schlafz.
- 1 Bäder
- 1,680 Sqft
- 5,662 Sqft lot
- Aktualisiert: Juni 18
Über die Immobilie
Beschreibung wurde automatisch übersetzt.
Die Beschreibung wird in der Originalsprache angezeigt.
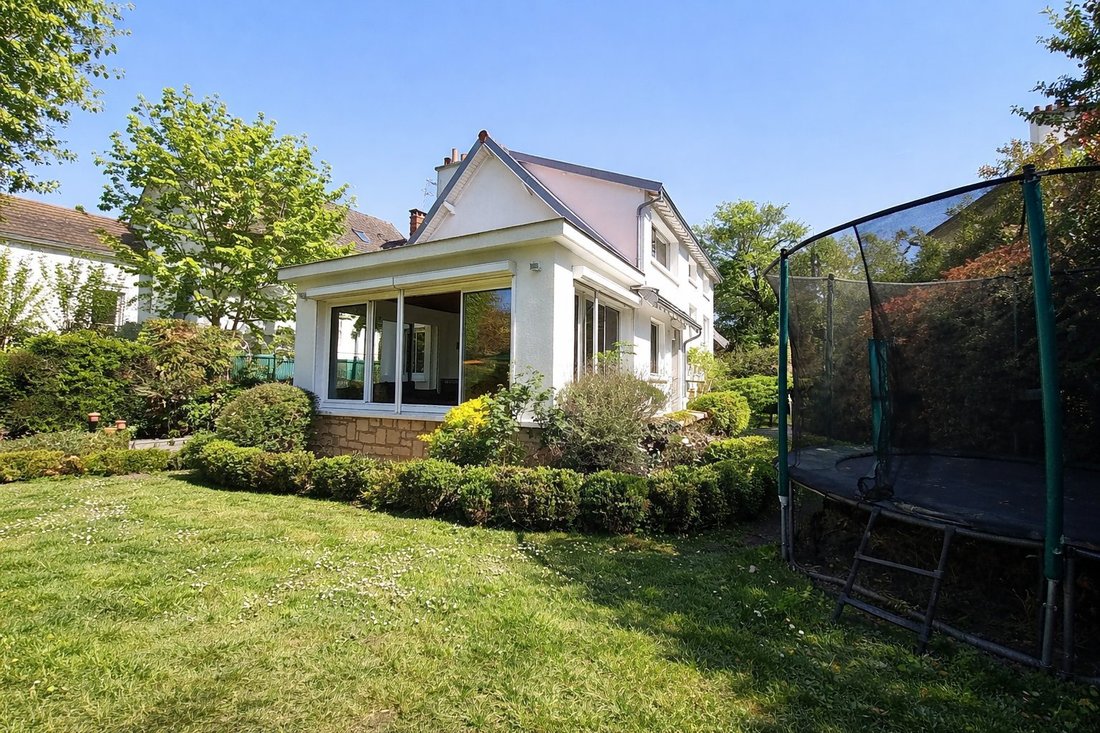
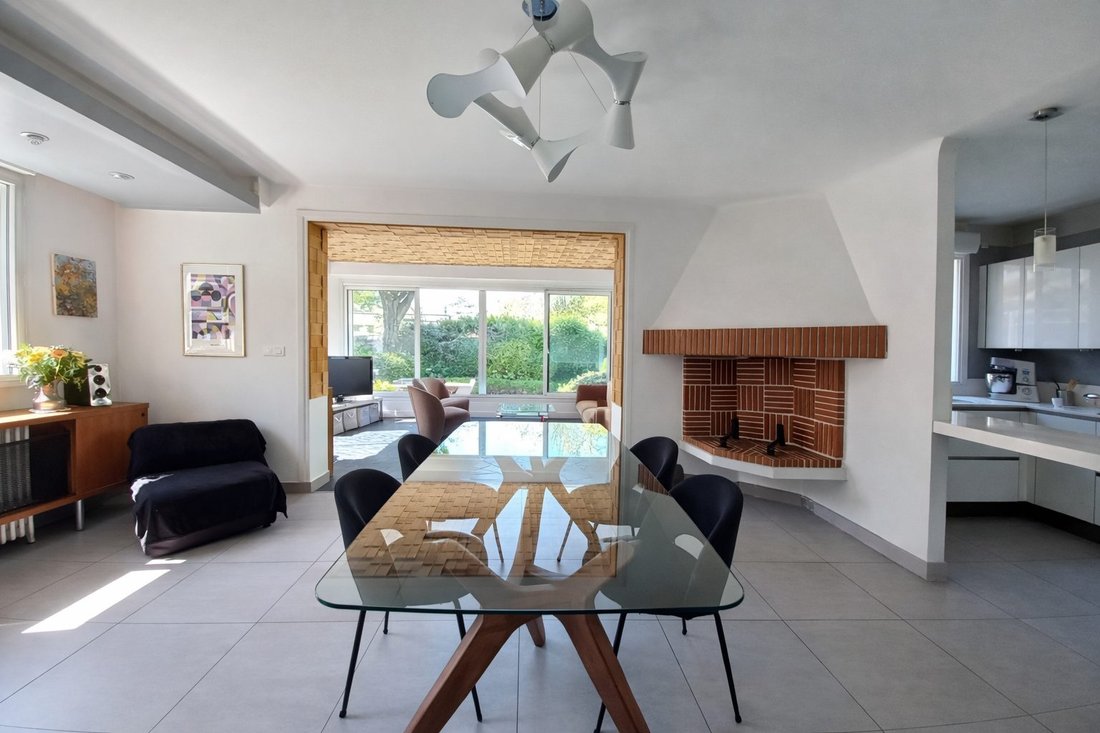
Pleasant architect-designed house with 156 m² of living space plus a basement, built on a beautiful 526 m² wooded garden. It features an entrance opening onto a spacious 50 m² living area with an extension, including a living room, dining room, and open kitchen, a bathroom, and a toilet. A few steps lead to the sleeping area with three bedrooms. Upstairs, you will find a large 24 m² room that can
Pleasant architect-designed house with 156 m² of living space plus a basement, built on a beautiful 526 m² wooded garden. It features an entrance opening onto a spacious 50 m² living area with an extension, including a living room, dining room, and open kitchen, a bathroom, and a toilet. A few steps lead to the sleeping area with three bedrooms. Upstairs, you will find a large 24 m² room that can serve as a bedroom, office, or family room, a mezzanine set up as a workspace, and a lovely air-conditioned bedroom with a shower room and toilet. The basement includes a laundry room, plenty of storage space, and a garage. Perfectly maintained, this house requires no work. Recent updates include: gas boiler, roof inspection, electrical system, plumbing, double glazing, and electric roller shutters. Located just a 10-minute walk from the Bon Sauveur school, this bright, functional, and excellent condition home will appeal to families seeking comfort and tranquility in a sought-after area. Fees included: 2.99% VAT payable by the buyer. Price excluding fees: €1,204,000. Energy rating: D, Climate rating: D Estimated average annual energy costs for standard use, based on 2022 energy prices: between €2,940 and €4,030. Information on risks related to this property is available on the Géorisques website: [hidden information].
Informationen zu den Risiken, denen diese Immobilie ausgesetzt ist, finden Sie auf der Website von Géorisques: https://www.georisques.gouv.fr/
Informationen zu den Risiken, denen diese Immobilie ausgesetzt ist, finden Sie auf der Website von Géorisques: https://www.georisques.gouv.fr/
-
Art der Immobilie
Haus
-
Baujahr
1952
-
Preis/Quadratfuß
$849
-
Verbrauch
D
Funktionen
- Garten
- Garage
- Terrasse
- Kamin
- Offene Küche
- Waschküche
- Stein Arbeitsplatten
- Bar
- Klimaanlage
Erkunden Sie die Gegend
Chatou, Île-de-France, Frankreich
Auf Google Maps anzeigen
Preis pro sqft
Niedrig
Hoch
Vor 2 Monaten beigetreten
Sie haben sich nach diesem Objekt erkundigt
Der Agent wird sich in Kürze mit Ihnen in Verbindung setzen
Gelistet von
14
Angebote
2026
Beigetreten
Besichtigung mit the agent buchen
Wählen Sie ein Datum und ob Sie eine virtuelle oder persönliche Besichtigung mit dem Makler wünschen.
Bevorzugtes Datum
Art der Tour
Zuletzt aktualisiert
Juni 18
Erstmalig gelistet
Jun 18
Angebotsreferenz
VM728-IMMOOUEST
Ähnliche Immobilien in der Nähe
Neue Angebote in Chatou


Entdecken Sie mehr Häuser zum Verkauf
Chatou, Île-de-France, Frankreich Immobilienarten
Chatou, Île-de-France, Frankreich beliebte Suchanfragen
- Immobilien mit Seeblick in Chatou, Île-de-France, Frankreich
- Immobilien mit Flussblick in Chatou, Île-de-France, Frankreich
- Gesicherte Wohnanlage Immobilien in Chatou, Île-de-France, Frankreich
- Privatsphäre Immobilien in Chatou, Île-de-France, Frankreich
- Pferdesport Immobilien in Chatou, Île-de-France, Frankreich
- Neubauten Immobilien in Chatou, Île-de-France, Frankreich
- Immobilien mit Pool in Chatou, Île-de-France, Frankreich
- Immobilien mit Tennisplatz in Chatou, Île-de-France, Frankreich
Verwandte Leitfäden & Geschichten
Das Vertrauen der führenden Makler der Welt
Die Makler hinter den außergewöhnlichsten Immobilien der Welt inserieren bei JamesEdition.
- Angebote von Sotheby's, Christie's, BARNES und Engel & Völkers
- Jedes Angebot wird vor der Veröffentlichung geprüft
- Verbinden Sie sich direkt mit verifizierten Maklern
Indem Sie fortfahren, akzeptieren Sie unsere Nutzungsbedingungen und Datenschutzrichtlinie.