

$2,572,853
Verkauf Domaine 40 Pièces
- 24 Schlafz.
- 21,528 Sqft
- 642.48 Ac lot
- Aktualisiert: August 4
- 8
Über die Immobilie
Beschreibung wurde automatisch übersetzt.
Die Beschreibung wird in der Originalsprache angezeigt.
iad France - Anthony CLISSON presents: Exceptional estate at the gates of Touraine – A unique place blending lifestyle and event activities.
For many years, this remarkable 19th-century property has been a family residence characterized by serenity and conviviality. Tomorrow, it could just as well become a prestigious estate dedicated to hospitality, events, or upscale tourism.
W
For many years, this remarkable 19th-century property has been a family residence characterized by serenity and conviviality. Tomorrow, it could just as well become a prestigious estate dedicated to hospitality, events, or upscale tourism.
W
iad France - Anthony CLISSON presents: Exceptional estate at the gates of Touraine – A unique place blending lifestyle and event activities.
For many years, this remarkable 19th-century property has been a family residence characterized by serenity and conviviality. Tomorrow, it could just as well become a prestigious estate dedicated to hospitality, events, or upscale tourism.
With its 13 suites, two independent longère houses perfectly suited for use as holiday rentals, a chalet by the pond, spacious reception areas, a professional kitchen, a wellness area, swimming pools, and a tennis court, this estate has all the assets to host weddings, seminars, private events, or develop a distinctive hotel business.
Located in Châtillon-sur-Indre, at the gates of Indre-et-Loire, close to Loches and the Beauval ZooPark, and only an hour from Tours, this property enjoys a privileged location in the heart of a preserved natural environment.
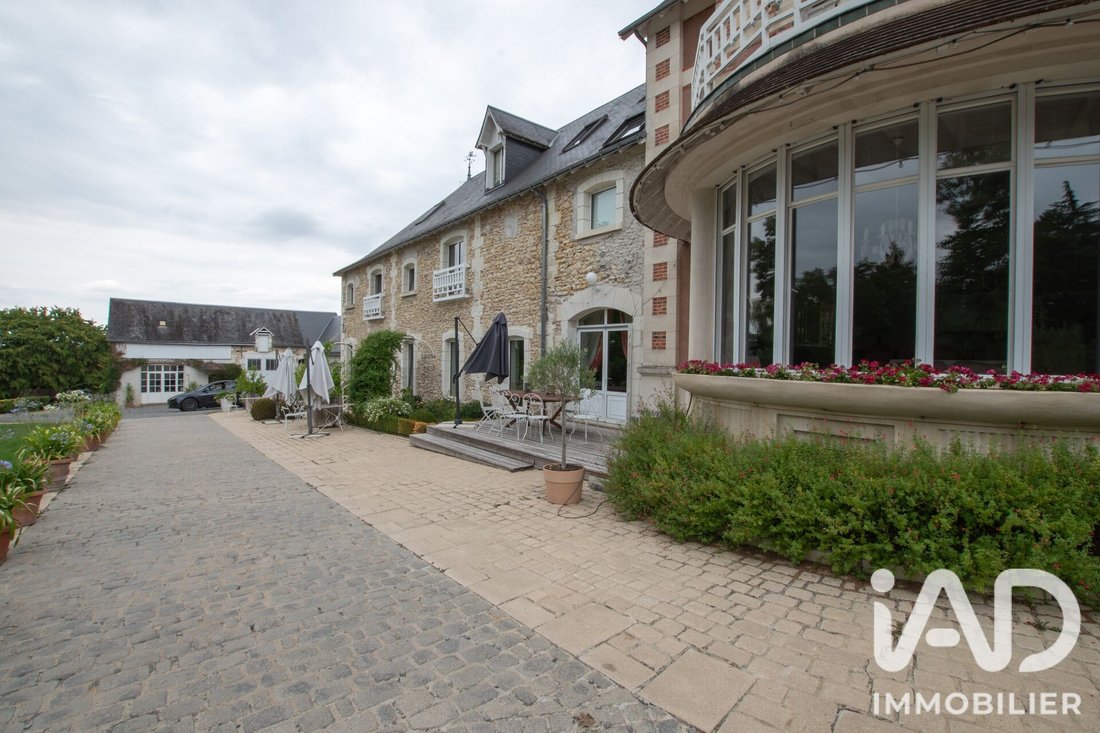
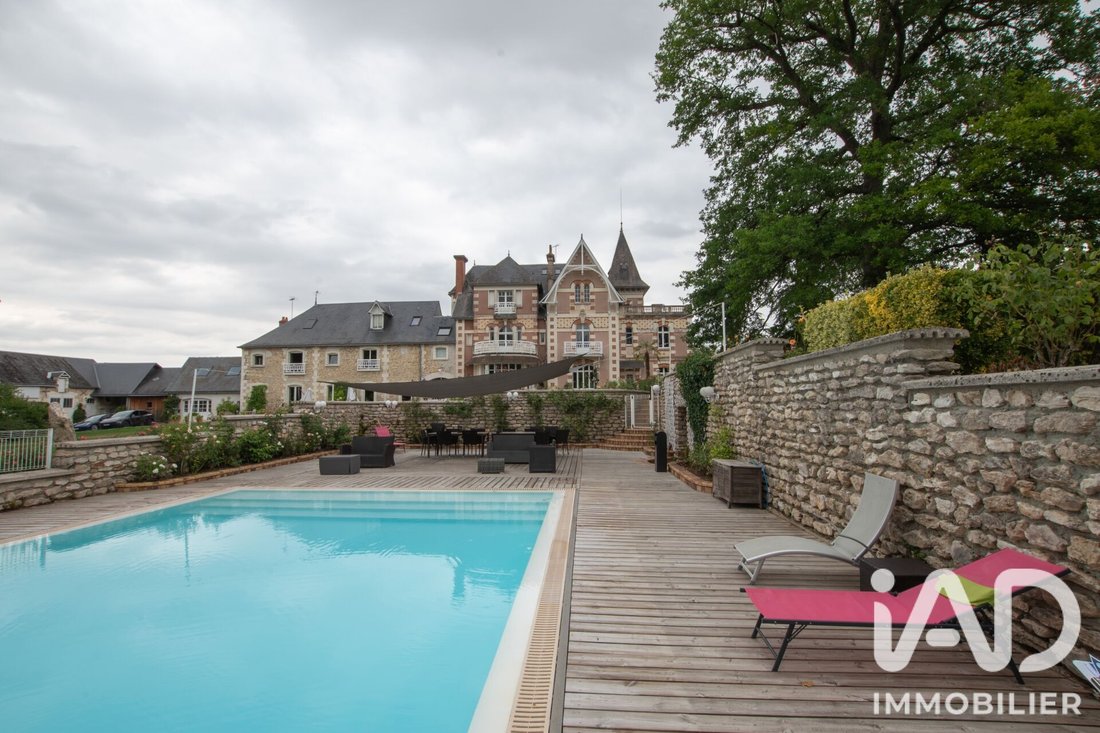
The estate covers nearly 26 hectares, including 10 hectares fully enclosed. Behind its elegant gates lie over 2,000 m² of fully restored buildings. Each renovation was carried out with respect for the materials, offering today a perfect balance between authenticity, modern comfort, and high-quality features.
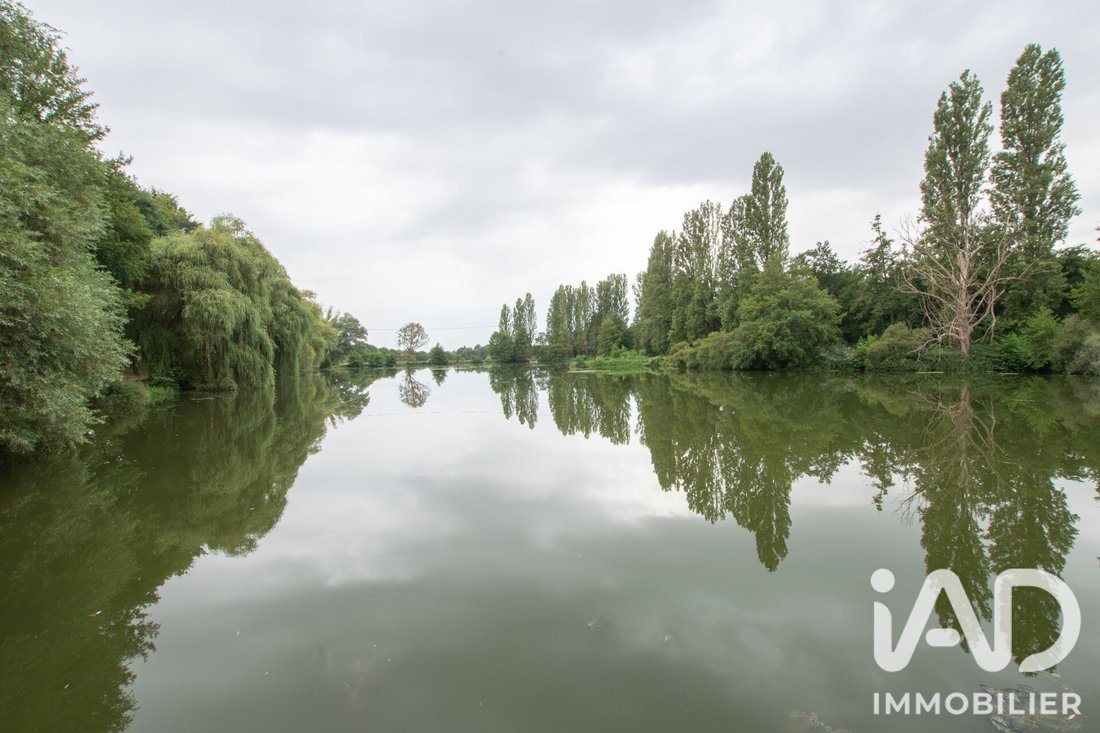
The landscaped park is a true invitation to relaxation. It features a magnificent pond of more than 2.5 hectares with a jetty, an orchard, a vegetable garden, and a fully equipped, autonomous chalet nestled by the water.
The main house, inspired by Anglo-Norman style, offers about 800 m² of living space and impresses from the entrance with its generous volumes, brightness, and character.
The ground floor includes a large hall leading to a spacious family kitchen, fully fitted and equipped with a pantry, an office with a fireplace, a small lounge, a library, and a superb 75 m² reception room with a bow window and fireplace, offering an exceptional view of the park. An 80 m² reception hall, a cloakroom, and restrooms complete this level.
The upper floors house 13 elegant suites ranging from 16 to 40 m², all equipped with a private shower room and toilet. Some also feature a private balcony overlooking the park and a dressing room.
An area entirely dedicated to events:
Adjacent to the main house, a remarkable reception complex allows for organizing weddings, corporate seminars, or private events under optimal conditions.
This space includes:
• Two reception rooms of 124 m² and 75 m²
• A fully equipped professional kitchen
• A cold room
• A dishwashing room
• A laundry room
• Several storage areas
• Changing rooms and restrooms accessible to people with reduced mobility.
Wellness and leisure
The estate also features an exceptional wellness area of about 200 m² including:
• An indoor heated pool measuring 4 × 8 m
• A hammam
• A gym
• Changing rooms
• Shower rooms and restrooms.
More than 140 m² of convertible attic space offers significant development potential, complemented by a pleasant 33 m² rooftop terrace.
Two fully restored independent longères complete the ensemble – the holiday cottages:
The first, about 160 m², includes a fitted kitchen, a living room, a laundry room, four bedrooms, and three bathrooms.
The second, about 210 m², offers a large 50 m² living area, a fitted kitchen, four bedrooms including one accessible for people with reduced mobility, three bathrooms, a laundry room, and convertible attic space.
Both benefit from underfloor heating via heat pump and a compliant sanitation system.
A chalet by the water
A true haven of peace, the independent chalet by the pond includes a pleasant living area with an open kitchen opening onto a terrace, and upstairs a large sleeping area (dormitory style) and a shower room.
An ideal place to fully enjoy the exceptional tranquility offered by the property.
Outbuildings and equipment
The estate also has numerous outbuildings offering great potential:
• A covered hall of 120 m²
• Nearly 500 m² of agricultural buildings
• Several barns
• Workshops
• Garages
• Cellars
• An air-conditioned artist’s studio.
Remarkable outdoors
Outside, the amenities match the quality of the whole.
A superb heated outdoor infinity pool measuring 15 × 8 meters with its pool house, a fully renovated tennis court, vast meadows, wooded areas, and a natural environment of rare quality create an exceptional living setting.
By its size, impeccable condition, quality of features, and countless possibilities, this estate represents a rare opportunity.
An exceptional family residence, charming hotel, event estate, reception venue, tourist property, or prestigious project… this property is above all a true place of life, sharing, and ambition, ready to welcome the finest projects.
Agency fees payable by the seller.
Presentation of a valid identity document will be required at the visit, in accordance with article [hidden information] of the Monetary and Financial Code. Information on risks to which this property is exposed, including the legal obligation for brush clearing, is available on the Géorisques website: [hidden information]
This real estate listing was written under the editorial responsibility of Mr. Anthony CLISSON, independent real estate agent (without holding funds), commercial agent of SAS [hidden information] France registered with the Tours Trade and Companies Register under number [hidden information], holder of the real estate canvassing card on behalf of the company [hidden information] France SAS.
Informationen zu den Risiken, denen diese Immobilie ausgesetzt ist, finden Sie auf der Website von Géorisques: https://www.georisques.gouv.fr/
For many years, this remarkable 19th-century property has been a family residence characterized by serenity and conviviality. Tomorrow, it could just as well become a prestigious estate dedicated to hospitality, events, or upscale tourism.
With its 13 suites, two independent longère houses perfectly suited for use as holiday rentals, a chalet by the pond, spacious reception areas, a professional kitchen, a wellness area, swimming pools, and a tennis court, this estate has all the assets to host weddings, seminars, private events, or develop a distinctive hotel business.
Located in Châtillon-sur-Indre, at the gates of Indre-et-Loire, close to Loches and the Beauval ZooPark, and only an hour from Tours, this property enjoys a privileged location in the heart of a preserved natural environment.
The estate covers nearly 26 hectares, including 10 hectares fully enclosed. Behind its elegant gates lie over 2,000 m² of fully restored buildings. Each renovation was carried out with respect for the materials, offering today a perfect balance between authenticity, modern comfort, and high-quality features.
The landscaped park is a true invitation to relaxation. It features a magnificent pond of more than 2.5 hectares with a jetty, an orchard, a vegetable garden, and a fully equipped, autonomous chalet nestled by the water.
The main house, inspired by Anglo-Norman style, offers about 800 m² of living space and impresses from the entrance with its generous volumes, brightness, and character.
The ground floor includes a large hall leading to a spacious family kitchen, fully fitted and equipped with a pantry, an office with a fireplace, a small lounge, a library, and a superb 75 m² reception room with a bow window and fireplace, offering an exceptional view of the park. An 80 m² reception hall, a cloakroom, and restrooms complete this level.
The upper floors house 13 elegant suites ranging from 16 to 40 m², all equipped with a private shower room and toilet. Some also feature a private balcony overlooking the park and a dressing room.
An area entirely dedicated to events:
Adjacent to the main house, a remarkable reception complex allows for organizing weddings, corporate seminars, or private events under optimal conditions.
This space includes:
• Two reception rooms of 124 m² and 75 m²
• A fully equipped professional kitchen
• A cold room
• A dishwashing room
• A laundry room
• Several storage areas
• Changing rooms and restrooms accessible to people with reduced mobility.
Wellness and leisure
The estate also features an exceptional wellness area of about 200 m² including:
• An indoor heated pool measuring 4 × 8 m
• A hammam
• A gym
• Changing rooms
• Shower rooms and restrooms.
More than 140 m² of convertible attic space offers significant development potential, complemented by a pleasant 33 m² rooftop terrace.
Two fully restored independent longères complete the ensemble – the holiday cottages:
The first, about 160 m², includes a fitted kitchen, a living room, a laundry room, four bedrooms, and three bathrooms.
The second, about 210 m², offers a large 50 m² living area, a fitted kitchen, four bedrooms including one accessible for people with reduced mobility, three bathrooms, a laundry room, and convertible attic space.
Both benefit from underfloor heating via heat pump and a compliant sanitation system.
A chalet by the water
A true haven of peace, the independent chalet by the pond includes a pleasant living area with an open kitchen opening onto a terrace, and upstairs a large sleeping area (dormitory style) and a shower room.
An ideal place to fully enjoy the exceptional tranquility offered by the property.
Outbuildings and equipment
The estate also has numerous outbuildings offering great potential:
• A covered hall of 120 m²
• Nearly 500 m² of agricultural buildings
• Several barns
• Workshops
• Garages
• Cellars
• An air-conditioned artist’s studio.
Remarkable outdoors
Outside, the amenities match the quality of the whole.
A superb heated outdoor infinity pool measuring 15 × 8 meters with its pool house, a fully renovated tennis court, vast meadows, wooded areas, and a natural environment of rare quality create an exceptional living setting.
By its size, impeccable condition, quality of features, and countless possibilities, this estate represents a rare opportunity.
An exceptional family residence, charming hotel, event estate, reception venue, tourist property, or prestigious project… this property is above all a true place of life, sharing, and ambition, ready to welcome the finest projects.
Agency fees payable by the seller.
Presentation of a valid identity document will be required at the visit, in accordance with article [hidden information] of the Monetary and Financial Code. Information on risks to which this property is exposed, including the legal obligation for brush clearing, is available on the Géorisques website: [hidden information]
This real estate listing was written under the editorial responsibility of Mr. Anthony CLISSON, independent real estate agent (without holding funds), commercial agent of SAS [hidden information] France registered with the Tours Trade and Companies Register under number [hidden information], holder of the real estate canvassing card on behalf of the company [hidden information] France SAS.
Informationen zu den Risiken, denen diese Immobilie ausgesetzt ist, finden Sie auf der Website von Géorisques: https://www.georisques.gouv.fr/
-
Art der Immobilie
Haus
-
Etagen
4
-
Preis/Quadratfuß
$119
-
Emissionen
D
-
Verbrauch
D
Funktionen
- Garten
- Pool
- Terrasse
- Garage
- Dampfsauna
- Hallenbad
- Tennisplatz
- Fitnessstudio
- Begehbarer Kleiderschrank
Funktionen
Lot
- Wasserblick
- Privatsphäre
- Renoviert
Innenbereich
- Hohe Decke
- Office
- Kamin
- Klimaanlage
- Kücheninsel
- Waschtrockner
- Bar
- Waschküche
- Hallenbad
- Dampfsauna
- Begehbarer Kleiderschrank
- Fitnessstudio
Outdoor
- Terrasse
- Balkon
- Pool
- Garage
- Tennisplatz
- Wohnraum im Freien
- Tor
- Garten
Erkunden Sie die Gegend
Châtillon-sur-Indre, Zentrum-Loiretal, Frankreich
Auf Google Maps anzeigen
Preis pro sqft
Niedrig
Hoch
Vor 3 Jahren beigetreten
Sie haben sich nach diesem Objekt erkundigt
Der Agent wird sich in Kürze mit Ihnen in Verbindung setzen
Gelistet von
11291
Angebote
2023
Beigetreten
Besichtigung mit the agent buchen
Wählen Sie ein Datum und ob Sie eine virtuelle oder persönliche Besichtigung mit dem Makler wünschen.
Bevorzugtes Datum
Art der Tour
Zuletzt aktualisiert
August 4
Erstmalig gelistet
August 4
Angebotsreferenz
2080819
Das Vertrauen der führenden Makler der Welt
Die Makler hinter den außergewöhnlichsten Immobilien der Welt inserieren bei JamesEdition.
- Angebote von Sotheby's, Christie's, BARNES und Engel & Völkers
- Jedes Angebot wird vor der Veröffentlichung geprüft
- Verbinden Sie sich direkt mit verifizierten Maklern
Indem Sie fortfahren, akzeptieren Sie unsere Nutzungsbedingungen und Datenschutzrichtlinie.