$906,592
Ein Befestigtes Haus Aus Dem 14. Jahrhundert, Nebengebäude Und Ein 17 Hektar Großes Anwesen Zwischen
- 3 Schlafz.
- 2 Bäder
- 3,068 Sqft
- 1,841 Sqft lot
- Aktualisiert: September 11
- 18
Über die Immobilie
Beschreibung wurde automatisch übersetzt.
Die Beschreibung wird in der Originalsprache angezeigt.
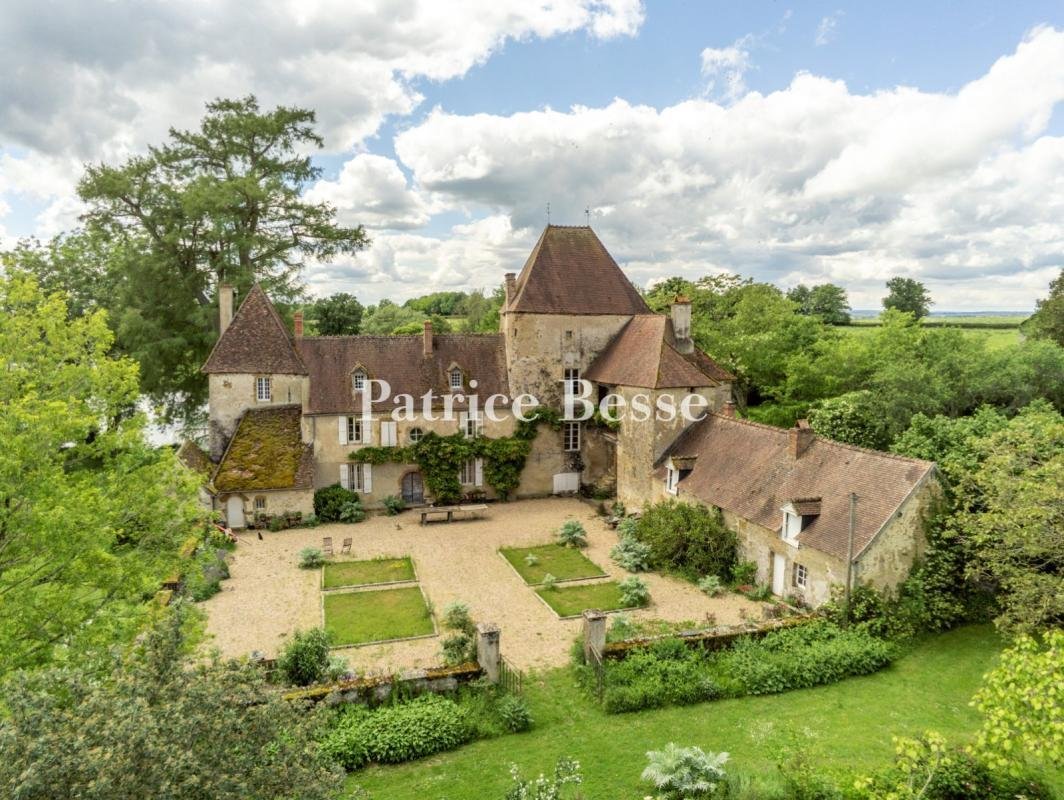
Ein befestigtes Haus aus dem 14. Jahrhundert, Nebengebäude und ein 17 Hektar großes Anwesen zwischen Châtillon-en-Bazois und Château-Chinon in der Region Nivernais, an der Grenze des Naturparks Morvan. Das Anwesen erstreckt sich über eine Fläche von rund 17 Hektar, liegt auf einer Höhe von 300 Metern und genießt ein kontinentales Klima. Es besteht hauptsächlich aus Wiesen mit fruchtbarem Boden und
A 14th century fortified house, outbuildings and 17 hectare estate between Châtillon-en-Bazois and Château-Chinon in the Nivernais region, on the border of the Morvan natural park . Covering an area of around 17 hectares, the estate lies at an altitude of 300 metres and enjoys a continental climate. Mainly made up of meadows with fertile soils, it includes four ponds to the south of the stronghold
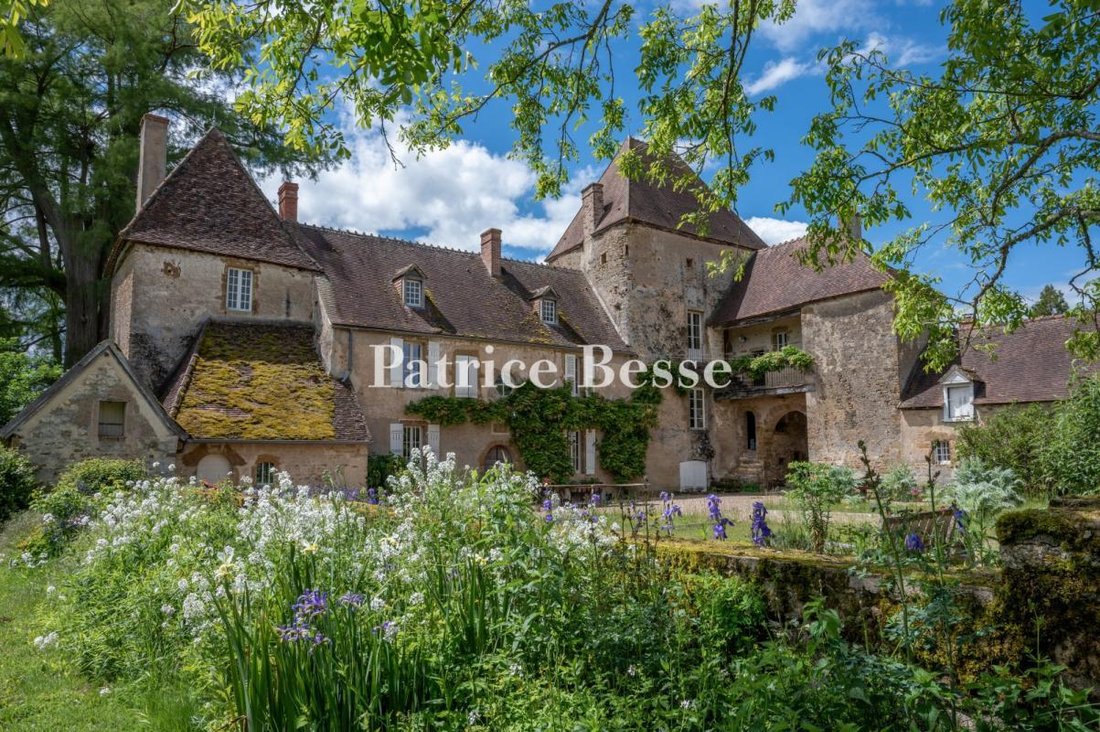
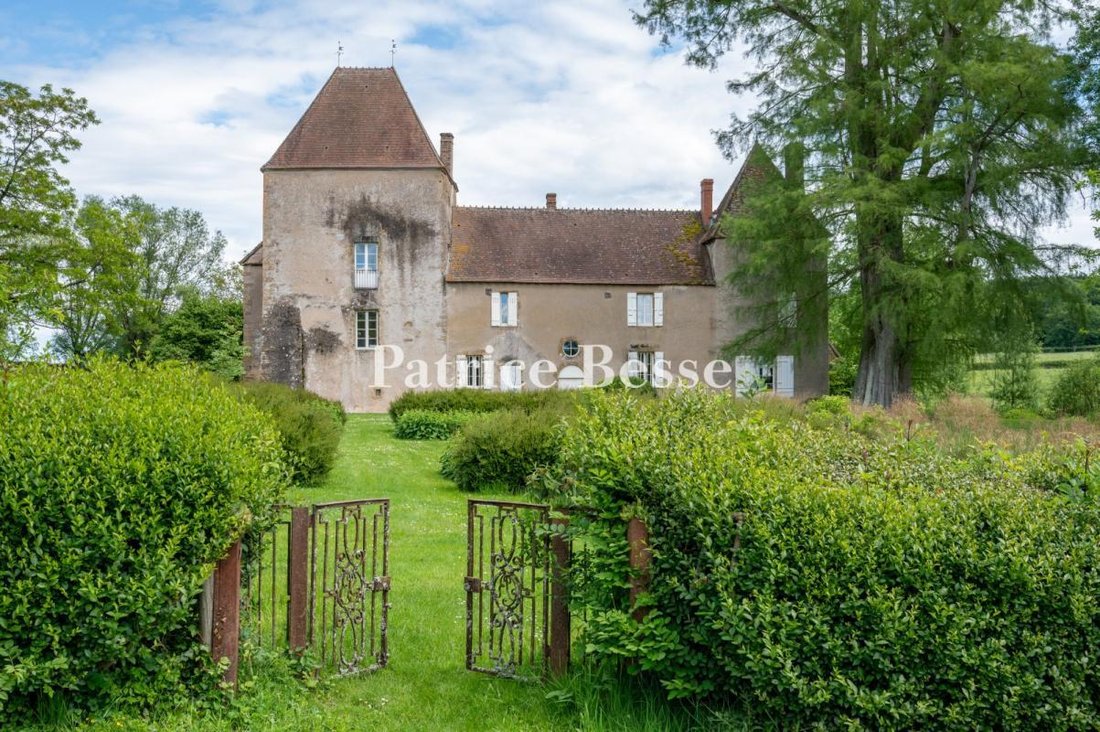
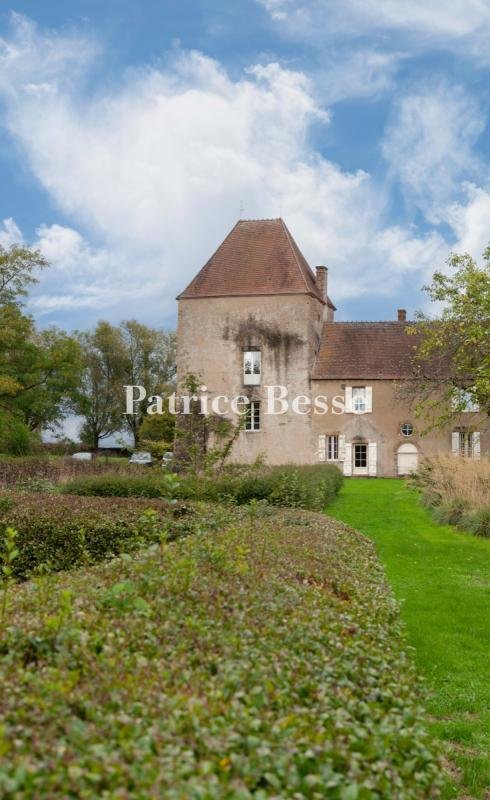
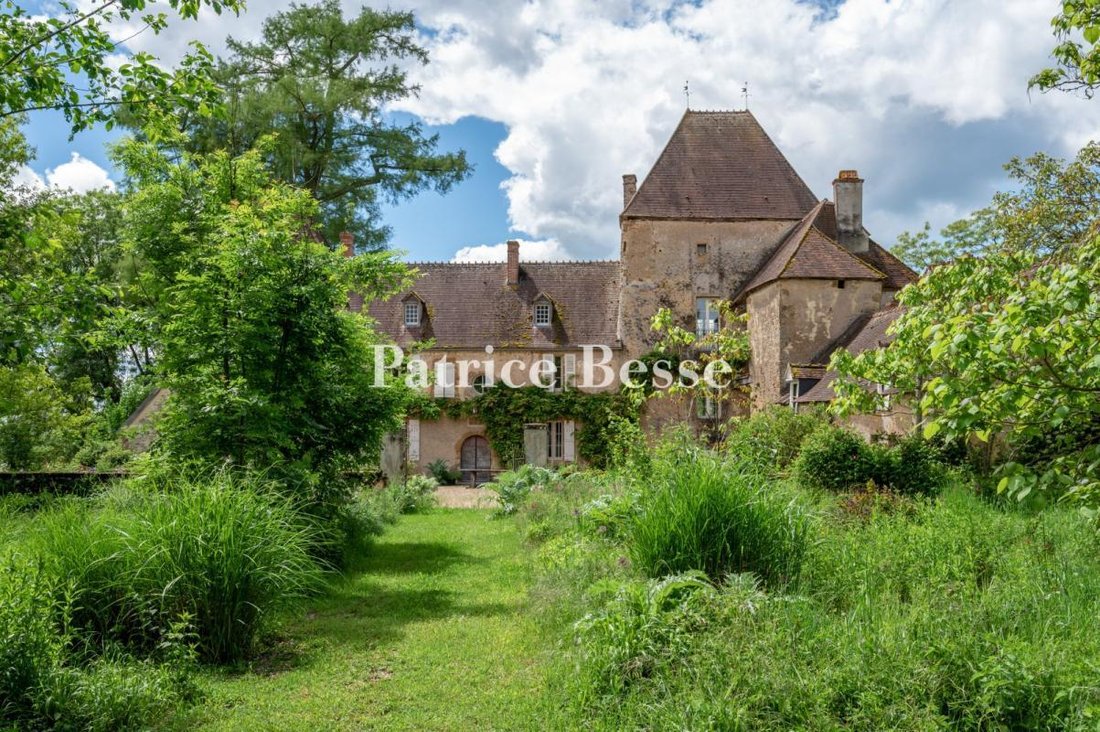
Ein befestigtes Haus aus dem 14. Jahrhundert, Nebengebäude und ein 17 Hektar großes Anwesen zwischen Châtillon-en-Bazois und Château-Chinon in der Region Nivernais, an der Grenze des Naturparks Morvan. Das Anwesen erstreckt sich über eine Fläche von rund 17 Hektar, liegt auf einer Höhe von 300 Metern und genießt ein kontinentales Klima. Es besteht hauptsächlich aus Wiesen mit fruchtbarem Boden und umfasst vier Teiche südlich des Festungshauses auf einer Ost-West-Achse, die dem leichten Hang des Grundstücks folgt. Im Norden markieren drei imposante Scheunen mit verputzten Schuttsteinfassaden und traditionellen Flachziegeln, mechanischen Ziegeln oder Schieferdächern den Eingang zum Grundstück. Die Wohnung besteht aus zwei Gebäuden, die im rechten Winkel zueinander stehen und von einem quadratischen Hauptturm gestützt werden, der bereits 1443 erwähnt wurde. Letzterer hat in seinem oberen Teil noch immer seine Harquebusiers erhalten, was für seine erste Verteidigungsnutzung charakteristisch ist. Das vierfach geneigte Dach besteht, wie auch die Dächer des Hauses, aus burgunderroten Ziegeln. Zwei Dachfenster sorgen für Licht im Dachgeschoss. Der Zugang zum geschotterten Innenhof, der sich östlich des Festungshauses befindet, erfolgt über ein Châtelet, dessen Veranda von zwei Rundbögen getragen wird. Daran angrenzend befinden sich in einem neueren Haus heute der Heizraum und eine Werkstatt. Ein zweiter Turm südlich des Hauptgebäudes enthält eine steinerne Wendeltreppe. Zwischen den beiden Türmen sind die Ost- und Westfassaden der zweistöckigen Dachgeschosswohnung, die hauptsächlich aus geraden Fenstern und einem Okulus besteht, schlicht und durchgehend verputzt, mit Ausnahme der Quadereinfassungen. Ein zeitgenössischer Garten wurde ebenfalls von den derzeitigen Bewohnern angelegt, was zur Atmosphäre des Ortes beiträgt. Das Anwesen hat sein mittelalterliches Aussehen bewahrt und Archivrecherchen haben ergeben, dass es bereits in der ersten Hälfte des 14. Jahrhunderts ein ehemaliges Herrenhaus gab.
Informationen zu den Risiken, denen diese Immobilie ausgesetzt ist, finden Sie auf der Website von Géorisques: https://www.georisques.gouv.fr/
Informationen zu den Risiken, denen diese Immobilie ausgesetzt ist, finden Sie auf der Website von Géorisques: https://www.georisques.gouv.fr/
A 14th century fortified house, outbuildings and 17 hectare estate between Châtillon-en-Bazois and Château-Chinon in the Nivernais region, on the border of the Morvan natural park . Covering an area of around 17 hectares, the estate lies at an altitude of 300 metres and enjoys a continental climate. Mainly made up of meadows with fertile soils, it includes four ponds to the south of the stronghold house, on an east-west axis that follows the slight slope of the plot. To the north, three imposing barns with rendered rubble stone façades and traditional flat tile, mechanical tile or slate roofs mark the entrance to the property. The dwelling consists of two buildings, set at right angles to each other and backed by a square master tower, mentioned as early as 1443. The latter has retained its harquebusiers in its upper section, characteristic of its first defensive use. Its four-sloped roof is made of Burgundy tiles, as are the roofs of the dwelling, and topped with two finials, while two dormer windows light up the attic of the dwelling. Access to the gravelled inner courtyard, located to the east of the stronghold house, is via a châtelet, whose porch is supported by two semi-circular arches. Adjacent to this, a more recent house now houses the boiler room and a workshop. A second tower, to the south of the main building, contains a stone spiral staircase. Between the two towers, the east and west façades of the two-storey attic dwelling featuring mainly straight windows and an oculus, are plain and rendered throughout except for the ashlar surrounds. A contemporary garden has also been laid out by the current occupants, adding to the spirit of the place. The estate has retained its medieval appearance and archival research has identified the presence of a former seigneury as early as the first half of the 14th century.
Informationen zu den Risiken, denen diese Immobilie ausgesetzt ist, finden Sie auf der Website von Géorisques: https://www.georisques.gouv.fr/
Informationen zu den Risiken, denen diese Immobilie ausgesetzt ist, finden Sie auf der Website von Géorisques: https://www.georisques.gouv.fr/
-
Art der Immobilie
Schloss
-
Preis/Quadratfuß
$295
-
Emissionen
B
-
Verbrauch
E
Funktionen
Erkunden Sie die Gegend
Chatillon-en-Bazois, Bourgogne-Franche-Comté, Frankreich
Auf Google Maps anzeigen
Preis pro sqft
Niedrig
Hoch
Vor 3 Jahren beigetreten
Sie haben sich nach diesem Objekt erkundigt
Der Agent wird sich in Kürze mit Ihnen in Verbindung setzen
Gelistet von
661
Angebote
2023
Beigetreten
Besichtigung mit the agent buchen
Wählen Sie ein Datum und ob Sie eine virtuelle oder persönliche Besichtigung mit dem Makler wünschen.
Bevorzugtes Datum
Art der Tour
Zuletzt aktualisiert
September 11
Erstmalig gelistet
Jul 17
Angebotsreferenz
574454_JE
Ähnliche Immobilien in der Nähe
Neue Angebote in Chatillon-en-Bazois


Entdecken Sie mehr Häuser zum Verkauf
Chatillon-en-Bazois, Bourgogne-Franche-Comté, Frankreich Immobilienarten
Chatillon-en-Bazois, Bourgogne-Franche-Comté, Frankreich beliebte Suchanfragen
- Immobilien mit Aufzug in Chatillon-en-Bazois, Bourgogne-Franche-Comté, Frankreich
- Immobilien mit Garten in Chatillon-en-Bazois, Bourgogne-Franche-Comté, Frankreich
- Immobilien in hohen Höhen in Chatillon-en-Bazois, Bourgogne-Franche-Comté, Frankreich
- Immobilien mit Fitnessstudio in Chatillon-en-Bazois, Bourgogne-Franche-Comté, Frankreich
- Immobilien mit Dampfsauna in Chatillon-en-Bazois, Bourgogne-Franche-Comté, Frankreich
- Immobilien mit Bibliothek in Chatillon-en-Bazois, Bourgogne-Franche-Comté, Frankreich
- Immobilien mit Kamin in Chatillon-en-Bazois, Bourgogne-Franche-Comté, Frankreich
- Immobilien mit Pool in Chatillon-en-Bazois, Bourgogne-Franche-Comté, Frankreich
- Renoviert Immobilien in Chatillon-en-Bazois, Bourgogne-Franche-Comté, Frankreich
- Immobilien mit Kino in Chatillon-en-Bazois, Bourgogne-Franche-Comté, Frankreich
- Immobilien mit Hallenbad in Chatillon-en-Bazois, Bourgogne-Franche-Comté, Frankreich
- Immobilien mit Wasserblick in Chatillon-en-Bazois, Bourgogne-Franche-Comté, Frankreich
Verwandte Leitfäden & Geschichten
Das Vertrauen der führenden Makler der Welt
Die Makler hinter den außergewöhnlichsten Immobilien der Welt inserieren bei JamesEdition.
- Angebote von Sotheby's, Christie's, BARNES und Engel & Völkers
- Jedes Angebot wird vor der Veröffentlichung geprüft
- Verbinden Sie sich direkt mit verifizierten Maklern
Indem Sie fortfahren, akzeptieren Sie unsere Nutzungsbedingungen und Datenschutzrichtlinie.