$1,290,515
Châtenay Malabry Contemporaine
- 5 Schlafz.
- 1 Bäder
- 1,809 Sqft
- 2,046 Sqft lot
- Aktualisiert: Heute
Über die Immobilie
Beschreibung wurde automatisch übersetzt.
Die Beschreibung wird in der Originalsprache angezeigt.
CHÂTENAY-MALABRY — A HOME TO WATCH YOUR FAMILY GROW
Five bedrooms, a 190 m² garden, and nature just steps away: this 168.92 m² house offers great advantages to start a new chapter with your family. Built in 2019 according to RT 2012 standards, it is located within an exclusive condominium of upscale houses, facing the Vallée-aux-Loups estate and close to the Arboretum.
Imagine Su
Five bedrooms, a 190 m² garden, and nature just steps away: this 168.92 m² house offers great advantages to start a new chapter with your family. Built in 2019 according to RT 2012 standards, it is located within an exclusive condominium of upscale houses, facing the Vallée-aux-Loups estate and close to the Arboretum.
Imagine Su
CHÂTENAY-MALABRY — A HOME TO WATCH YOUR FAMILY GROW
Five bedrooms, a 190 m² garden, and nature just steps away: this 168.92 m² house offers great advantages to start a new chapter with your family. Built in 2019 according to RT 2012 standards, it is located within an exclusive condominium of upscale houses, facing the Vallée-aux-Loups estate and close to the Arboretum.
Imagine Sunday walks, garden snacks, and the joy of gathering in a home where everyone has their own space. The layout across three levels allows sharing essential moments while preserving individual privacy.
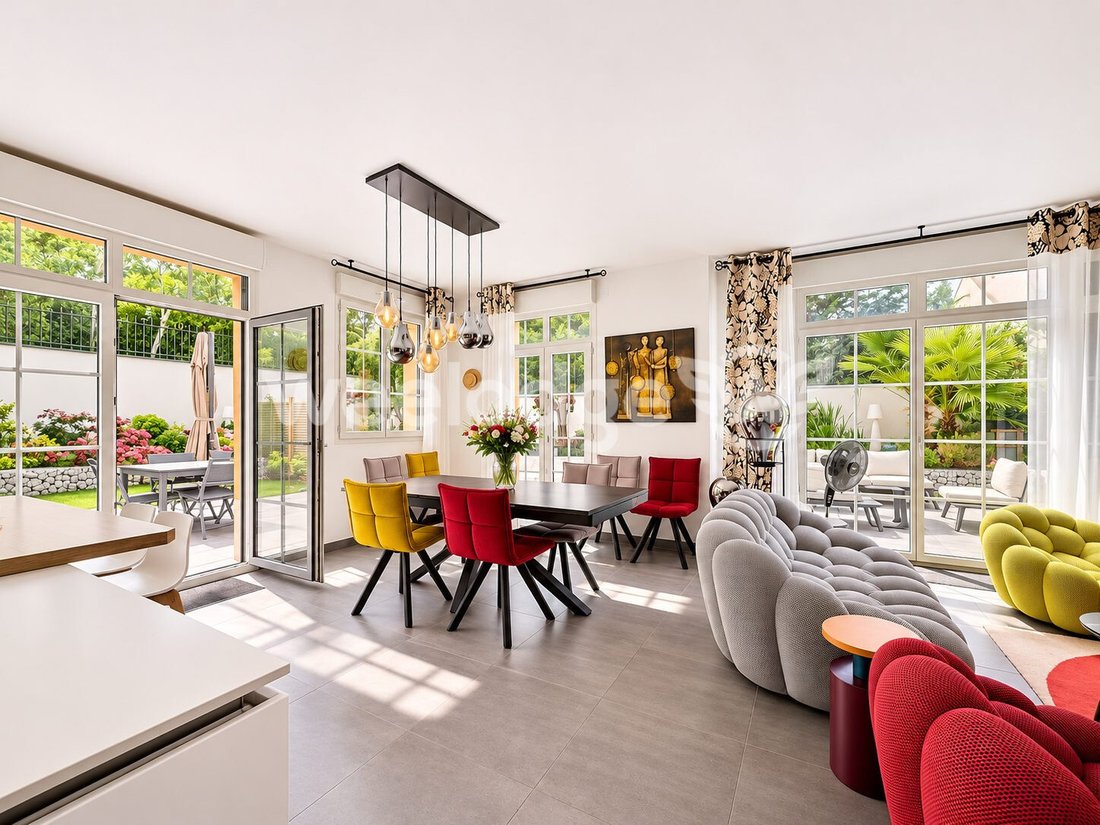
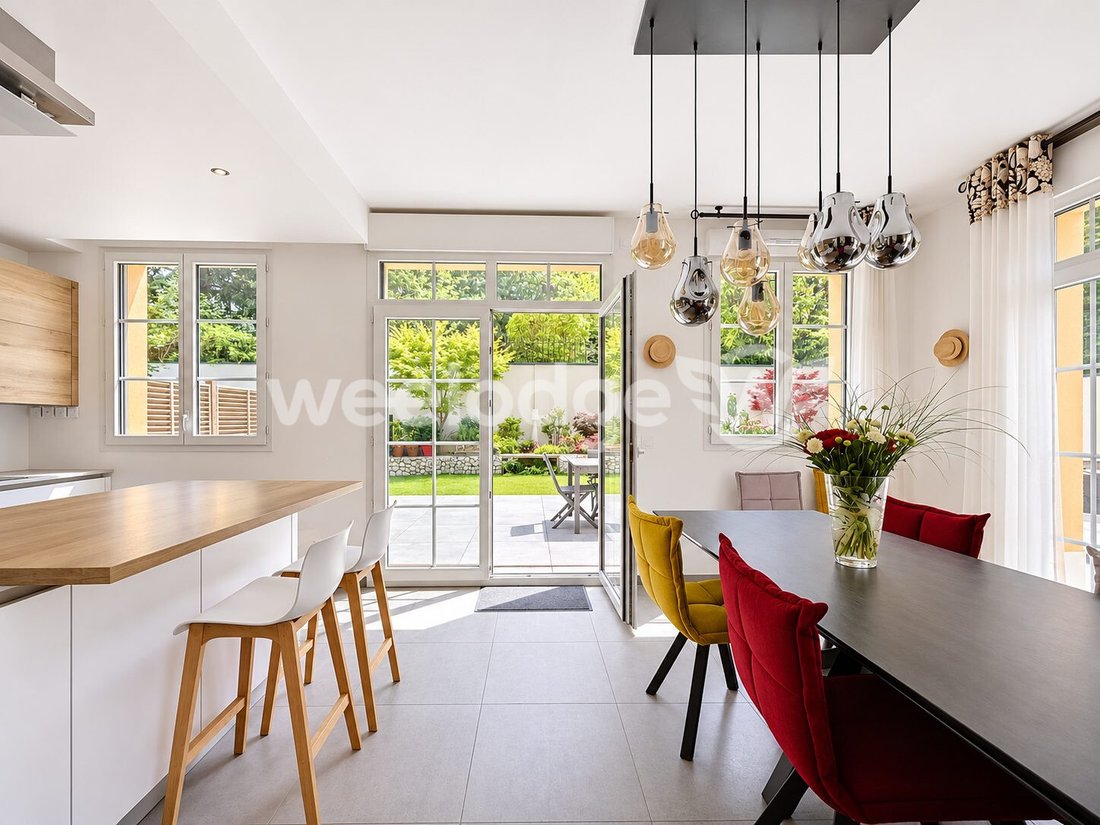
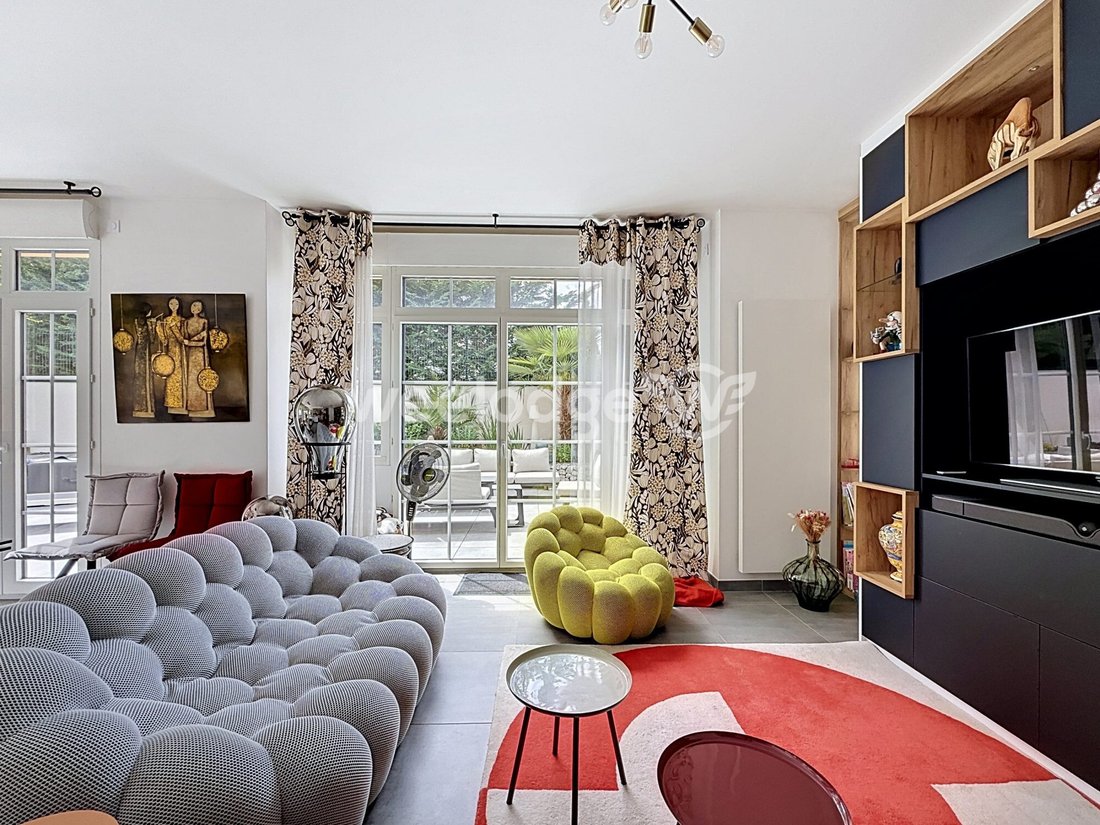
On the ground floor, the entrance leads to the living room with kitchen, the heart of family life. Prepare dinner while chatting about the day, help with homework, or entertain guests: this open space overlooking the garden suits every occasion. Storage and a toilet complete this level.
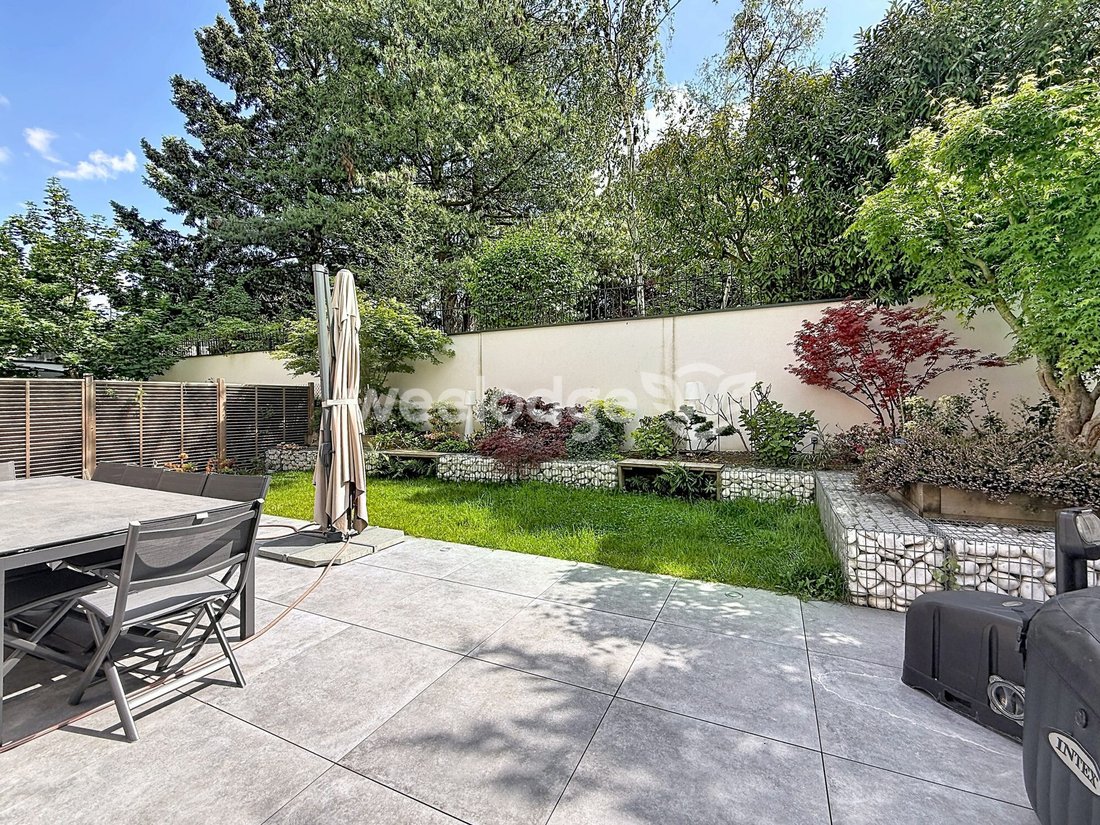
With its 190 m², the garden naturally extends the house during nice weather. A large table for lunches, a relaxation corner for parents, a play area for children, or some plants to cultivate together: imagine the moments that will take place here. An outdoor space to arrange according to your family’s rhythm and desires.
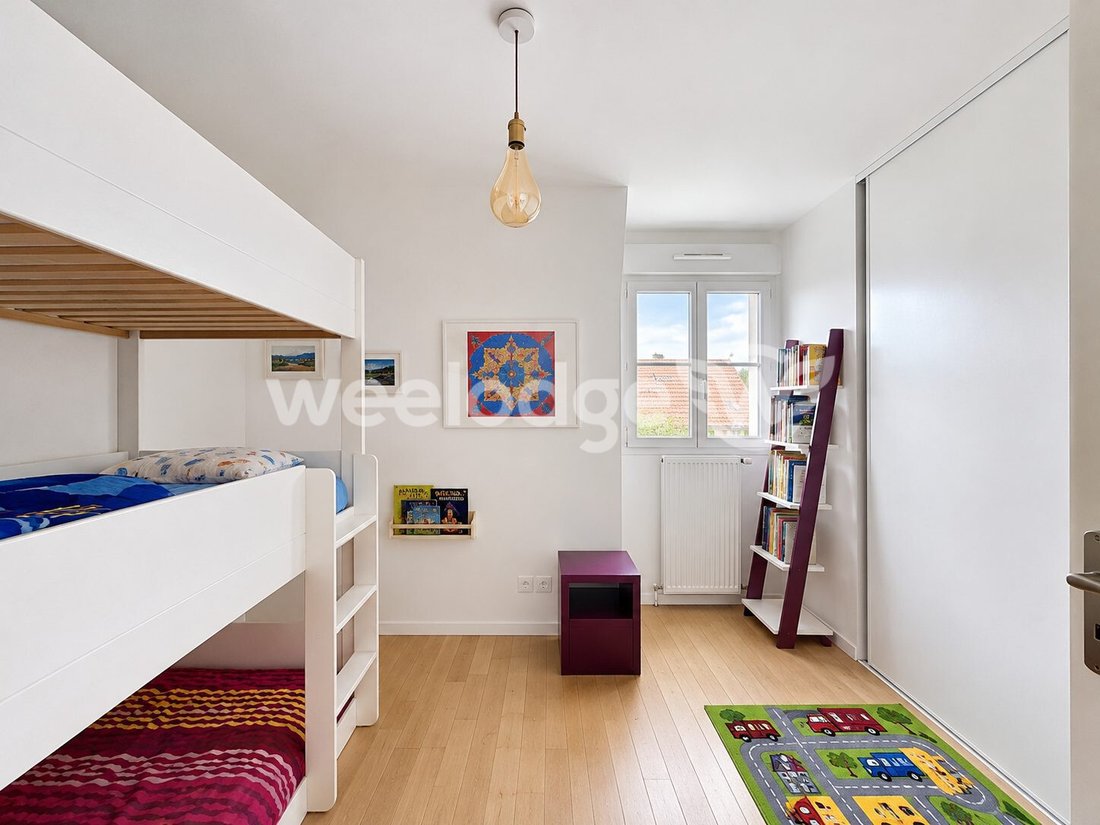
On the first floor, two bedrooms, a dressing room, a laundry room, a shower room, and a toilet make up a practical daily living level. The dressing room helps organize clothes, while the laundry room provides a dedicated space for laundry near the bedrooms.
The second floor hosts three more bedrooms, a shower room, and a toilet. A floor for children, a more independent space for teenagers, a guest room for grandparents, or an office for remote work: this layout supports different stages of life.
With five bedrooms and two shower rooms, everyone can find their place and pace.
The annexes also meet family needs:
- A cellar on the first basement level for provisions and storage
- Two parking boxes on the second basement level
The environment completes this living setting. The town center offers shops and services, with the Colbert market on Friday and Sunday mornings. The Pierre Brossolette nursery and elementary schools are located on Jean Longuet street, near the town center, subject to school zoning confirmation.
For transportation, Robinson station provides access to RER B. Buses 194 and 294 serve Avenue Roger-Salengro, near the Vallée-aux-Loups estate.
A home to gather, host, enjoy the garden, and let your family’s projects grow. Contact me to arrange a visit and discover your future living place.
Fees payable by the seller.
In a condominium of 20 lots.
Ongoing procedure: Parking waterproofing.
Energy class B, Climate class B
Estimated average annual energy expenses for standard use, based on 2022 energy prices: between €1030.00 and €1450.00.
Information on risks to which this property is exposed is available on the Géorisques website: [hidden information].
Your WEELODGE advisor - National network of real estate agents: Guillaume THUILLIER
Commercial agent (Individual business) RSAC 511008104
Informationen zu den Risiken, denen diese Immobilie ausgesetzt ist, finden Sie auf der Website von Géorisques: https://www.georisques.gouv.fr/
Five bedrooms, a 190 m² garden, and nature just steps away: this 168.92 m² house offers great advantages to start a new chapter with your family. Built in 2019 according to RT 2012 standards, it is located within an exclusive condominium of upscale houses, facing the Vallée-aux-Loups estate and close to the Arboretum.
Imagine Sunday walks, garden snacks, and the joy of gathering in a home where everyone has their own space. The layout across three levels allows sharing essential moments while preserving individual privacy.
On the ground floor, the entrance leads to the living room with kitchen, the heart of family life. Prepare dinner while chatting about the day, help with homework, or entertain guests: this open space overlooking the garden suits every occasion. Storage and a toilet complete this level.
With its 190 m², the garden naturally extends the house during nice weather. A large table for lunches, a relaxation corner for parents, a play area for children, or some plants to cultivate together: imagine the moments that will take place here. An outdoor space to arrange according to your family’s rhythm and desires.
On the first floor, two bedrooms, a dressing room, a laundry room, a shower room, and a toilet make up a practical daily living level. The dressing room helps organize clothes, while the laundry room provides a dedicated space for laundry near the bedrooms.
The second floor hosts three more bedrooms, a shower room, and a toilet. A floor for children, a more independent space for teenagers, a guest room for grandparents, or an office for remote work: this layout supports different stages of life.
With five bedrooms and two shower rooms, everyone can find their place and pace.
The annexes also meet family needs:
- A cellar on the first basement level for provisions and storage
- Two parking boxes on the second basement level
The environment completes this living setting. The town center offers shops and services, with the Colbert market on Friday and Sunday mornings. The Pierre Brossolette nursery and elementary schools are located on Jean Longuet street, near the town center, subject to school zoning confirmation.
For transportation, Robinson station provides access to RER B. Buses 194 and 294 serve Avenue Roger-Salengro, near the Vallée-aux-Loups estate.
A home to gather, host, enjoy the garden, and let your family’s projects grow. Contact me to arrange a visit and discover your future living place.
Fees payable by the seller.
In a condominium of 20 lots.
Ongoing procedure: Parking waterproofing.
Energy class B, Climate class B
Estimated average annual energy expenses for standard use, based on 2022 energy prices: between €1030.00 and €1450.00.
Information on risks to which this property is exposed is available on the Géorisques website: [hidden information].
Your WEELODGE advisor - National network of real estate agents: Guillaume THUILLIER
Commercial agent (Individual business) RSAC 511008104
Informationen zu den Risiken, denen diese Immobilie ausgesetzt ist, finden Sie auf der Website von Géorisques: https://www.georisques.gouv.fr/
-
Art der Immobilie
Haus
-
Baujahr
2019
-
Preis/Quadratfuß
$713
-
Verbrauch
B
Erkunden Sie die Gegend
Châtenay-Malabry, Aulnay, Frankreich
Auf Google Maps anzeigen
Preis pro sqft
Niedrig
Hoch
Vor 3 Jahren beigetreten
Sie haben sich nach diesem Objekt erkundigt
Der Agent wird sich in Kürze mit Ihnen in Verbindung setzen
Gelistet von
51
Angebote
2023
Beigetreten
Besichtigung mit the agent buchen
Wählen Sie ein Datum und ob Sie eine virtuelle oder persönliche Besichtigung mit dem Makler wünschen.
Bevorzugtes Datum
Art der Tour
Zuletzt aktualisiert
Heute
Erstmalig gelistet
November 5
Angebotsreferenz
VM28869-WEELODGE
Das Vertrauen der führenden Makler der Welt
Die Makler hinter den außergewöhnlichsten Immobilien der Welt inserieren bei JamesEdition.
- Angebote von Sotheby's, Christie's, BARNES und Engel & Völkers
- Jedes Angebot wird vor der Veröffentlichung geprüft
- Verbinden Sie sich direkt mit verifizierten Maklern
Indem Sie fortfahren, akzeptieren Sie unsere Nutzungsbedingungen und Datenschutzrichtlinie.