$560,126
Halbes Bauernhaus Renovierungsbedürftig Erstklassige Lage Am Vonnes See Châtel
- 1 Schlafz.
- 1 Bäder
- 871 Sqft
- Aktualisiert: März 26
- 1
Über die Immobilie
Beschreibung wurde automatisch übersetzt.
Die Beschreibung wird in der Originalsprache angezeigt.
Vonnes neighbourhood - 100 metres from the Lac de Vonnes ski lifts - prime location, lake and mountain views, great potential for renovation, listed building.
TO BE RENOVATED
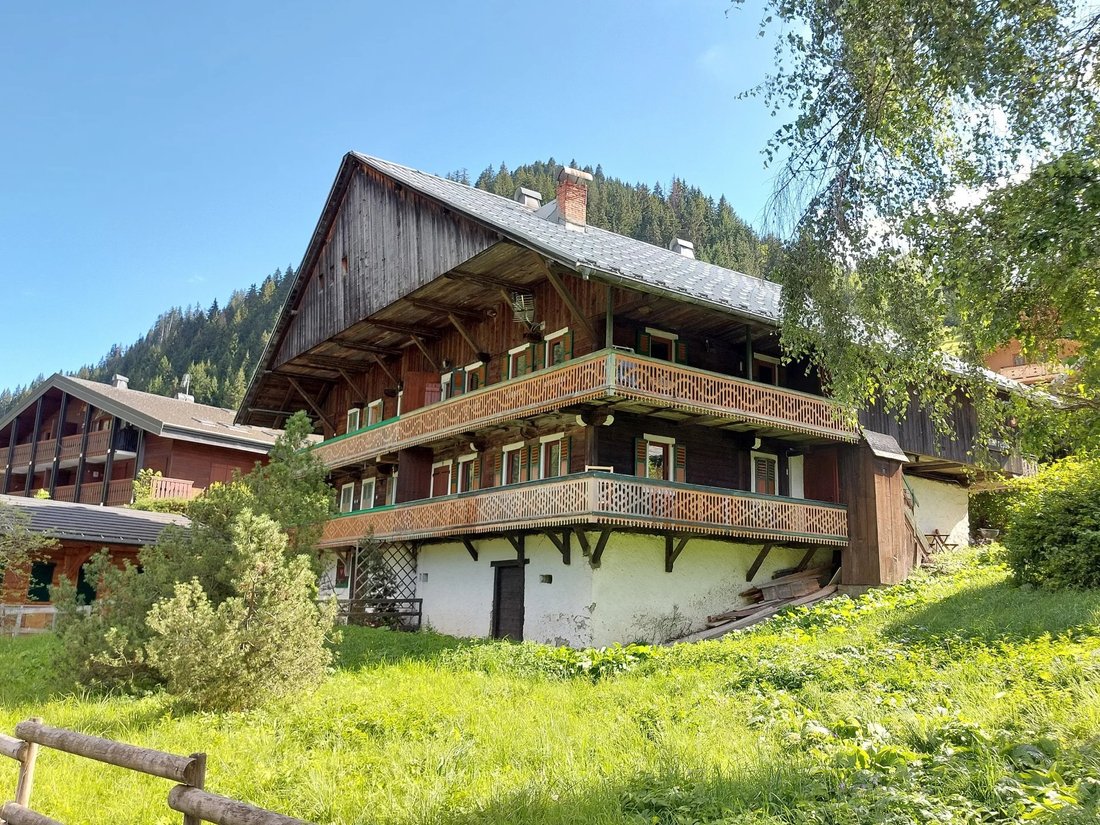
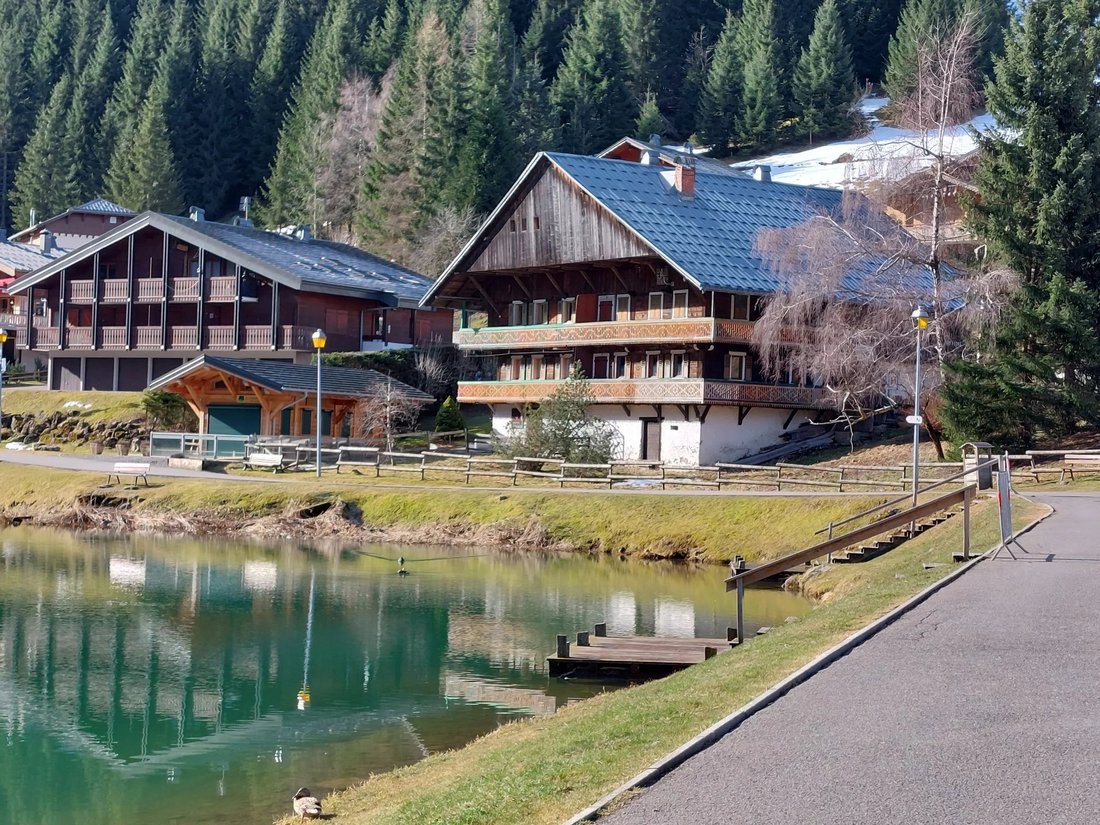
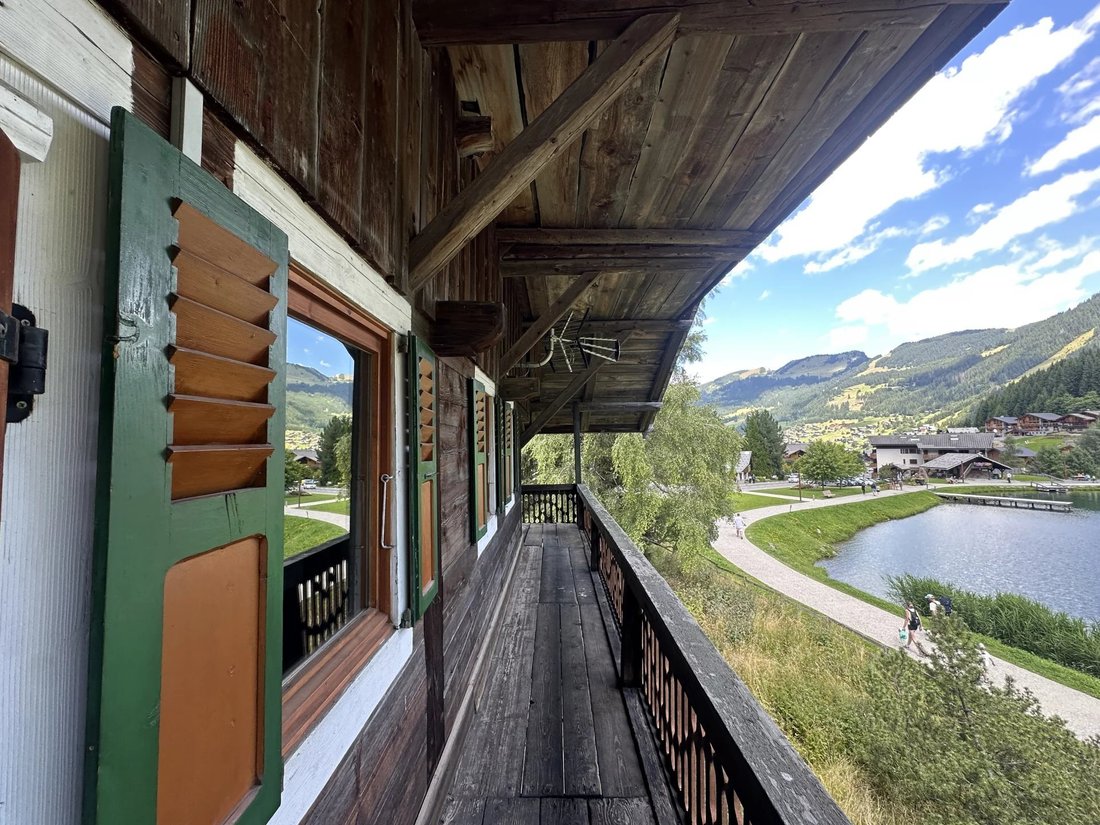
Ideally located on the shores of Lac de Vonnes, in a peaceful, natural setting, this listed half-farmhouse enjoys a particularly sought-after location. Just a 5-minute walk from the Vonnes ski lifts and 10
TO BE RENOVATED
Ideally located on the shores of Lac de Vonnes, in a peaceful, natural setting, this listed half-farmhouse enjoys a particularly sought-after location. Just a 5-minute walk from the Vonnes ski lifts and 10
Vonnes neighbourhood - 100 metres from the Lac de Vonnes ski lifts - prime location, lake and mountain views, great potential for renovation, listed building.
TO BE RENOVATED
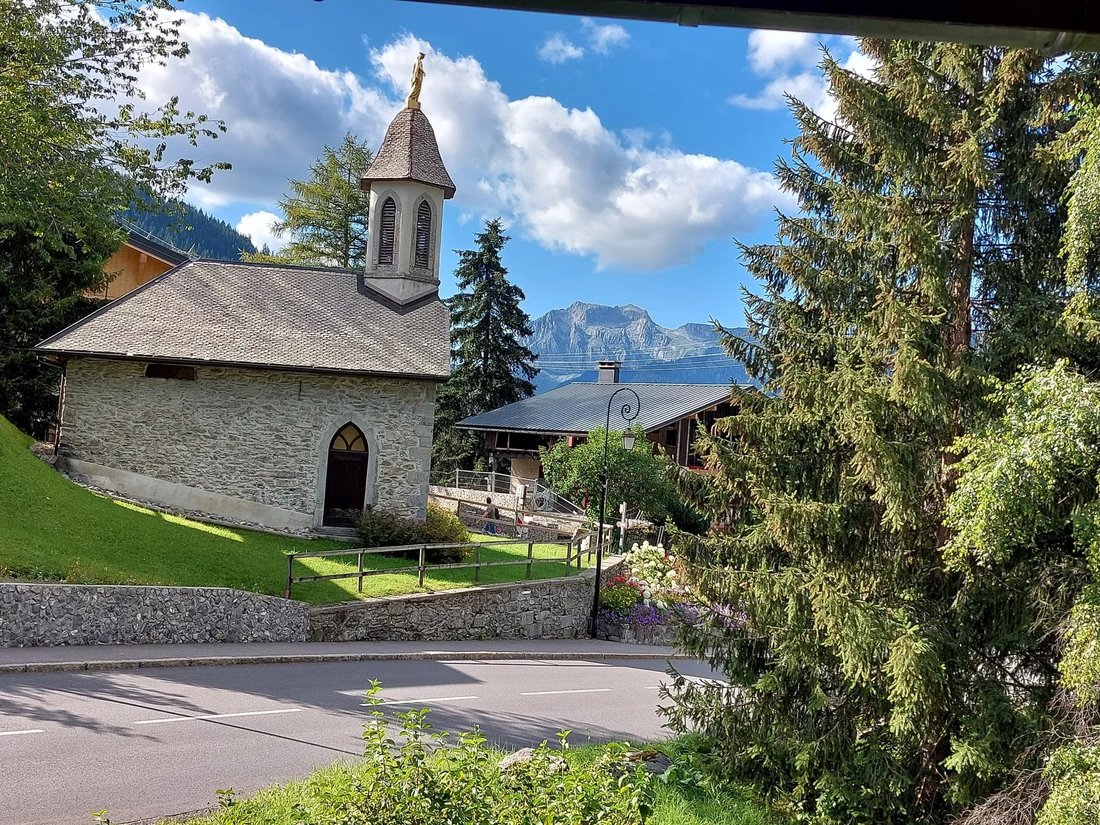
Ideally located on the shores of Lac de Vonnes, in a peaceful, natural setting, this listed half-farmhouse enjoys a particularly sought-after location. Just a 5-minute walk from the Vonnes ski lifts and 10 minutes from the village centre, you can easily enjoy the shops and restaurants. The bus stop, located 150 metres away, provides easy access to the resort’s other ski areas: Super-Châtel, Linga and Pré-La-Joux, as well as the vast Portes du Soleil ski area.
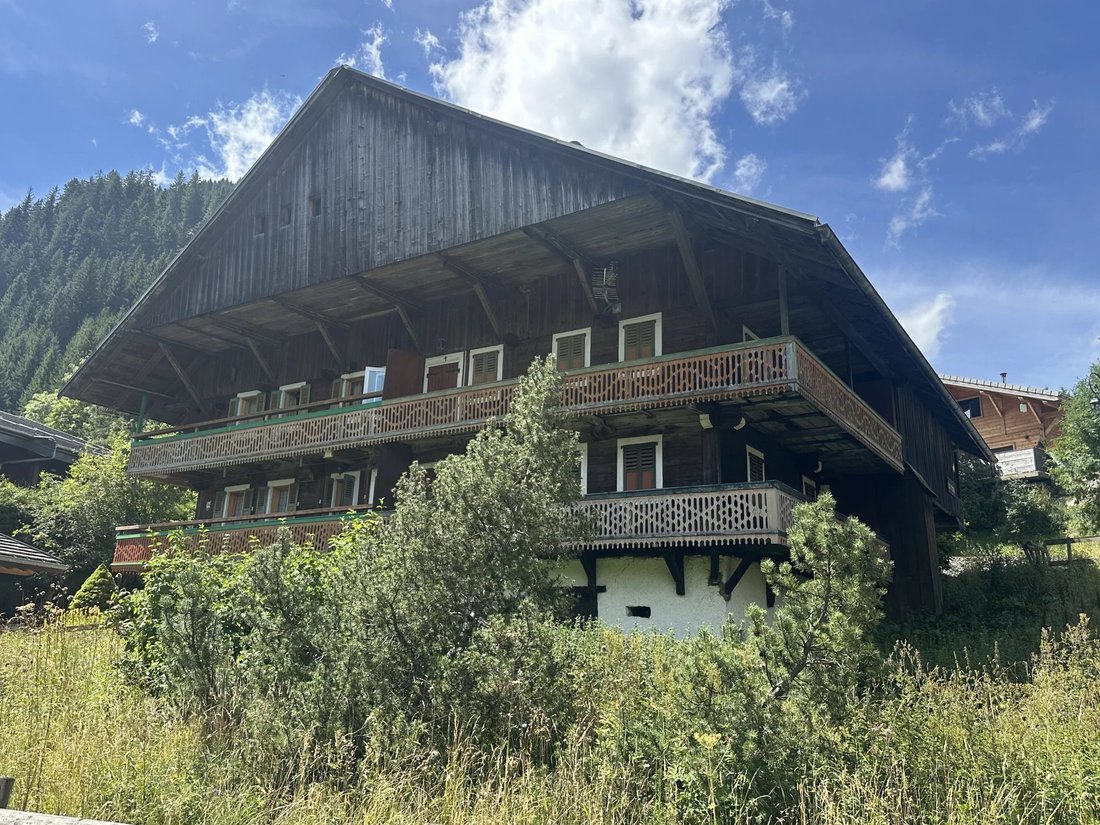
With a surface area of approximately 250 m², this authentic building is set on a building plot of approximately 670 m². It offers beautiful interior spaces that can be redesigned according to your desires and your lifestyle. Several configurations are possible: creation of two independent apartmentss, conversion into a spacious family semi-detached chalet or design of a bespoke living space with views of Lake Vonnes.
As a listed building, the farmhouse is subject to certain architectural rules, particularly regarding the façade. These requirements, which guarantee the character and authenticity of the site, nevertheless allow for harmonious renovations. Modifications to openings or interior fittings can be considered in consultation with the town planning department, in order to create a project that combines historical charm and contemporary comfort, in a unique setting in the heart of the Portes du Soleil.
It is composed as follows:
BASEMENT:
• 2 cellars
GROUND FLOOR:
• 43m² stable
GARDEN LEVEL:
• 18m² workshop
1st FLOOR:
• 40m² apartment
• Large 107m² barn
2nd FLOOR:
• Kitchen
• Living room with lake view
• 1 bedroom with storage space
• Shower room with toilet
ABOUT:
• Fees included in the sale price, payable by the seller.
• Council tax: £724/year
• Property tax: £540/year
• No legal proceedings in progress
• Estimated annual energy costs for standard usage: between £1,650 and £2,300 per year.
Informationen zu den Risiken, denen diese Immobilie ausgesetzt ist, finden Sie auf der Website von Géorisques: https://www.georisques.gouv.fr/
TO BE RENOVATED
Ideally located on the shores of Lac de Vonnes, in a peaceful, natural setting, this listed half-farmhouse enjoys a particularly sought-after location. Just a 5-minute walk from the Vonnes ski lifts and 10 minutes from the village centre, you can easily enjoy the shops and restaurants. The bus stop, located 150 metres away, provides easy access to the resort’s other ski areas: Super-Châtel, Linga and Pré-La-Joux, as well as the vast Portes du Soleil ski area.
With a surface area of approximately 250 m², this authentic building is set on a building plot of approximately 670 m². It offers beautiful interior spaces that can be redesigned according to your desires and your lifestyle. Several configurations are possible: creation of two independent apartmentss, conversion into a spacious family semi-detached chalet or design of a bespoke living space with views of Lake Vonnes.
As a listed building, the farmhouse is subject to certain architectural rules, particularly regarding the façade. These requirements, which guarantee the character and authenticity of the site, nevertheless allow for harmonious renovations. Modifications to openings or interior fittings can be considered in consultation with the town planning department, in order to create a project that combines historical charm and contemporary comfort, in a unique setting in the heart of the Portes du Soleil.
It is composed as follows:
BASEMENT:
• 2 cellars
GROUND FLOOR:
• 43m² stable
GARDEN LEVEL:
• 18m² workshop
1st FLOOR:
• 40m² apartment
• Large 107m² barn
2nd FLOOR:
• Kitchen
• Living room with lake view
• 1 bedroom with storage space
• Shower room with toilet
ABOUT:
• Fees included in the sale price, payable by the seller.
• Council tax: £724/year
• Property tax: £540/year
• No legal proceedings in progress
• Estimated annual energy costs for standard usage: between £1,650 and £2,300 per year.
Informationen zu den Risiken, denen diese Immobilie ausgesetzt ist, finden Sie auf der Website von Géorisques: https://www.georisques.gouv.fr/
-
Art der Immobilie
Farm Ranch
-
Etagen
1
-
Baujahr
1898
-
Preis/Quadratfuß
$643
Funktionen
Funktionen
Lot
Innenbereich
- Keller
Outdoor
Erkunden Sie die Gegend
Châtel, Auvergne-Rhone-Alpen, Frankreich
Auf Google Maps anzeigen
Preis pro sqft
Niedrig
Hoch
Vor 2 Jahren beigetreten
Sie haben sich nach diesem Objekt erkundigt
Der Agent wird sich in Kürze mit Ihnen in Verbindung setzen
Gelistet von
64
Angebote
2024
Beigetreten
Besichtigung mit the agent buchen
Wählen Sie ein Datum und ob Sie eine virtuelle oder persönliche Besichtigung mit dem Makler wünschen.
Bevorzugtes Datum
Art der Tour
Zuletzt aktualisiert
März 26
Erstmalig gelistet
Januar 31
Angebotsreferenz
7639788
Das Vertrauen der führenden Makler der Welt
Die Makler hinter den außergewöhnlichsten Immobilien der Welt inserieren bei JamesEdition.
- Angebote von Sotheby's, Christie's, BARNES und Engel & Völkers
- Jedes Angebot wird vor der Veröffentlichung geprüft
- Verbinden Sie sich direkt mit verifizierten Maklern
Indem Sie fortfahren, akzeptieren Sie unsere Nutzungsbedingungen und Datenschutzrichtlinie.