$954,274
Haus Mit 11 Zimmern Von 368 M² In Châteauneuf Sur Isère
- 4 Schlafz.
- 3 Bäder
- 3,962 Sqft
- 37,136 Sqft lot
- Aktualisiert: Oktober 29
Über die Immobilie
Beschreibung wurde automatisch übersetzt.
Die Beschreibung wird in der Originalsprache angezeigt.
This spacious detached house with 11 rooms and 368 m², built in 1998 on a plot of approximately 3450 m², offers a rare living environment in Châteauneuf-sur-Isère. Very well maintained and of high quality, it immediately impresses with its generous volumes, numerous openings, and relaxation areas, all set in a calm, wooded environment. The presence of a swimming pool, a large terrace, a balcony, a
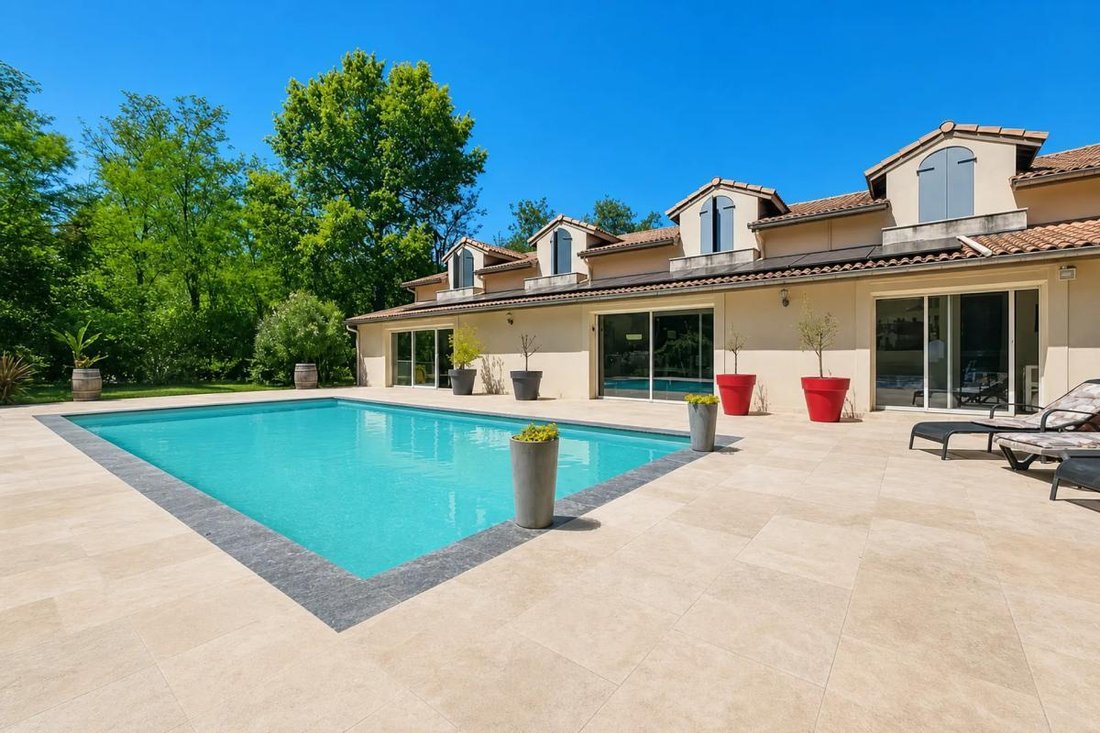
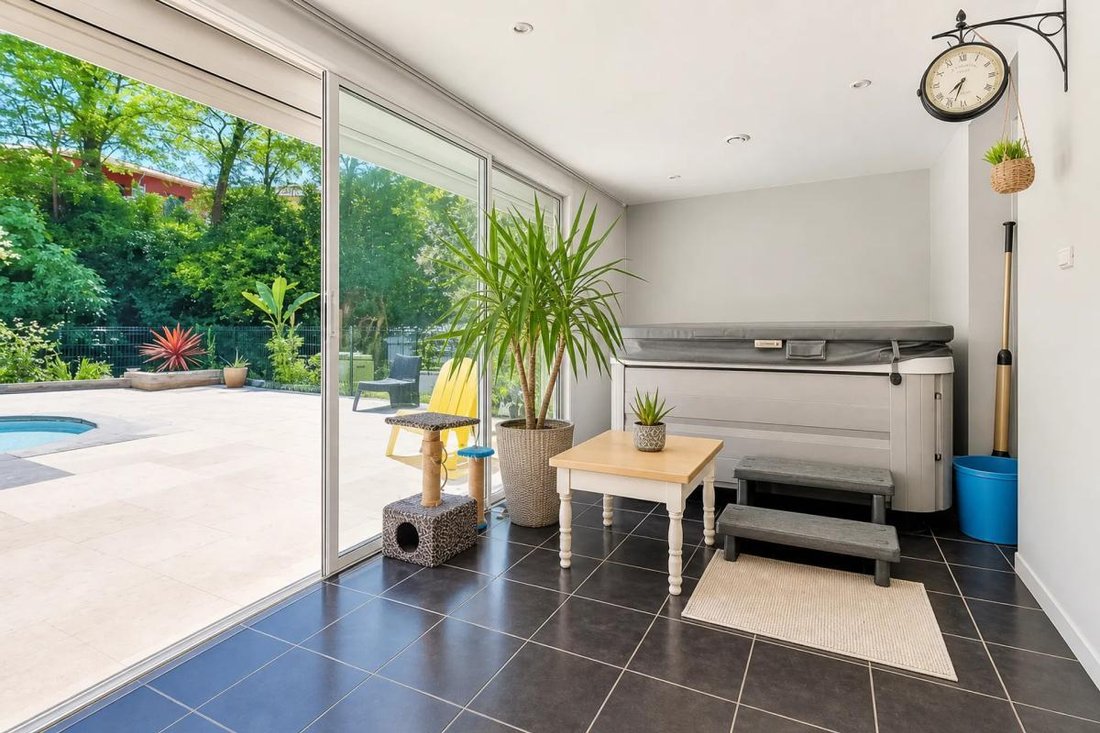
This spacious detached house with 11 rooms and 368 m², built in 1998 on a plot of approximately 3450 m², offers a rare living environment in Châteauneuf-sur-Isère. Very well maintained and of high quality, it immediately impresses with its generous volumes, numerous openings, and relaxation areas, all set in a calm, wooded environment. The presence of a swimming pool, a large terrace, a balcony, and a sizable garden allows for full enjoyment of the outdoors throughout the year.
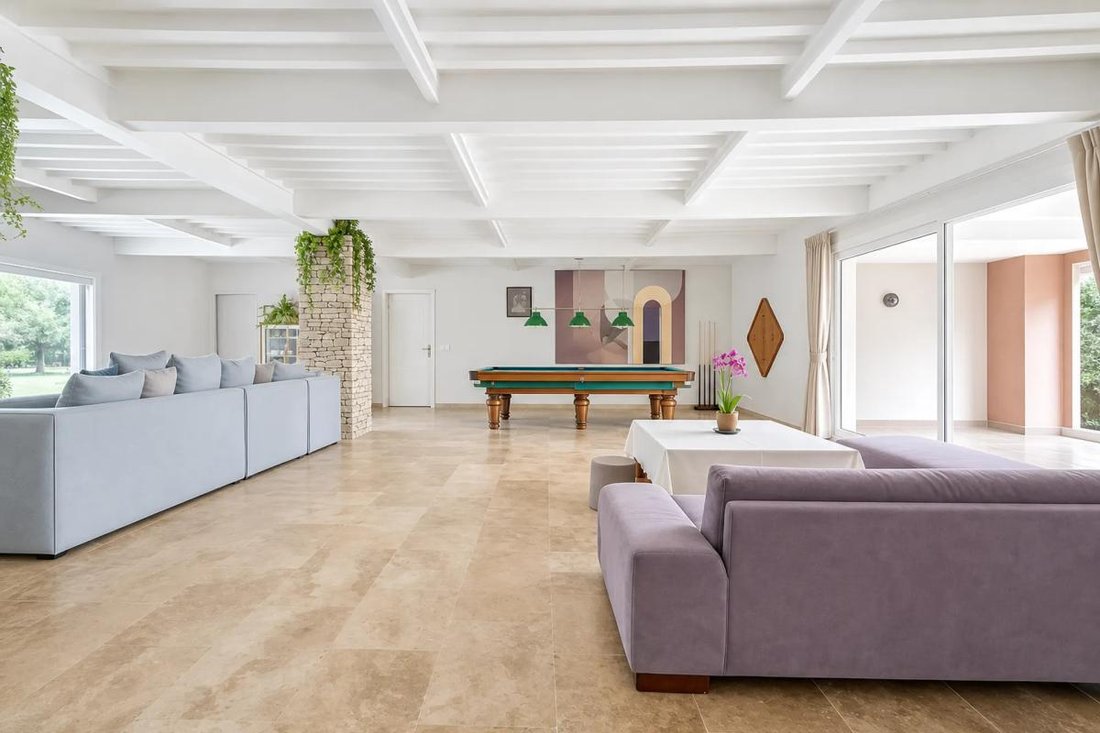
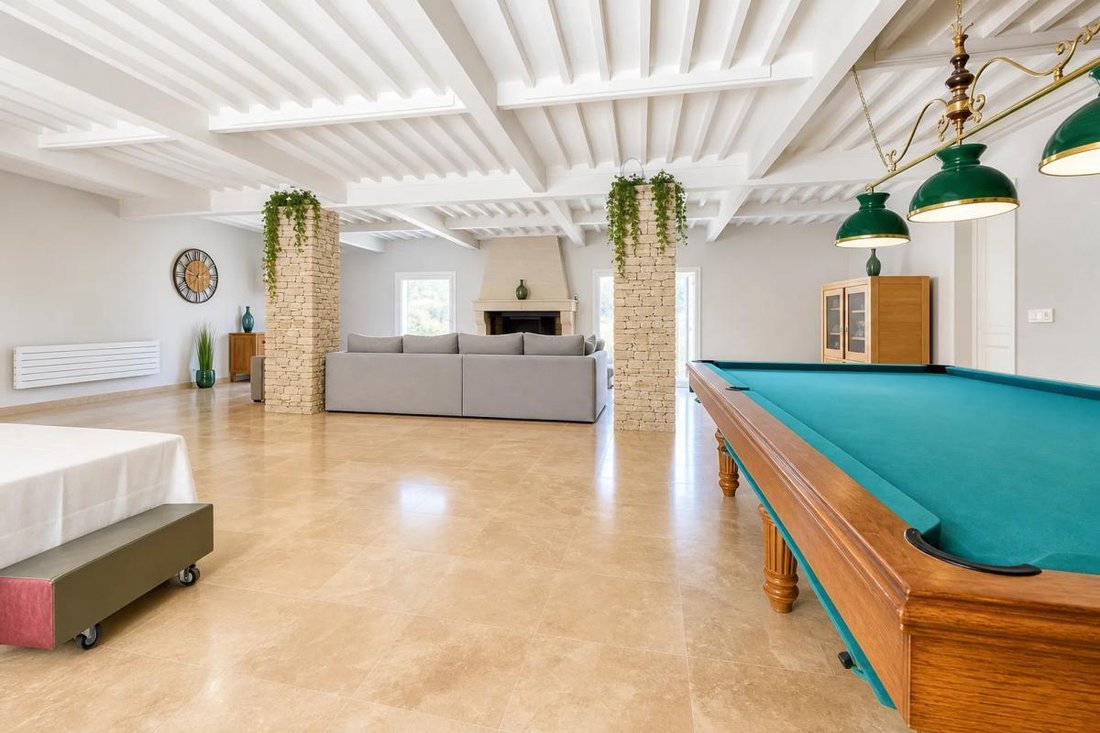
At the heart of the house, a large, warm living room is centered around a fireplace and a billiard area, ideal for hosting family and friends. Adjacent to this, a fully equipped kitchen open to the dining room makes daily life easier and enhances the convivial atmosphere. A habitable veranda with a jacuzzi adds a true additional living space facing the garden, perfect for relaxing in any season. The ground floor also includes a bedroom with a shower room, offering true single-level independence, complemented by functional spaces such as the laundry room, hallway, and built-in storage, including a dressing room.
The upper floor houses the main sleeping area with four bedrooms, including a master suite, as well as an office and a bathroom. Everyone can enjoy privacy while benefiting from modern comfort, notably thanks to electric roller shutters and the layout of rooms on just two levels, designed for pleasant family living. The house features several water points with three bathrooms or shower rooms and separate toilets, suited for smooth daily living.
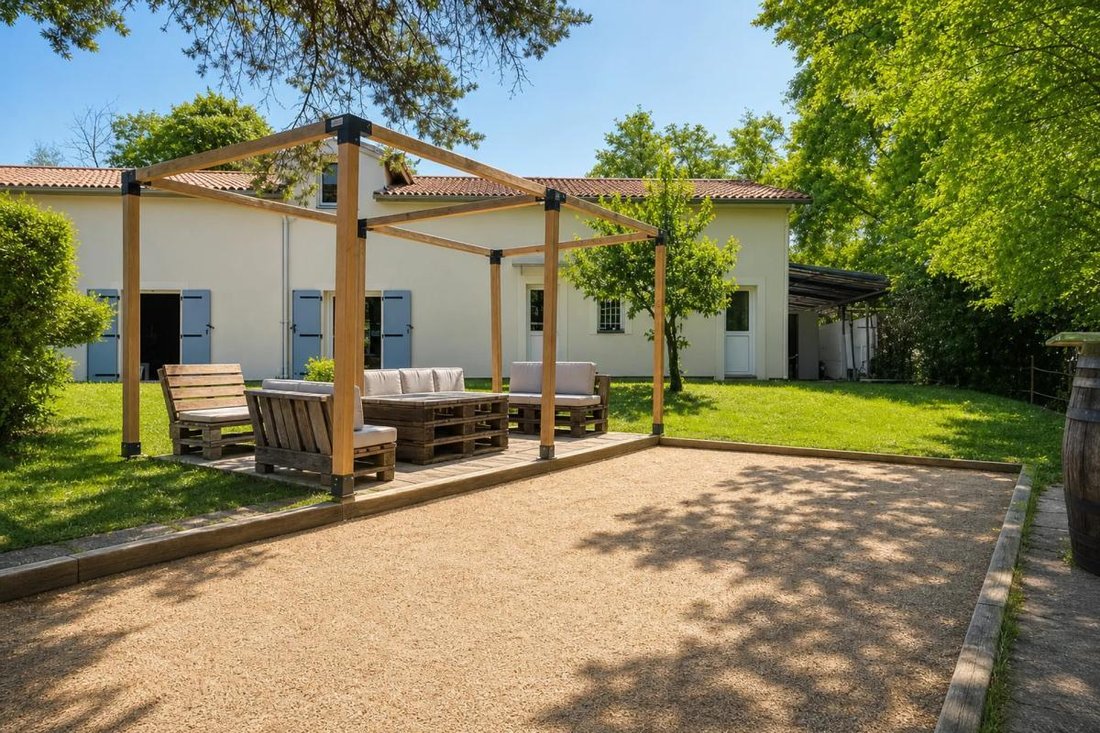
The outdoor spaces match the quality of the house: a large wooded plot provides a genuine sense of space and freedom. The swimming pool blends harmoniously into the garden, the terrace allows for multiple dining or relaxation areas, and the pétanque court extends the property’s friendly spirit. Parking is convenient with a garage, a carport, and several covered parking spaces, easily accommodating numerous vehicles. The whole forms a coherent property, ready to welcome a family seeking comfort and tranquility.
About 500 meters away, the Le Chatelard nursery and elementary school offers easy access to nearby educational institutions, further enhancing the appeal of this quiet residential area while remaining close to everyday amenities.
Technical details:
- Energy Performance Certificate (DPE): B
Legal notices:
The information presented in this listing was prepared by Zefir based on elements available at the time of writing. It is provided for informational purposes and complements the regulatory diagnostics as well as the technical and administrative checks usually carried out during a real estate transaction. For any information related to natural, mining, or technological risks, it is recommended to consult the official Géorisques service. Zefir supports buyers throughout their project with rigor and transparency, enabling them to make informed decisions. For any questions, contact Zefir at ***.
Informationen zu den Risiken, denen diese Immobilie ausgesetzt ist, finden Sie auf der Website von Géorisques: https://www.georisques.gouv.fr/
At the heart of the house, a large, warm living room is centered around a fireplace and a billiard area, ideal for hosting family and friends. Adjacent to this, a fully equipped kitchen open to the dining room makes daily life easier and enhances the convivial atmosphere. A habitable veranda with a jacuzzi adds a true additional living space facing the garden, perfect for relaxing in any season. The ground floor also includes a bedroom with a shower room, offering true single-level independence, complemented by functional spaces such as the laundry room, hallway, and built-in storage, including a dressing room.
The upper floor houses the main sleeping area with four bedrooms, including a master suite, as well as an office and a bathroom. Everyone can enjoy privacy while benefiting from modern comfort, notably thanks to electric roller shutters and the layout of rooms on just two levels, designed for pleasant family living. The house features several water points with three bathrooms or shower rooms and separate toilets, suited for smooth daily living.
The outdoor spaces match the quality of the house: a large wooded plot provides a genuine sense of space and freedom. The swimming pool blends harmoniously into the garden, the terrace allows for multiple dining or relaxation areas, and the pétanque court extends the property’s friendly spirit. Parking is convenient with a garage, a carport, and several covered parking spaces, easily accommodating numerous vehicles. The whole forms a coherent property, ready to welcome a family seeking comfort and tranquility.
About 500 meters away, the Le Chatelard nursery and elementary school offers easy access to nearby educational institutions, further enhancing the appeal of this quiet residential area while remaining close to everyday amenities.
Technical details:
- Energy Performance Certificate (DPE): B
Legal notices:
The information presented in this listing was prepared by Zefir based on elements available at the time of writing. It is provided for informational purposes and complements the regulatory diagnostics as well as the technical and administrative checks usually carried out during a real estate transaction. For any information related to natural, mining, or technological risks, it is recommended to consult the official Géorisques service. Zefir supports buyers throughout their project with rigor and transparency, enabling them to make informed decisions. For any questions, contact Zefir at ***.
Informationen zu den Risiken, denen diese Immobilie ausgesetzt ist, finden Sie auf der Website von Géorisques: https://www.georisques.gouv.fr/
-
Art der Immobilie
Haus
-
Etagen
1
-
Baujahr
1998
-
Preis/Quadratfuß
$240
-
Emissionen
G
-
Verbrauch
B
Funktionen
- Garten
- Pool
- Terrasse
- Garage
- Whirlpool
- Offene Küche
- Begehbarer Kleiderschrank
- Kamin
- Pergola
Funktionen
Innenbereich
- Office
- Kamin
- Whirlpool
- Waschküche
- Offene Küche
- Begehbarer Kleiderschrank
Outdoor
- Terrasse
- Balkon
- Parkplatz
- Pool
- Garage
- Wohnraum im Freien
- Pergola
- Garten
Erkunden Sie die Gegend
250, Cotte-Belle, Chateauneuf-sur-Isere, Auvergne-Rhone-Alpen, Frankreich
Auf Google Maps anzeigen
Preis pro sqft
Niedrig
Hoch
Vor 1 Monat beigetreten
Sie haben sich nach diesem Objekt erkundigt
Der Agent wird sich in Kürze mit Ihnen in Verbindung setzen
Gelistet von
769
Angebote
2026
Beigetreten
Besichtigung mit the agent buchen
Wählen Sie ein Datum und ob Sie eine virtuelle oder persönliche Besichtigung mit dem Makler wünschen.
Bevorzugtes Datum
Art der Tour
Zuletzt aktualisiert
Oktober 29
Erstmalig gelistet
Oktober 29
Angebotsreferenz
07b6c8dd-923d-4633-8b00-92e1ee
Das Vertrauen der führenden Makler der Welt
Die Makler hinter den außergewöhnlichsten Immobilien der Welt inserieren bei JamesEdition.
- Angebote von Sotheby's, Christie's, BARNES und Engel & Völkers
- Jedes Angebot wird vor der Veröffentlichung geprüft
- Verbinden Sie sich direkt mit verifizierten Maklern
Indem Sie fortfahren, akzeptieren Sie unsere Nutzungsbedingungen und Datenschutzrichtlinie.