$590,065
Verkauf Maison D'architecte 6 Pièces
- 4 Schlafz.
- 1 Bäder
- 1,572 Sqft
- 19,505 Sqft lot
- Aktualisiert: August 25
Über die Immobilie
Beschreibung wurde automatisch übersetzt.
Die Beschreibung wird in der Originalsprache angezeigt.
iad France - Jean-Pierre Poribal presents: CHÂTEAUDOUBLE – CONTEMPORARY SINGLE-STOREY VILLA – 146 M² – 4 BEDROOMS – 38 M² GARAGE – 1,812 M² PLOT – DPE A/A
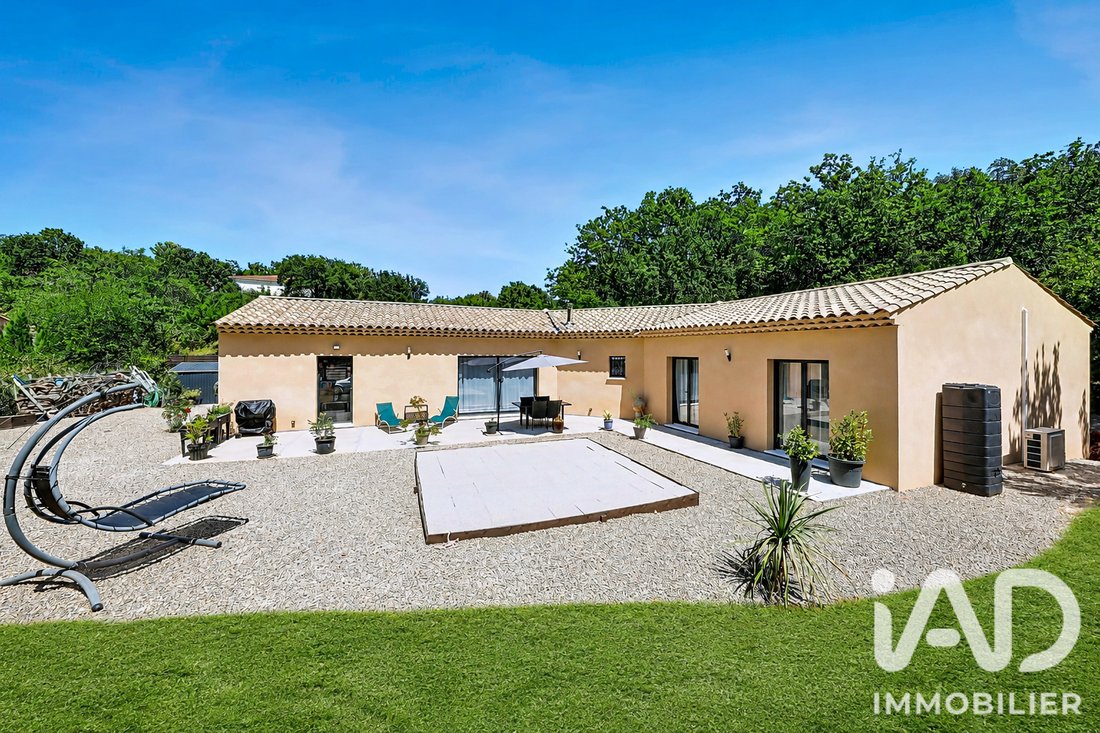
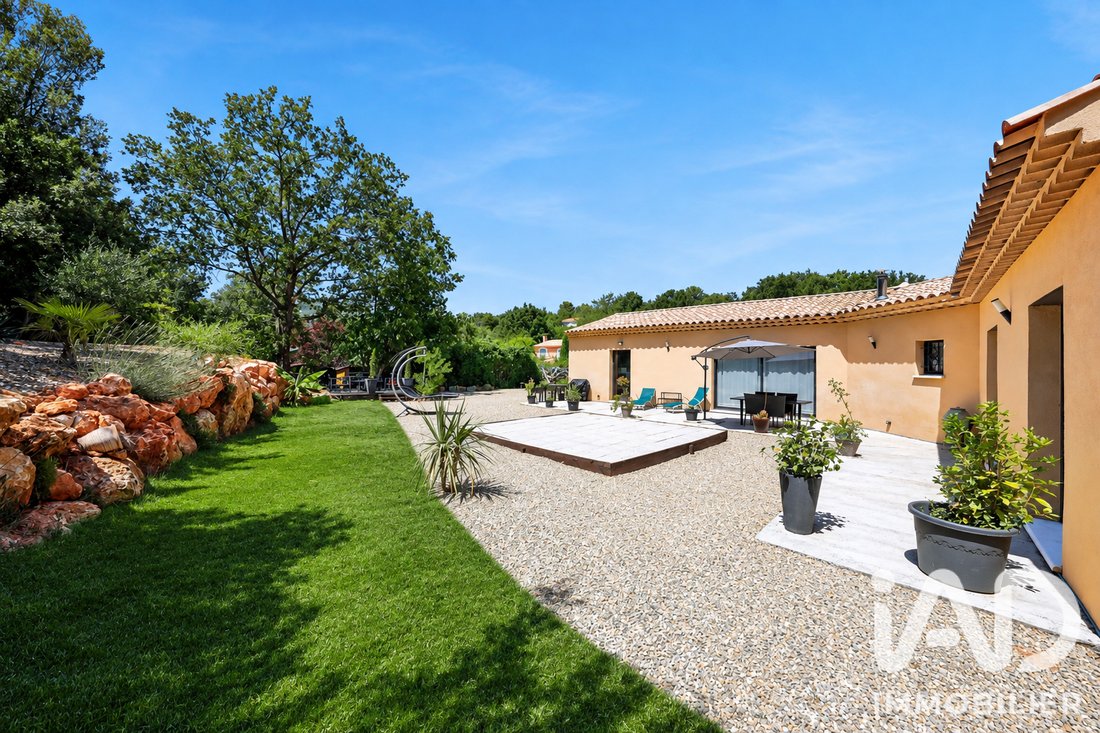
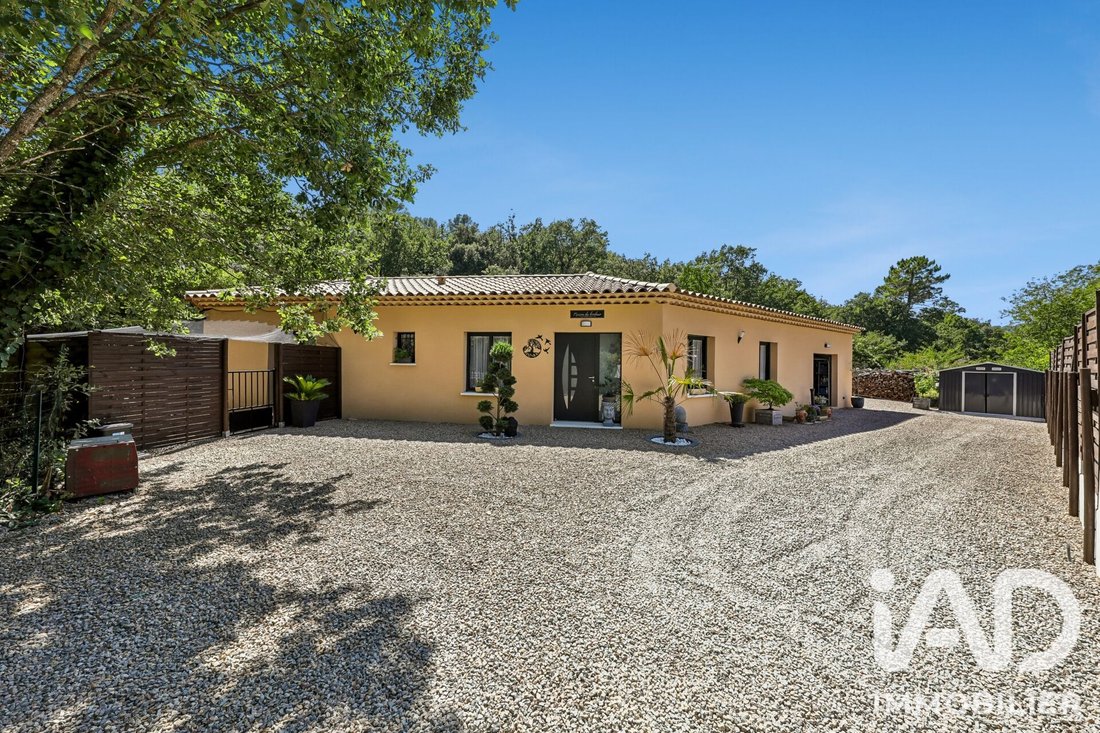
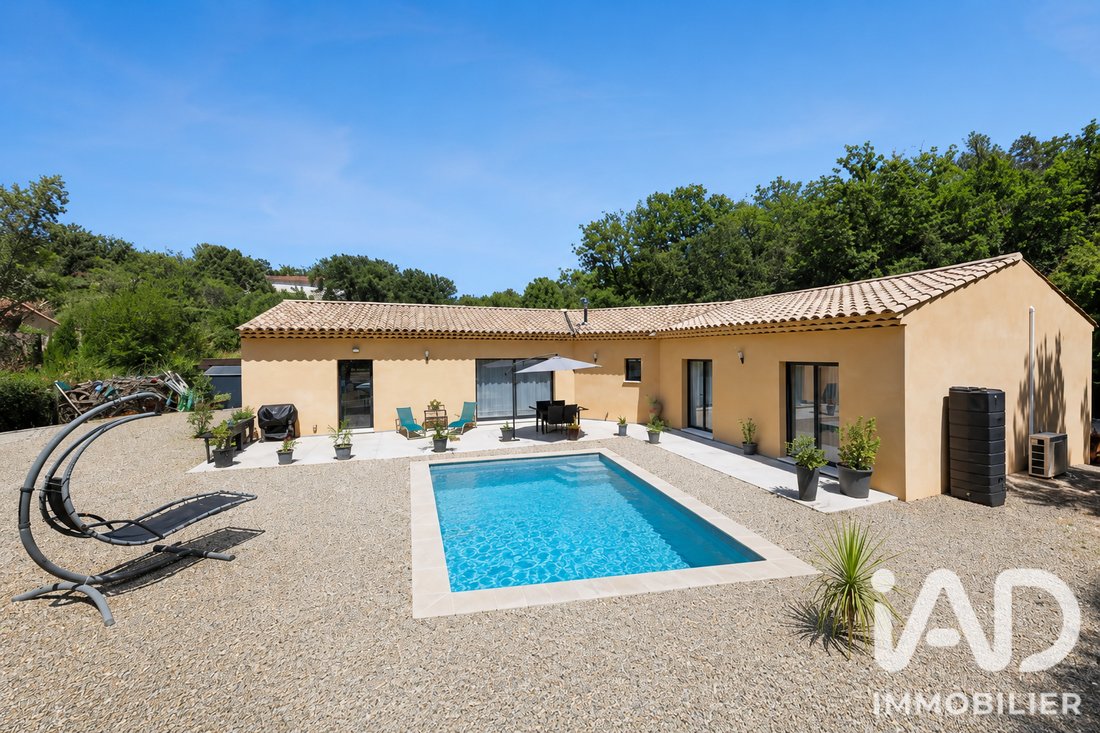
In Châteaudouble, in a privileged natural setting with a beautiful open view, discover this contemporary villa built in 2025, offering approximately 146 m² of single-storey living space on a fully fenced 1,812 m² plot.
Recent a
In Châteaudouble, in a privileged natural setting with a beautiful open view, discover this contemporary villa built in 2025, offering approximately 146 m² of single-storey living space on a fully fenced 1,812 m² plot.
Recent a
iad France - Jean-Pierre Poribal presents: CHÂTEAUDOUBLE – CONTEMPORARY SINGLE-STOREY VILLA – 146 M² – 4 BEDROOMS – 38 M² GARAGE – 1,812 M² PLOT – DPE A/A
In Châteaudouble, in a privileged natural setting with a beautiful open view, discover this contemporary villa built in 2025, offering approximately 146 m² of single-storey living space on a fully fenced 1,812 m² plot.
Recent and perfectly maintained, this villa requires no work. Its south-facing orientation, spacious rooms, brightness, and modern features provide a particularly pleasant and comfortable living environment.
Upon entering, you will find a fluid layout opening onto generous living spaces.
The living room, about 31 m², flooded with light thanks to its south-facing orientation, stands out with its exposed beams, adding volume and character. A wood stove complements this space, enhancing its warm atmosphere.
Adjacent to it, the open kitchen of about 32 m² is modern, fully fitted and equipped, offering a true social space. Functional and bright, it also has direct access to the outside and the garage. An adjoining pantry completes this area.
A COMFORTABLE AND FUNCTIONAL NIGHT AREA
The villa has four bedrooms, including a pleasant master suite of about 27 m², featuring its own fitted dressing room of about 7 m² and a private bathroom.
The three other bedrooms offer comfortable sizes ranging from about 11 to 14 m². One of them can easily be set up as an office, ideal for remote work, while still being usable as a bedroom.
A second bathroom of about 7 m², equipped with a walk-in shower and a double sink, as well as separate toilets, complete the night area.
MODERN COMFORT AND EXCELLENT ENERGY PERFORMANCE
Built in 2025, this villa benefits from modern equipment and excellent energy performance, rated DPE A / GES A.
It is equipped with a heat pump with a ducted system providing heating in winter and cooling in summer. Air is distributed through a network of ducts and discreet vents integrated into the rooms.
Comfort is further enhanced by a wood stove, aluminum double-glazed windows, electric roller shutters, home automation, fiber optic internet, an alarm system, a crawl space, and connection to the public sewer system.
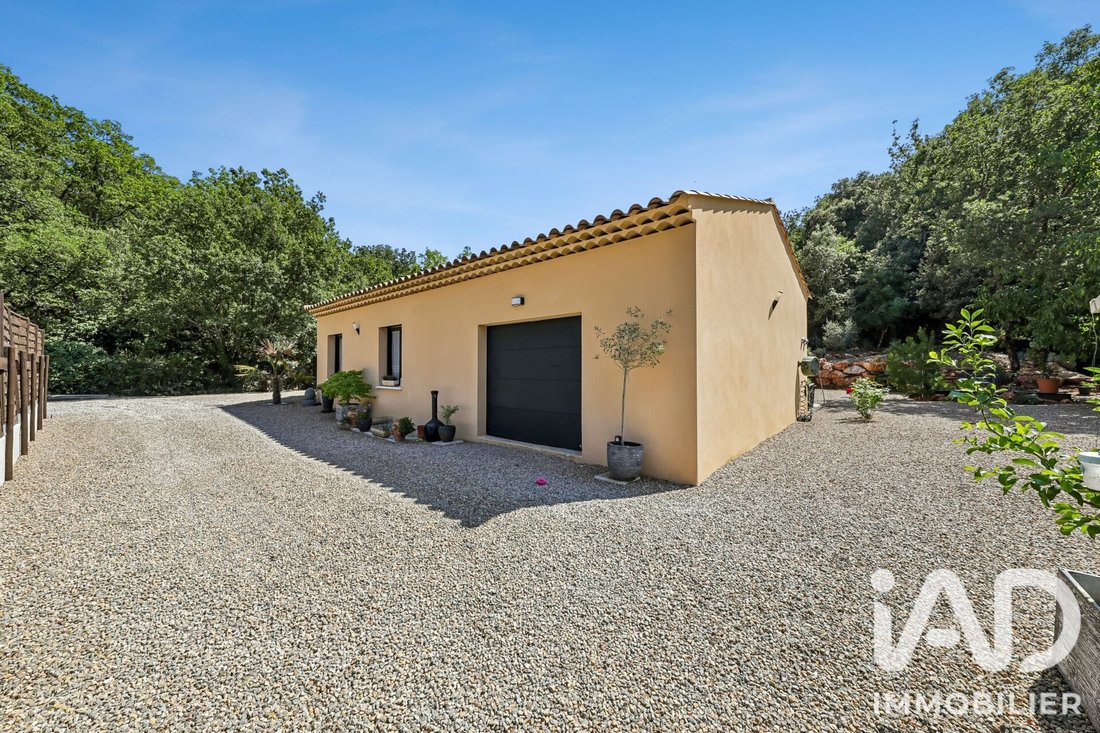
A large attached garage of about 38 m², equipped with a motorized door and including a laundry area, completes the property’s features.
A 1,812 M² SOUTH-FACING PLOT
Outside, the property benefits from a fully fenced 1,812 m² plot, offering an open view of the surrounding natural environment.
Its south-facing exposure allows full enjoyment of natural light throughout the day.
The plot is suitable for a swimming pool and offers the possibility to create a true relaxation area with a terrace and pool, extending the living spaces.
AN ADDITIONAL TAX ADVANTAGE
Another appreciated benefit: According to information provided to the owner by the tax authorities, this construction completed in 2025 may qualify for a temporary exemption from property tax applicable to new buildings, subject to conditions and decisions by the tax administration.
KEY FEATURES
- Built in 2025
- Single-storey
- DPE A / GES A
- South-facing
- Approximately 146 m² living space
- 4 bedrooms including a master suite
- Fitted and equipped kitchen
- Exposed beams
- Ducted heat pump
- Wood stove
- 38 m² garage
- 1,812 m² plot
- Pool possible
- Open view
- Full property tax exemption until 2027
- No work needed
A contemporary villa with refined features, combining space, brightness, comfort, and excellent energy performance in a privileged natural environment.
Contact me for more information and to arrange a visit to this property.
Agency fees payable by the seller.
A valid ID will be requested at the visit, in accordance with article [hidden information] of the Monetary and Financial Code. Information on risks to which this property is exposed, including the legal obligation for brush clearing, is available on the Géorisques website: [hidden information]
This real estate listing was written under the editorial responsibility of Mr. Jean-Pierre Poribal, independent real estate agent (without holding funds), commercial agent of SAS [hidden information] France registered with the PONTOISE RSAC under number [hidden information], holder of the real estate canvassing card for the company [hidden information] France SAS.
Informationen zu den Risiken, denen diese Immobilie ausgesetzt ist, finden Sie auf der Website von Géorisques: https://www.georisques.gouv.fr/
In Châteaudouble, in a privileged natural setting with a beautiful open view, discover this contemporary villa built in 2025, offering approximately 146 m² of single-storey living space on a fully fenced 1,812 m² plot.
Recent and perfectly maintained, this villa requires no work. Its south-facing orientation, spacious rooms, brightness, and modern features provide a particularly pleasant and comfortable living environment.
Upon entering, you will find a fluid layout opening onto generous living spaces.
The living room, about 31 m², flooded with light thanks to its south-facing orientation, stands out with its exposed beams, adding volume and character. A wood stove complements this space, enhancing its warm atmosphere.
Adjacent to it, the open kitchen of about 32 m² is modern, fully fitted and equipped, offering a true social space. Functional and bright, it also has direct access to the outside and the garage. An adjoining pantry completes this area.
A COMFORTABLE AND FUNCTIONAL NIGHT AREA
The villa has four bedrooms, including a pleasant master suite of about 27 m², featuring its own fitted dressing room of about 7 m² and a private bathroom.
The three other bedrooms offer comfortable sizes ranging from about 11 to 14 m². One of them can easily be set up as an office, ideal for remote work, while still being usable as a bedroom.
A second bathroom of about 7 m², equipped with a walk-in shower and a double sink, as well as separate toilets, complete the night area.
MODERN COMFORT AND EXCELLENT ENERGY PERFORMANCE
Built in 2025, this villa benefits from modern equipment and excellent energy performance, rated DPE A / GES A.
It is equipped with a heat pump with a ducted system providing heating in winter and cooling in summer. Air is distributed through a network of ducts and discreet vents integrated into the rooms.
Comfort is further enhanced by a wood stove, aluminum double-glazed windows, electric roller shutters, home automation, fiber optic internet, an alarm system, a crawl space, and connection to the public sewer system.
A large attached garage of about 38 m², equipped with a motorized door and including a laundry area, completes the property’s features.
A 1,812 M² SOUTH-FACING PLOT
Outside, the property benefits from a fully fenced 1,812 m² plot, offering an open view of the surrounding natural environment.
Its south-facing exposure allows full enjoyment of natural light throughout the day.
The plot is suitable for a swimming pool and offers the possibility to create a true relaxation area with a terrace and pool, extending the living spaces.
AN ADDITIONAL TAX ADVANTAGE
Another appreciated benefit: According to information provided to the owner by the tax authorities, this construction completed in 2025 may qualify for a temporary exemption from property tax applicable to new buildings, subject to conditions and decisions by the tax administration.
KEY FEATURES
- Built in 2025
- Single-storey
- DPE A / GES A
- South-facing
- Approximately 146 m² living space
- 4 bedrooms including a master suite
- Fitted and equipped kitchen
- Exposed beams
- Ducted heat pump
- Wood stove
- 38 m² garage
- 1,812 m² plot
- Pool possible
- Open view
- Full property tax exemption until 2027
- No work needed
A contemporary villa with refined features, combining space, brightness, comfort, and excellent energy performance in a privileged natural environment.
Contact me for more information and to arrange a visit to this property.
Agency fees payable by the seller.
A valid ID will be requested at the visit, in accordance with article [hidden information] of the Monetary and Financial Code. Information on risks to which this property is exposed, including the legal obligation for brush clearing, is available on the Géorisques website: [hidden information]
This real estate listing was written under the editorial responsibility of Mr. Jean-Pierre Poribal, independent real estate agent (without holding funds), commercial agent of SAS [hidden information] France registered with the PONTOISE RSAC under number [hidden information], holder of the real estate canvassing card for the company [hidden information] France SAS.
Informationen zu den Risiken, denen diese Immobilie ausgesetzt ist, finden Sie auf der Website von Géorisques: https://www.georisques.gouv.fr/
-
Art der Immobilie
Haus
-
Baujahr
2025
-
Preis/Quadratfuß
$375
-
Emissionen
A
-
Verbrauch
A
Funktionen
- Garten
- Pool
- Garage
- Begehbarer Kleiderschrank
- Offene Küche
- Modern
- Neubauten
- Panorama
- Tor
Funktionen
Lot
Innenbereich
- Hohe Decke
- Kücheninsel
- Gasherd
- Bar
- Waschküche
- Offene Küche
- Begehbarer Kleiderschrank
Outdoor
- Pool
- Garage
- Tor
- Garten
Erkunden Sie die Gegend
Châteaudouble, Provence-Alpes-Côte d'Azur, Frankreich
Auf Google Maps anzeigen
Preis pro sqft
Niedrig
Hoch
Located in the serene village of Châteaudouble, this property offers peaceful rural living with easy access to nearby towns. It is under 30 minutes’ drive to the busy urban center of Draguignan and around 70 minutes from Nice Côte d’Azur Airport. Nearby natural parks and golf clubs provide ample outdoor and leisure options, while local amenities and schools are within short driving distances.
In der Nähe anzeigen
Sehenswürdigkeiten
Schulen
Nice Côte d'Azur Airport
Airport
68 Min.
Gare de Draguignan
Train Station
24 Min.
Golf de Sainte Baume
Golf & Country Clubs
23 Min.
Parc naturel régional du Verdon
Outdoor & Nature
50 Min.
Casino Barrière Menton
Shopping & Lifestyle
60 Min.
International School of Sophia Antipolis
International School
65 Min.
Lycée Honoré De Balzac
Public School
20 Min.
Vor 3 Jahren beigetreten
Sie haben sich nach diesem Objekt erkundigt
Der Agent wird sich in Kürze mit Ihnen in Verbindung setzen
Gelistet von
11334
Angebote
2023
Beigetreten
Besichtigung mit the agent buchen
Wählen Sie ein Datum und ob Sie eine virtuelle oder persönliche Besichtigung mit dem Makler wünschen.
Bevorzugtes Datum
Art der Tour
Zuletzt aktualisiert
August 25
Erstmalig gelistet
August 14
Angebotsreferenz
2076350
Das Vertrauen der führenden Makler der Welt
Die Makler hinter den außergewöhnlichsten Immobilien der Welt inserieren bei JamesEdition.
- Angebote von Sotheby's, Christie's, BARNES und Engel & Völkers
- Jedes Angebot wird vor der Veröffentlichung geprüft
- Verbinden Sie sich direkt mit verifizierten Maklern
Indem Sie fortfahren, akzeptieren Sie unsere Nutzungsbedingungen und Datenschutzrichtlinie.